2875 Holborn Road,East Gwillimbury, ON L0G 1R0
East Gwillimbury, ON L0G 1R0

Description
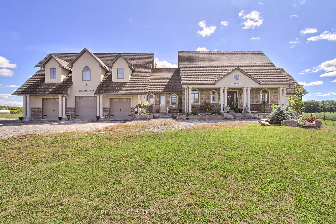
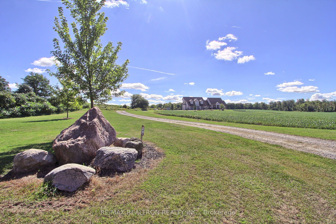
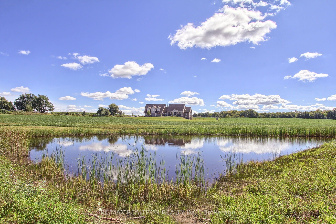
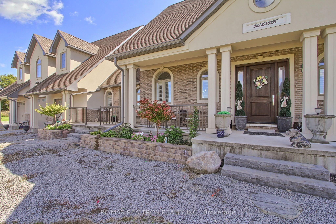
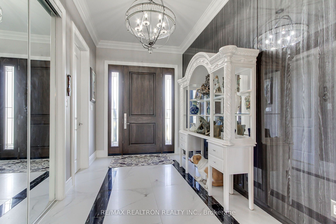
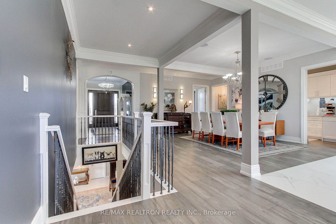
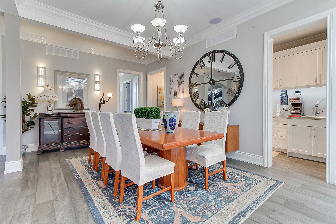
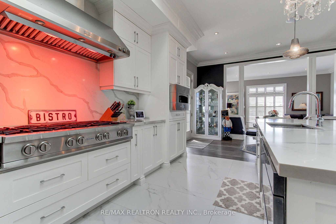
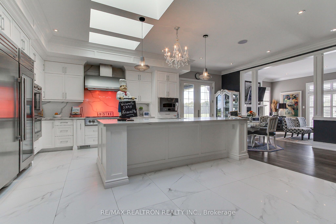
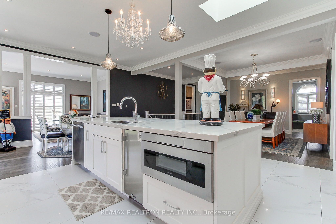
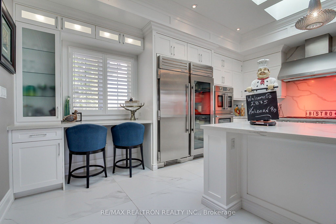
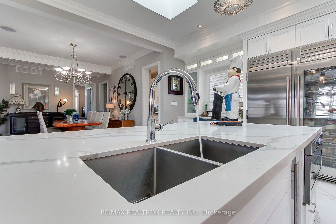
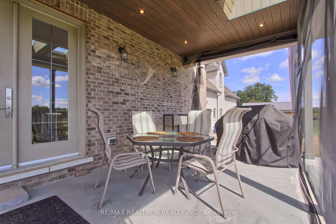
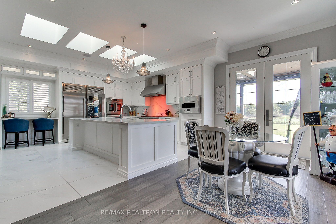
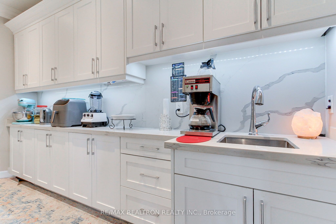
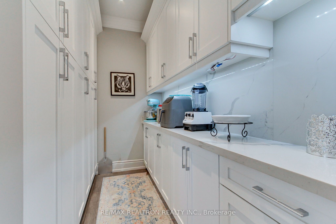
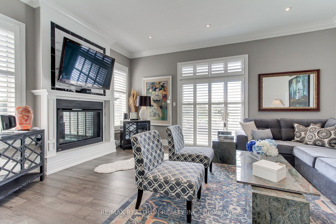
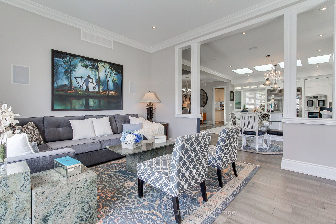
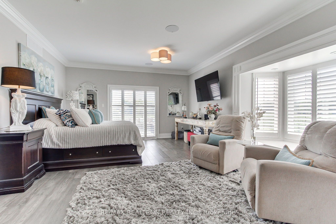
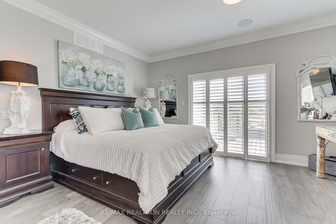
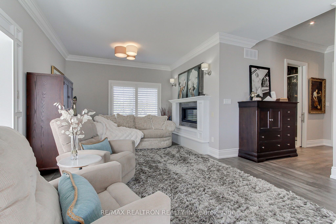
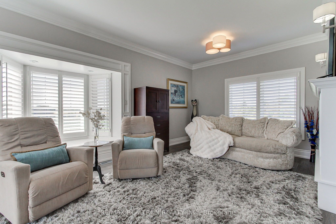
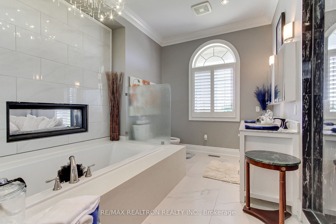
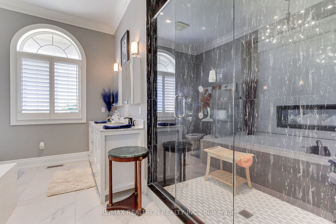
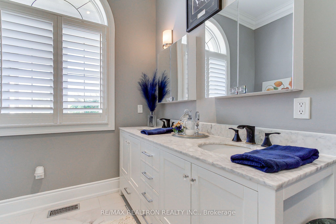
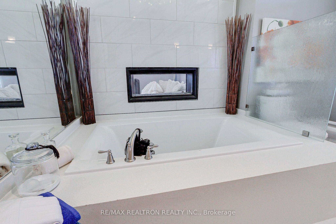
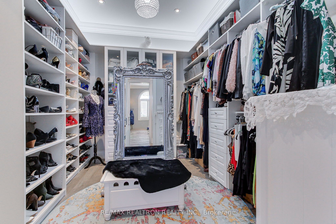
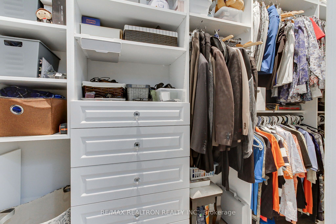
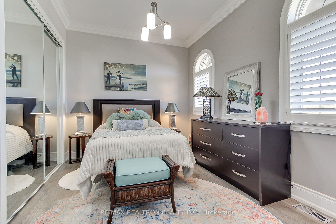
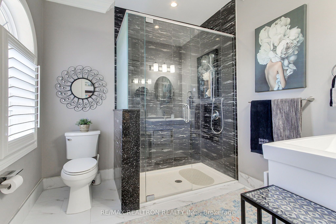
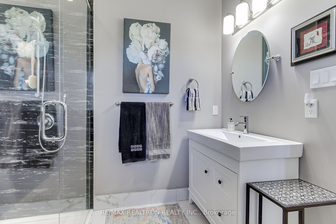
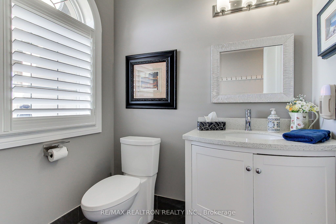
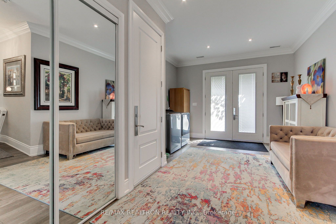
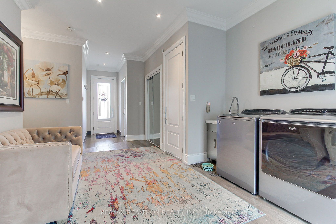
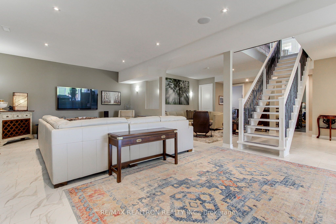
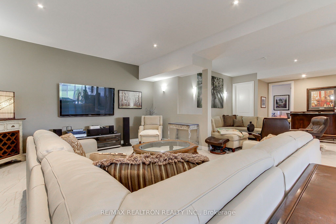
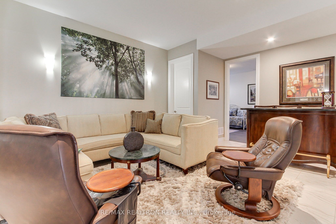
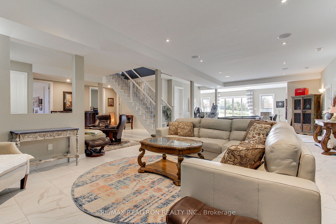
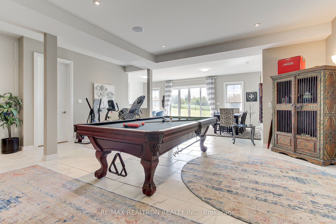
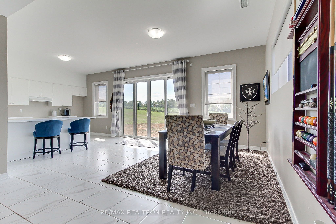
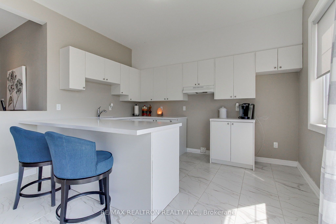
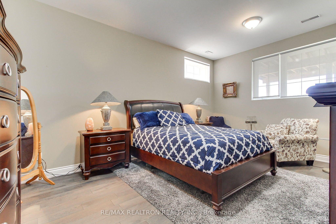
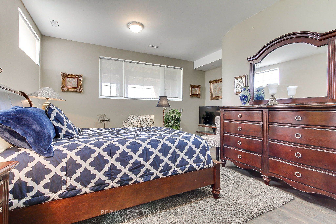
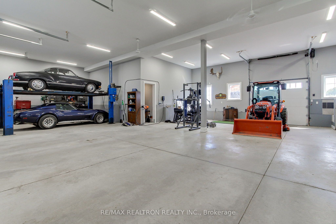
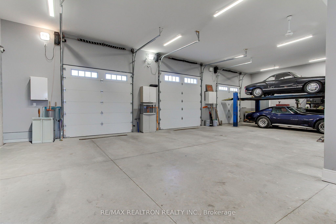
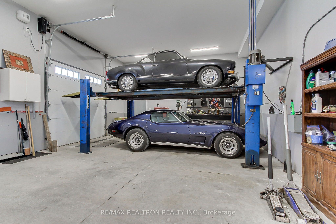
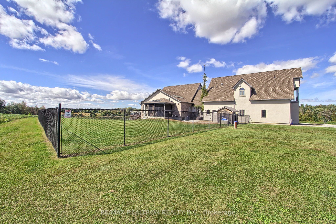
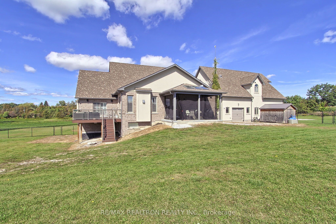
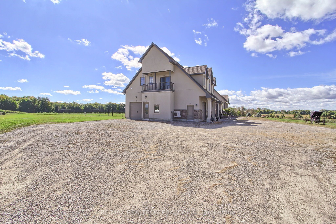
Spectacular Custom Country Estate Set On A Productive Farm With 858.85 Feet Of Frontage, Just Minutes From The 404 & Bradford Extension, & Approximately 12 Minutes To The Hospital. The Natural Pond Has Been Dug & Cleaned Out & Is Now Thriving With Fish & Wildlife, Creating A Beautiful Backdrop. The Main Home Offers Open-Concept Living With 10-Foot Ceilings In Kitchen, Over Looking The Family & Dining Rooms. The Kitchen Includes A Large Centre Island With Double Sink, Premium Built-In Appliances Including Thermador Dishwasher, True Icemaker, Blue Star Double Double Oven & Blue Star 8 Burner Cooktop, Built-In Monogram Pizza Oven, Commercial-Grade Refrigerator & Freezer, Quartz Countertops & Backsplash & A Walkout To A Covered Porch. There's Also A Practical Main-Floor Laundry With Rear Yard & Garage Access. The Primary Suite Features A Sitting Room With A Multi-Functional Fireplace, Walkout To Composite Deck With Glass Inserts & Night Lighting, 9 Pc Ensuite , His & Hers Walk-In Closets. Large Heated Oversized Garage With Insulated Doors, Dog Wash, Centre Bay Door 10' x 10' Over 38' Deep. Fully Finished Walkout Basement With Heated Floors, 9' 6" Ceilings, Quartz Kitchen Countertop, Cantina, Storage, Rough-In Panic Room With In-Side Locking Door. A Standout Bonus Is The Two-Bedroom Upper Residence With Its Own Entrance & Private Garage. This Suite Offers Two Ensuite Bedrooms Plus A Powder Room, Large Kitchen With Granite Countertops With Sit-In Area, Den & Counter Overlooking The Living Room , Creating An Ideal Setup For Extended Family Or Flexible Living. A Rare Combination Of Luxury, Land, & Versatility.
Details
| MLS # | N13815386 |
|---|---|
| Listing Type | For Sale |
| Style | House |
| Sub-Type | Resale |
| Status | Price Change |
| Year | 0 |
| Days On Site | 50 |
| Listing Provided By | RE/MAX REALTRON REALTY INC. | N13815386 498508 |
Features
| Bed(s) | 4 |
|---|---|
| Bath(s) | 6 |
| Garage | 7 |
| Basement | Y |
| Acreage | 27.37 |
Interior
| Interior Features | Air Exchanger, Auto Garage Door Remote, Built-In Oven, Carpet Free, Primary Bedroom - Main Floor, Separate Hydro Meter, Water Heater Owned, Water Softener |
|---|---|
| Cooling | Central Air, Other |
| Heat Source | Electric |
| Fireplace Features | Electric, Family Room, Propane, Fireplace Insert |
| Fireplace Yes / No | Yes |
Exterior
| Exterior Features | Deck, Porch |
|---|---|
| Roof | Asphalt Shingle |
| Foundation Details | Poured Concrete |
| Construction Materials | Brick, Stucco (Plaster) |
Parking
| Garage Yes / No | Yes |
|---|---|
| Parking Features | Front Yard Parking, Private |
Utilities
| Sewer | Septic |
|---|
Taxes
| Tax Annual Amount | 8019.61 |
|---|---|
| Tax Legal Description | Con 4 PT LOT 25 RP 27R2584 PT PART 4 |
| Tax Year | 2026 |
Area Information
| Province | ON |
|---|---|
| County | York |
| City | East Gwillimbury |
| Postal Code | L0G 1R0 |
| Area | Rural East Gwillimbury |
| Listing VS Median (in L0G 1R0) | |
Price: $3,150,000 low | high Med: $3,000 On site: 50 low | high Med: 7 | |
Request a showing
Request a showing
Contact
Learn More About This Property

| Province | ON |
|---|---|
| County | York |
| City | East Gwillimbury |
| Postal Code | L0G 1R0 |
| Area | Rural East Gwillimbury |
| Listing VS Median (in L0G 1R0) | |
Price: $3,150,000 low | high Med: $3,000 On site: 50 low | high Med: 7 | |