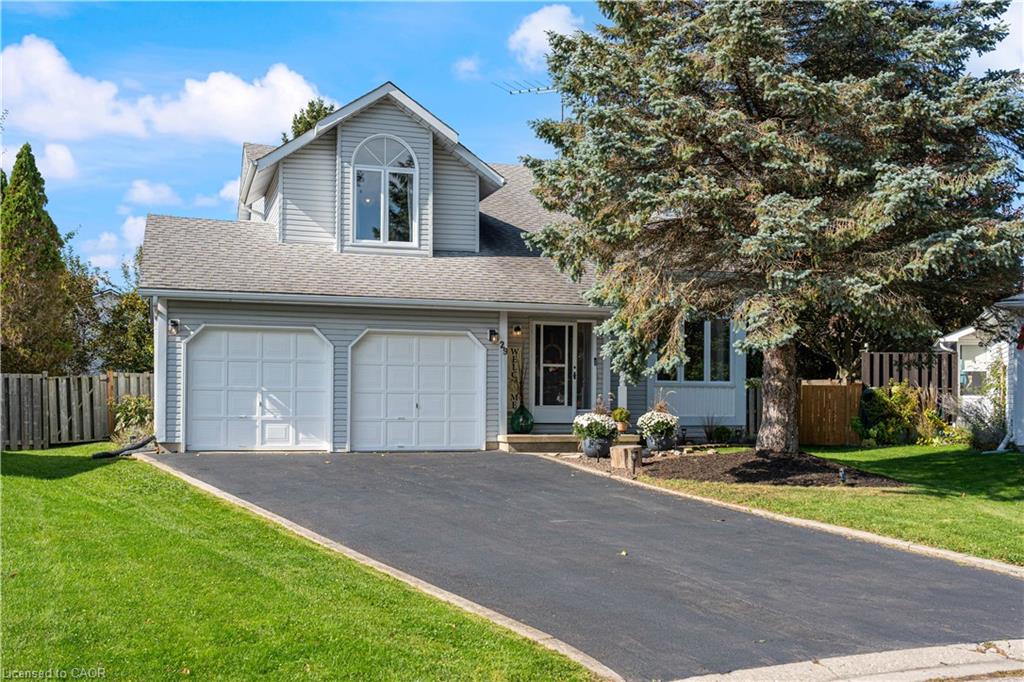
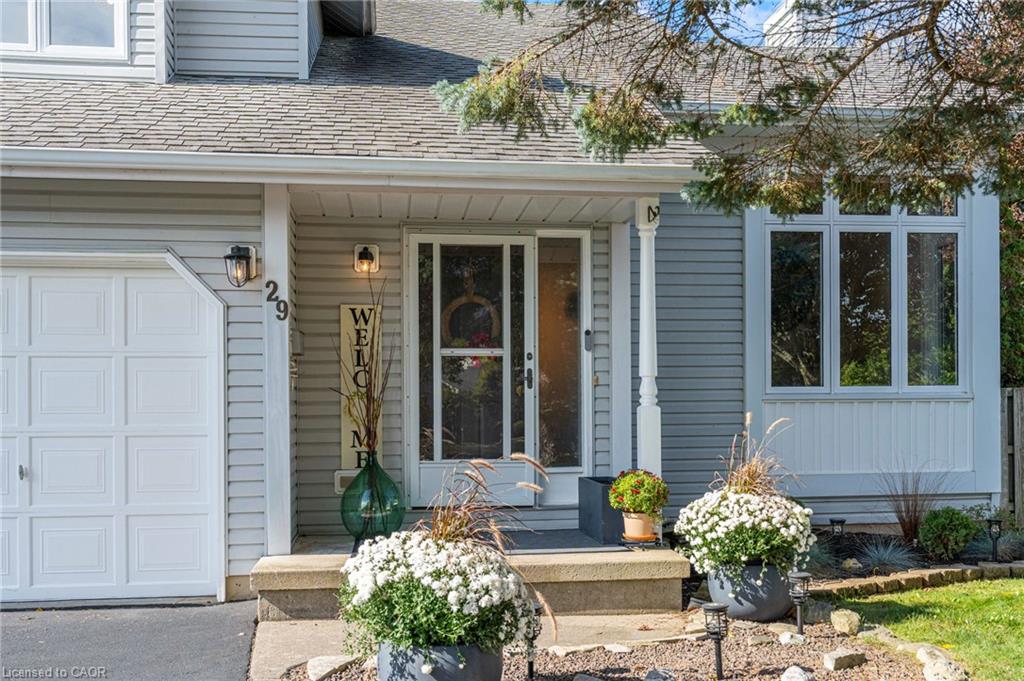
29 Leslie Avenue,Port Dover, ON N0A 1N4
Port Dover, ON N0A 1N4

Description
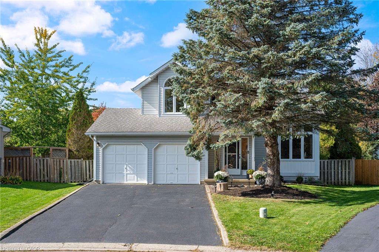
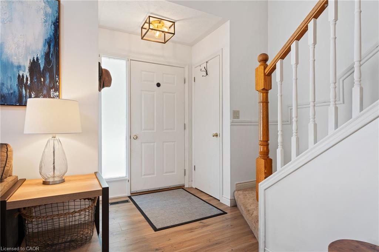
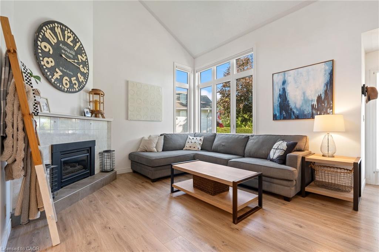
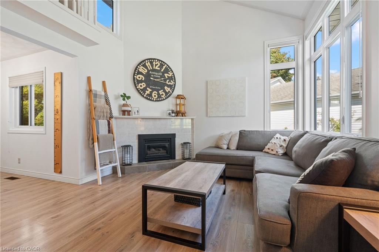
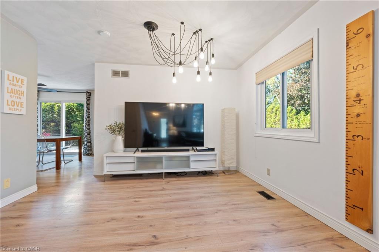
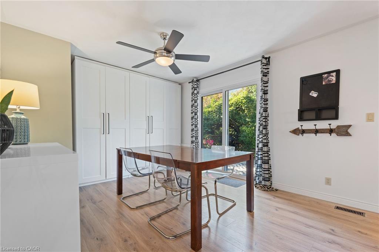
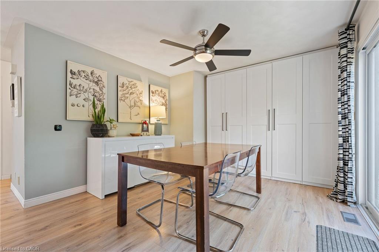
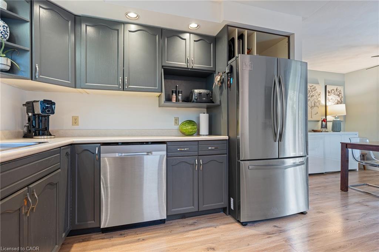
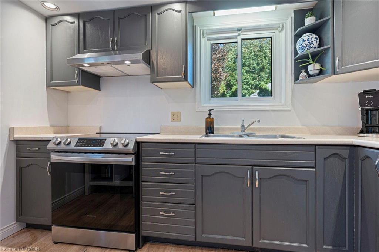
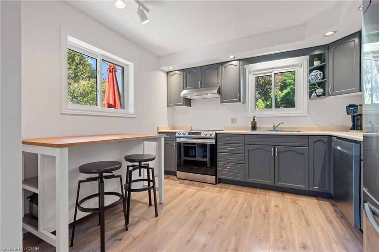
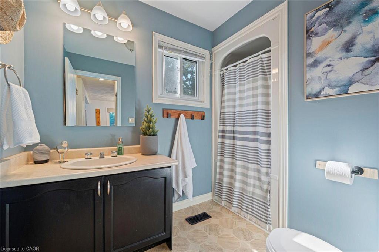
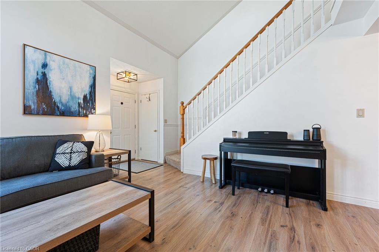
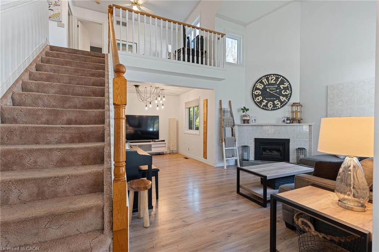
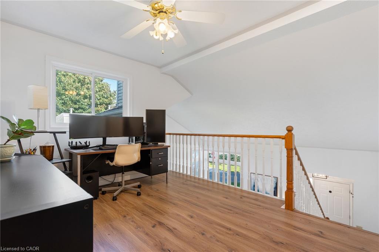
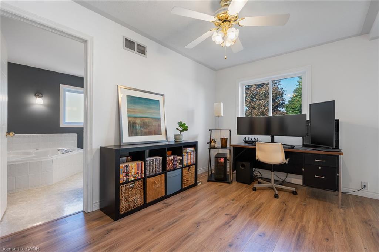
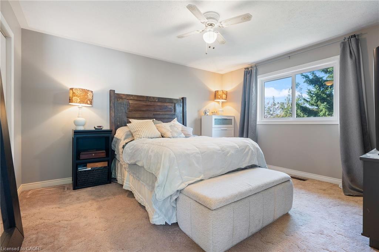
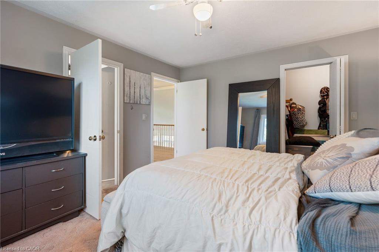
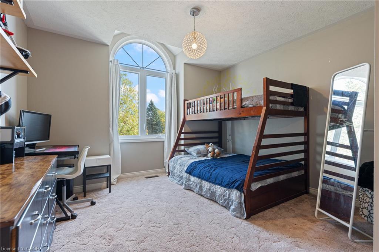
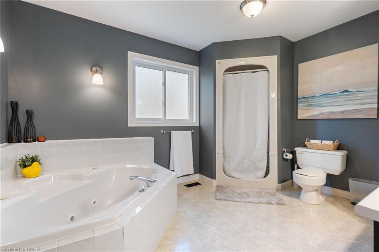
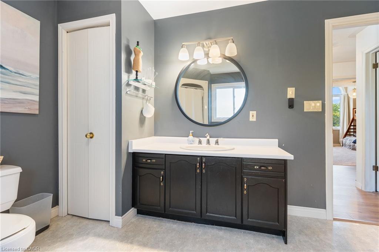
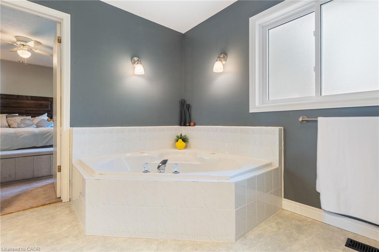
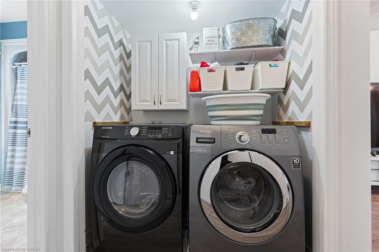
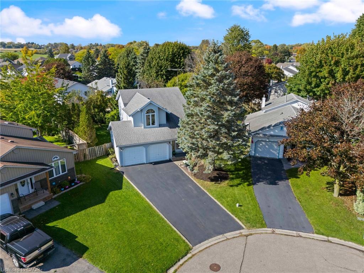
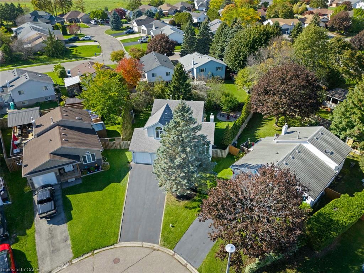
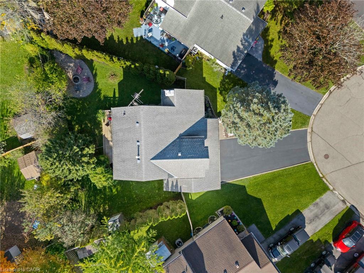
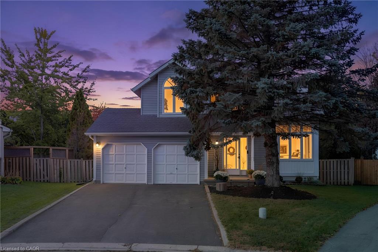
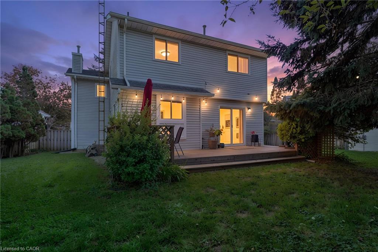
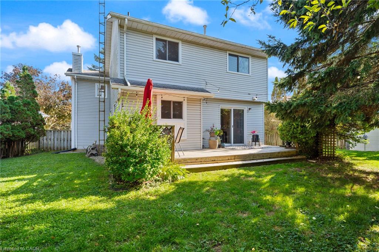
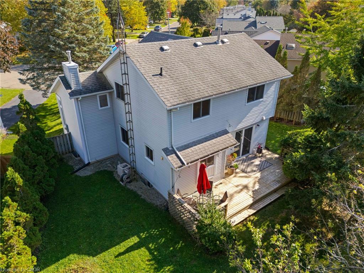
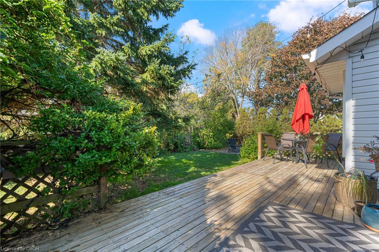
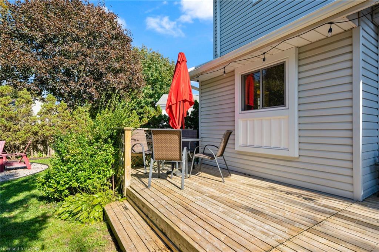
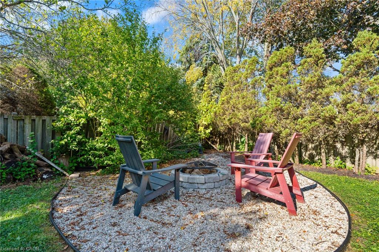
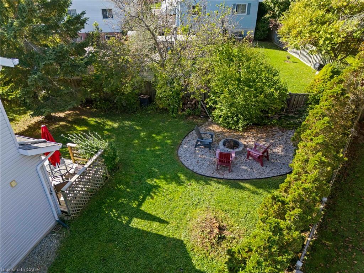
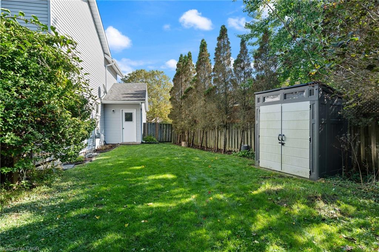
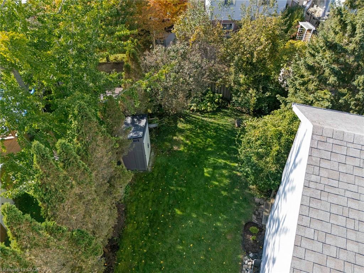
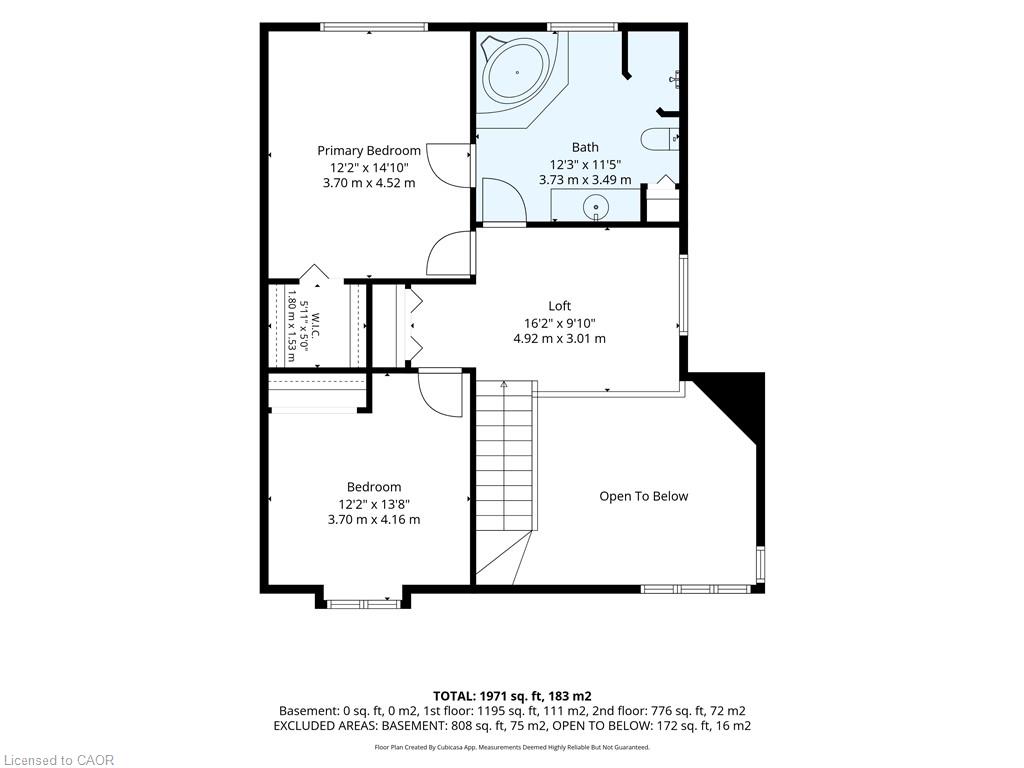
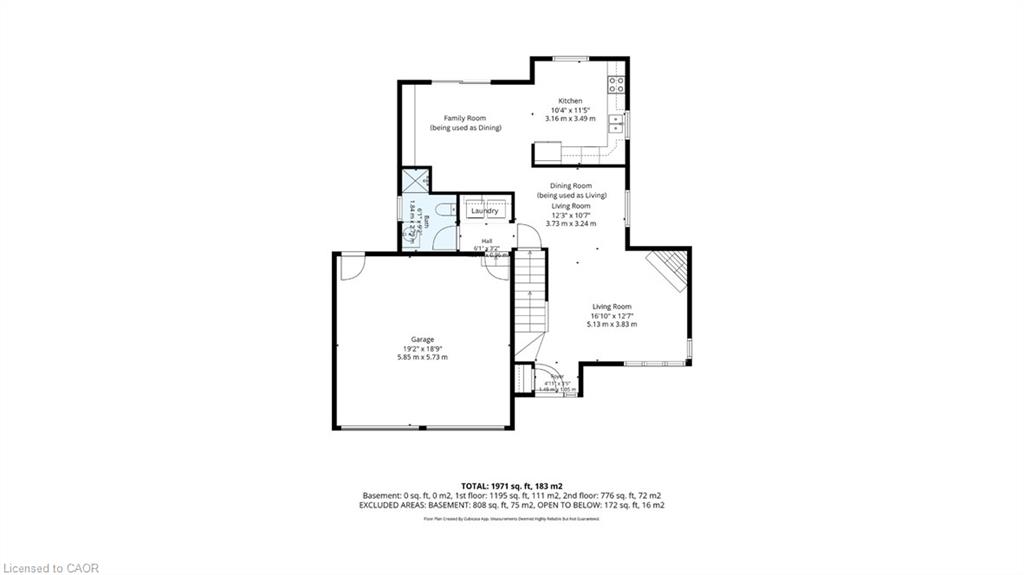
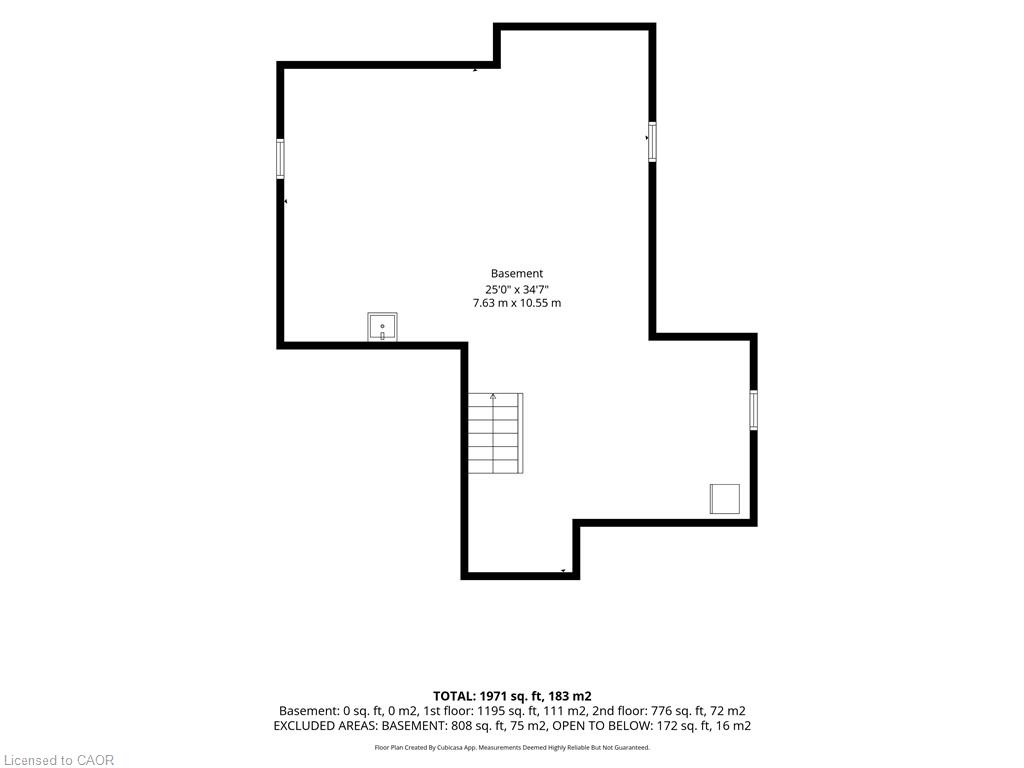
Welcome to 29 Leslie Avenue, Port Dover. This beautifully maintained, move-in ready home effortlessly balances functionality with style, creatingthe perfect setting for modern family living. Situated on a private pie-shaped lot, this exceptional 2-storey detached home delivers strikingarchitectural features, flexible living spaces, and substantial future potential. The main floor welcomes you into an impressive family roomfeaturing soaring open-to-above ceilings and dramatic corner windows that flood the space with natural light. A cozy gas fireplace anchors theroom, creating a warm, inviting focal point. The bright large kitchen offers a direct walkout to a spacious back deck, leading to a private, fullyfenced backyard beautifully framed by mature trees. The functional floor plan provides two well-appointed bedrooms with clear potential to add athird, a spacious upper loft, two full bathrooms, and the convenience of main floor laundry. Parking is abundant with four driveway spaces and anattached two-car garage that offers direct inside entry to the home as well as a separate door leading to the backyard. The unfinished lower-levelis 808 sqft and features eight-foot ceilings and a three-piece bathroom rough-in. Ready for your custom recreation room, third full bathroom,additional bedroom, or an in-law suite. Located in a peaceful and safe neighborhood, this home is just a five-minute walk to Lakeview Park andan eight-minute walk to the elementary school and daycare. Port Dover's Beach, Restaurants, Shops, and Marinas are only a few minutes more.Recent Upgrades include: Fuzion Laminate- main floor and loft (2021), Kitchen appliances (2021) Patio doors and windows replaced (2019-2021). Don't miss your chance to own this exceptional, turn-key home in a sought-after neighborhood. Book your private showing today and seefor yourself the Quality that sets this property apart!
Details
| MLS # | 40873829 |
|---|---|
| Listing Type | For Sale |
| Style | House |
| Sub-Type | Resale |
| Status | Active |
| Year | 1990 |
| Days On Site | 15 |
| Listing Provided By | RE/MAX Escarpment Realty Inc. | Liz Hammill |
Features
| Bed(s) | 2 |
|---|---|
| Bath(s) | 2 Total |
| SQ Feet | 1,971 |
| Garage | 2 |
| Basement | Y |
| Story(s) | 2 |
| Zoning | R1-B |
| Acreage | 0.14 |
Interior
| Appliances | Dishwasher, Dryer, Refrigerator, Stove, Washer |
|---|---|
| Rooms Total | 11 |
| Interior Features | High Speed Internet, Auto Garage Door Remote(s), Rough-in Bath |
| Cooling | Central Air |
| Cooling Yes / No | No |
| Heating | Fireplace-Gas, Forced Air, Natural Gas |
| Heating Yes / No | Yes |
| Window Features | Window Coverings |
| Laundry Features | Main Level |
Exterior
| Lot Features | Urban, Cul-De-Sac, City Lot, Library, Marina, Park, Playground Nearby, Quiet Area, Rec./Community Centre, Schools, Trails |
|---|---|
| Construction Materials | Vinyl Siding |
| Roof | Asphalt Shing |
| Foundation Details | Poured Concrete |
| Patio And Porch Features | Deck |
| Security Features | Smoke Detector(s) |
Parking
| Garage Spaces | 2 |
|---|---|
| Parking Features | Attached Garage, Garage Door Opener |
| Open Parking Yes / No | Yes |
| Attached Garage Yes / No | Yes |
Utilities
| Utilities | Cable Connected, Electricity Connected, Fibre Optics, Natural Gas Connected, Underground Utilities |
|---|---|
| Sewer | Sewer (Municipal) |
Taxes
| Tax Annual Amount | 4228.93 |
|---|
Area Information
| Province | ON |
|---|---|
| County | Norfolk |
| City | Port Dover |
| Postal Code | N0A 1N4 |
| Area | Port Dover |
| Subarea | Port Dover |
| Community Name | Port Dover |
| School District | Simcoe Composite High School And |
| Elementary School | Lakewood Elementary And St. Ceci |
| High School | Simcoe Composite High School And |
| Listing VS Median (in Port Dover) | |
Price: $559,900 low | high Med: $769,900 sqft: 1,971 low | high Med: 1,302 $ / sqft: $284 low | high Med: $591 On site: 15 low | high Med: 48 | |
Request a showing
Request a showing
Contact
Learn More About This Property

| Province | ON |
|---|---|
| County | Norfolk |
| City | Port Dover |
| Postal Code | N0A 1N4 |
| Area | Port Dover |
| Subarea | Port Dover |
| Community Name | Port Dover |
| School District | Simcoe Composite High School And |
| Elementary School | Lakewood Elementary And St. Ceci |
| High School | Simcoe Composite High School And |
| Listing VS Median (in Port Dover) | |
Price: $559,900 low | high Med: $769,900 sqft: 1,971 low | high Med: 1,302 $ / sqft: $284 low | high Med: $591 On site: 15 low | high Med: 48 | |