New Listing
 In-Person: 11/08 2:00 PM - 4:00 PM
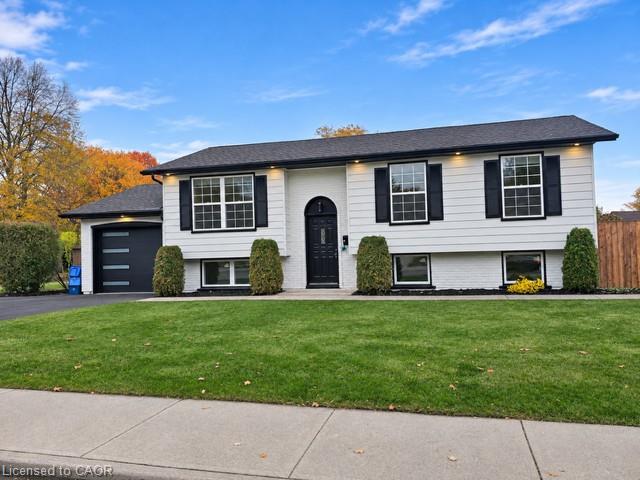
3 Forestgate Drive,Hamilton, ON L9C 6A4
Hamilton, ON L9C 6A4

Description
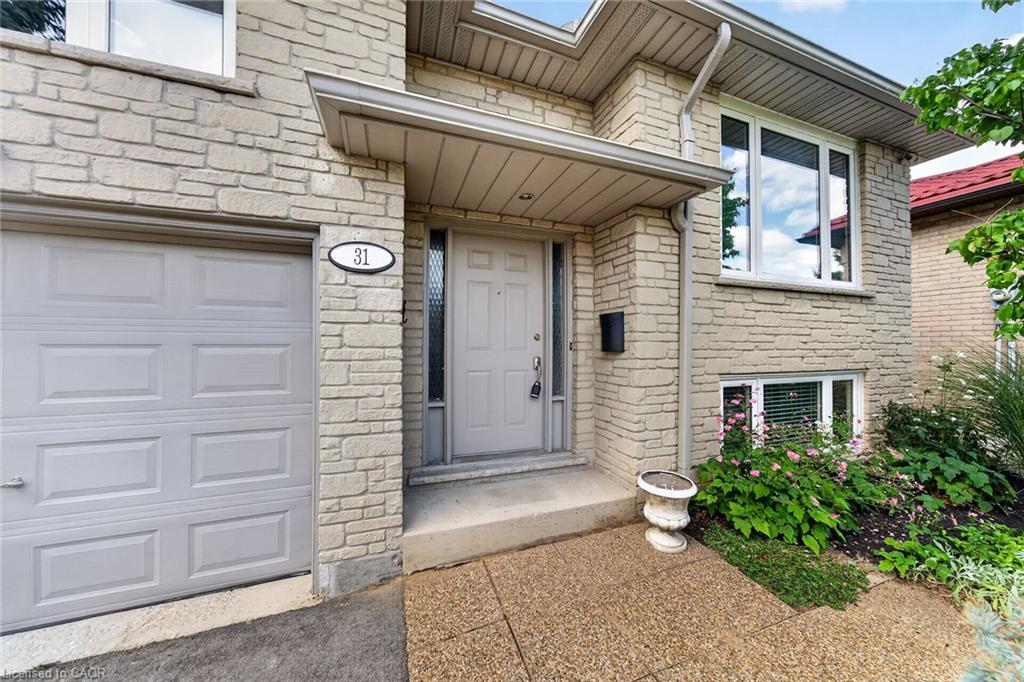
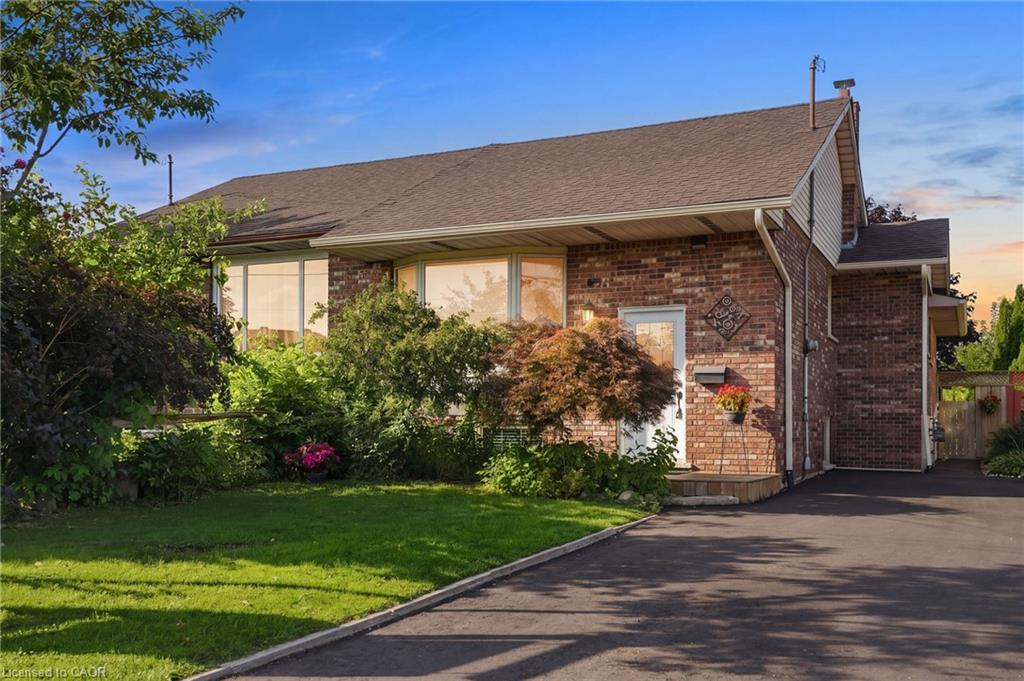
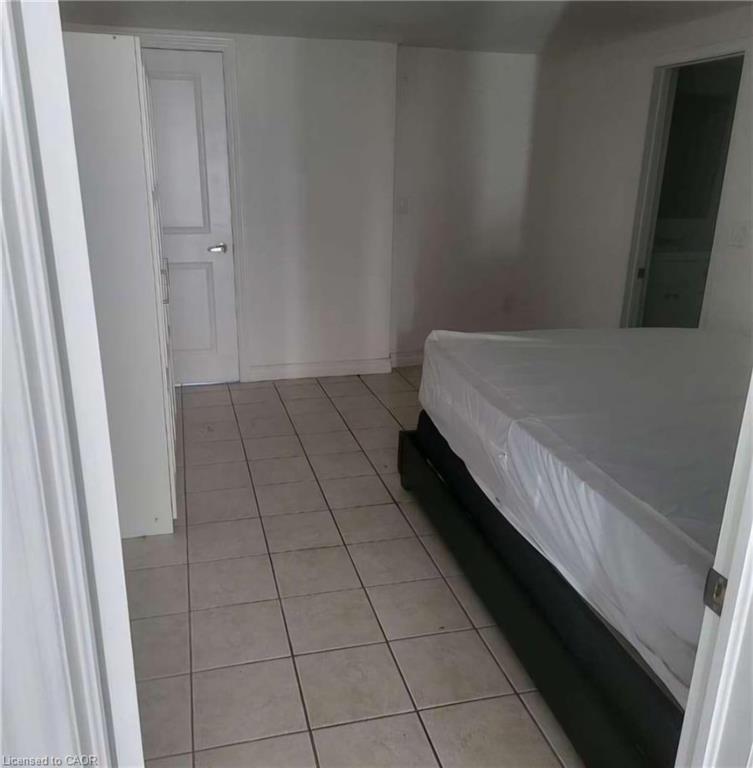
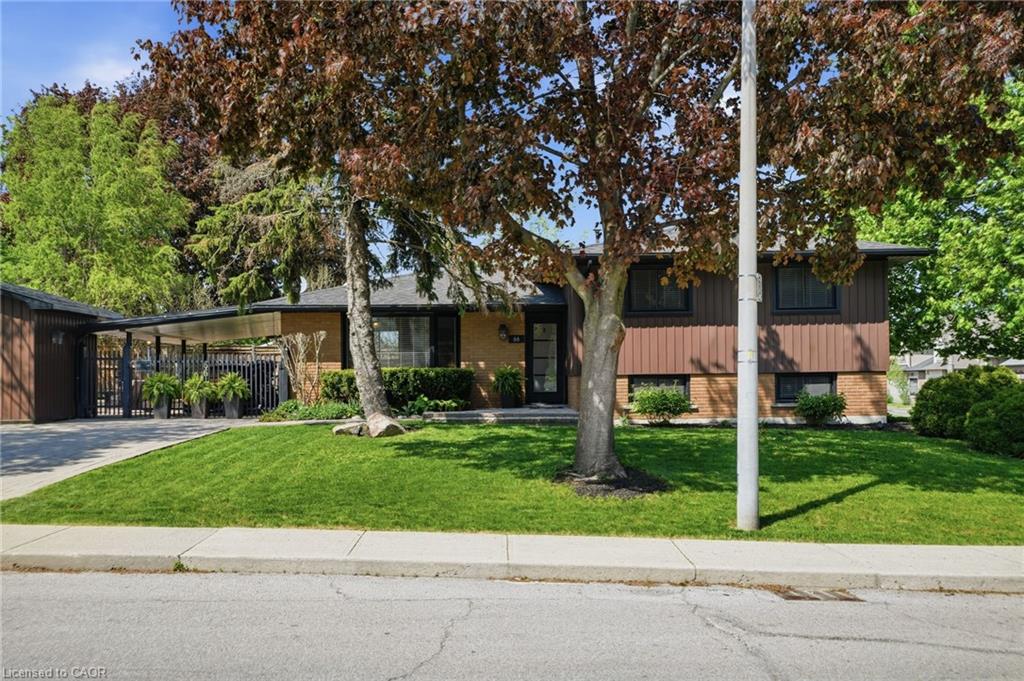
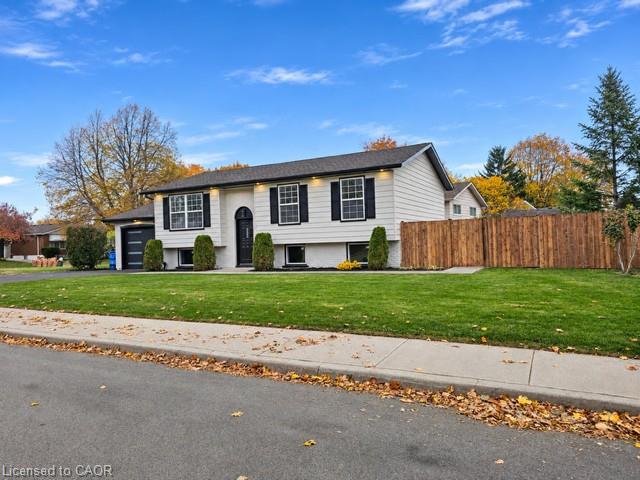
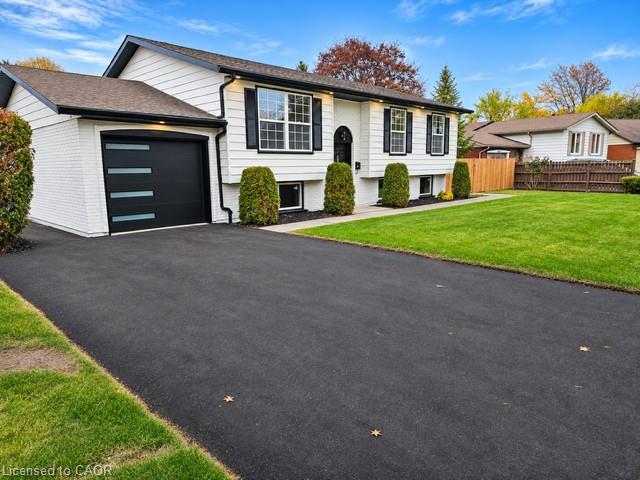
"West Mountain Beauty" Completely renovated from top to bottom in the sought after Prime West Mountain neighbourhood. Over 2,000 sq., ft. of fully finished living area.Open concept white kitchen cabinets with quartz breakfast Island. new appliances, engineered hardwood flooring throughout. New high efficiency Lennox furnace, air conditioning, roof ( 2025 )Bright lower level with additional 4th bedroom or recreation room, large family room, with new egress windows, oversized garage with new driveway.Great family neighbourhood close to all amenities, Shopping, Restaurants, Theaters, Costco, Rec Center, Within minutes to easy access to Highway 403 and Link Expressway for Toronto or Niagara bound destinations. Just move in and enjoy your new Dream Home.
Details
| MLS # | 40876578 |
|---|---|
| Listing Type | For Sale |
| Style | House |
| Sub-Type | Resale |
| Status | Active |
| Year | 1975 |
| Days On Site | 1 |
| Listing Provided By | RE/MAX Escarpment Realty Inc. | John Diliberto |
Features
| Bed(s) | 4 |
|---|---|
| Bath(s) | 2 Total |
| SQ Feet | 1,330 |
| Garage | 1 |
| Basement | Y |
| Story(s) | 1 |
| Zoning | C |
| Acreage | 0.13 |
Interior
| Appliances | Dishwasher, Dryer, Stove, Washer |
|---|---|
| Rooms Total | 10 |
| Interior Features | High Speed Internet, Air Exchanger, Auto Garage Door Remote(s) |
| Cooling | Central Air |
| Cooling Yes / No | No |
| Heating | Forced Air, Natural Gas |
| Heating Yes / No | Yes |
| Laundry Features | Lower Level |
Exterior
| Accessibility Features | Other |
|---|---|
| Lot Features | Urban, Rectangular, Corner Lot, Hospital, Library, Major Anchor, Major Highway, Place of Worship, Rec./Community Centre, Schools |
| Construction Materials | Aluminum Siding, Brick, Block, Shingle Siding |
| Roof | Asphalt Shing |
| Fencing | Full |
| Foundation Details | Concrete Block |
| Patio And Porch Features | Deck, Patio |
Parking
| Garage Spaces | 1 |
|---|---|
| Parking Features | Detached Garage, Garage Door Opener |
| Open Parking Yes / No | Yes |
| Attached Garage Yes / No | No |
Utilities
| Utilities | Natural Gas Connected, Phone Connected |
|---|---|
| Sewer | Sewer (Municipal) |
Taxes
| Tax Annual Amount | 5061.01 |
|---|
Area Information
| Province | ON |
|---|---|
| County | Hamilton |
| City | Hamilton |
| Postal Code | L9C 6A4 |
| Area | 16 Hamilton Mountain |
| Subarea | 160 Fessenden |
| Community Name | 160 Fessenden |
| Listing VS Median (in 160 Fessenden) | |
Price: $879,888 low | high Med: $429,900 sqft: 1,330 low | high Med: 1,196 $ / sqft: $662 low | high Med: $359 On site: 1 low | high Med: 126 | |
Request a showing
Request a showing
Contact
Learn More About This Property

| Open House |
|---|
| In-Person 11/08 2:00 PM - 4:00 PM |
| Province | ON |
|---|---|
| County | Hamilton |
| City | Hamilton |
| Postal Code | L9C 6A4 |
| Area | 16 Hamilton Mountain |
| Subarea | 160 Fessenden |
| Community Name | 160 Fessenden |
| Listing VS Median (in 160 Fessenden) | |
Price: $879,888 low | high Med: $429,900 sqft: 1,330 low | high Med: 1,196 $ / sqft: $662 low | high Med: $359 On site: 1 low | high Med: 126 | |