 New Listing
 In-Person: 11/08 2:00 PM - 4:00 PM

Description
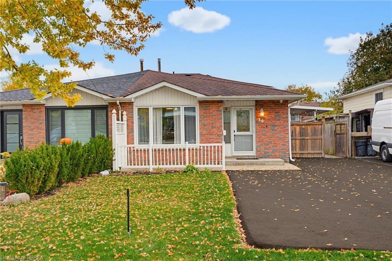
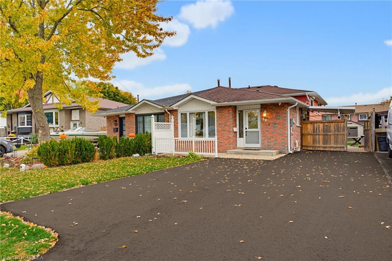
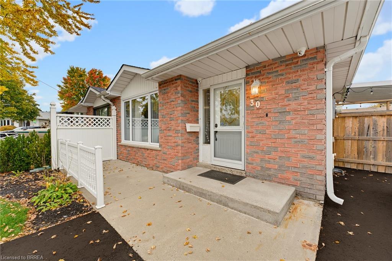
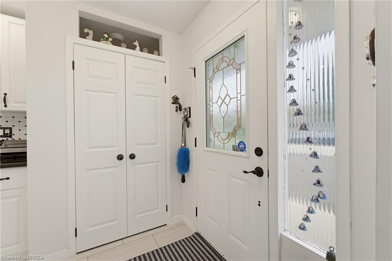
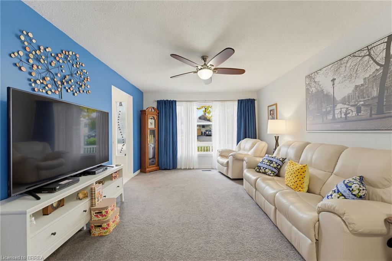
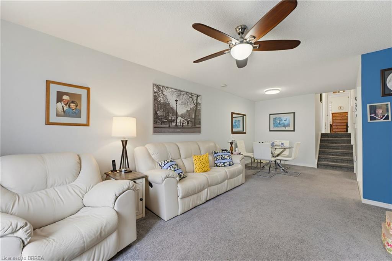
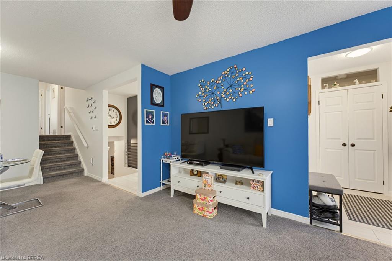
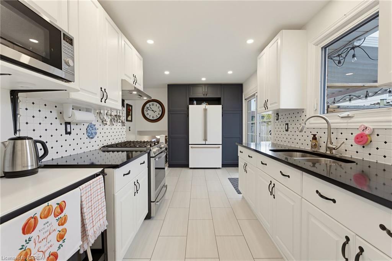
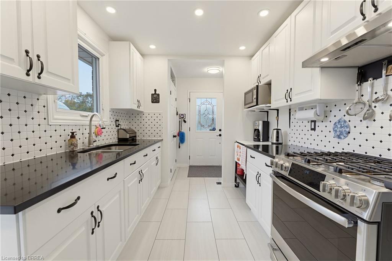
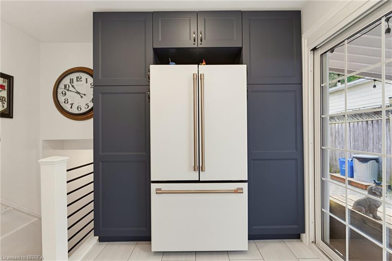
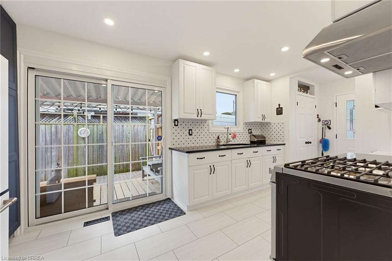
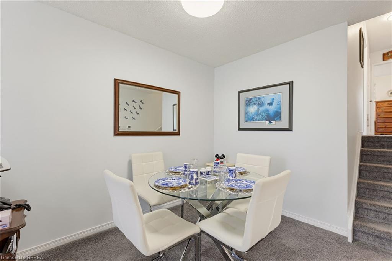
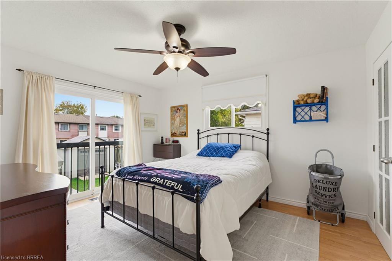
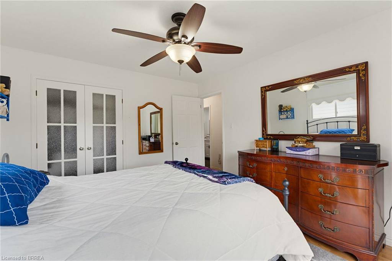
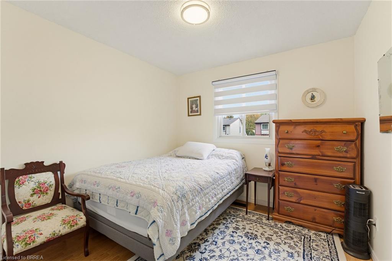
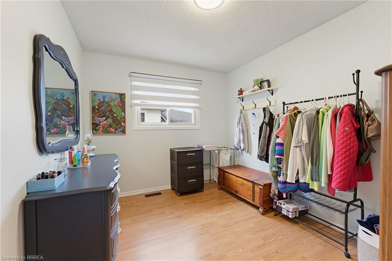
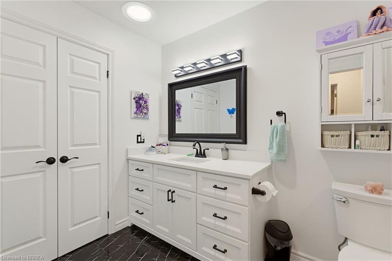
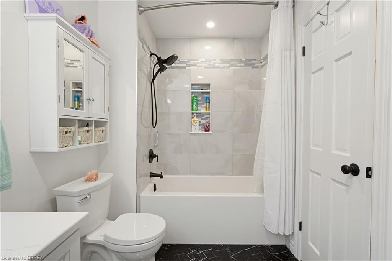
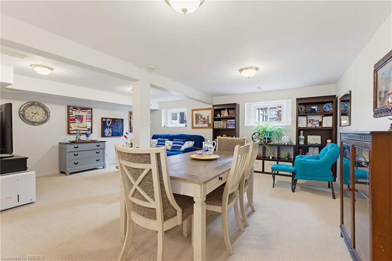
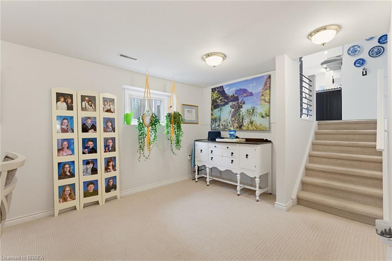
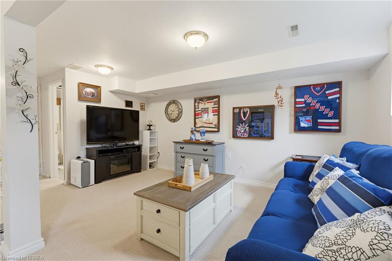
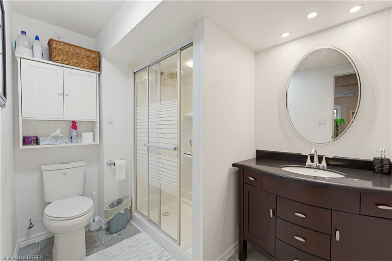
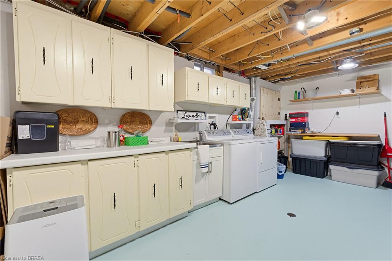
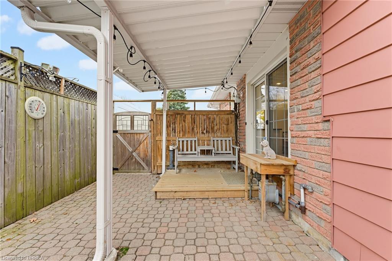
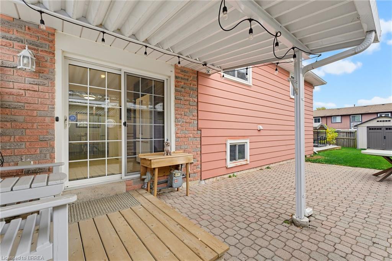
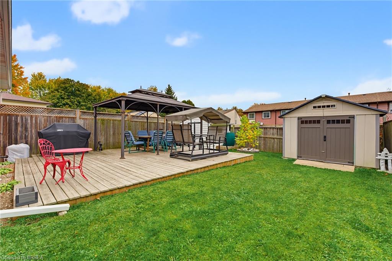
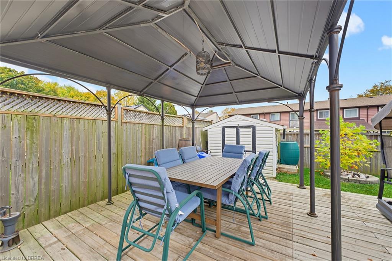
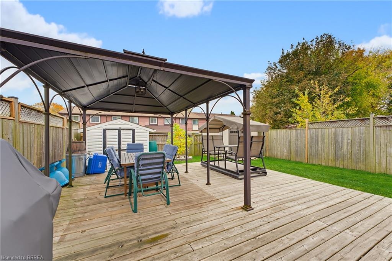
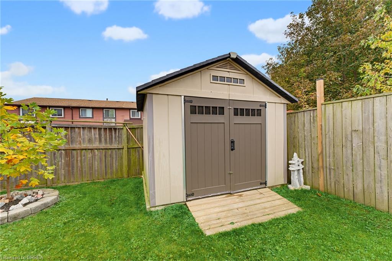
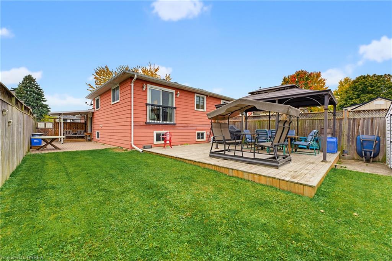
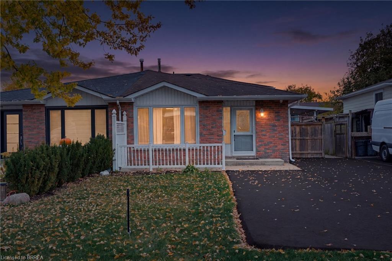
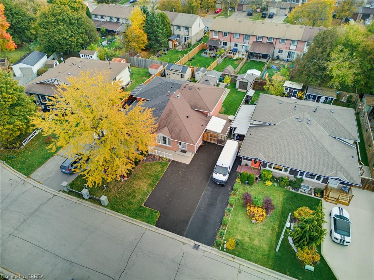
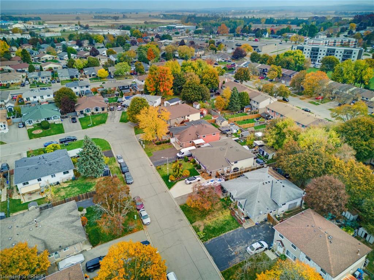
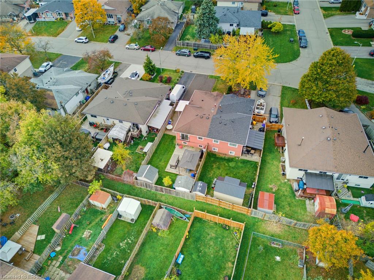
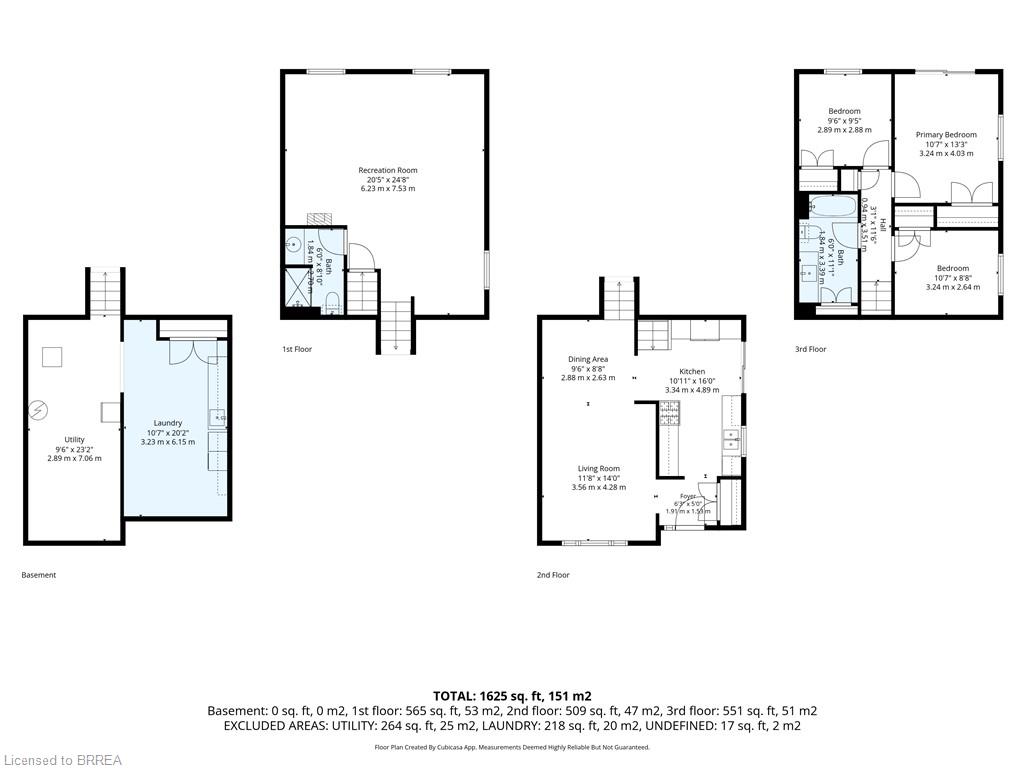
Fresh, immaculate, and filled with natural light, this move-in-ready four-level backsplit semi has plenty to offer. The thoughtfully designed kitchen features Quartz countertops, a tile backsplash, custom cabinetry with automatic slide-out drawers, gas stove, and a GE Café refrigerator. Sliding doors lead to the covered brick patio area and backyard. Combined LR/DR has newer carpeting and picture window. Upstairs is a large 4 pc. bathroom, and 3 spacious bedrooms, with a Juliet balcony overlooking the yard from the primary bedroom. The bright lower-level rec room offers extra living space and 3 pc bath, while the basement includes a laundry room with built-in cabinetry, three included wardrobes, a workshop area and ample storage. Enjoy a private, fully fenced backyard with a deck, gazebo and two sheds, plus a freshly paved three-car driveway. Conveniently located close to schools, shopping and downtown shops.
Details
| MLS # | 40873317 |
|---|---|
| Listing Type | For Sale |
| Style | House |
| Sub-Type | Resale |
| Status | Active |
| Year | 1978 |
| Days On Site | 6 |
| Listing Provided By | Peak Realty Ltd. | James Stonham |
Features
| Bed(s) | 3 |
|---|---|
| Bath(s) | 2 Total |
| SQ Feet | 1,060 |
| Basement | Y |
| Story(s) | 2 |
| Zoning | R2 |
| Acreage | 0.09 |
| Water Front | Yes |
Interior
| Appliances | Water Softener, Dryer, Microwave, Refrigerator, Stove, Washer |
|---|---|
| Rooms Total | 12 |
| Interior Features | Ceiling Fan(s) |
| Cooling | Central Air |
| Cooling Yes / No | No |
| Heating | Forced Air, Natural Gas |
| Heating Yes / No | Yes |
| Window Features | Window Coverings |
| Laundry Features | In Basement |
Exterior
| Exterior Features | Privacy |
|---|---|
| Lot Features | Urban, Rectangular, City Lot, Library, Park, Place of Worship, Rec./Community Centre, Schools, Shopping Nearby |
| Construction Materials | Aluminum Siding, Brick |
| Roof | Asphalt Shing |
| Foundation Details | Poured Concrete |
| Waterfront Features | River/Stream |
| Patio And Porch Features | Deck |
| Security Features | Other |
Parking
| Parking Features | Asphalt |
|---|---|
| Open Parking Yes / No | Yes |
| Attached Garage Yes / No | No |
Utilities
| Sewer | Sewer (Municipal) |
|---|
Taxes
| Tax Annual Amount | 2891.08 |
|---|
Area Information
| Province | ON |
|---|---|
| County | Brant County |
| City | Paris |
| Postal Code | N3L 3R4 |
| Area | 2105 Paris |
| Subarea | 2105 Fair Grounds |
| Community Name | 2105 Fair Grounds |
| School District | Pdhs |
| Elementary School | North Ward |
| High School | Pdhs |
| Listing VS Median (in 2105 Fair Grounds) | |
Price: $614,900 low | high Med: $589,900 sqft: 1,060 low | high Med: 1,556 $ / sqft: $580 low | high Med: $379 On site: 6 low | high Med: 33 | |
Request a showing
Request a showing
Contact
Learn More About This Property

| Open House |
|---|
| In-Person 11/08 2:00 PM - 4:00 PM |
| Province | ON |
|---|---|
| County | Brant County |
| City | Paris |
| Postal Code | N3L 3R4 |
| Area | 2105 Paris |
| Subarea | 2105 Fair Grounds |
| Community Name | 2105 Fair Grounds |
| School District | Pdhs |
| Elementary School | North Ward |
| High School | Pdhs |
| Listing VS Median (in 2105 Fair Grounds) | |
Price: $614,900 low | high Med: $589,900 sqft: 1,060 low | high Med: 1,556 $ / sqft: $580 low | high Med: $379 On site: 6 low | high Med: 33 | |