New Listing
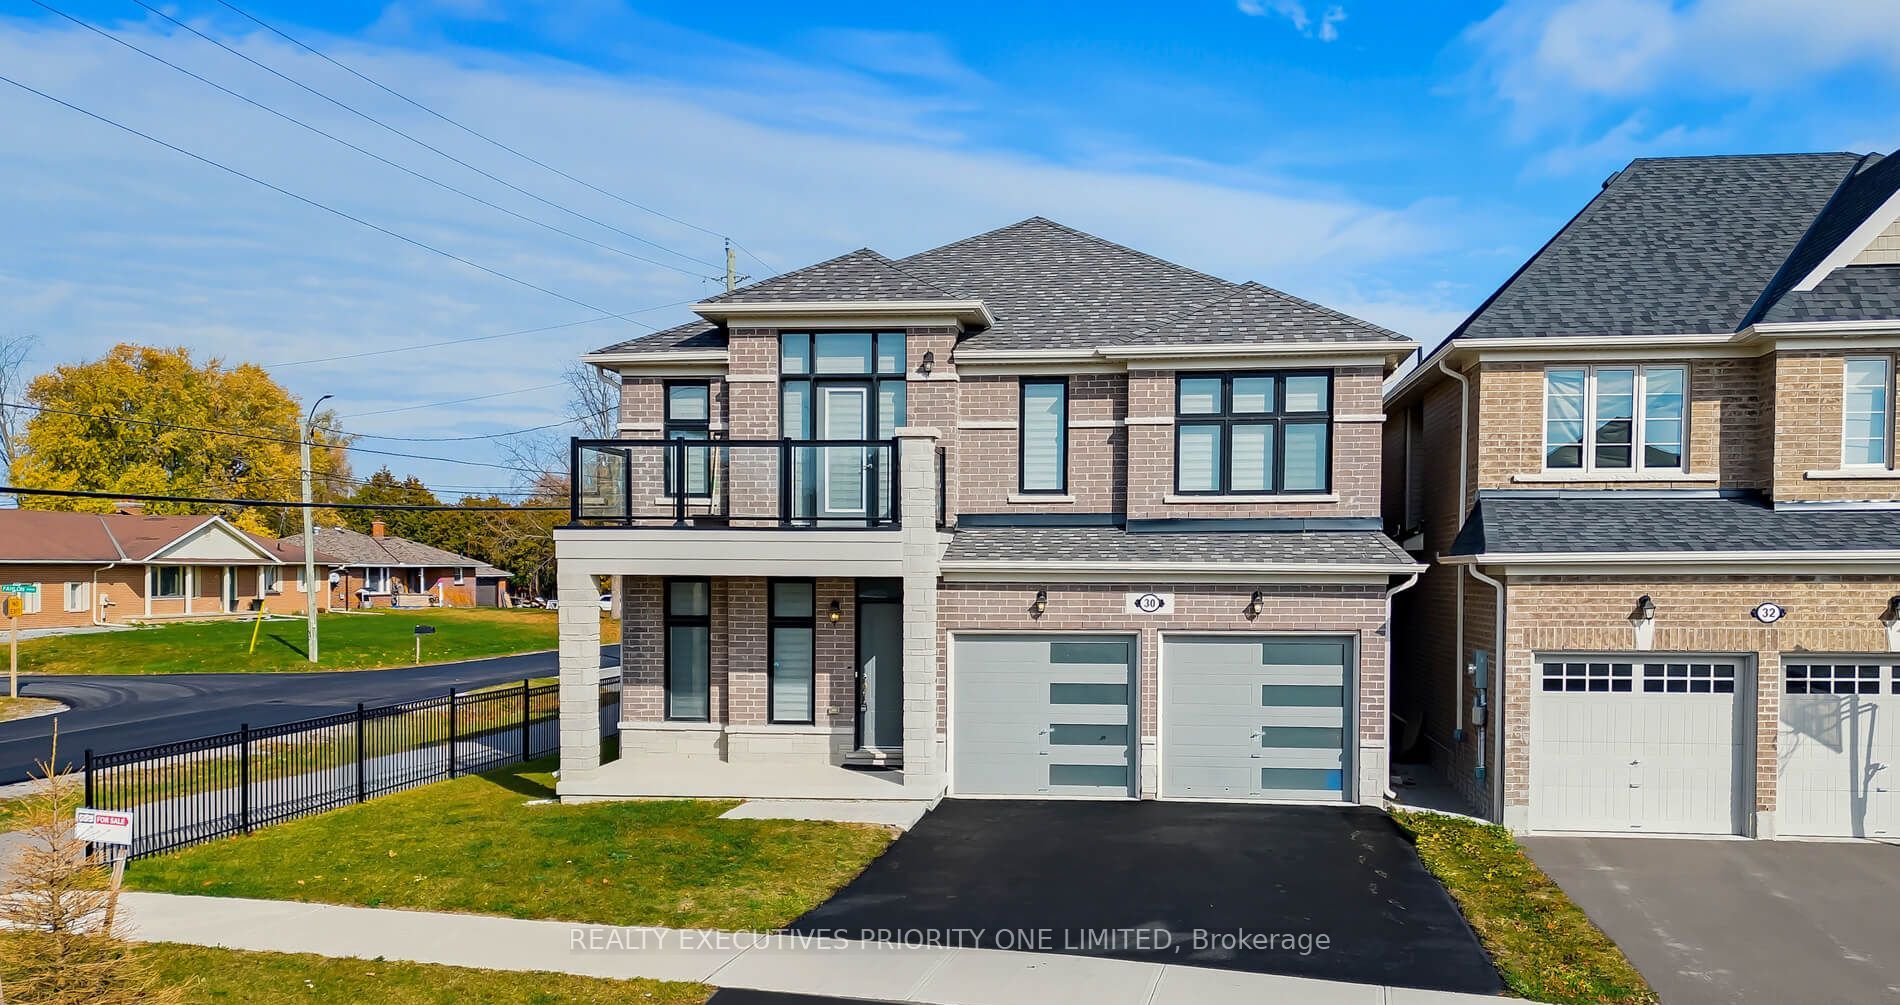
30 Sam Battaglia Crescent,Georgina, ON L0E 1R0
Georgina, ON L0E 1R0

Description
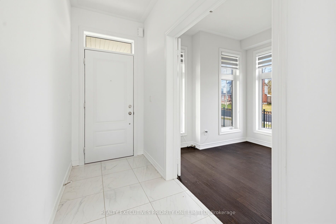
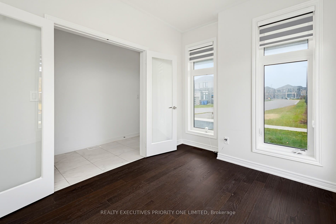
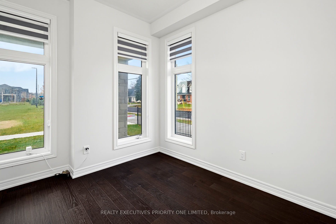
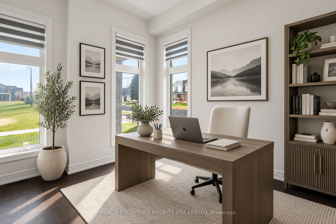
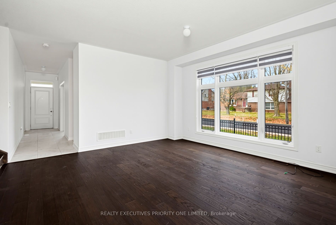
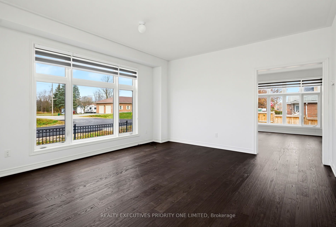
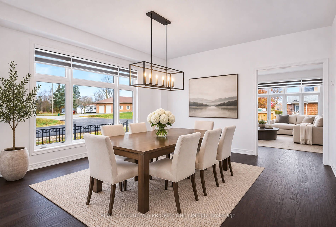
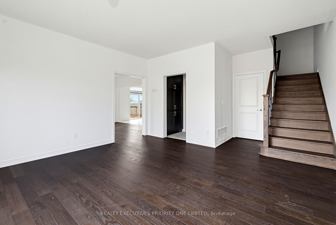
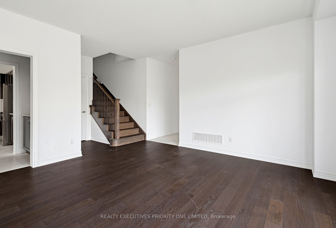
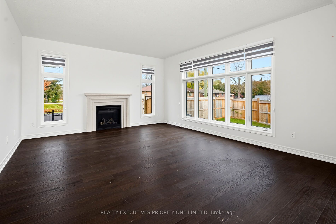
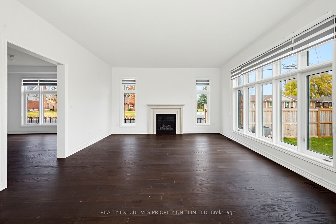
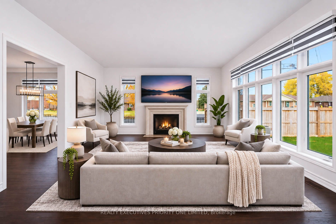
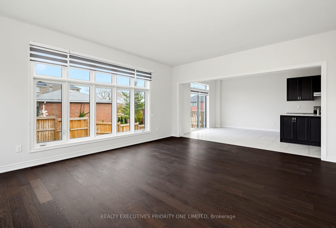
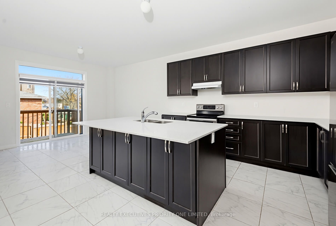
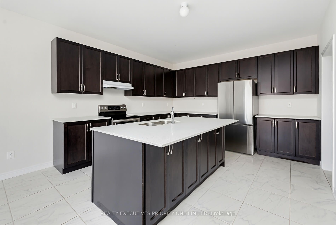
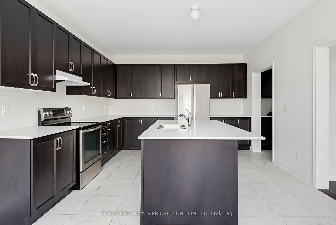
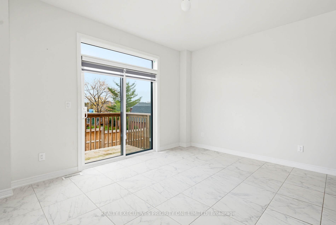
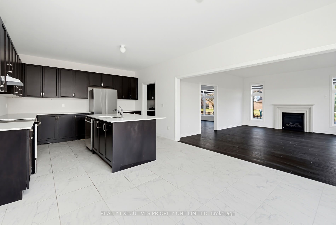
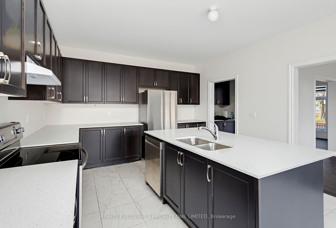
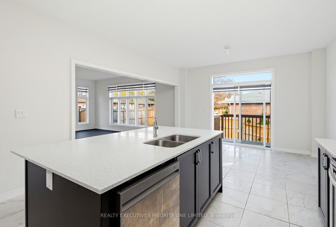
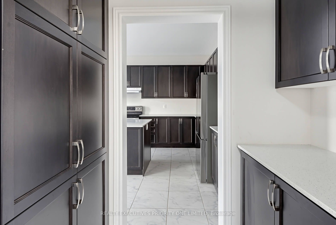
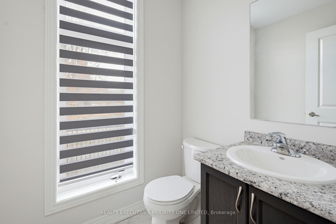
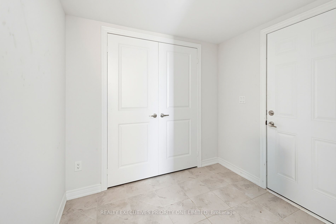
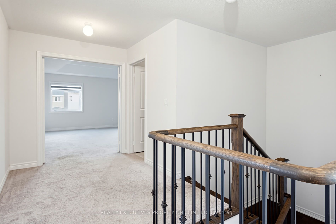
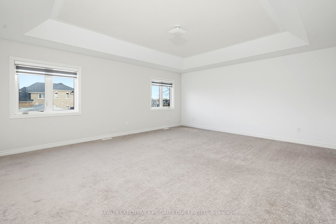
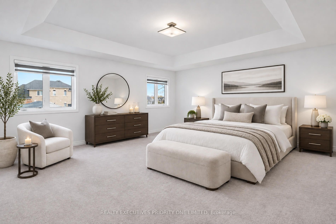
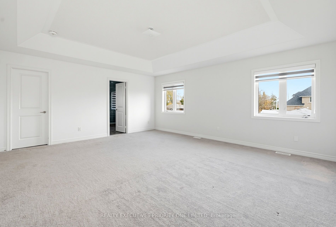
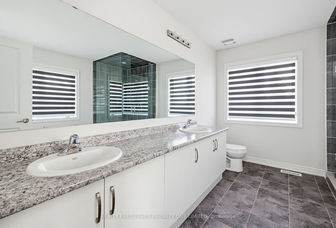
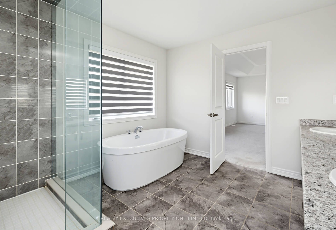
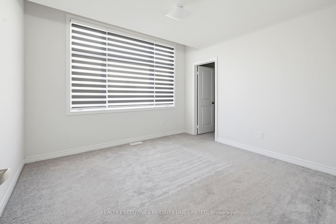
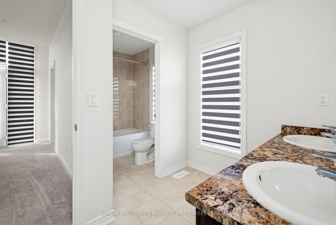
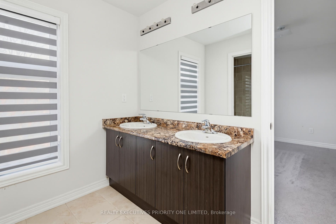
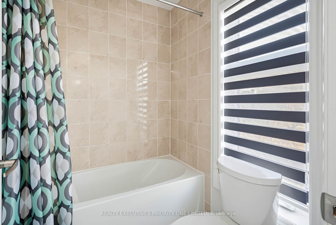
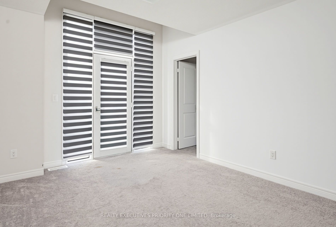
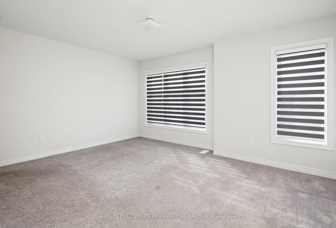
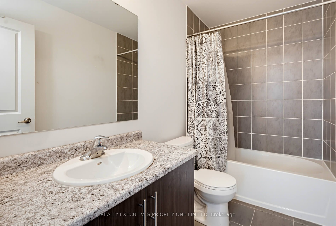
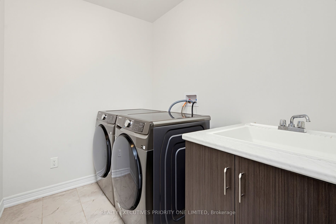
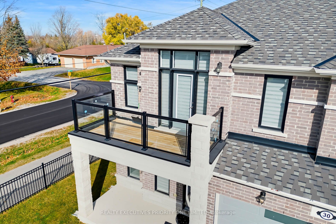
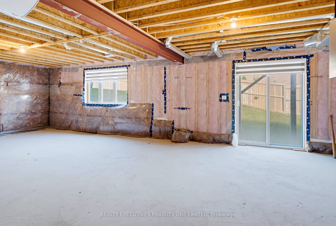
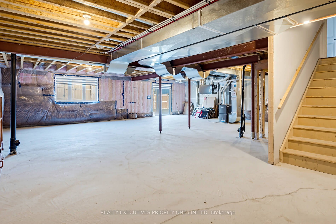
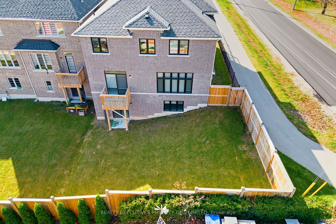
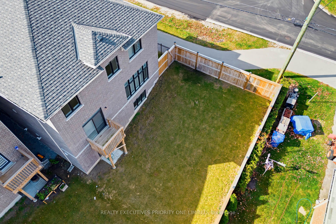
WELCOME TO 30 SAM BATTAGLIA CRESCENT - EXCEPTIONAL SPACE, OUTSTANDING VALUE & FAMILY LIVING AT ITS BEST! An incredible opportunity to own a beautifully maintained 4-bedroom detached home in one of Sutton's desirable family-friendly communities! Offering approximately 3,075 sq. ft., this impressive home delivers the space, comfort and thoughtful layout today's families are looking for. The inviting main floor features a den/library, perfect for a home office or quiet retreat, a well-appointed kitchen overlooking a bright breakfast area, and an oversized family room with a cozy gas fireplace - ideal for entertaining and everyday family living. Upstairs, discover four spacious bedrooms and an exceptional layout featuring multiple ensuites. The generous primary retreat boasts a walk-in closet and luxurious 5-piece ensuite. Bedrooms two and three share a convenient 5-piece Jack & Jill bathroom, while the fourth bedroom offers its own private 4-piece ensuite and walk-in closet - ideal for guests, teenagers or extended family. A conveniently located second-floor laundry room adds to the home's thoughtful design. The walkout basement offers excellent potential for future customization. Enjoy the best of Georgina living, just steps to schools and parks, and minutes to Sutton's charming High Street, local shops, cafés, Lake Simcoe, beautiful beaches, shopping and everyday amenities. Convenient access to Highway 48, with Keswick and Highway 404 approximately 10 minutes away. With approximately 3,075 sq. ft., four spacious bedrooms, multiple ensuites, a functional family-friendly layout and a desirable location, this home represents an exceptional opportunity and outstanding value for the area. A home that offers the space your family needs and the lifestyle you deserve - don't miss this opportunity!
Details
| MLS # | N14151298 |
|---|---|
| Listing Type | For Sale |
| Style | House |
| Sub-Type | Resale |
| Status | New |
| Year | 0 |
| Days On Site | 5 |
| Listing Provided By | REALTY EXECUTIVES PRIORITY ONE LIMITED | N14151298 228400 |
Features
| Bed(s) | 4 |
|---|---|
| Bath(s) | 4 |
| Garage | 2 |
| Basement | Y |
| Story(s) | 2 |
| Acreage | 0.12 |
Interior
| Interior Features | None |
|---|---|
| Cooling | Central Air |
| Heat Source | Gas |
| Fireplace Yes / No | No |
Exterior
| Roof | Asphalt Shingle |
|---|---|
| Foundation Details | Concrete |
| Construction Materials | Brick |
Parking
| Garage Yes / No | Yes |
|---|---|
| Parking Features | Private |
Utilities
| Sewer | Sewer |
|---|
Taxes
| Tax Annual Amount | 7373.31 |
|---|---|
| Tax Legal Description | LOT 89, PLAN 65M4750 |
| Tax Year | 2025 |
Area Information
| Province | ON |
|---|---|
| County | York |
| City | Georgina |
| Postal Code | L0E 1R0 |
| Area | Sutton & Jackson's Point |
| Listing VS Median (in L0E 1R0) | |
Price: $859,900 low | high Med: $1,039,000 On site: 5 low | high Med: 107.5 | |
Request a showing
Request a showing
Contact
Learn More About This Property

| Province | ON |
|---|---|
| County | York |
| City | Georgina |
| Postal Code | L0E 1R0 |
| Area | Sutton & Jackson's Point |
| Listing VS Median (in L0E 1R0) | |
Price: $859,900 low | high Med: $1,039,000 On site: 5 low | high Med: 107.5 | |