300 Franmor Drive 40,Peterborough, ON K9H 7R2
Peterborough, ON K9H 7R2

Description
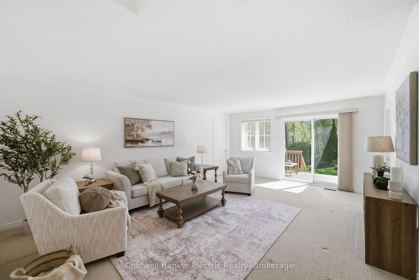
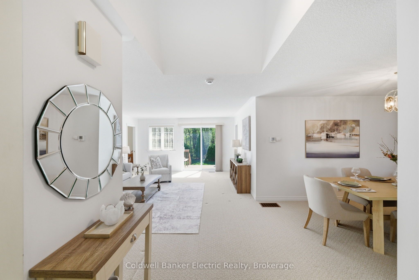
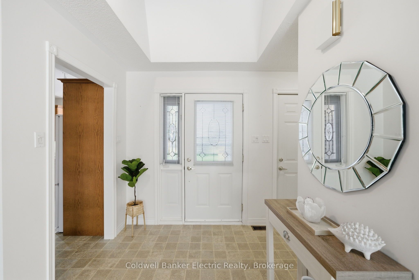
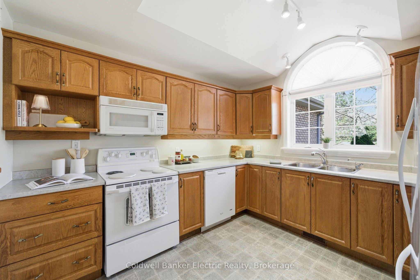
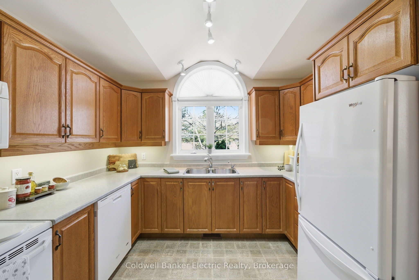
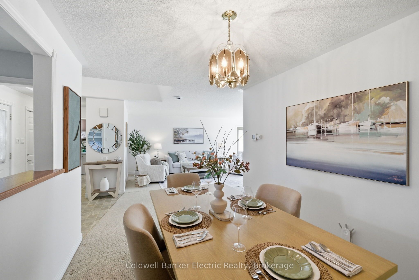
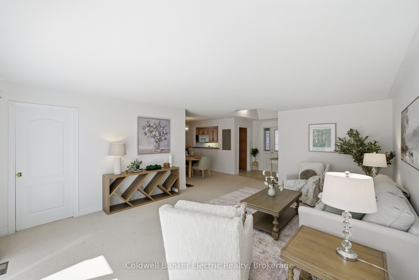
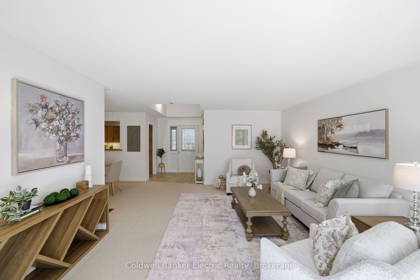
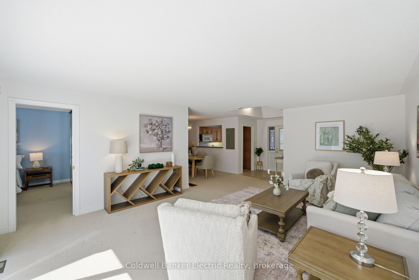
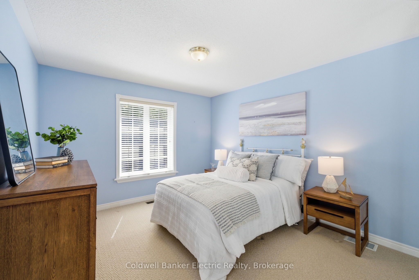
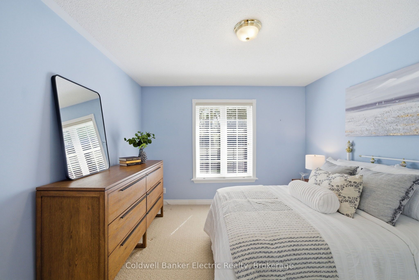
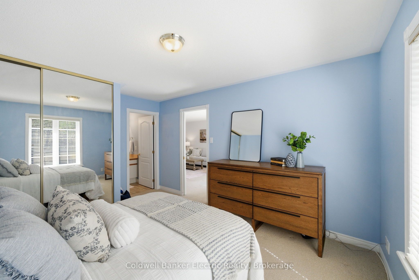
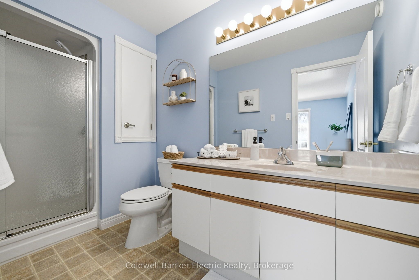
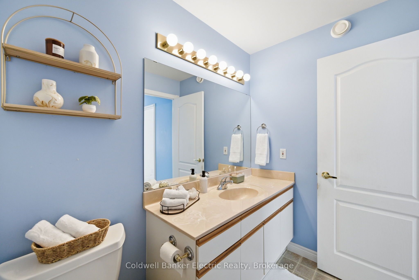
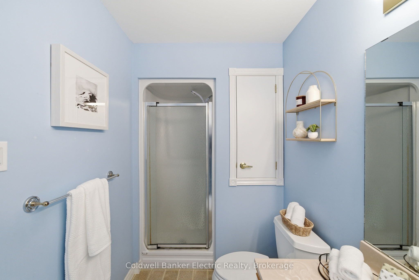
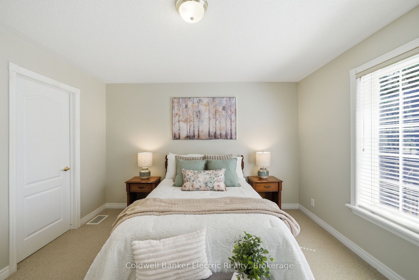
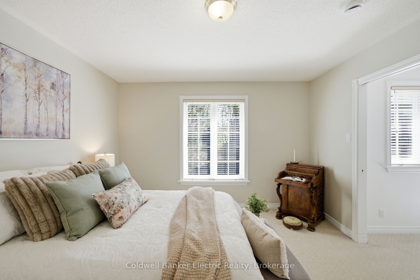
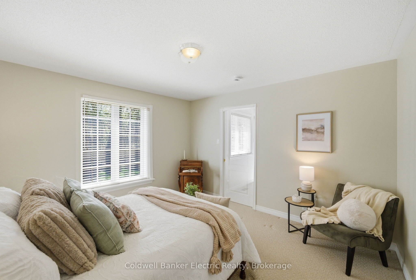
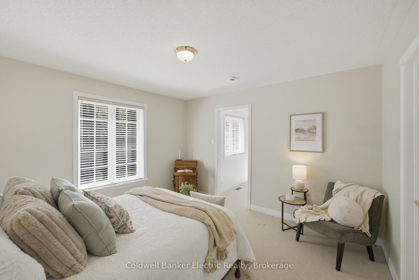
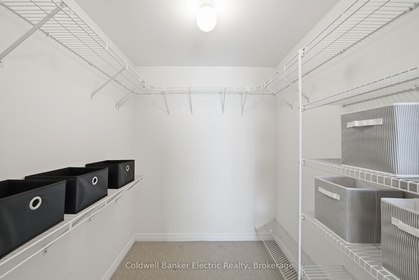
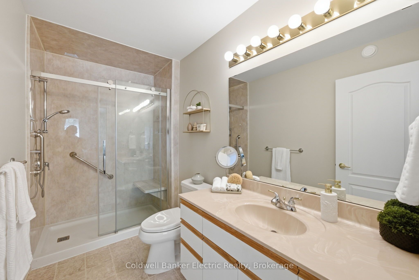
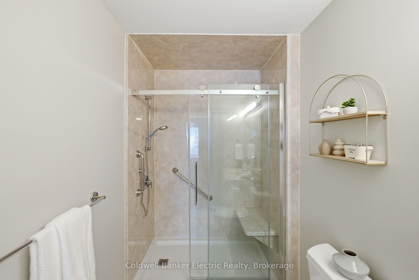
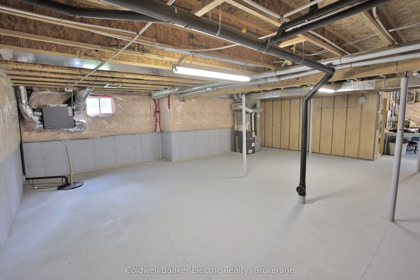
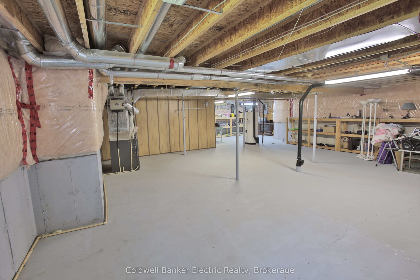
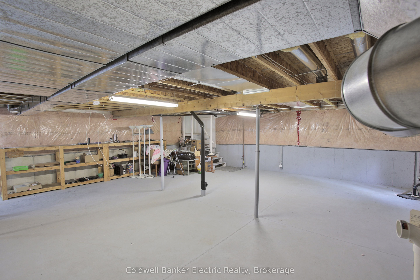
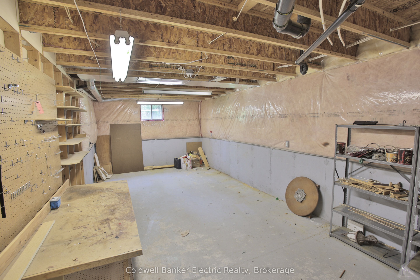
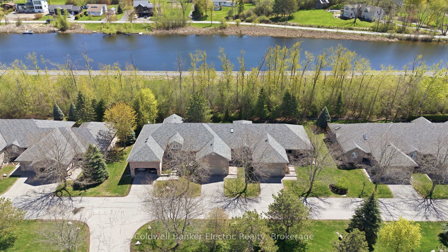
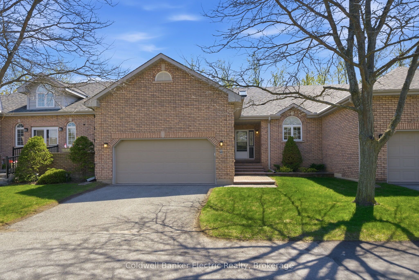
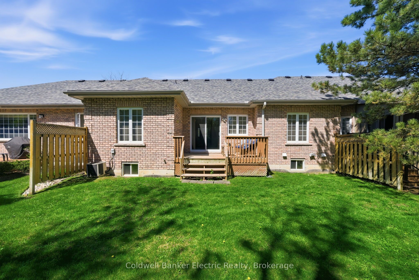
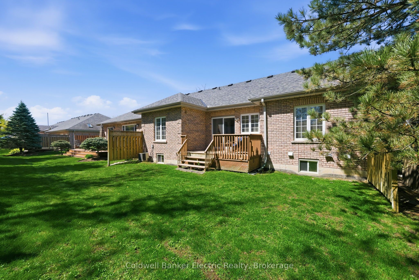
Less maintenance. More living. And all the space you thought you'd have to give up.Who says moving to a condo means compromising on space or lifestyle? Welcome to Camden Meadows, a peaceful Peterborough community where beautiful ravine views, everyday convenience and low-maintenance living come together.This bright 2-bedroom, 2-bathroom condo offers a refreshing alternative to traditional condo living. Large windows bring the outdoors in, filling the living space with natural light while showcasing the private, treed backdrop. The functional kitchen opens to the dining area, making everyday living and entertaining feel effortless. Both generously sized bedrooms feature ample closet space and their own ensuite bathrooms, giving everyone a little extra comfort and privacy.But what really sets this home apart is everything you don't typically expect from a condo.A private double-car garage leads to a full-height basement, offering valuable additional space separate from the main living area. Dreaming of a workshop? Need room for hobbies, fitness equipment, a home office or all those things you're just not ready to part with? There's room for that here, without sacrificing your everyday living space.And then there's the freedom. With exterior maintenance and snow removal taken care of right to your door, you can spend less time looking after your property and more time enjoying life. Travel, head south for the winter, explore the nearby canal and walking trails, or simply enjoy a slower morning knowing the outside work is handled. Camden Meadows offers the privacy of a natural setting without feeling removed from everything you need.Whether you're simplifying your lifestyle, looking for a lock-and-leave home or just ready for a little more freedom, this is condo living without the usual compromises.Come see how much more there is to love about life at Camden Meadows.
Details
| MLS # | X14092664 |
|---|---|
| Listing Type | For Sale |
| Style | House |
| HOA Dues | $424 |
| Sub-Type | Resale |
| Status | New |
| Year | 0 |
| Days On Site | 21 |
| Listing Provided By | Coldwell Banker Electric Realty | X14092664 450800 |
Features
| Bed(s) | 2 |
|---|---|
| Bath(s) | 2 |
| Garage | 2 |
| Basement | Y |
| Property View | Trees, Woods, Forest, Park, Greenbel |
Interior
| Interior Features | Workbench, Auto Garage Door Remote, Primary Bedroom - Main Floor, Storage, ERV/HRV, Sump Pump |
|---|---|
| Cooling | Central Air |
| Heat Source | Gas |
| Fireplace Yes / No | No |
| Laundry Features | Laundry Room |
Exterior
| Exterior Features | Backs On Green Belt, Deck, Year Round Living, Landscaped, Privacy, Lawn Sprinkler System |
|---|---|
| Roof | Asphalt Shingle |
| Foundation Details | Poured Concrete |
| Topography | Flat |
| View | Trees/Woods, Forest, Park/Greenbelt |
| Construction Materials | Brick |
Parking
| Garage Yes / No | Yes |
|---|---|
| Parking Features | Private |
Taxes
| Tax Annual Amount | 5413.57 |
|---|---|
| Tax Year | 2026 |
Area Information
| Province | ON |
|---|---|
| County | Peterborough |
| City | Peterborough |
| Postal Code | K9H 7R2 |
| Area | Ashburnham Ward 4 |
| Listing VS Median (in K9H 7R2) | |
Price: $634,999 low | high Med: $0 On site: 21 low | high Med: | |
Request a showing
Request a showing
Contact
Learn More About This Property

| Province | ON |
|---|---|
| County | Peterborough |
| City | Peterborough |
| Postal Code | K9H 7R2 |
| Area | Ashburnham Ward 4 |
| Listing VS Median (in K9H 7R2) | |
Price: $634,999 low | high Med: $0 On site: 21 low | high Med: | |
