New Listing
302-120 Huron Street,Guelph, ON N1E 0T8
Guelph, ON N1E 0T8

Description
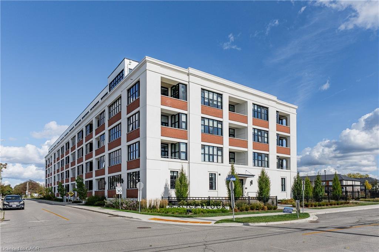
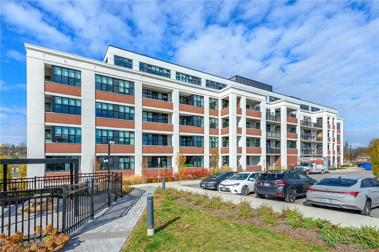
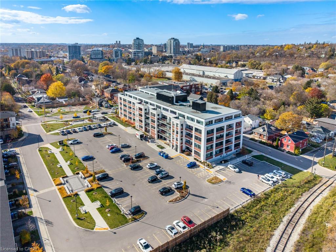
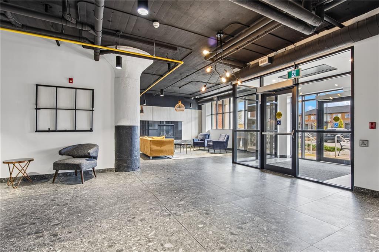
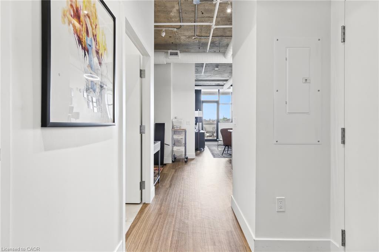
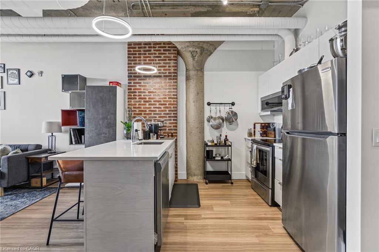
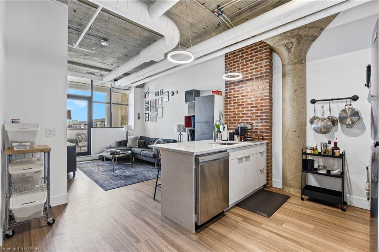
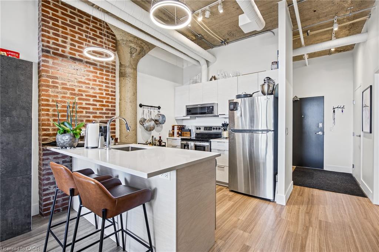
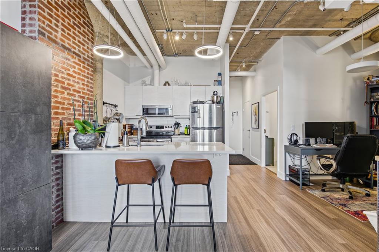
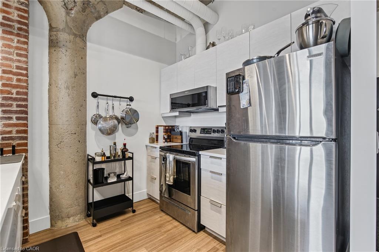
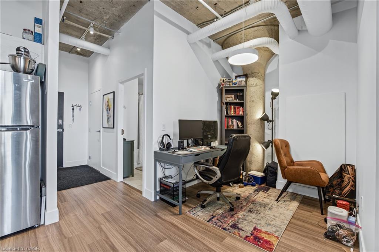
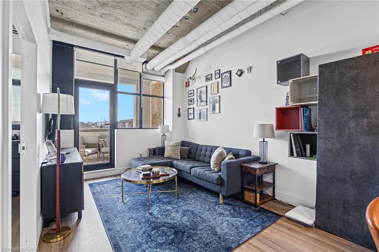
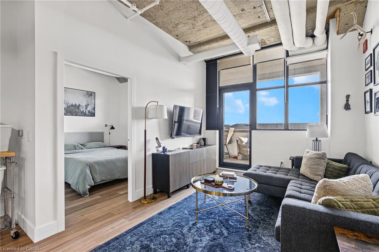
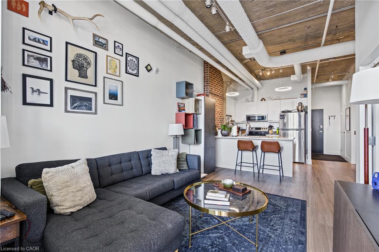
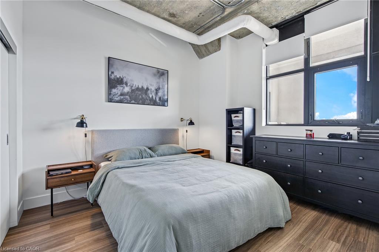
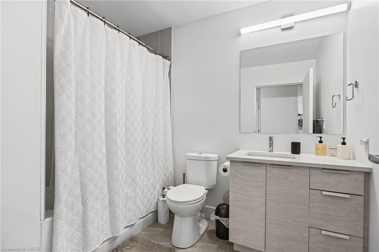
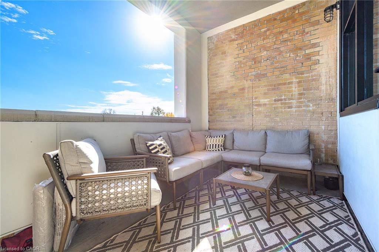
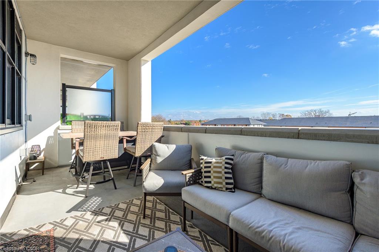
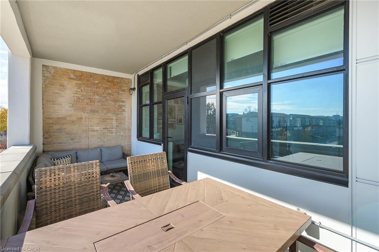
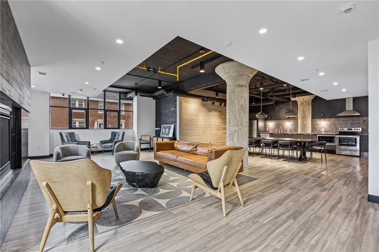
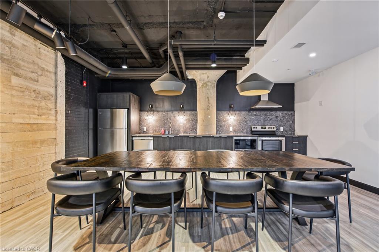
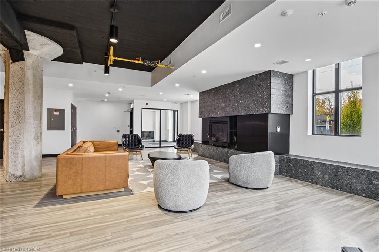
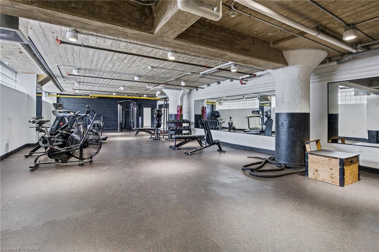
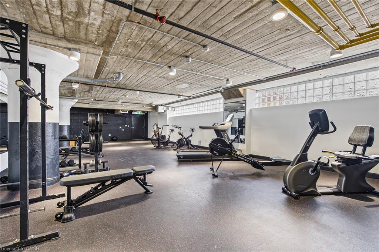
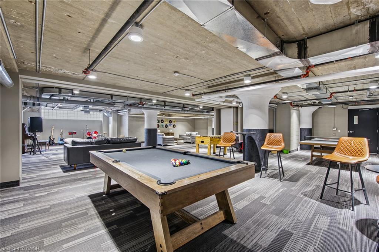
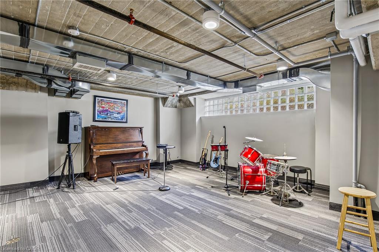
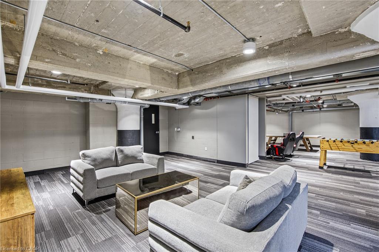
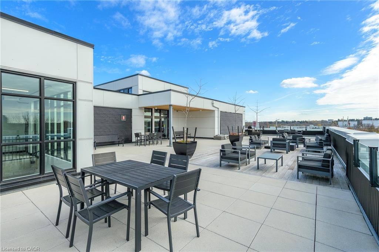
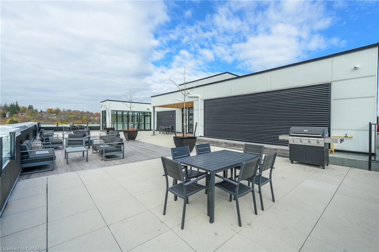
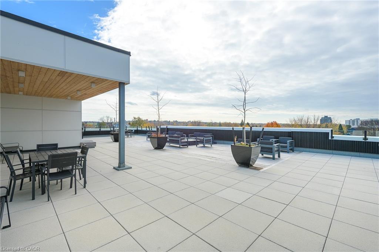
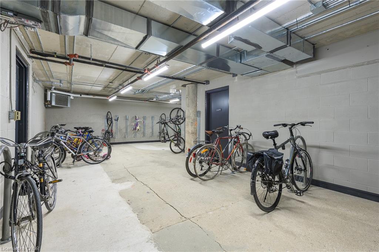
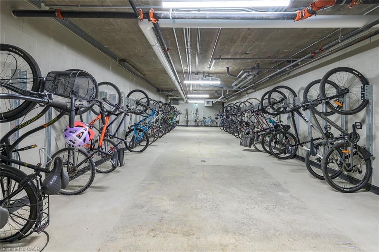
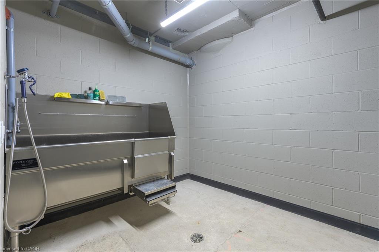
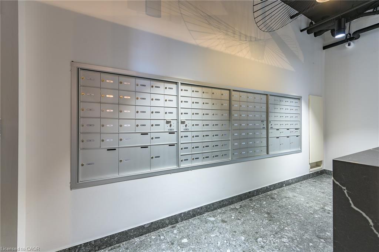
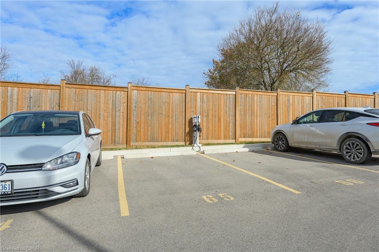
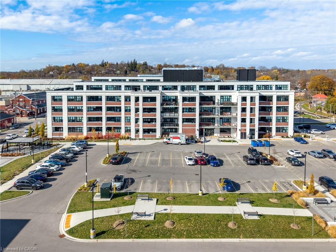
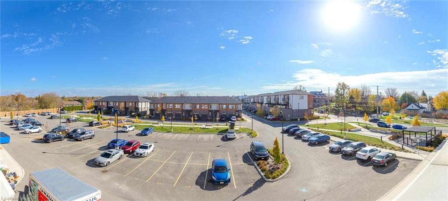
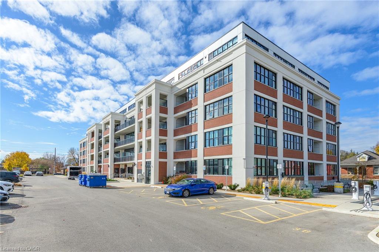
Spacious one-bedroom plus den loft-style condo unit. This boutique condo has only 5 floors and features fabulous amenities. The unit features a huge covered balcony with East-facing views. Open-concept kitchen features a large island, stainless steel appliances and quartz countertops. Upgraded baseboards, extra ceiling lighting, 10-foot-high exposed ceilings and some exposed brick walls. Walk-in laundry/storage closet. Owned storage locker and owned parking space with your own EV charger. The Alice Block Heritage Lofts amenities include a fabulous rooftop patio area with BBQs, a fully equipped gym, games room with pool table, foosball and music area. There is a party room with kitchen, huge bike storage (with heated ramp) and pet washing station. Located in one of downtown Guelph's most desired neighbourhoods with lots of street parking. Handy to downtown with its quaint shops and restaurants, GO train, trails and parks. Condo fees include high-speed internet.
Details
| MLS # | 40875605 |
|---|---|
| Listing Type | For Sale |
| Style | Condominium |
| Building Name | The Alice Block |
| HOA Dues | $435 |
| Sub-Type | Resale |
| Status | Active |
| Year | 2024 |
| Days On Site | 5 |
| Listing Provided By | Re/Max Real Estate Centre Inc. | Tanner Hickey |
Features
| Bed(s) | 1 |
|---|---|
| Bath(s) | 1 Total |
| SQ Feet | 806 |
| Story(s) | 1 |
| Zoning | M-2 |
| Water Front | Yes |
Interior
| Appliances | Built-in Microwave, Dishwasher, Dryer, Refrigerator, Stove, Washer |
|---|---|
| Rooms Total | 7 |
| Interior Features | Built-In Appliances |
| Cooling | Central Air |
| Cooling Yes / No | No |
| Heating | Heat Pump |
| Heating Yes / No | Yes |
| Window Features | Window Coverings |
| Laundry Features | In-Suite |
Exterior
| Lot Features | Urban, Ample Parking, City Lot, Park, Place of Worship, Playground Nearby, Public Parking, Public Transit, Quiet Area, Schools, Shopping Nearby, Trails |
|---|---|
| Construction Materials | Brick, Cement Siding |
| Roof | Flat |
| Waterfront Features | River/Stream |
| Patio And Porch Features | Open |
Parking
| Open Parking Yes / No | Yes |
|---|
Utilities
| Sewer | Sewer (Municipal) |
|---|
Taxes
| Tax Annual Amount | 3049 |
|---|
Area Information
| Province | ON |
|---|---|
| County | Wellington |
| City | Guelph |
| Postal Code | N1E 0T8 |
| Area | City of Guelph |
| Subarea | 5 St. Patrick's Ward |
| Community Name | 5 St. Patrick's Ward |
| Listing VS Median (in 5 St. Patrick's Ward) | |
Price: $495,000 low | high Med: $674,950 sqft: 806 low | high Med: 1,483 $ / sqft: $614 low | high Med: $457 On site: 5 low | high Med: 52 | |
Request a showing
Request a showing
Contact
Learn More About This Property

| Province | ON |
|---|---|
| County | Wellington |
| City | Guelph |
| Postal Code | N1E 0T8 |
| Area | City of Guelph |
| Subarea | 5 St. Patrick's Ward |
| Community Name | 5 St. Patrick's Ward |
| Listing VS Median (in 5 St. Patrick's Ward) | |
Price: $495,000 low | high Med: $674,950 sqft: 806 low | high Med: 1,483 $ / sqft: $614 low | high Med: $457 On site: 5 low | high Med: 52 | |