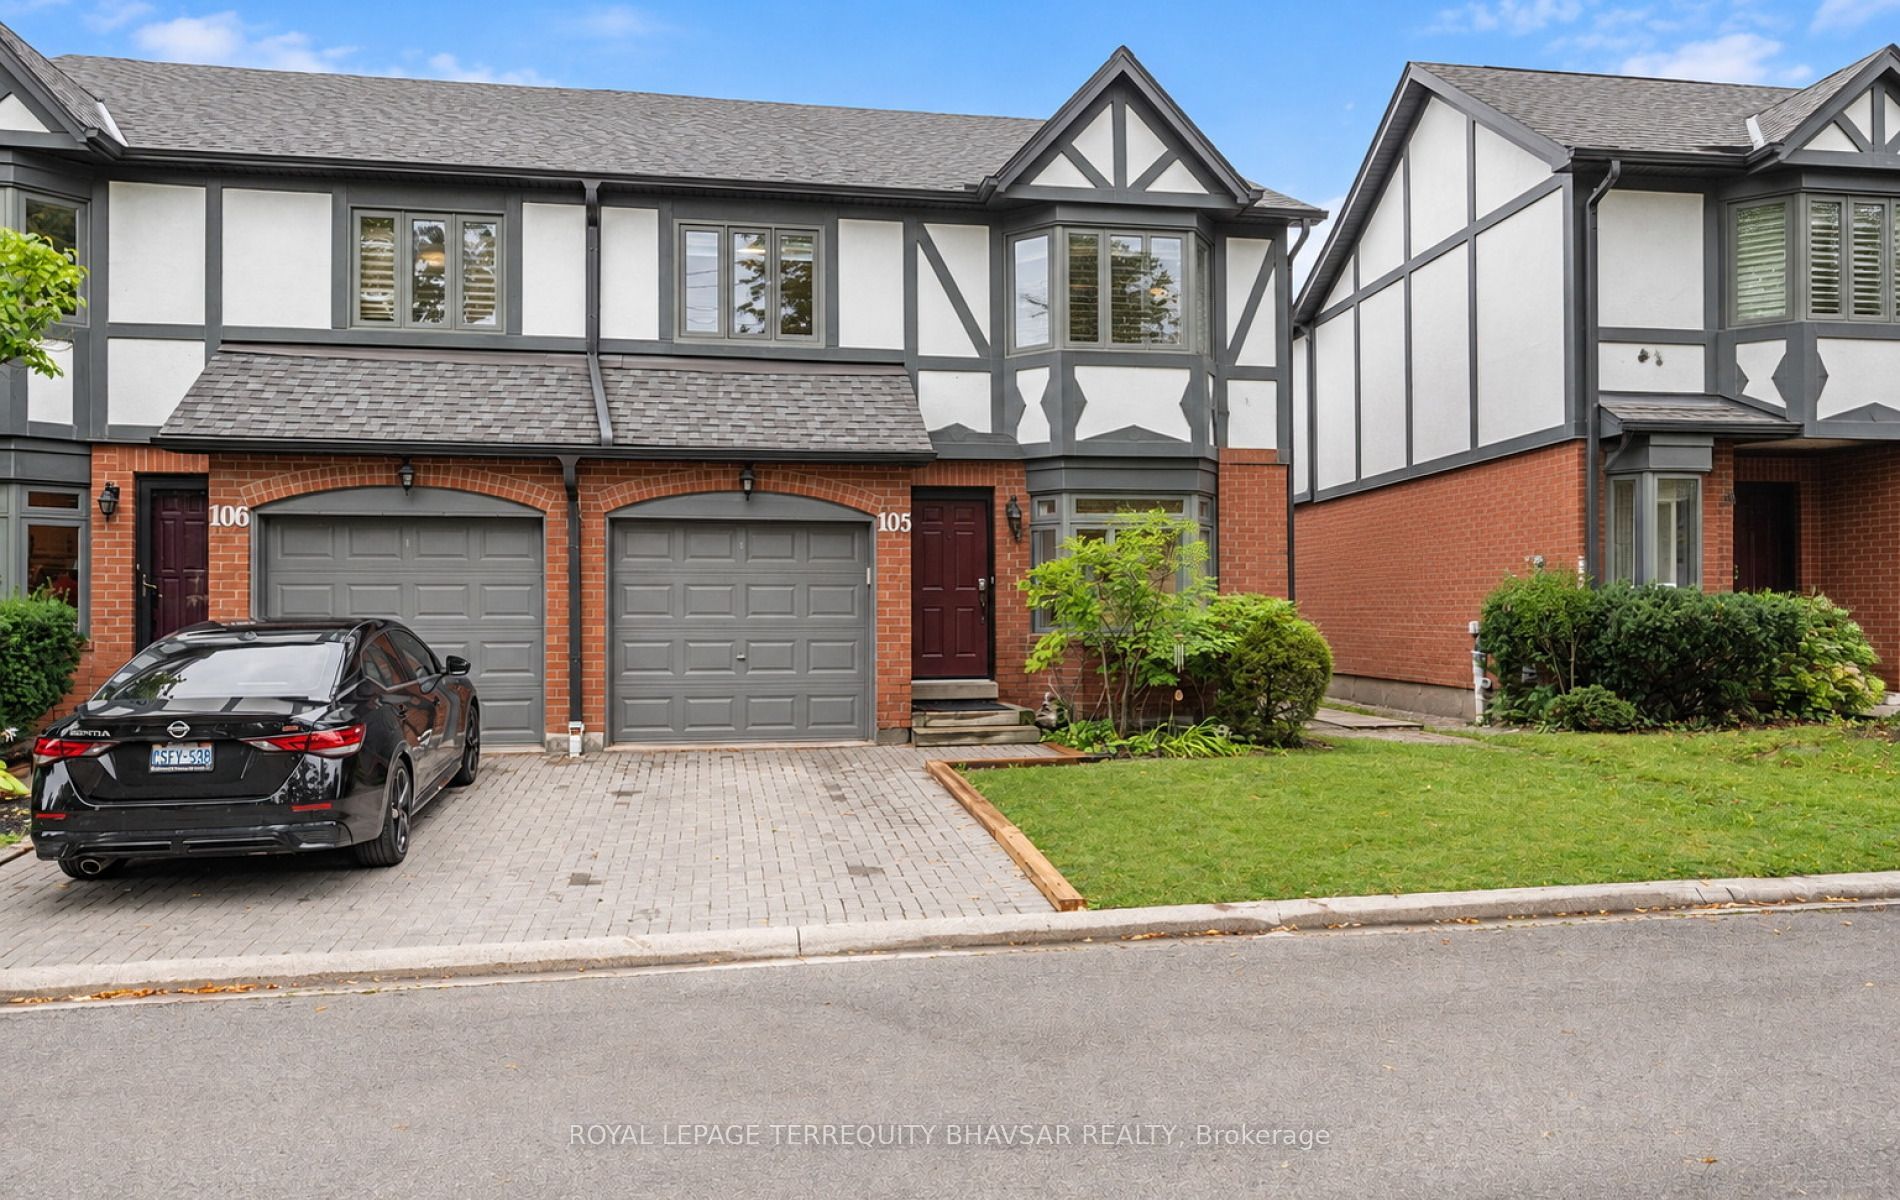
3050 Orleans Road 105,Mississauga, ON L5L 5P7
Mississauga, ON L5L 5P7

Description
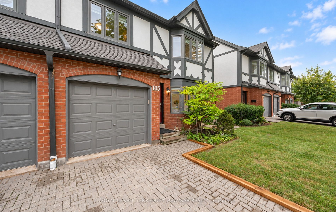
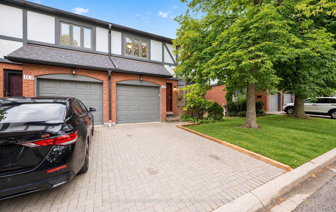
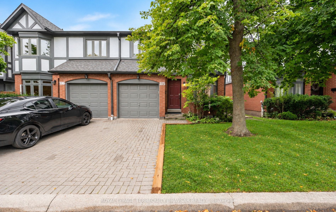
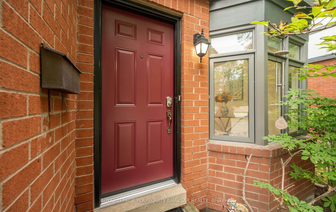
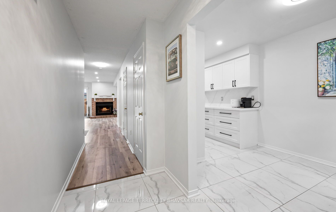
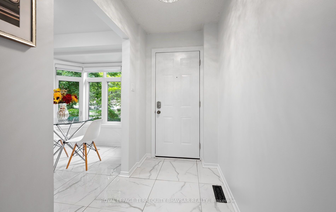
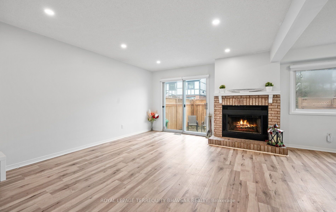
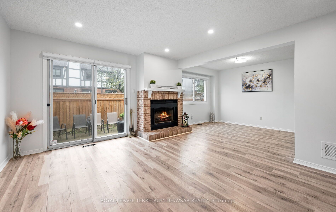
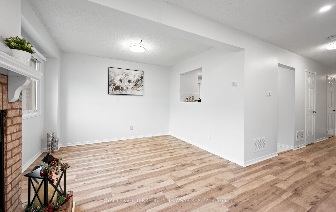
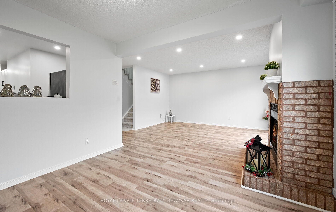
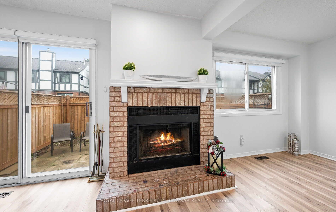
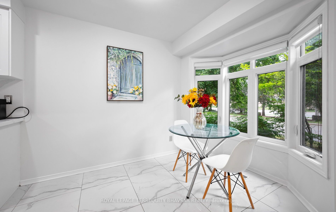
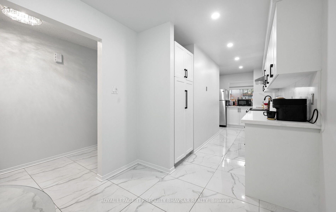
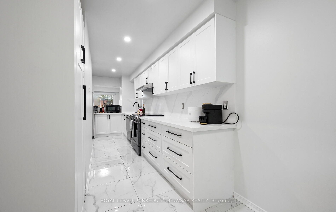
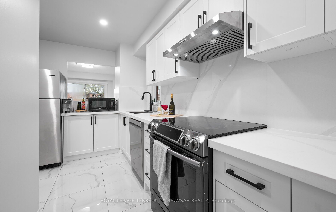
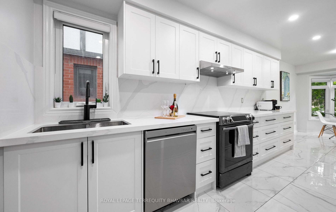
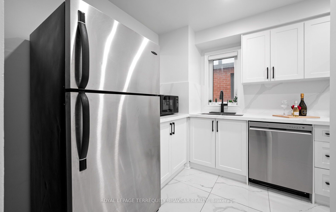
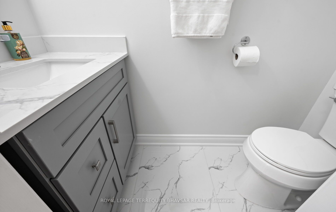
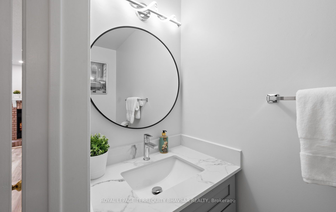
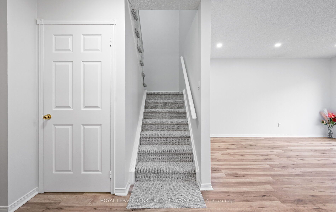
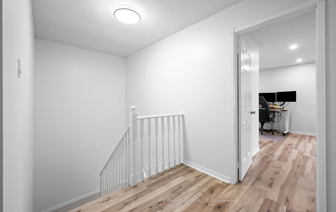
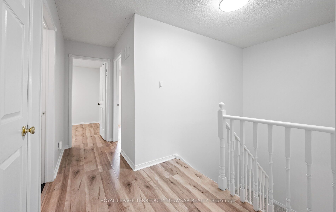
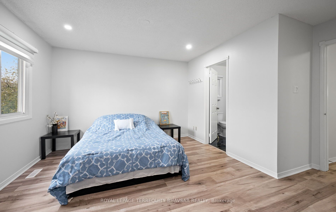
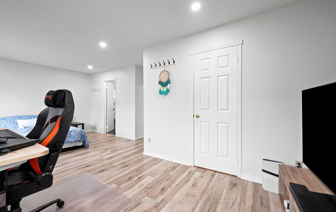
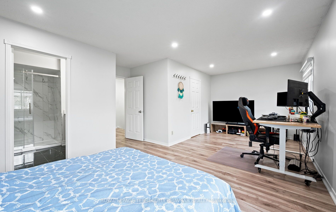
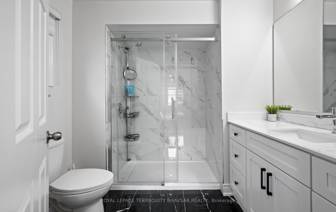
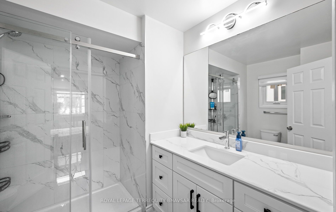
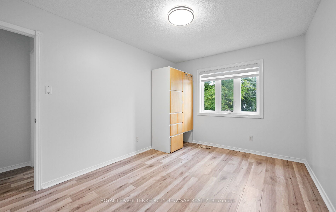
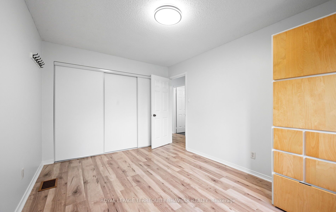
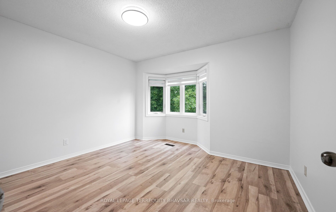
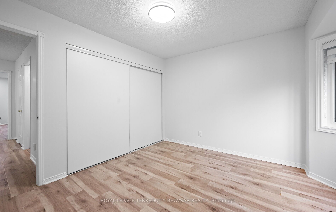
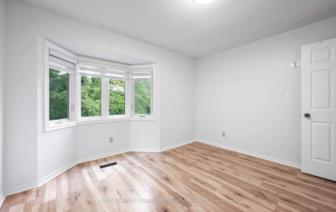
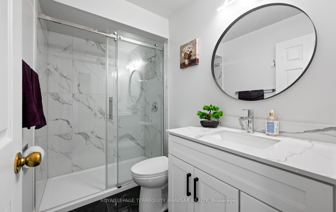
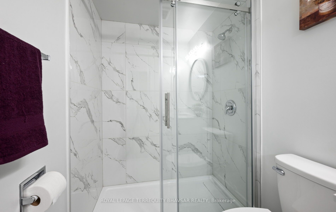
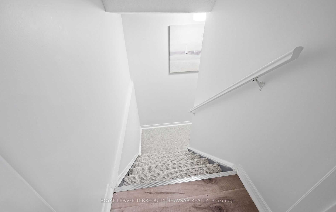
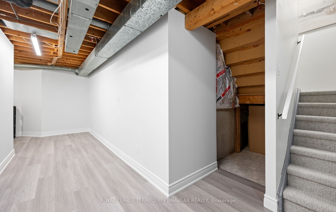
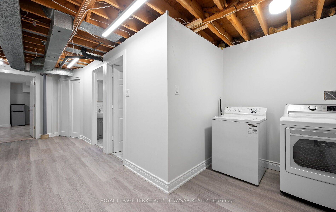
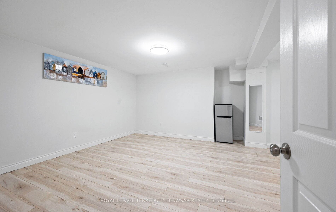
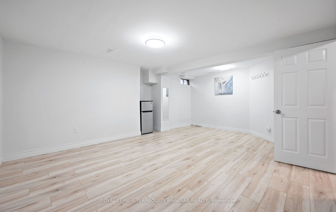
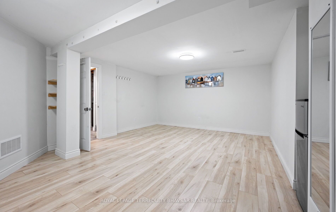
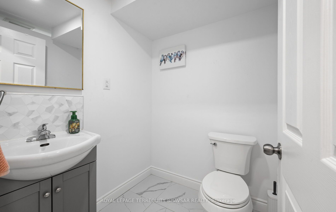
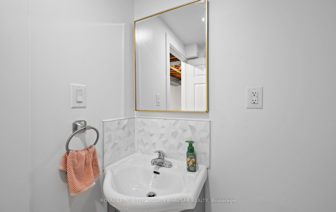
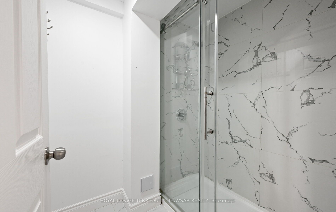
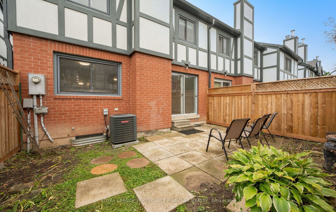
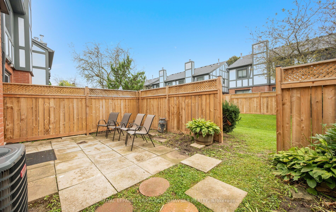
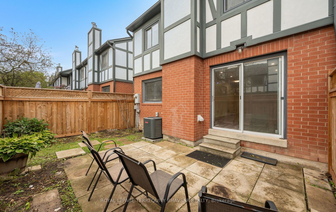
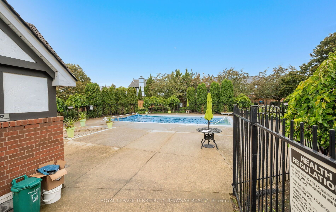
Beautifully Upgraded End-Unit Townhome. Just Like a Semi! Welcome to this impressive 2-storey end-unit townhome, offering the added privacy and feel of a semi-detached home in a desirable Mississauga community. With approximately 1,662 sq. ft. of living space, this move-in-ready home combines generous room sizes with stylish, modern upgrades throughout.Freshly painted in contemporary neutral tones, the home offers a bright and inviting atmosphere.The beautifully updated kitchen features new cabinetry with an abundance of storage, including an impressive 12 drawers, elegant quartz countertops, a matching quartz backsplash, and a new stainless steel dishwasher.The bathrooms have been tastefully refreshed with updated vanities and flooring, while brand-new walk-in showers in both the primary ensuite and main bathroom add a touch of modern comfort. A new powder room vanity further enhances the home's updated appeal.Enjoy the warmth and ambiance of LED pot lights in the living room, complemented by modern LED light fixtures throughout. New carpeting on both the upper and basement staircases adds a fresh finishing touch.The finished basement provides excellent additional living space, featuring a spacious recreation room that can easily accommodate a fourth bedroom, along with a full bathroom, ideal for extended family, guests, or additional flexibility.Conveniently situated close to schools, shopping, parks, public transit, and major highways, this home offers the perfect balance of comfort, convenience, and contemporary living.An exceptional opportunity to own a spacious, extensively upgraded end-unit townhome in a sought-after Mississauga neighbourhood. Simply move in and enjoy!
Details
| MLS # | W14101510 |
|---|---|
| Listing Type | For Sale |
| Style | House |
| HOA Dues | $698 |
| Sub-Type | Resale |
| Status | New |
| Year | 0 |
| Days On Site | 22 |
| Listing Provided By | ROYAL LEPAGE TERREQUITY BHAVSAR REALTY | W14101510 406200 |
Features
| Bed(s) | 4 |
|---|---|
| Bath(s) | 4 |
| Garage | 1 |
| Basement | Y |
| Story(s) | 2 |
Interior
| Interior Features | Auto Garage Door Remote |
|---|---|
| Cooling | Central Air |
| Heat Source | Gas |
| Fireplace Features | Wood |
| Fireplace Yes / No | Yes |
| Laundry Features | Ensuite, Laundry Room |
Exterior
| Construction Materials | Brick |
|---|---|
| Security Features | Carbon Monoxide Detectors, Smoke Detector |
Parking
| Garage Yes / No | Yes |
|---|---|
| Parking Features | Private |
Taxes
| Tax Annual Amount | 4949.95 |
|---|---|
| Tax Year | 2026 |
Area Information
| Province | ON |
|---|---|
| County | Peel |
| City | Mississauga |
| Postal Code | L5L 5P7 |
| Area | Erin Mills |
| Listing VS Median (in L5L 5P7) | |
Price: $779,900 low | high Med: $0 On site: 22 low | high Med: | |
Request a showing
Request a showing
Contact
Learn More About This Property

| Province | ON |
|---|---|
| County | Peel |
| City | Mississauga |
| Postal Code | L5L 5P7 |
| Area | Erin Mills |
| Listing VS Median (in L5L 5P7) | |
Price: $779,900 low | high Med: $0 On site: 22 low | high Med: | |