308 Appleby Line,Burlington, ON L7L 2X5
Burlington, ON L7L 2X5

Description
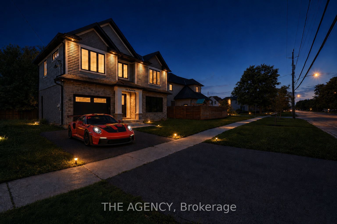
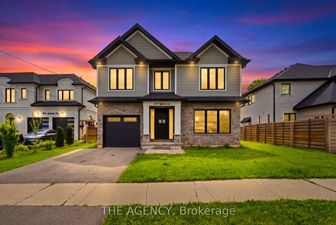
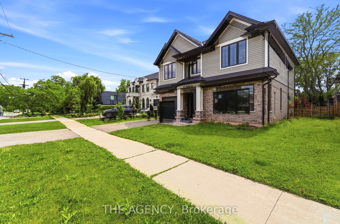
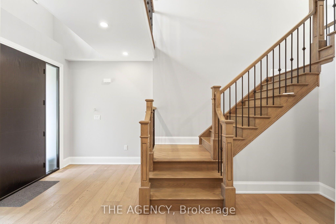
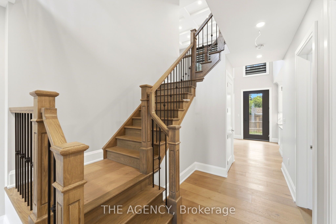
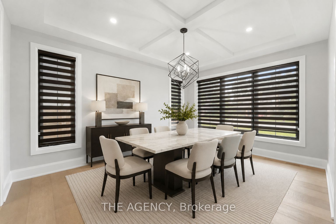
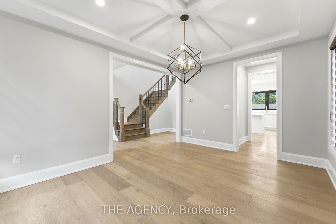
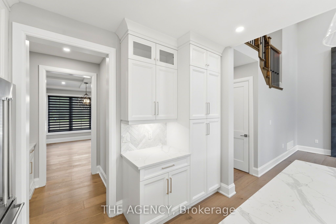
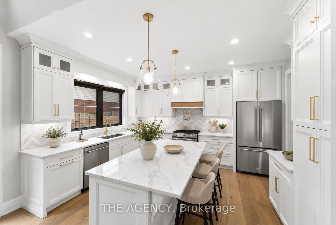
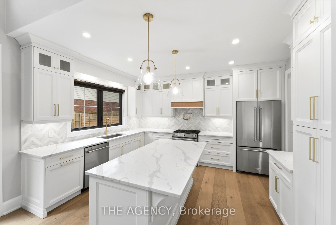
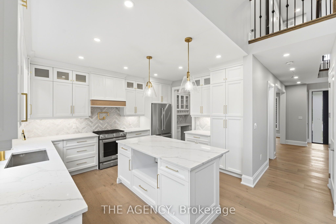
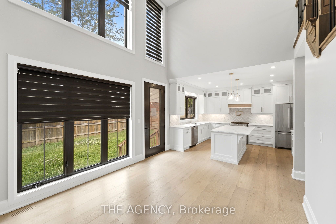
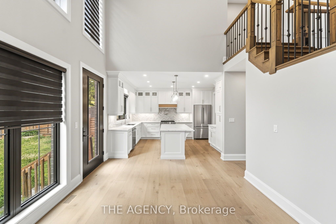
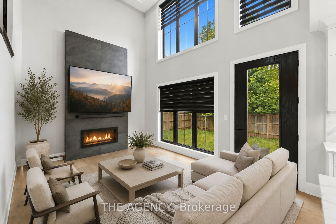
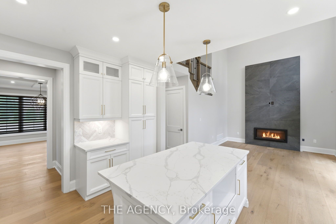
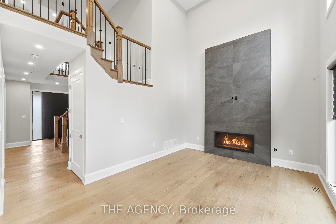
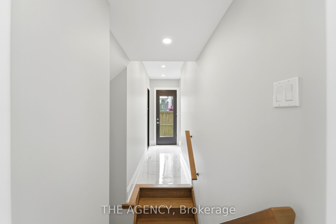
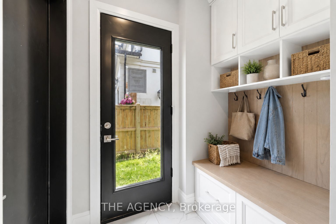
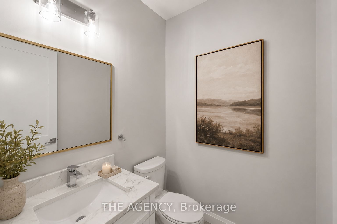
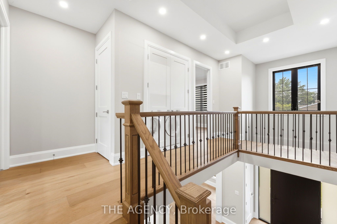
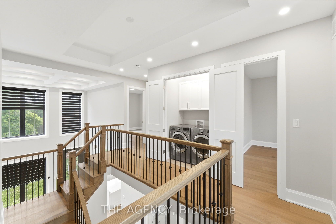
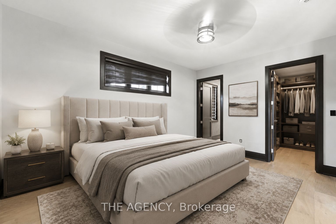
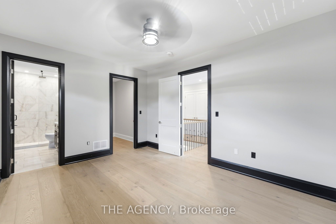
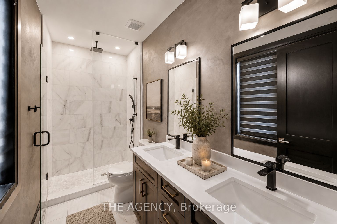
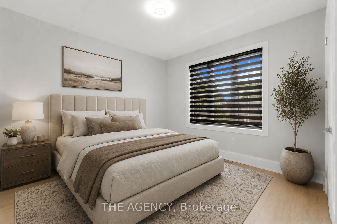
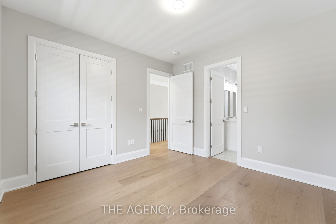
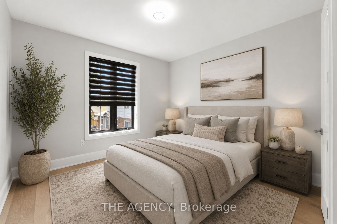
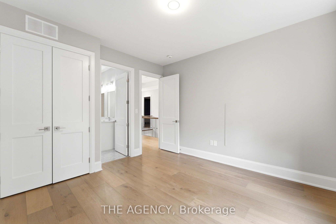
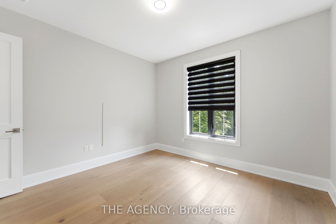
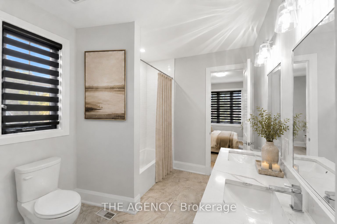
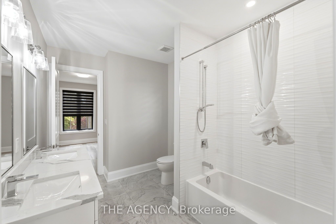
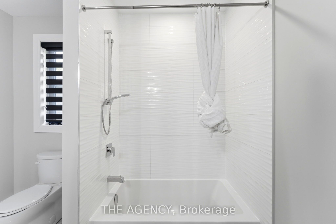
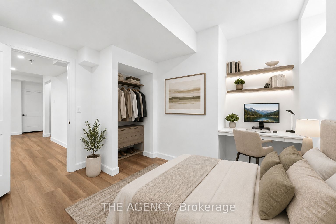
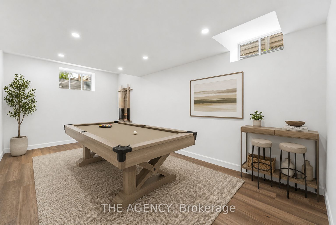
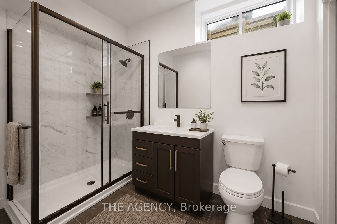
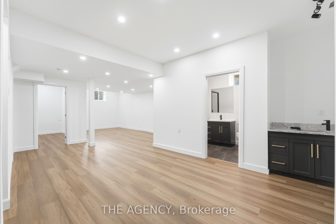
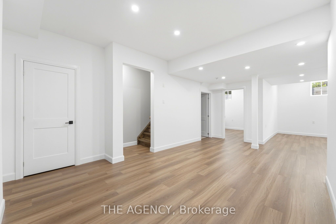
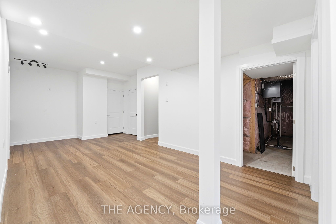
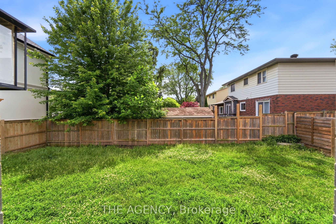
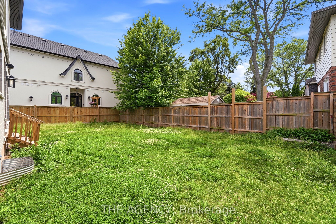
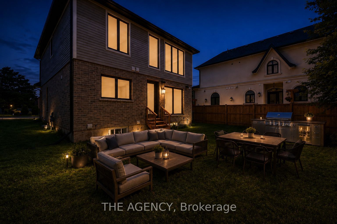
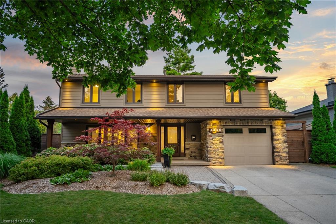
Welcome to this exceptional custom-built residence in Shoreacres, one of Burlington's most prestigious neighbourhoods. Built within the last five years, this stunning two-storey home offers approximately 2,700 sq. ft. of beautifully finished living space including a fully finished lower level, blending timeless design with modern luxury. The spacious foyer welcomes you into an open-concept main level featuring rich engineered hardwood flooring and upscale finishes throughout. The elegant formal dining room boasts coffered ceilings and connects to the kitchen via a stylish servery. At the heart of the home, the chef's kitchen impresses with a large centre island, quartz countertops, premium stainless steel appliances, pot filler, custom white cabinetry with gold hardware, and a stunning herringbone backsplash. The family room features a soaring two-storey coffered ceiling, gas fireplace, and direct backyard access. A powder room and mudroom with garage access complete the main level. Upstairs offers three generous bedrooms, including a luxurious primary retreat with walk-in closet and four-piece ensuite. Two additional bedrooms share a five-piece Jack-and-Jill bath with dual quartz vanity. Bedroom-level laundry with custom cabinetry adds everyday convenience. The finished lower level features a recreation room, wet bar, fourth bedroom, three-piece bath, and ample storage - ideal for guests or extended family. A separate side entrance offers in-law suite potential. Outside, enjoy outstanding curb appeal, a four-car driveway, and a large private backyard. A rare turnkey opportunity in one of Burlington's most desirable neighbourhoods.
Details
| MLS # | W13475180 |
|---|---|
| Listing Type | For Sale |
| Style | House |
| Sub-Type | Resale |
| Status | Extension |
| Year | 0 |
| Days On Site | 135 |
| Listing Provided By | THE AGENCY | W13475180 350300 |
Features
| Bed(s) | 4 |
|---|---|
| Bath(s) | 4 |
| Garage | 1 |
| Basement | Y |
| Story(s) | 2 |
| Acreage | 0.11 |
Interior
| Interior Features | ERV/HRV, On Demand Water Heater, Sump Pump |
|---|---|
| Lease To Own Equipment | Other |
| Cooling | Central Air |
| Heat Source | Gas |
| Fireplace Features | Natural Gas |
| Fireplace Yes / No | Yes |
Exterior
| Roof | Asphalt Shingle |
|---|---|
| Foundation Details | Poured Concrete |
| Construction Materials | Brick |
Parking
| Garage Yes / No | Yes |
|---|---|
| Parking Features | Private |
Utilities
| Sewer | Sewer |
|---|
Taxes
| Tax Annual Amount | 8705 |
|---|---|
| Tax Assessed Value | 896000 |
| Tax Legal Description | PART LOT 6 CON 4 SOUTH OF DUNDAS STREET PARTS 2 & 3, 20R21133 TOGETHER WITH AN EASEMENT OVER PART BLK A PLAN 1349, PART LOT 6 CON 4 SOUTHOF DUNDAS STREET PART 1, 20R21133 AS IN HR1748907 CITY OF BURLINGTON |
| Tax Year | 2025 |
Area Information
| Province | ON |
|---|---|
| County | Halton |
| City | Burlington |
| Postal Code | L7L 2X5 |
| Area | Shoreacres |
| Listing VS Median (in L7L 2X5) | |
Price: $1,590,000 low | high Med: $0 On site: 135 low | high Med: | |
Request a showing
Request a showing
Contact
Learn More About This Property

| Province | ON |
|---|---|
| County | Halton |
| City | Burlington |
| Postal Code | L7L 2X5 |
| Area | Shoreacres |
| Listing VS Median (in L7L 2X5) | |
Price: $1,590,000 low | high Med: $0 On site: 135 low | high Med: | |
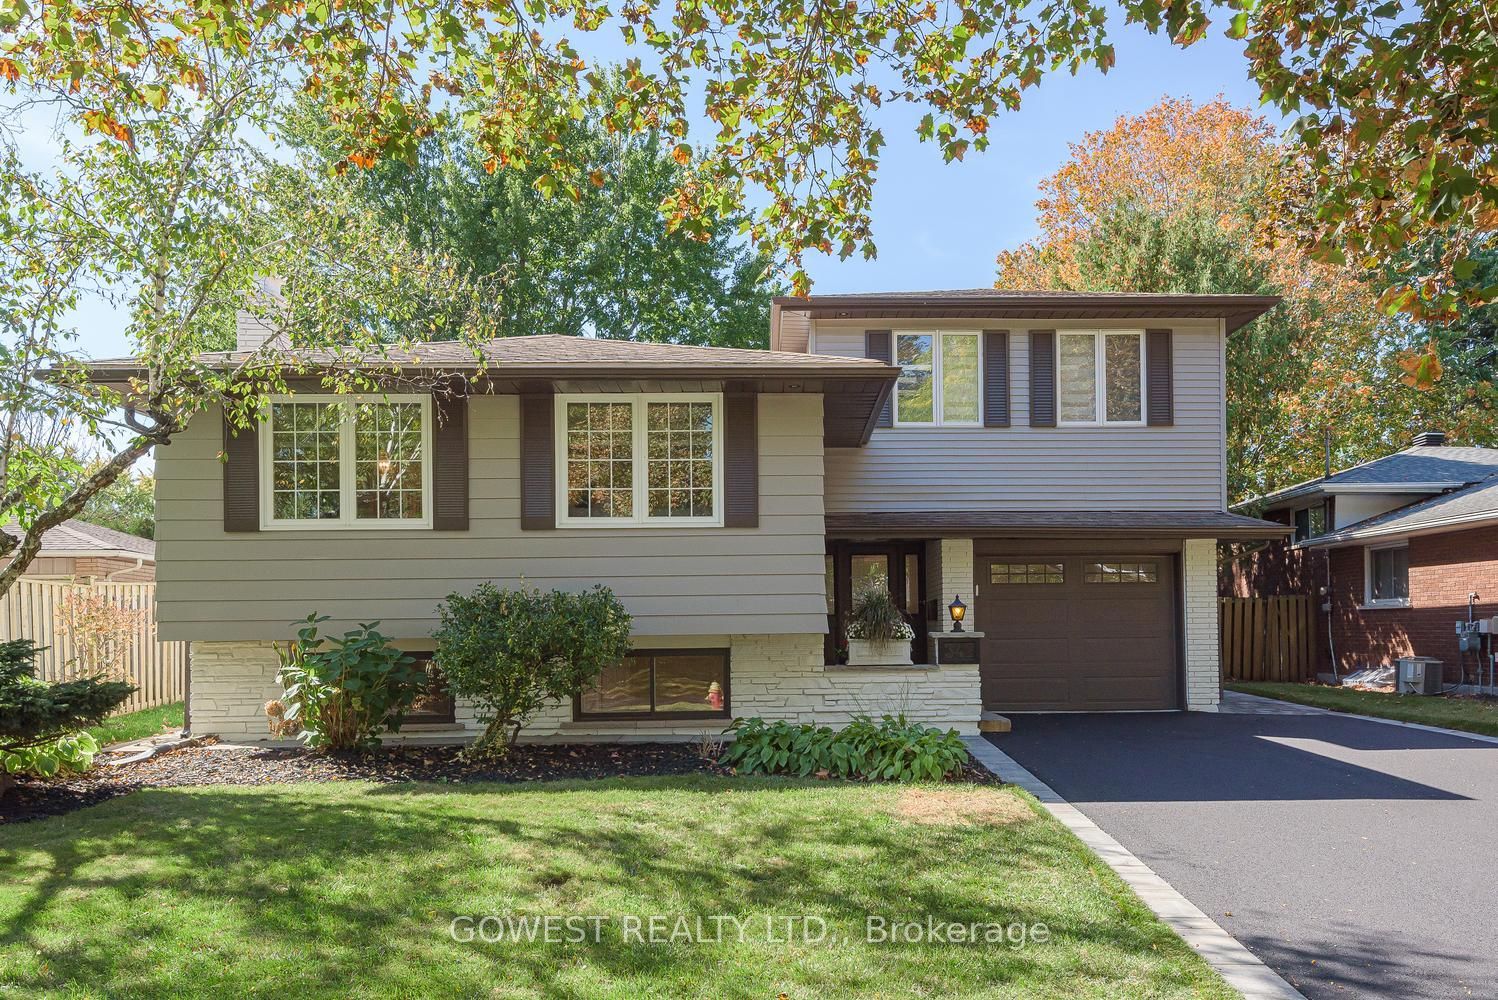 | $1,249,800342 Bryant CrescentBurlington, ON L7L 3Z5 |
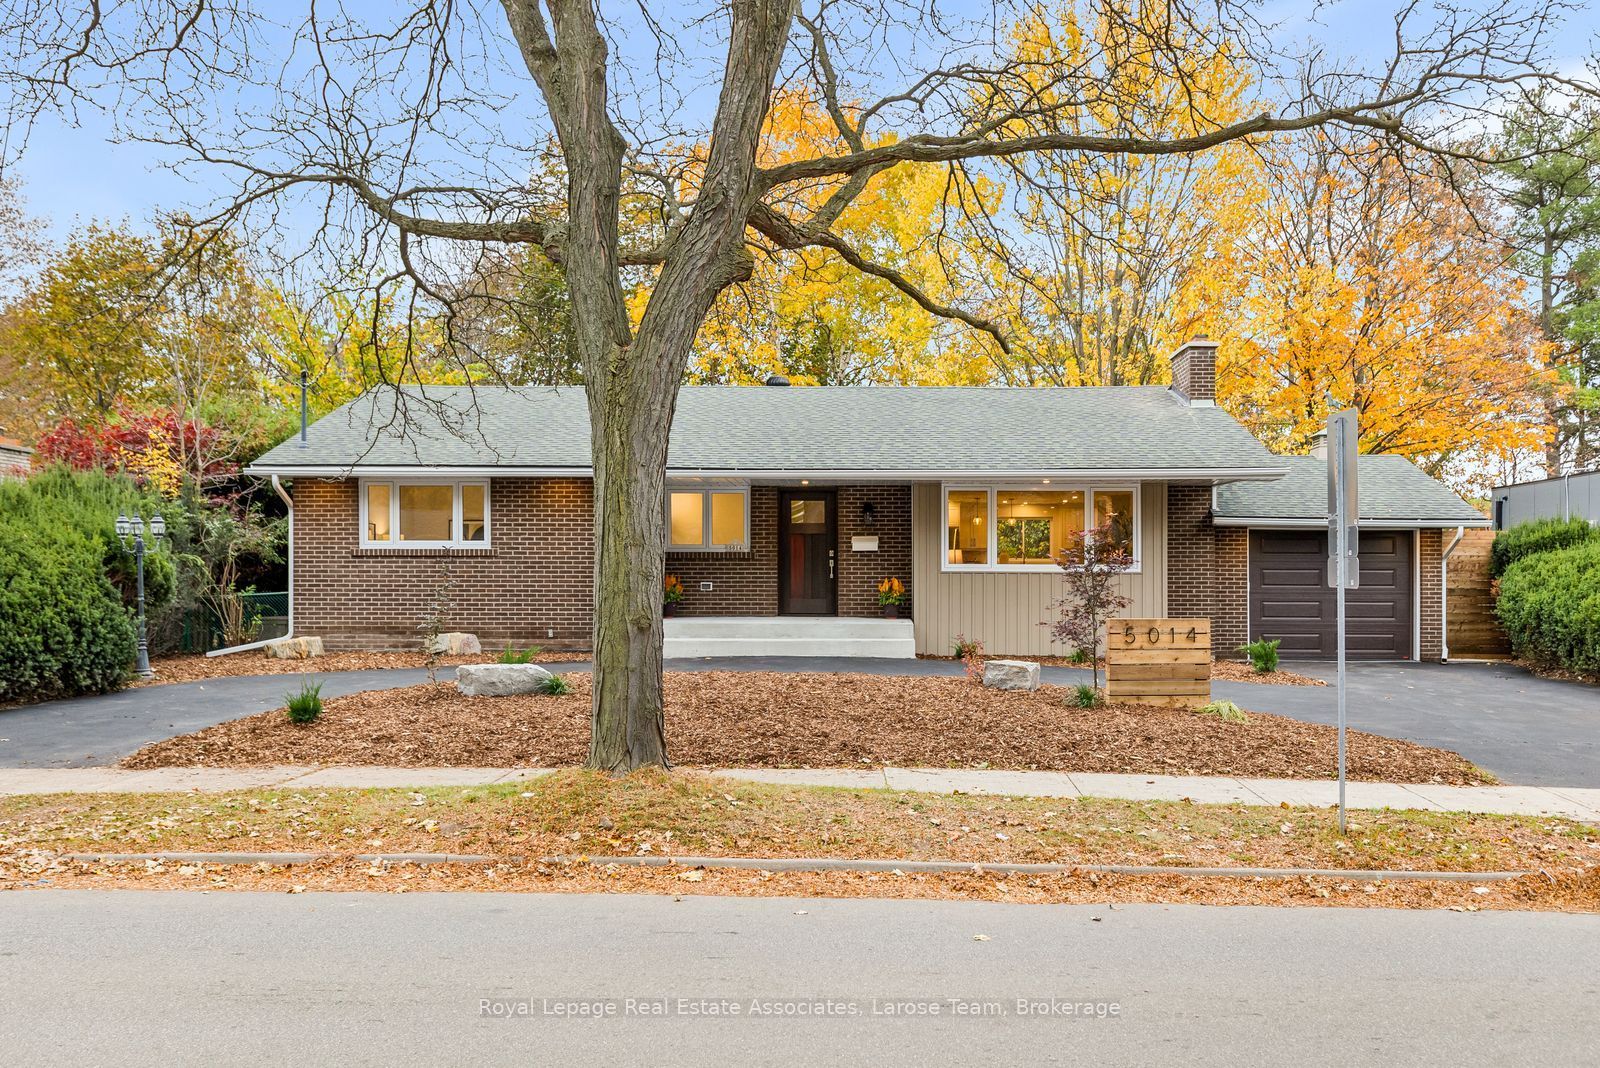 | $1,699,0005014 Spruce AvenueBurlington, ON L7L 1M7 |
 | $1,399,9994447 Spruce AvenueBurlington, ON L7L 1M3 |
 | $1,749,9004446 Rogers RoadBurlington, ON L7L 1S3 |