31 Queen Street,Sundridge, ON P0A 1Y0
Sundridge, ON P0A 1Y0

Description
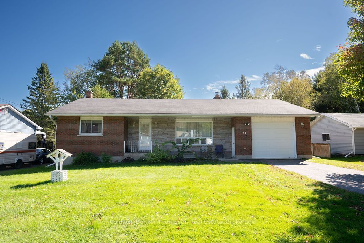
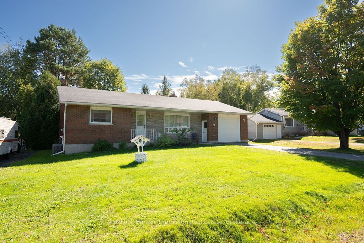
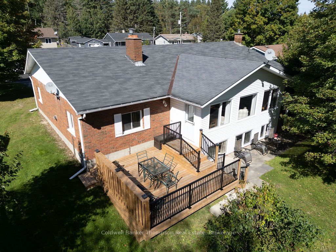
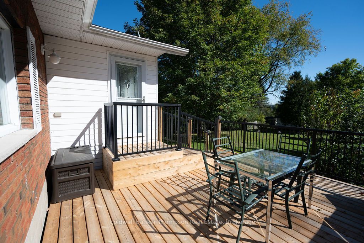
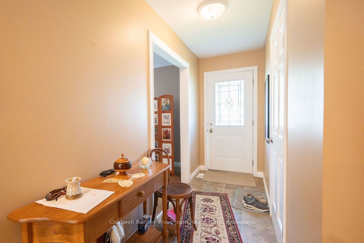
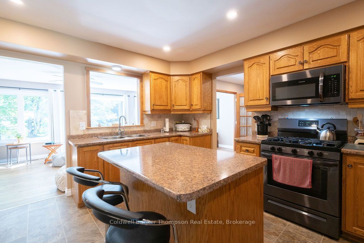
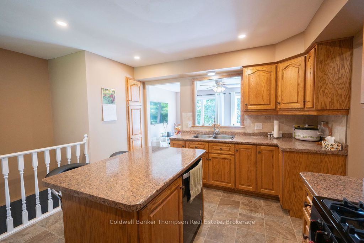
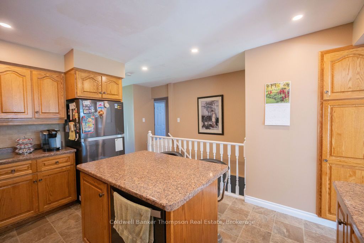
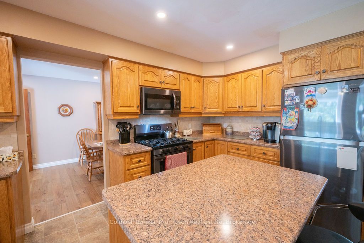
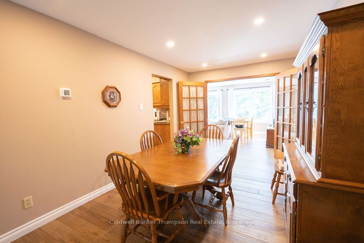
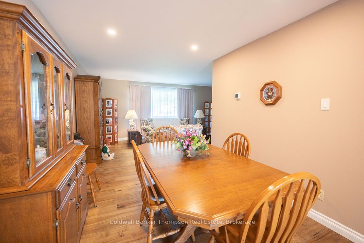
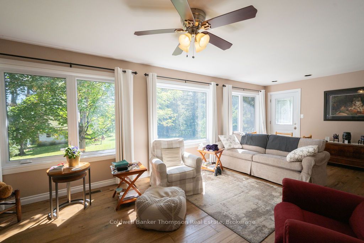
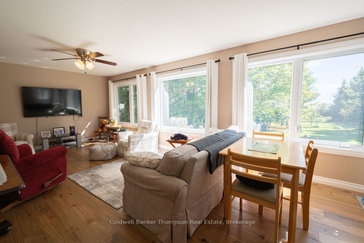
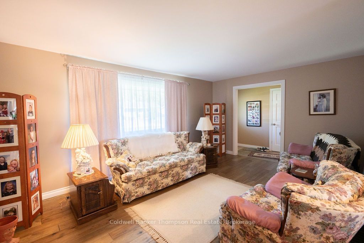
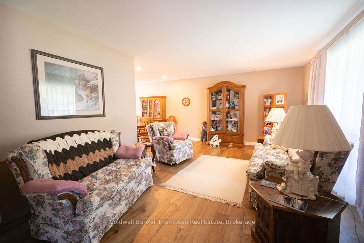
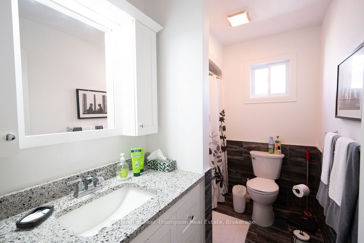
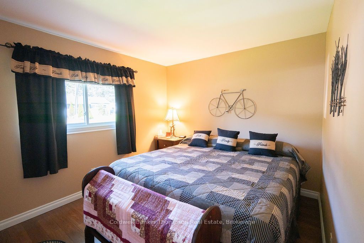
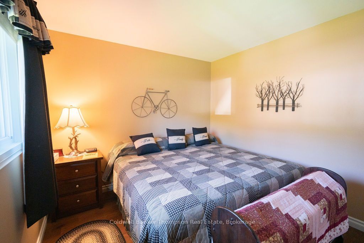
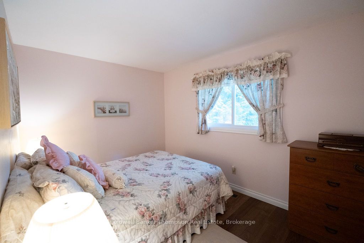
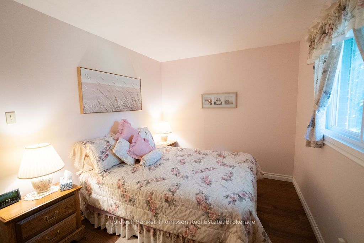
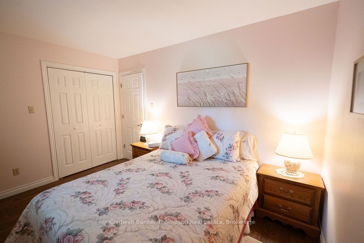
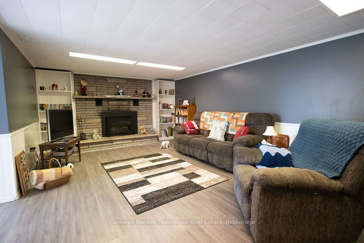
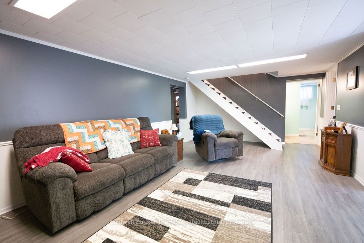
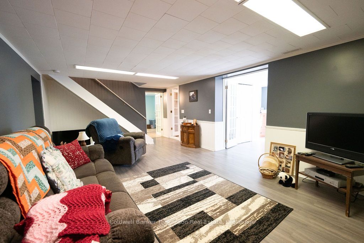
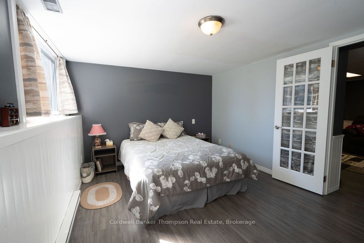
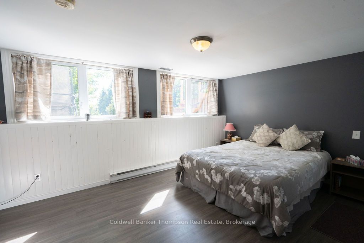
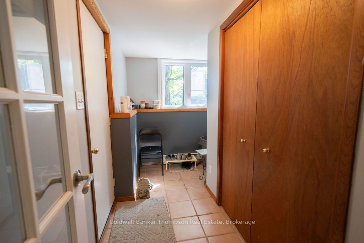
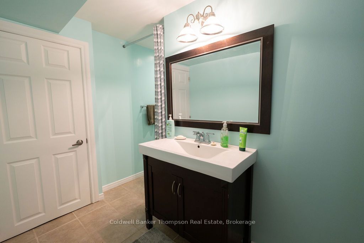
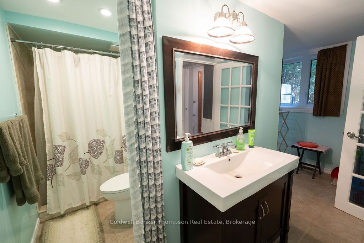
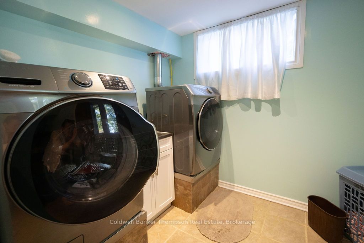
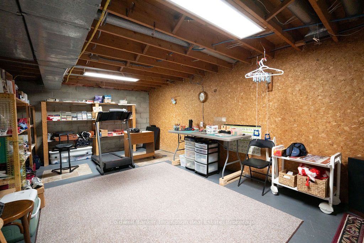
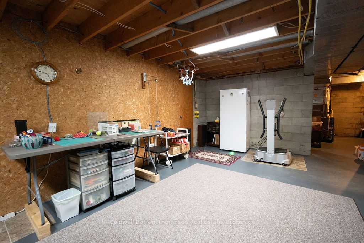
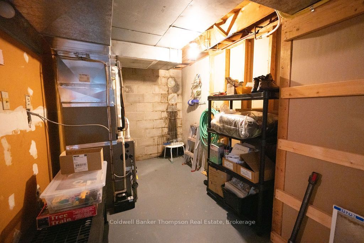
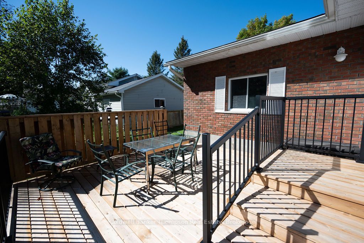
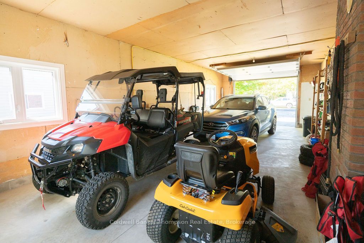
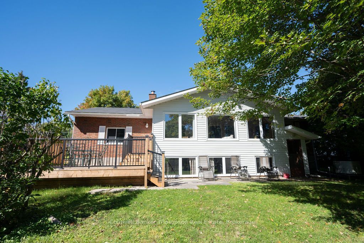
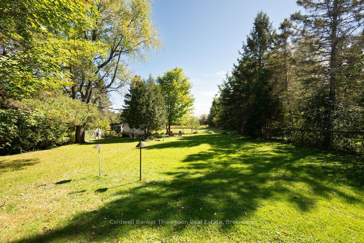
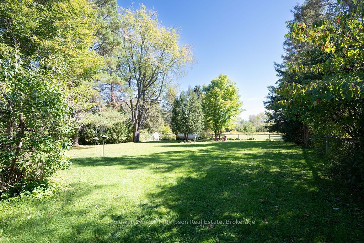
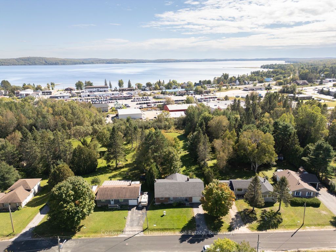
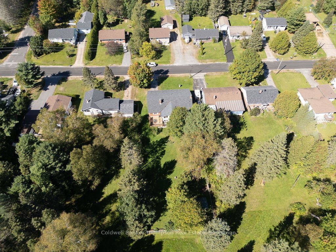
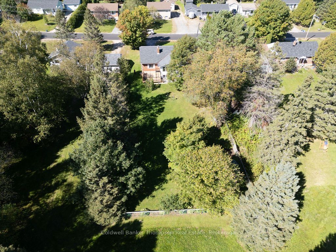
Welcome to this beautifully maintained brick raised bungalow, ideally situated in a central location within the Village of Sundridge. Offering 3+1 bedrooms and 2 bathrooms, this impressive home combines generous living spaces, thoughtful updates, and exceptional pride of ownership.The main floor is bright and inviting, highlighted by large windows that fill the home with natural light. A beautifully updated kitchen features granite countertops, ample cabinetry, and a functional layout that flows seamlessly into the dining room. At the front of the home, a comfortable living room provides an elegant space to gather, while a second, expansive sitting room overlooking the backyard is surrounded by windows, creating a beautiful connection to the outdoors.Step outside onto the brand-new deck, perfectly positioned to enjoy views of the large, fully fenced backyard. With plenty of room for children, pets, gardening, or outdoor entertaining, this private outdoor space is a wonderful extension of the home.The walkout lower level adds exceptional living space and versatility, featuring a welcoming family room with a gas fireplace, an additional bedroom, and a spacious craft room complete with plenty of storage. Direct access to the backyard makes the lower level feel bright, functional, and connected to the outdoors.Additional features include an attached heated garage and an automatic generator, providing added comfort and peace of mind year-round.Exceptionally clean and well kept, this beautiful property offers an ideal combination of space, comfort, and convenience. Located in the heart of Sundridge, with village amenities close at hand, this is a wonderful opportunity to enjoy a spacious family home in a desirable and convenient location.
Details
| MLS # | X13814498 |
|---|---|
| Listing Type | For Sale |
| Style | House |
| Sub-Type | Resale |
| Status | New |
| Year | 0 |
| Days On Site | 50 |
| Listing Provided By | Coldwell Banker Thompson Real Estate | X13814498 557903 |
Features
| Bed(s) | 4 |
|---|---|
| Bath(s) | 2 |
| Garage | 1 |
| Basement | Y |
| Acreage | 0.35 |
Interior
| Interior Features | Guest Accommodations, In-Law Capability, Primary Bedroom - Main Floor, Storage, Ventilation System, Water Heater, Water Heater Owned, Water Purifier, Auto Garage Door Remote, Air Exchanger |
|---|---|
| Cooling | Central Air |
| Heat Source | Gas |
| Fireplace Features | Natural Gas |
| Fireplace Yes / No | Yes |
Exterior
| Exterior Features | Deck |
|---|---|
| Roof | Asphalt Shingle |
| Foundation Details | Concrete Block |
| Construction Materials | Brick Veneer, Vinyl Siding |
Parking
| Garage Yes / No | Yes |
|---|---|
| Parking Features | Private Double |
Utilities
| Sewer | Sewer |
|---|
Taxes
| Tax Annual Amount | 5639 |
|---|---|
| Tax Legal Description | LT 26 PL 190; SUNDRIDGE |
| Tax Year | 2026 |
Area Information
| Province | ON |
|---|---|
| County | Parry Sound |
| City | Sundridge |
| Postal Code | P0A 1Y0 |
| Area | Sundridge |
| Listing VS Median (in P0A 1Y0) | |
Price: $549,000 low | high Med: $350,000 On site: 50 low | high Med: 103 | |
Request a showing
Request a showing
Contact
Learn More About This Property

| Province | ON |
|---|---|
| County | Parry Sound |
| City | Sundridge |
| Postal Code | P0A 1Y0 |
| Area | Sundridge |
| Listing VS Median (in P0A 1Y0) | |
Price: $549,000 low | high Med: $350,000 On site: 50 low | high Med: 103 | |