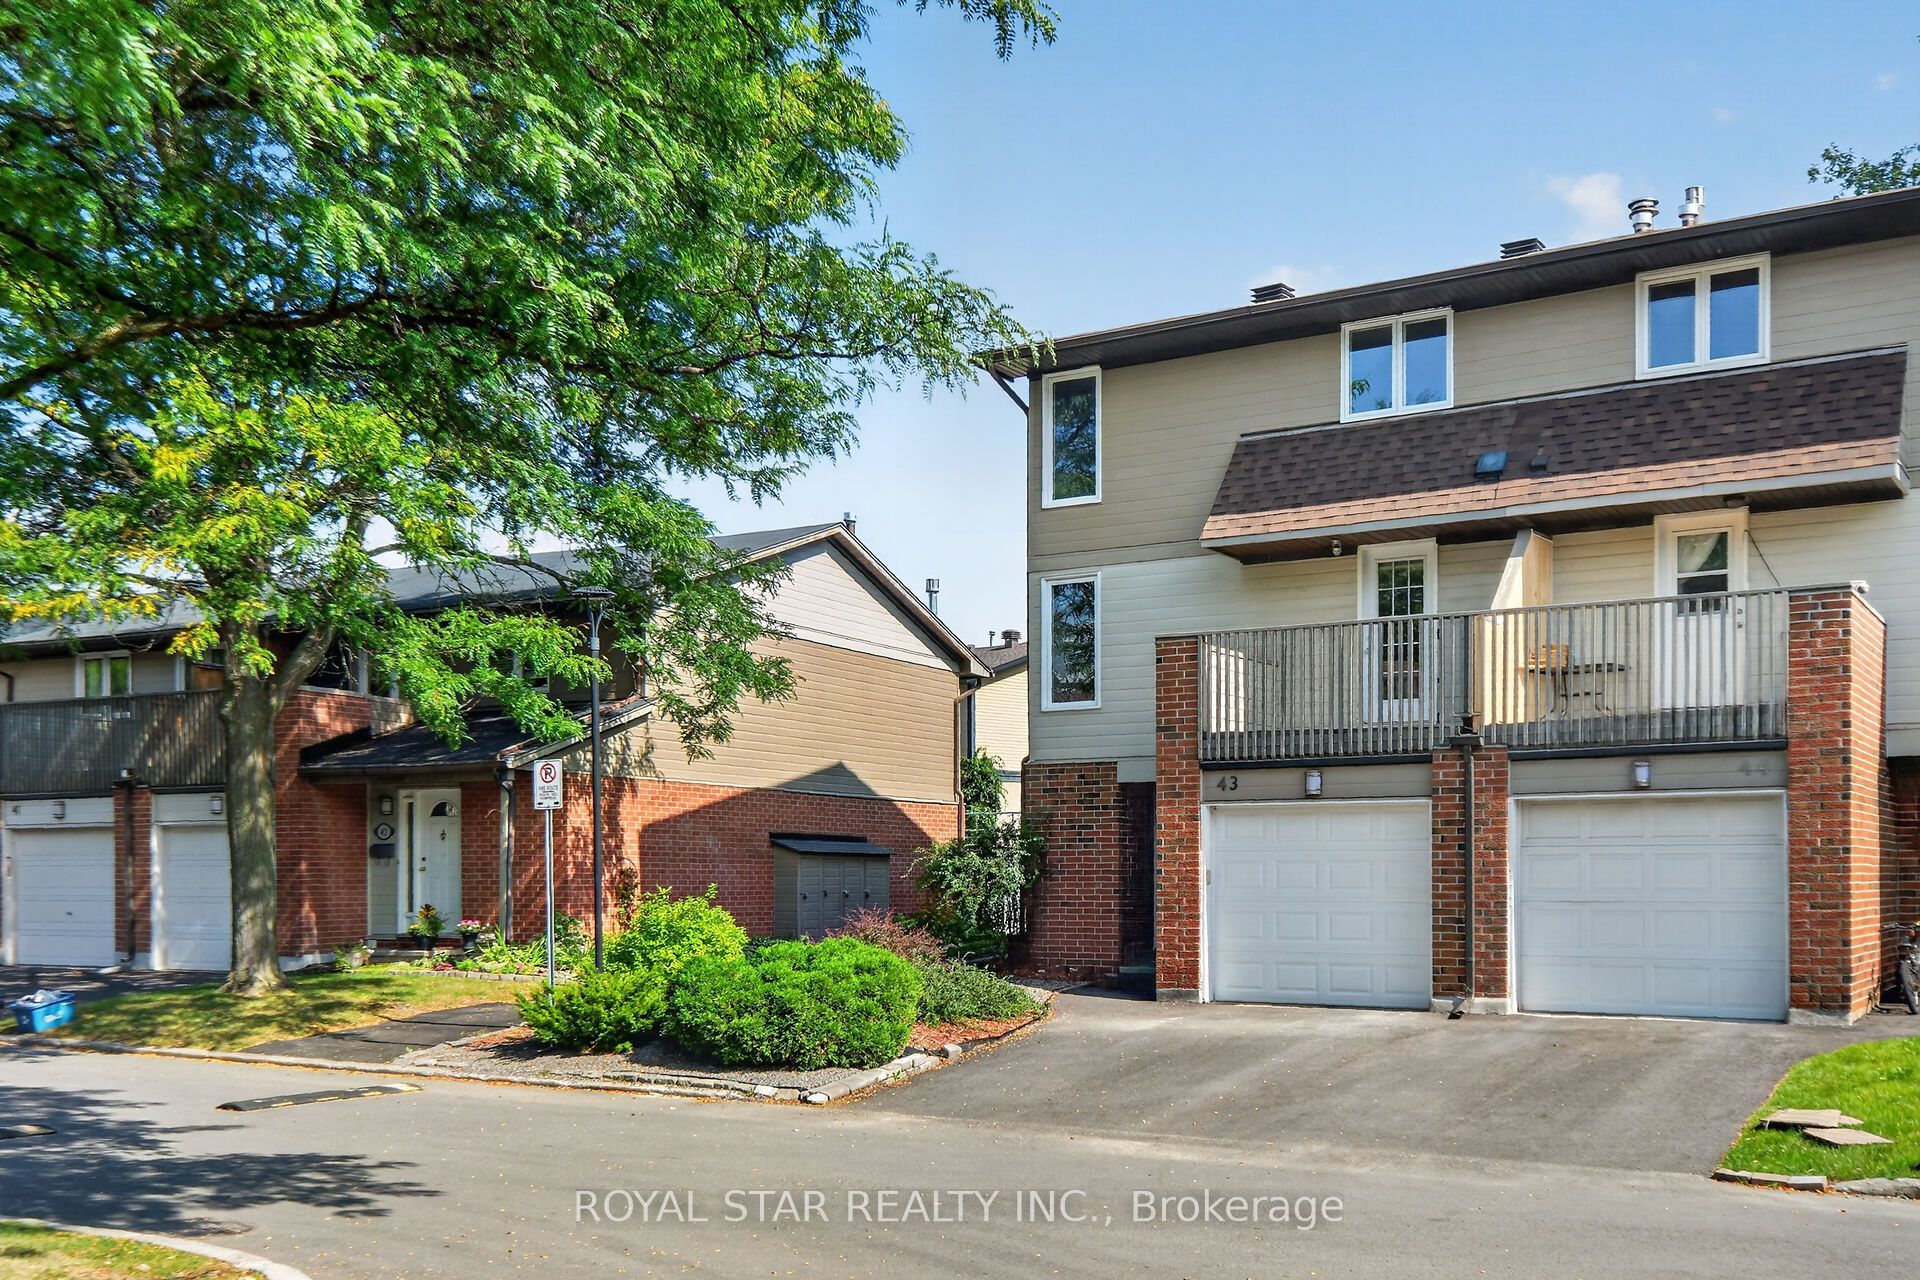
3205 Uplands Drive 43,Hunt Club - Windsor Park Village, ON K1V 9T3
Hunt Club - Windsor Park Village, ON K1V 9T3

Description
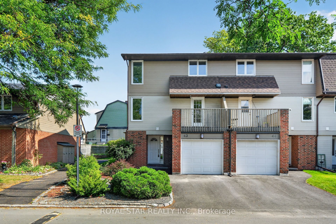
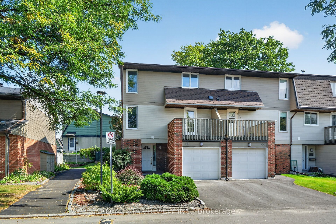
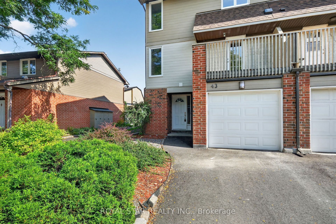
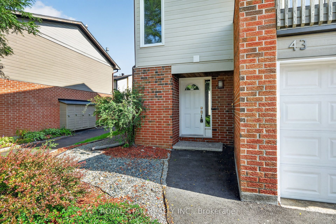
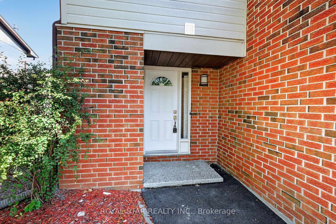
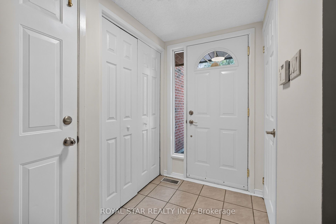
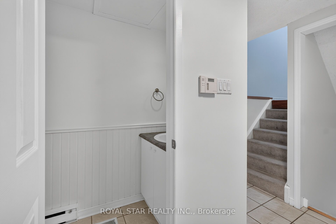
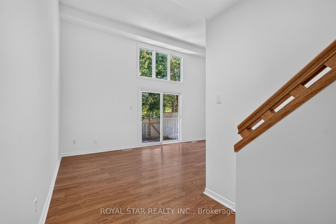
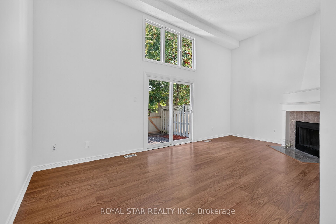
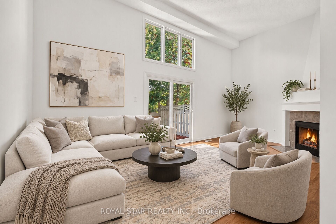
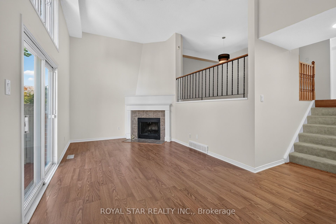
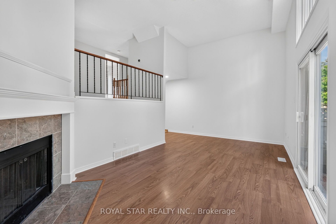
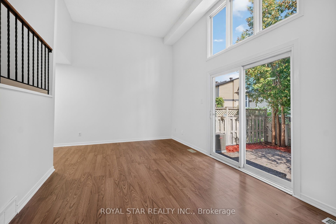
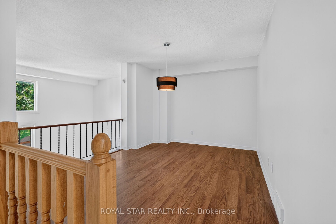
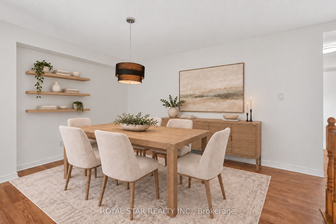
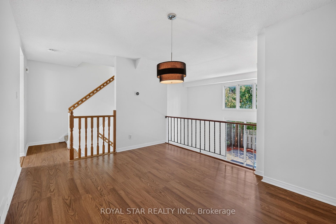
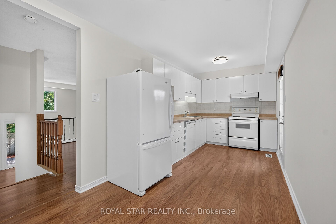
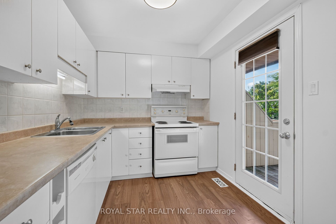
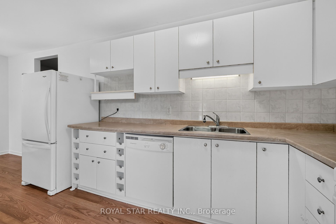
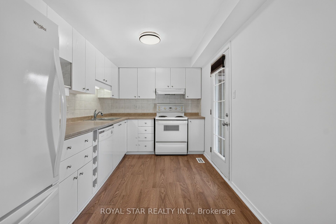
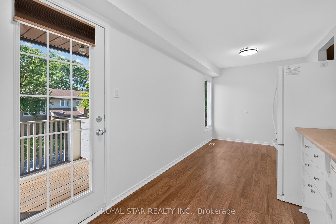
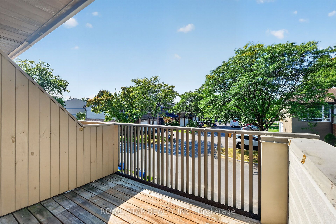
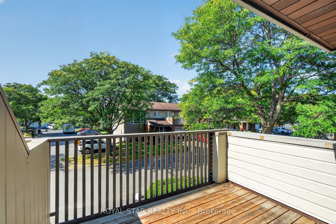
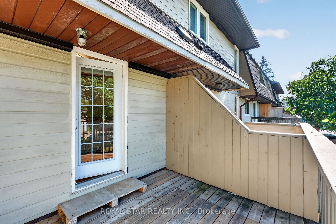
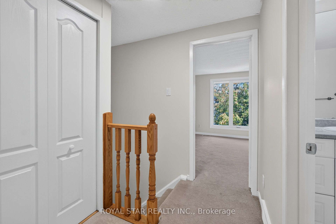
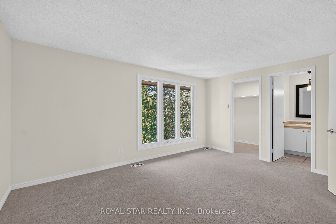
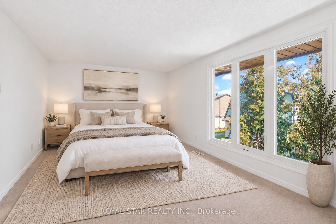
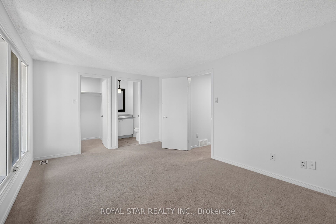
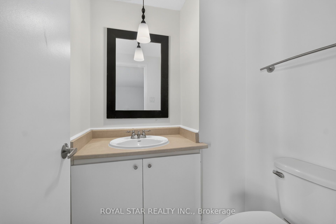
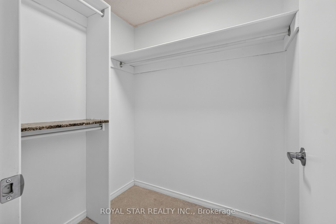
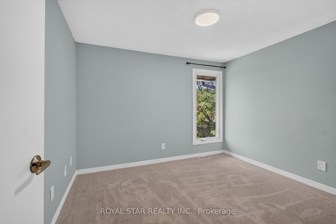
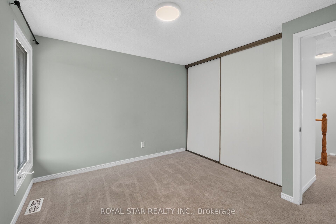
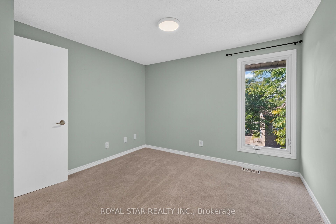
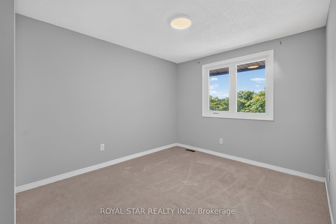
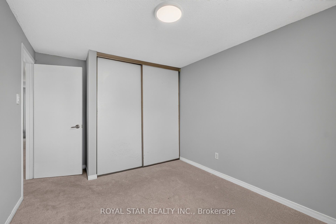
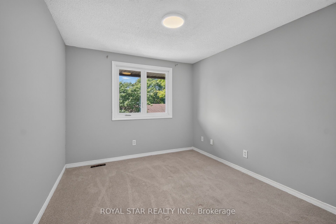
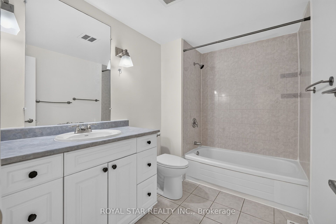
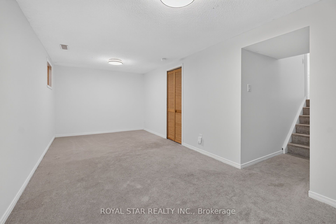
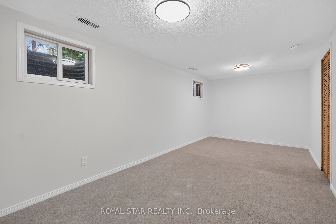
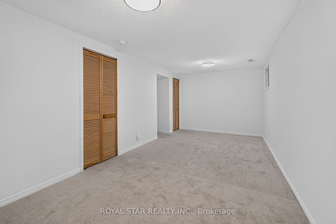
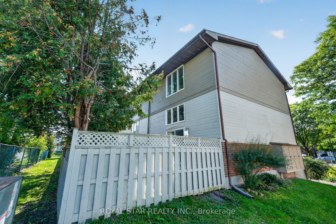
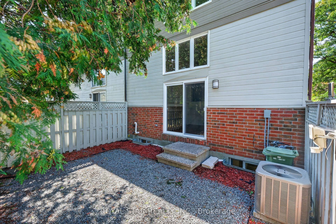
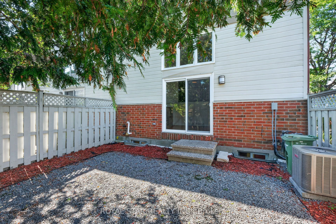
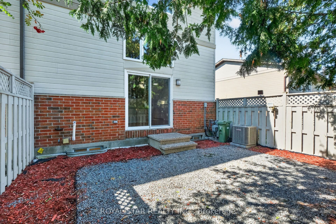
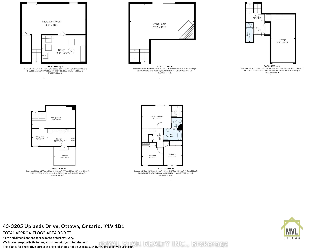
Step into style with this stunning 3-storey end-unit townhouse, offering architectural flair, functional living space, and exceptional privacy with no rear neighbours. The main level features a dramatic family room with soaring double-height ceilings, creating an impressive sense of space and natural light. The second level offers a spacious dining area overlooking the living space, along with peaceful views of the backyard. The well-appointed kitchen provides abundant storage and direct access to a private balcony, perfect for outdoor dining or morning coffee. Upstairs, you'll find three generous bedrooms, including a spacious primary bedroom with ensuite bathroom and walk-in closet. The finished basement adds valuable flexibility and can be used as a home office, gym, media room, or recreation area. Ideally located close to major transit, shopping, restaurants, and the airport, this home combines comfort, functionality, privacy, and convenience. Don't miss this opportunity to own an impressive end-unit townhouse with no rear neighbours and excellent potential to make it your own! Recent updates include new A/C (2022), windows and carpets (2024), roof (2019), deck (2021/2022), refrigerator (2019), two new toilets (2026), interior paint (2026), and new door handles (2026). Fireplace is being sold in **as-is condition**.
Details
| MLS # | X14125088 |
|---|---|
| Listing Type | For Sale |
| Style | House |
| HOA Dues | $496 |
| Sub-Type | Resale |
| Status | New |
| Year | 0 |
| Days On Site | 15 |
| Listing Provided By | ROYAL STAR REALTY INC. | X14125088 507300 |
Features
| Bed(s) | 3 |
|---|---|
| Bath(s) | 3 |
| Garage | 1 |
| Basement | Y |
| Story(s) | 3 |
Interior
| Interior Features | Auto Garage Door Remote |
|---|---|
| Cooling | Central Air |
| Heat Source | Wood |
| Fireplace Yes / No | Yes |
| Laundry Features | In Basement |
Exterior
| Construction Materials | Vinyl Siding |
|---|
Parking
| Garage Yes / No | Yes |
|---|---|
| Parking Features | Private |
Taxes
| Tax Annual Amount | 3129.33 |
|---|---|
| Tax Year | 2026 |
Area Information
| Province | ON |
|---|---|
| County | Ottawa |
| City | Hunt Club - Windsor Park Village |
| Postal Code | K1V 9T3 |
| Area | 4802 Hunt Club Woods |
| Listing VS Median (in K1V 9T3) | |
Price: $449,000 low | high Med: $0 On site: 15 low | high Med: | |
Request a showing
Request a showing
Contact
Learn More About This Property

| Province | ON |
|---|---|
| County | Ottawa |
| City | Hunt Club - Windsor Park Village |
| Postal Code | K1V 9T3 |
| Area | 4802 Hunt Club Woods |
| Listing VS Median (in K1V 9T3) | |
Price: $449,000 low | high Med: $0 On site: 15 low | high Med: | |