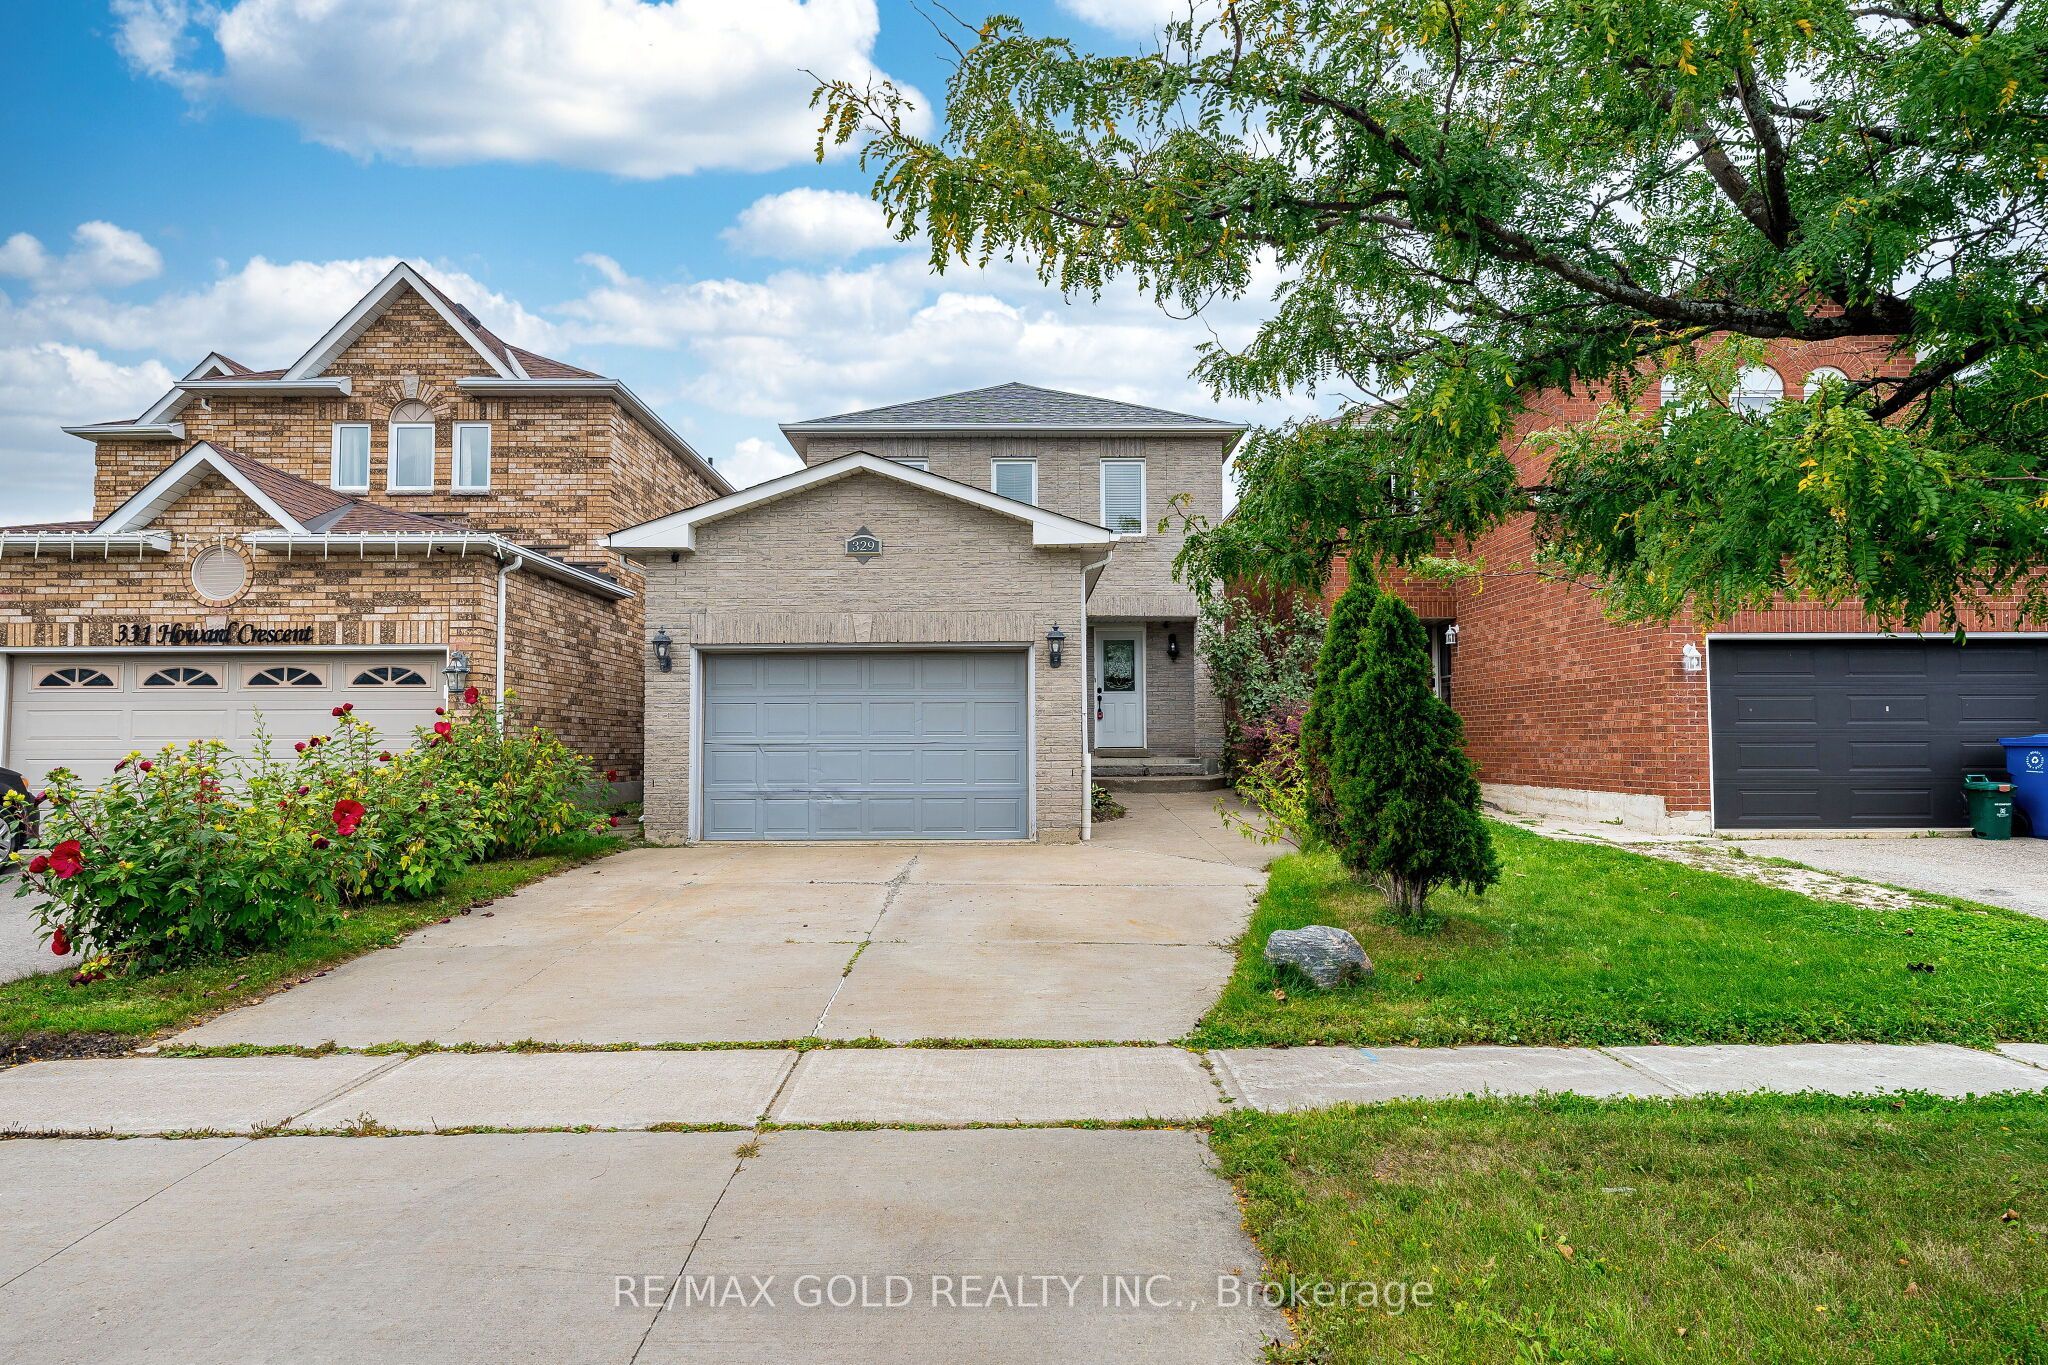
329 Howard Crescent,Orangeville, ON L9W 4W7
Orangeville, ON L9W 4W7

Description
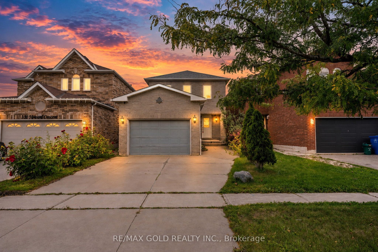
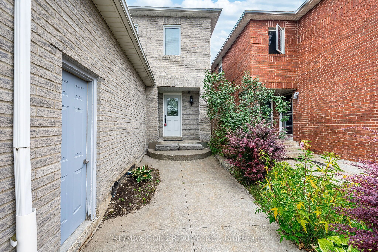
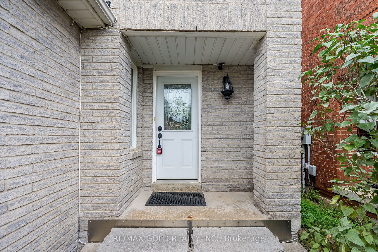
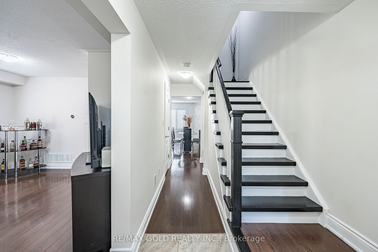
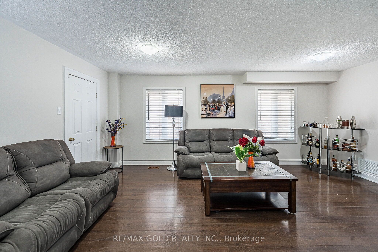
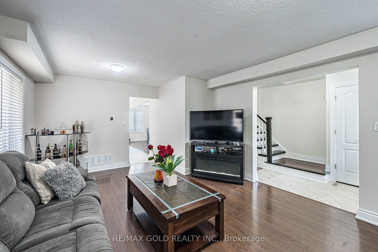
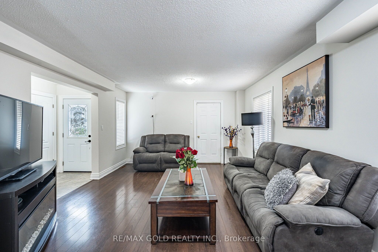
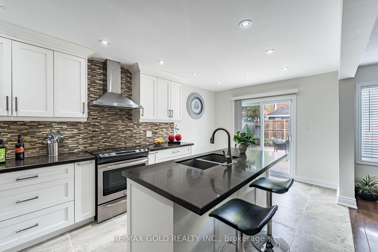
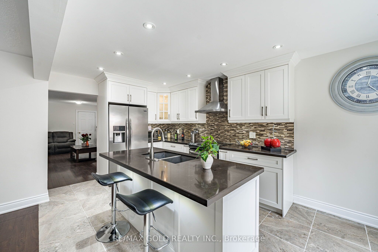
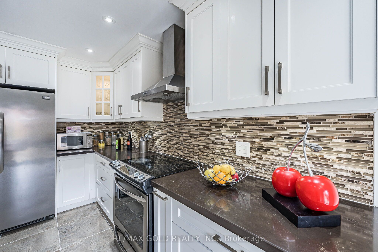
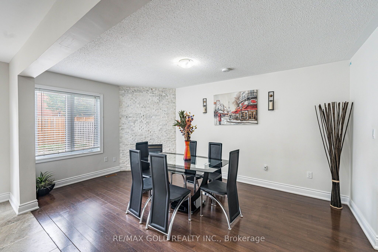
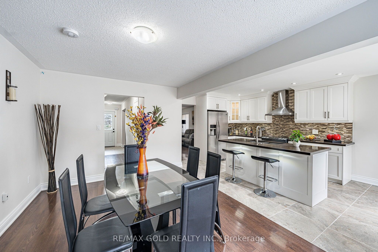
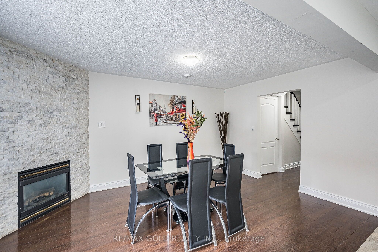
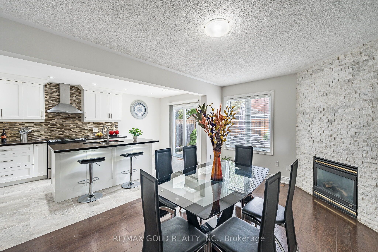
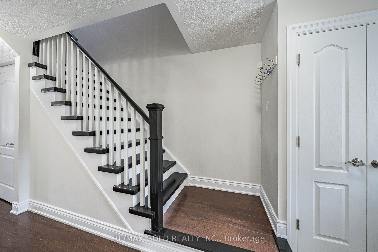
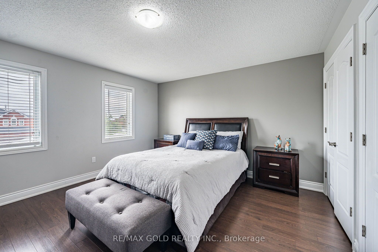
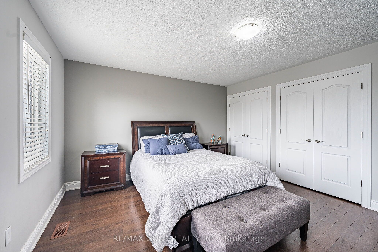
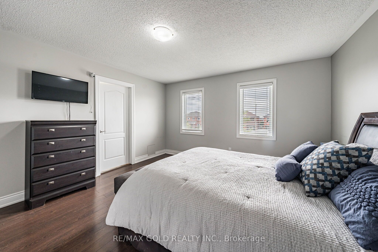
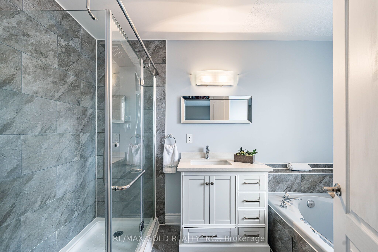
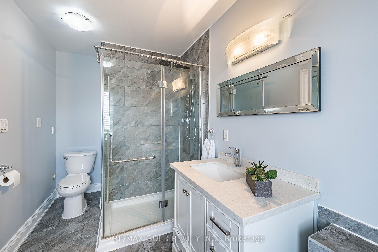
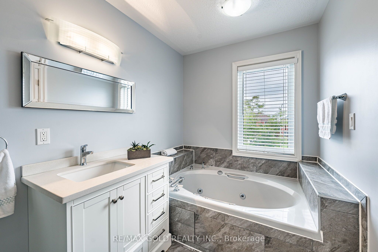
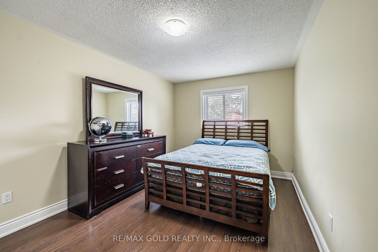
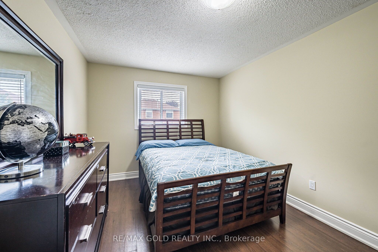
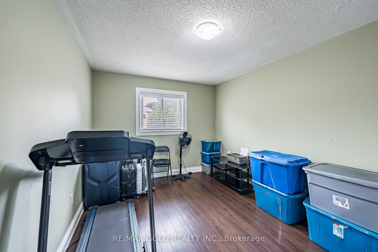
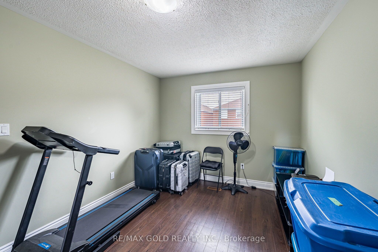
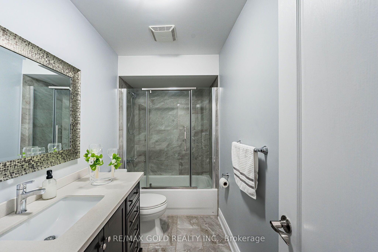
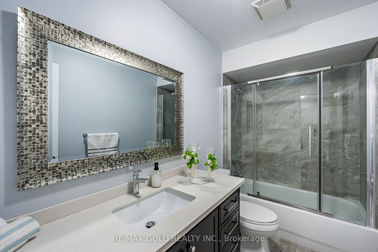
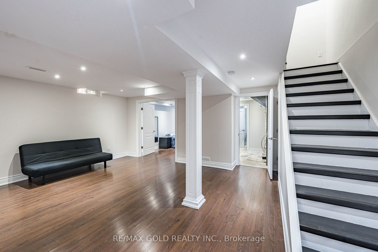
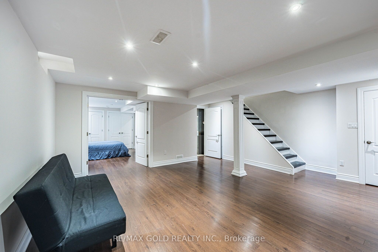
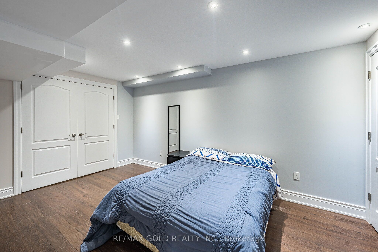
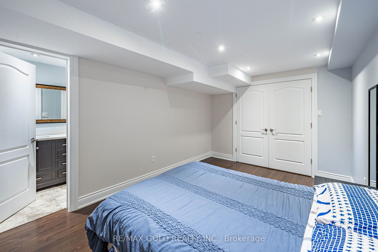
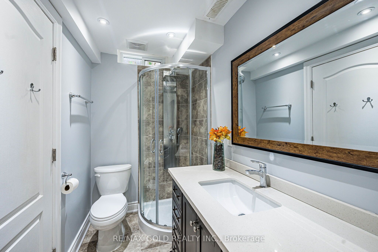
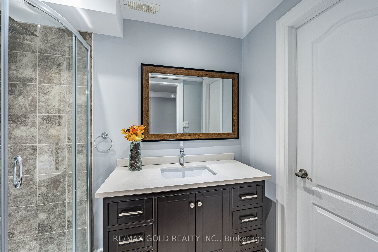
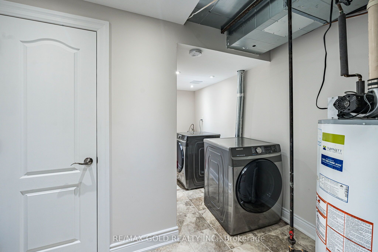
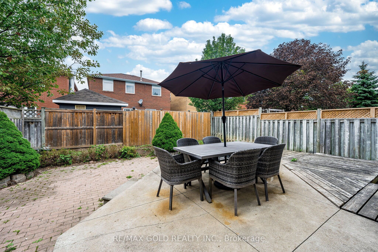
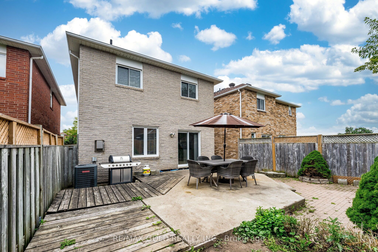
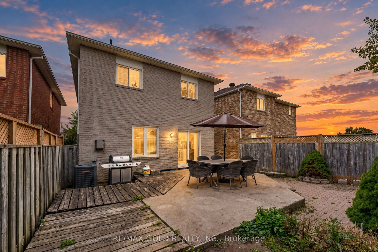
Welcome to 329 Howard Cres, Orangeville! Beautiful and spacious family home offering a well-designed layout with plenty of living space inside and out. The main floor features a combined living and dining area, perfect for entertaining, along with a cozy family room with fireplace. The bright kitchen is equipped with stainless steel appliances, granite countertops and a stylish backsplash, with a convenient walkout to the beautiful backyard-ideal for family gatherings and outdoor enjoyment. The second floor offers 3 spacious bedrooms, including a generous primary bedroom with a walk-in closet and a 4-piece ensuite featuring a Jacuzzi tub. Two additional well-sized bedrooms share an upgraded second bathroom, providing comfort and convenience for the whole family. The finished basement adds exceptional living space with a 4th bedroom featuring its own ensuite bathroom, his & her closets, and pot lights. A huge recreation room with pot lights provides plenty of space for a home theatre, games area, gym, or family entertainment. Enjoy the beautiful backyard, perfect for relaxing, entertaining, and enjoying outdoor activities. The property also features a 1.5-car garage and 3 parking spaces in total. A wonderful opportunity to own a spacious, versatile family home in Orangeville with generous bedrooms, multiple living areas, a finished basement, and an inviting backyard.
Details
| MLS # | W14100938 |
|---|---|
| Listing Type | For Sale |
| Style | House |
| Sub-Type | Resale |
| Status | New |
| Year | 0 |
| Days On Site | 20 |
| Listing Provided By | RE/MAX GOLD REALTY INC. | W14100938 187103 |
Features
| Bed(s) | 4 |
|---|---|
| Bath(s) | 4 |
| Garage | 1 |
| Basement | Y |
| Story(s) | 2 |
| Acreage | 0.08 |
Interior
| Interior Features | None |
|---|---|
| Cooling | Central Air |
| Heat Source | Gas |
| Fireplace Yes / No | Yes |
Exterior
| Roof | Asphalt Shingle |
|---|---|
| Foundation Details | Concrete |
| Construction Materials | Brick |
Parking
| Garage Yes / No | Yes |
|---|
Utilities
| Sewer | Sewer |
|---|
Taxes
| Tax Annual Amount | 5249 |
|---|---|
| Tax Legal Description | PCL 2-1 SEC 43M1187; LT 2, PL 43M1187, PTS 2 & 3, 7R4406 ; ORANGEVILLE ; T/W EASE OVER PT LT 3, PL 43M1187 AS PT 4, 7R4406 & S/T EASE IN FAVOUR OF LT 1, PL 43M1187 OVER PT 2, 7R4406 AS IN DC7349 ; S/T RIGHT TO ENTER IN FAVOUR OF COUNTRY MEADOW ESTATES (NO.2) INC. FOR 3 YRS FROM 01/12/03 OR UNTIL THE COMPLETE OR FINAL ACCEPTANCE AND ASSUMPTION BY THE MUNICIPALITY, WHICHEVER IS LATER AS IN DC7349. |
| Tax Year | 2026 |
Area Information
| Province | ON |
|---|---|
| County | Dufferin |
| City | Orangeville |
| Postal Code | L9W 4W7 |
| Area | Orangeville |
| Listing VS Median (in L9W 4W7) | |
Price: $899,900 low | high Med: $0 On site: 20 low | high Med: | |
Request a showing
Request a showing
Contact
Learn More About This Property

| Province | ON |
|---|---|
| County | Dufferin |
| City | Orangeville |
| Postal Code | L9W 4W7 |
| Area | Orangeville |
| Listing VS Median (in L9W 4W7) | |
Price: $899,900 low | high Med: $0 On site: 20 low | high Med: | |