New Listing
336 Station Street,West Lincoln, ON L0R 2A0
West Lincoln, ON L0R 2A0

Description
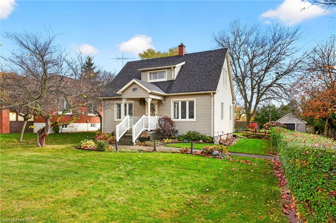
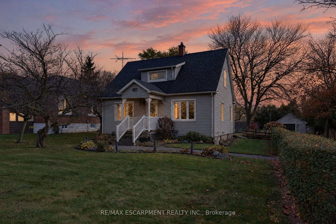
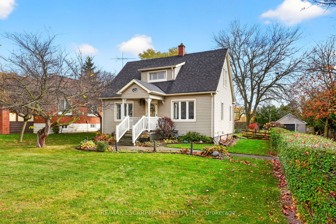
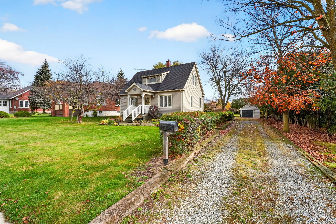
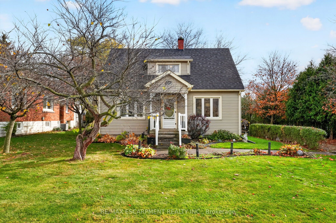
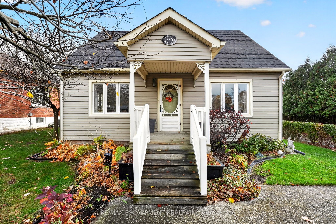
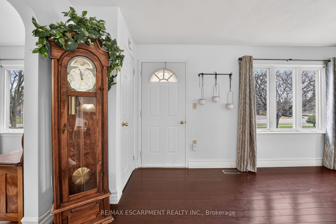
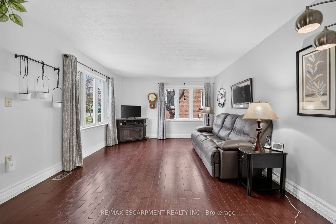
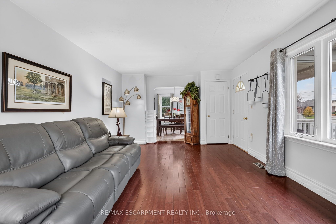
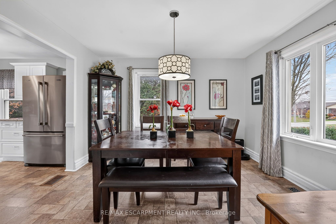
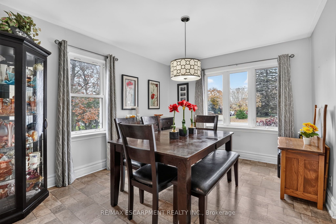
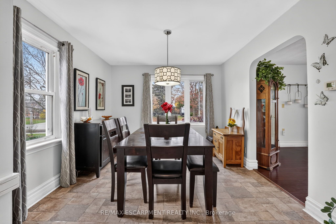
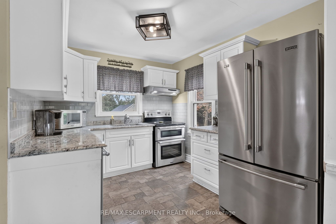
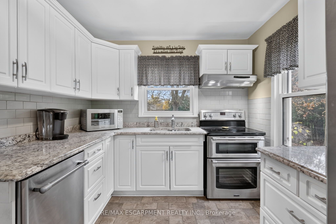
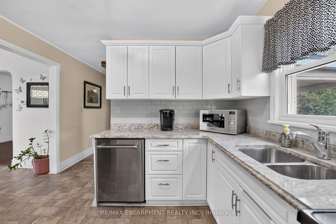
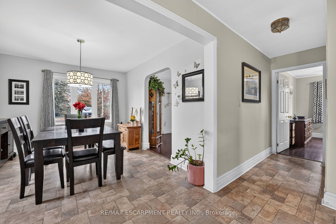
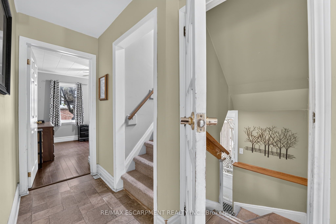
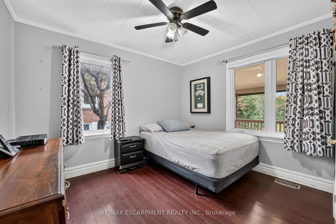
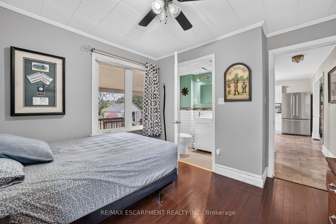
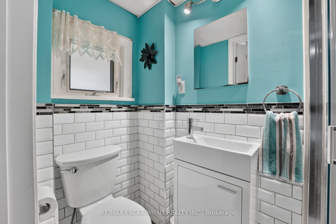
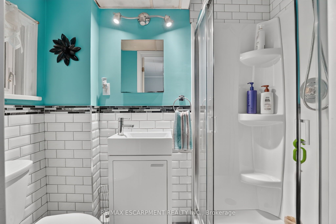
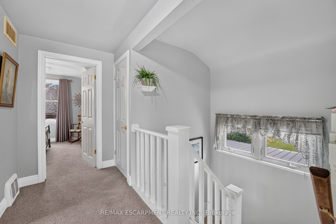
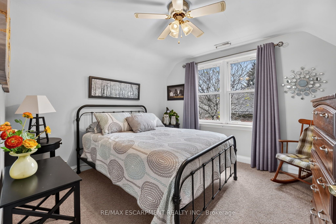
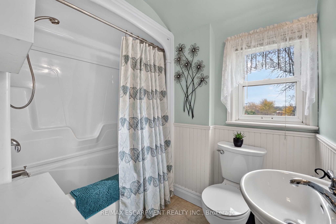
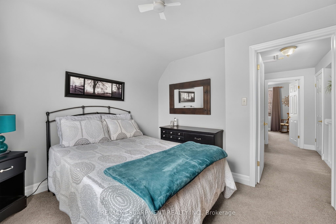
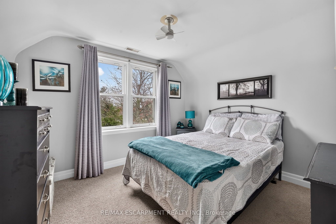
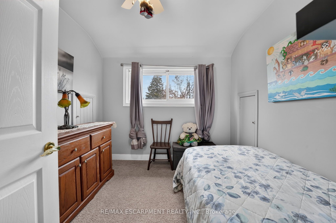
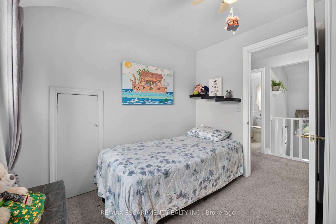
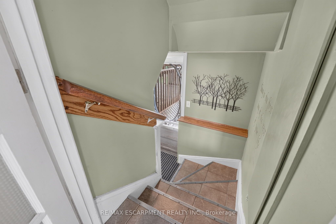
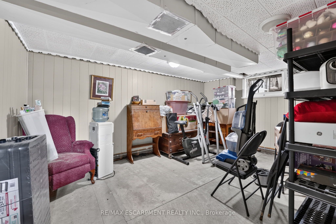
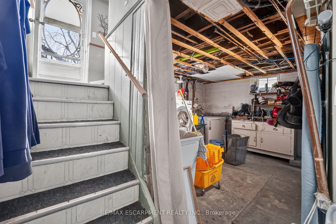
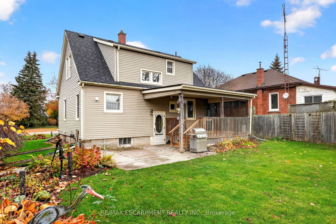
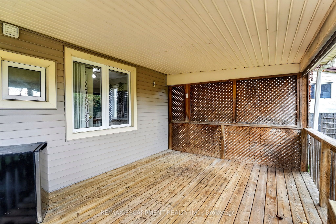
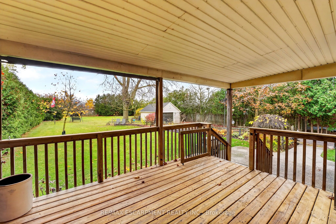
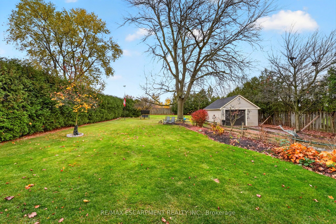
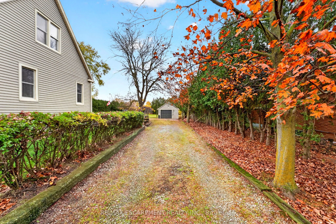
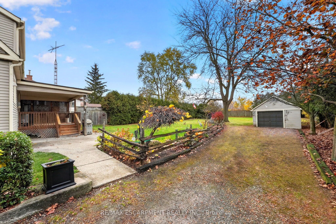
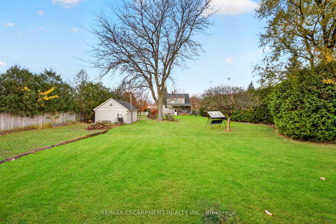
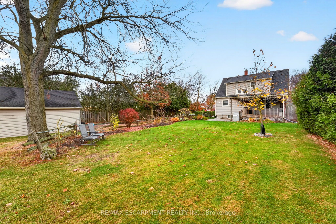
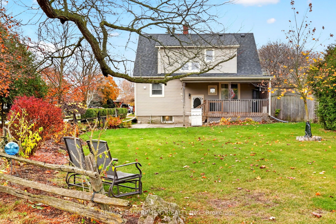
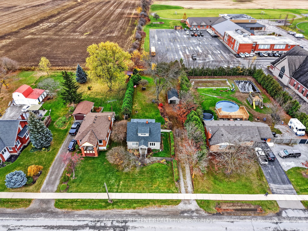
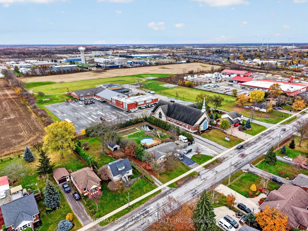
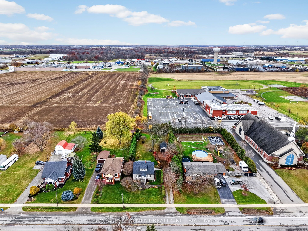
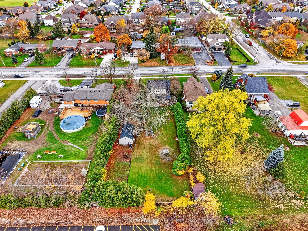
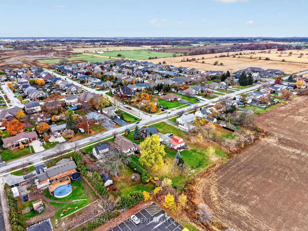
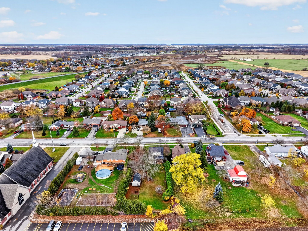
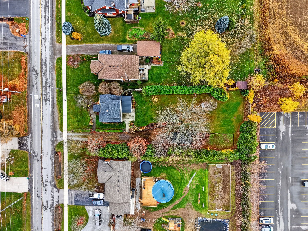
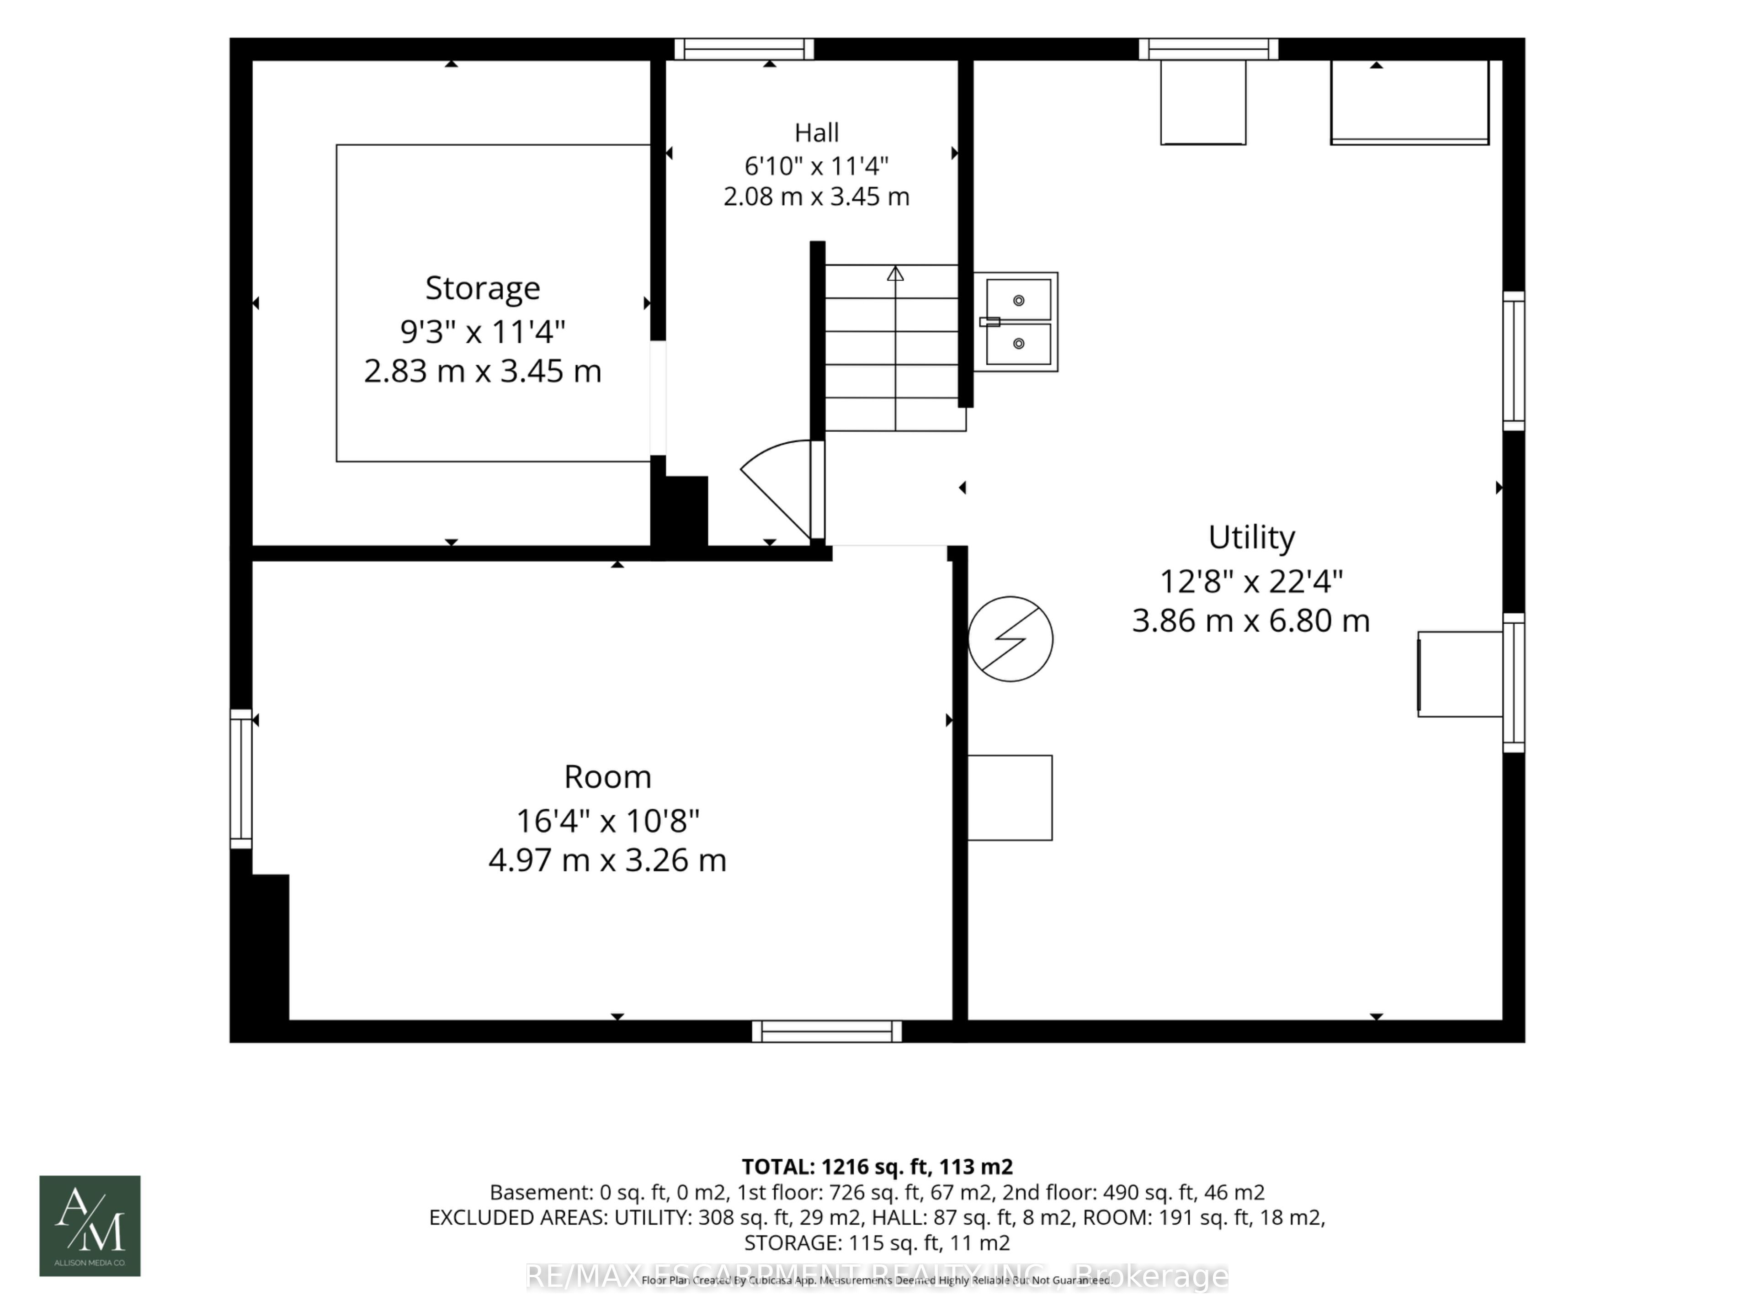
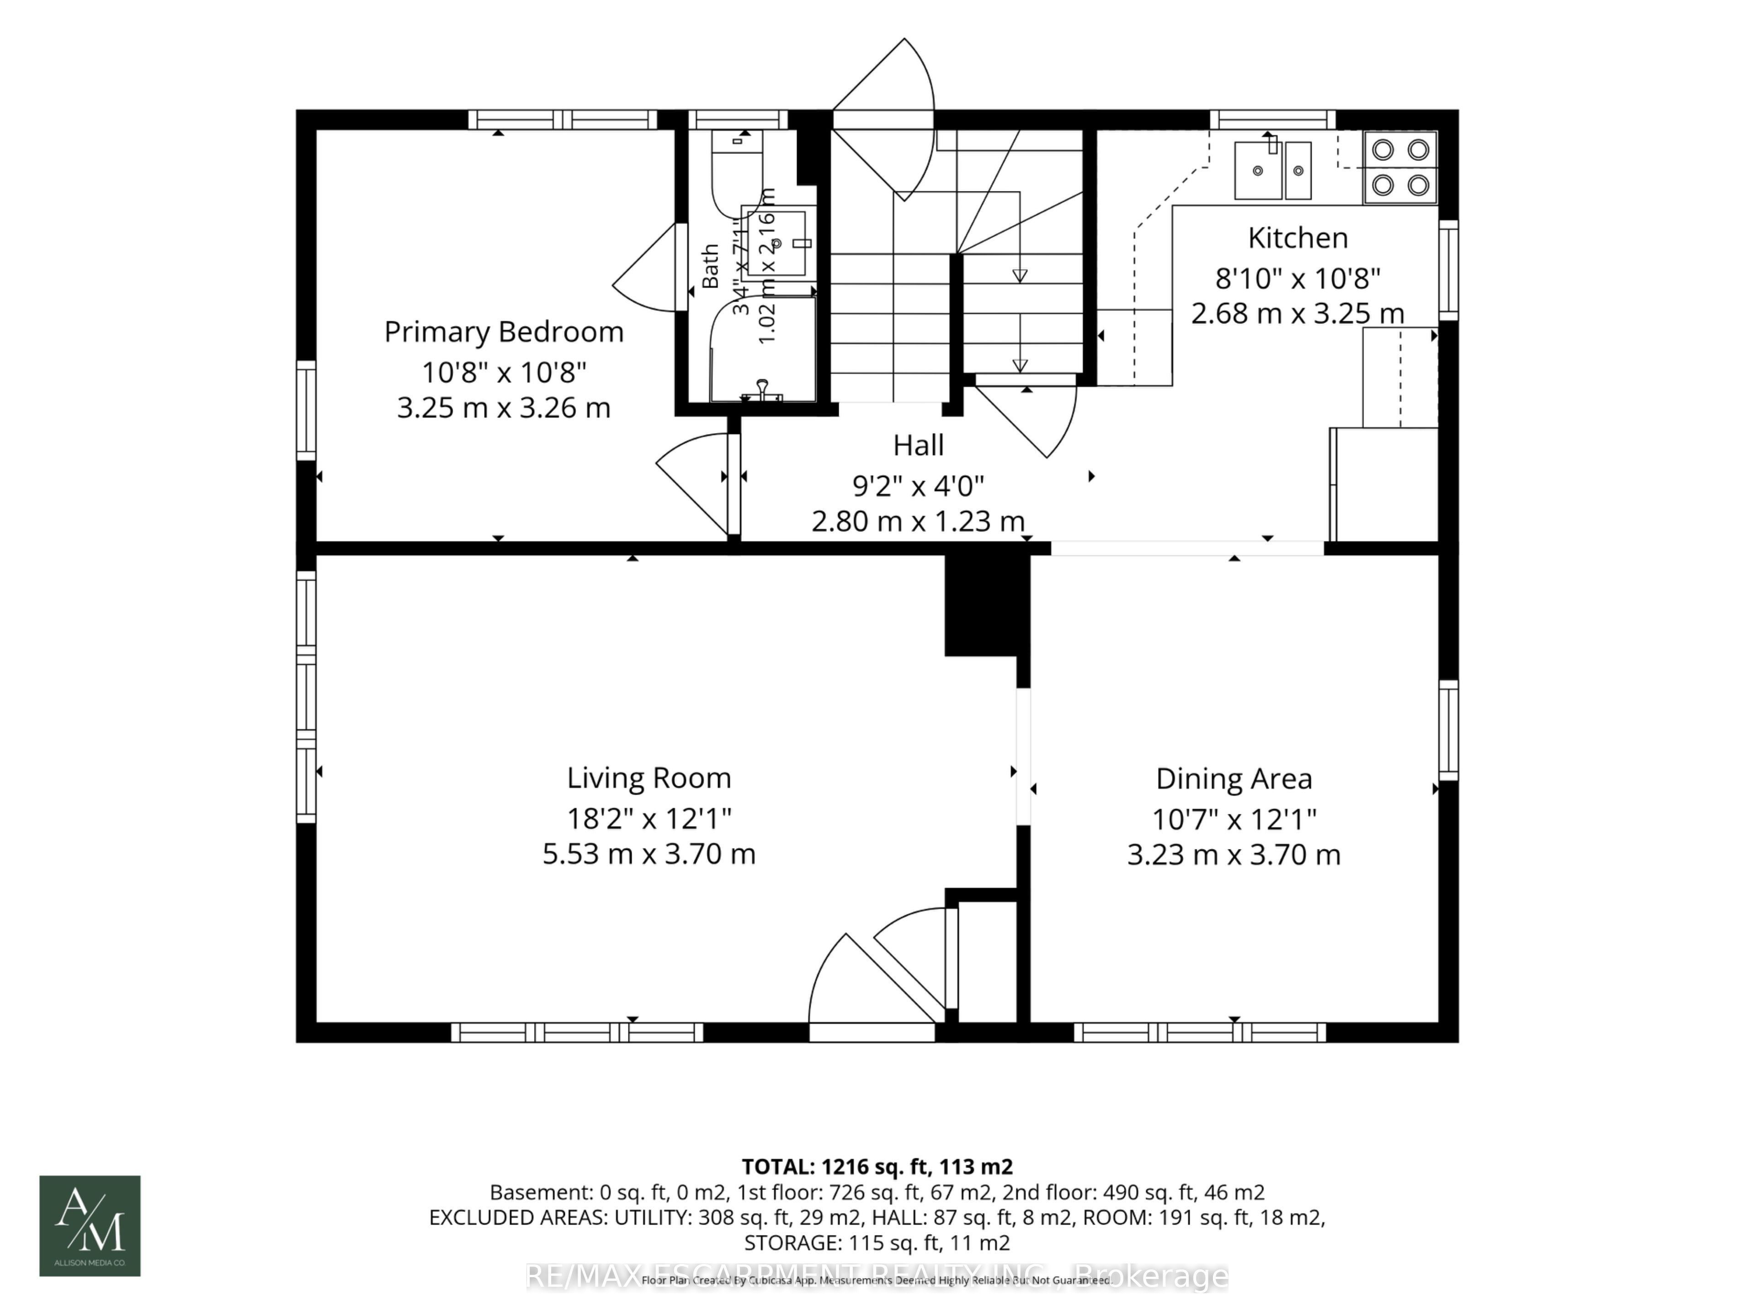
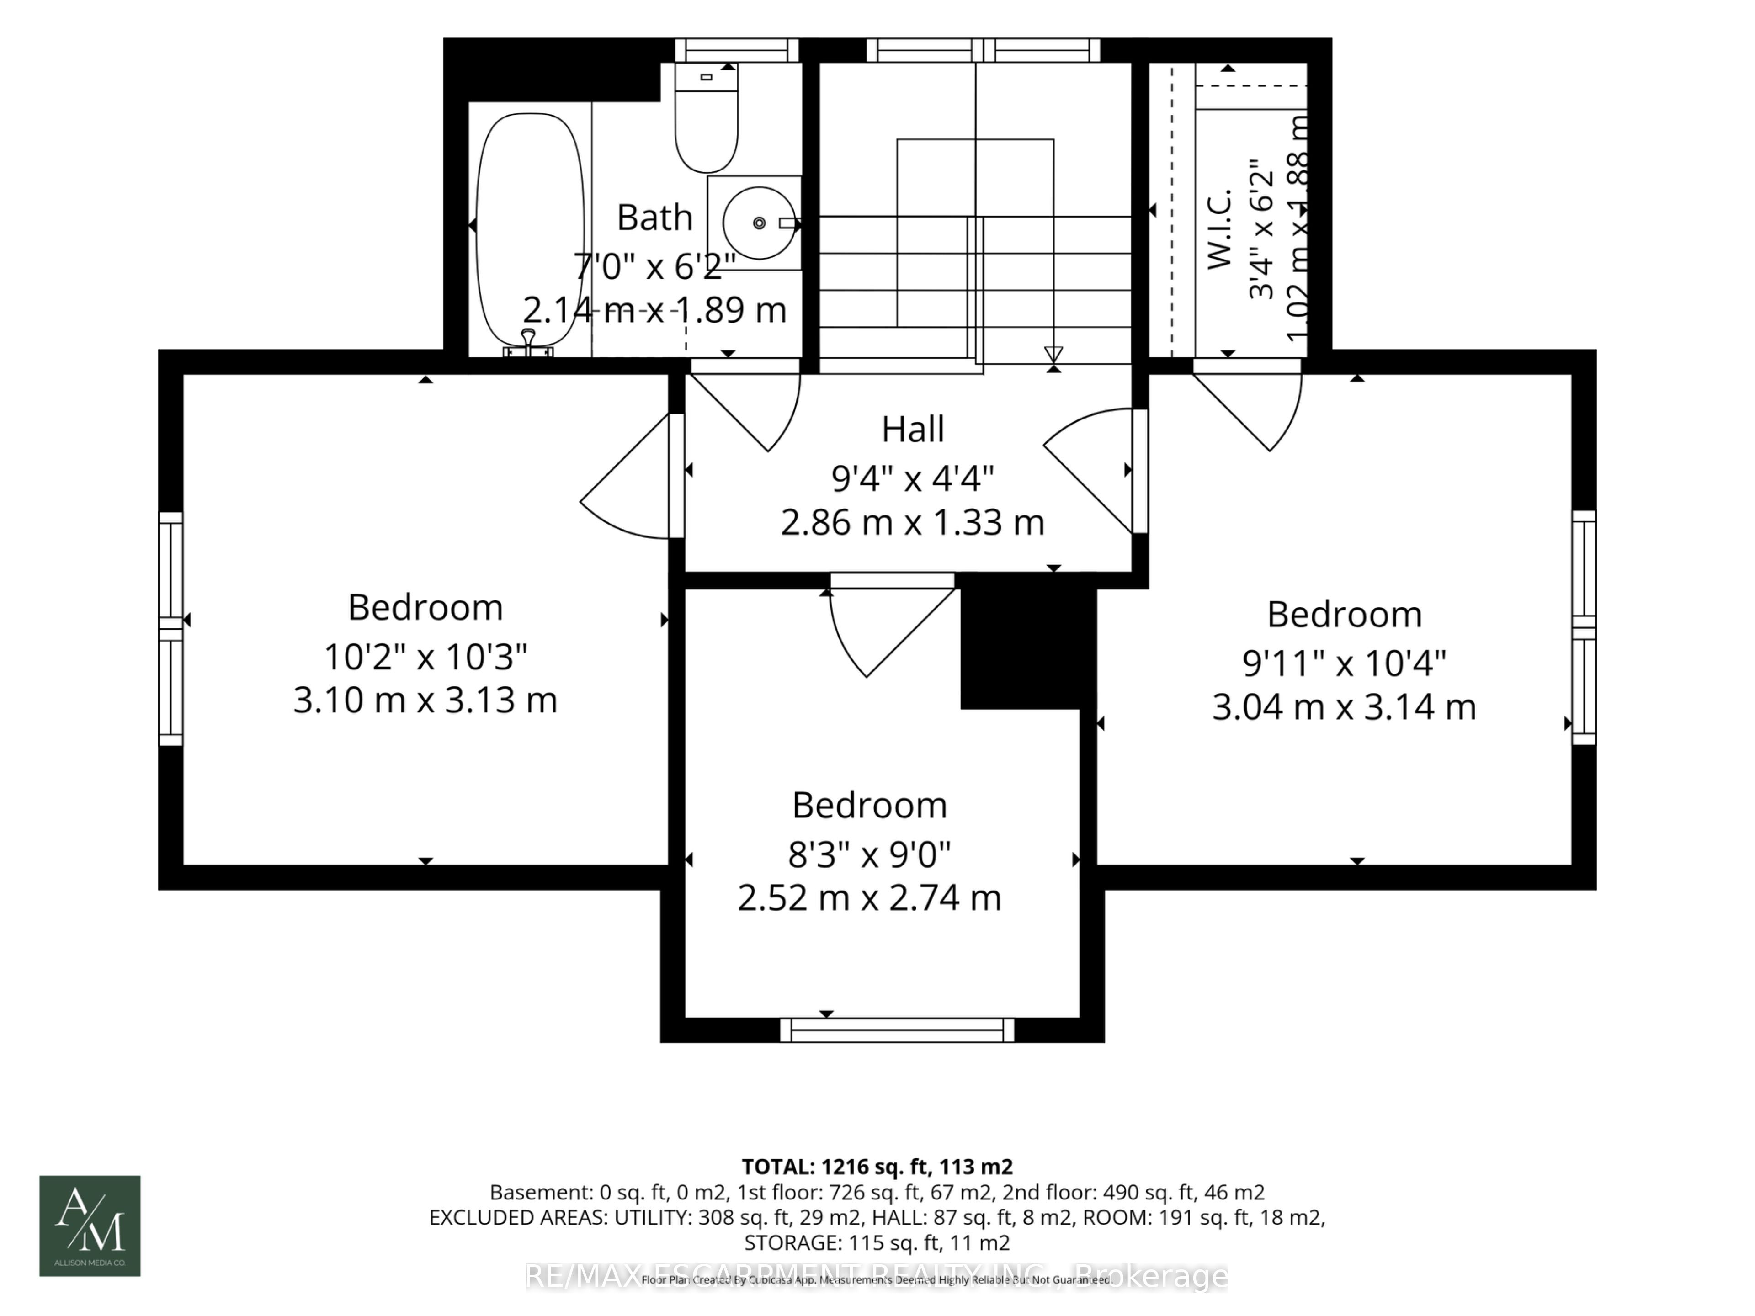
Welcome to 336 Station Street in Smithville. Set on a rarely offered 75' x 220' lot, this 1.5-storey home features ample parking, a private tree-lined driveway and a detached single-car garage. The grounds include a large vegetable garden, established perennial gardens, a fenced side and rear yard, and a mature cedar hedge for added privacy. A spacious covered back porch provides a versatile outdoor area with the potential for enclosed, all-weather use. Inside, the functional kitchen features stone countertops and overlooks the backyard, flowing into a formal dining room and bright living room with large windows. A main-floor office adds flexibility as a guest suite or primary sleeping arrangement, complete with a 3-piece ensuite bathroom. Upstairs, three bedrooms and a 4-piece bathroom provide comfortable living space, while the basement offers ample storage, room for projects and a bonus room ready to be finished to suit your needs. Discover all that this property has to offer and make this wonderful community your place to call home!
Details
| MLS # | X14161102 |
|---|---|
| Listing Type | For Sale |
| Style | House |
| Sub-Type | Resale |
| Status | New |
| Year | 0 |
| Days On Site | 3 |
| Listing Provided By | RE/MAX ESCARPMENT REALTY INC. | X14161102 184004 |
Features
| Bed(s) | 3 |
|---|---|
| Bath(s) | 2 |
| Garage | 1 |
| Basement | Y |
| Story(s) | 1 |
| Acreage | 0.38 |
| Water Front | None |
Interior
| Interior Features | Central Vacuum, Primary Bedroom - Main Floor, Sump Pump |
|---|---|
| Lease To Own Equipment | None |
| Cooling | Central Air |
| Heat Source | Gas |
| Fireplace Yes / No | No |
Exterior
| Exterior Features | Deck, Privacy, Porch |
|---|---|
| Roof | Asphalt Shingle |
| Foundation Details | Concrete, Poured Concrete |
| Construction Materials | Vinyl Siding |
| Security Features | Smoke Detector |
Parking
| Garage Yes / No | Yes |
|---|---|
| Parking Features | Private |
Utilities
| Sewer | Sewer |
|---|
Taxes
| Tax Annual Amount | 3619.32 |
|---|---|
| Tax Assessed Value | 245000 |
| Tax Legal Description | PCL 20-1 SEC M94; LT 20 PL M94 EXCEPT PT 2 30R5084 AS CONFIRMED BY PL 30BA1691 ; WEST LINCOLN THIS PLAN IS NOT A PLAN OF SUBDIVSION WITHIN THE MEANING OF THE PLANNING ACT |
| Tax Year | 2026 |
Area Information
| Province | ON |
|---|---|
| County | Niagara |
| City | West Lincoln |
| Postal Code | L0R 2A0 |
| Area | 057 Smithville |
| Listing VS Median (in L0R 2A0) | |
Price: $679,000 low | high Med: $980,000 On site: 3 low | high Med: 47 | |
Request a showing
Request a showing
Contact
Learn More About This Property

| Province | ON |
|---|---|
| County | Niagara |
| City | West Lincoln |
| Postal Code | L0R 2A0 |
| Area | 057 Smithville |
| Listing VS Median (in L0R 2A0) | |
Price: $679,000 low | high Med: $980,000 On site: 3 low | high Med: 47 | |