34 Queen Street,Trent Hills, ON K0L 1L0
Trent Hills, ON K0L 1L0

Description
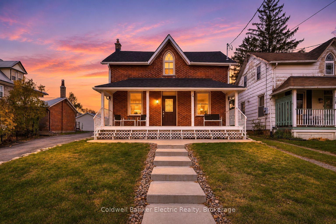
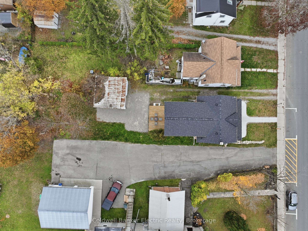
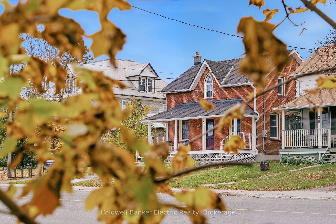
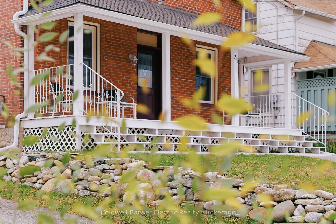
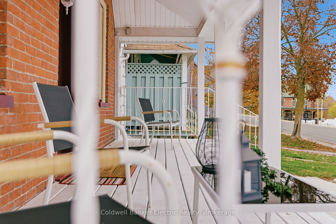
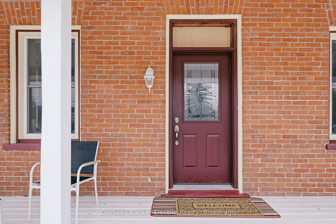
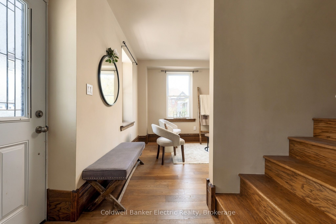
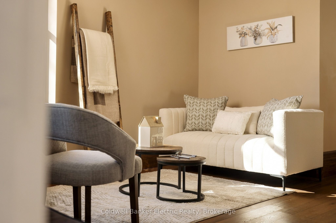
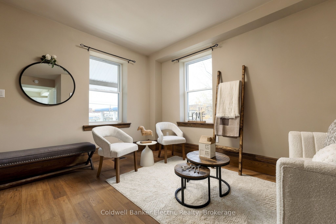
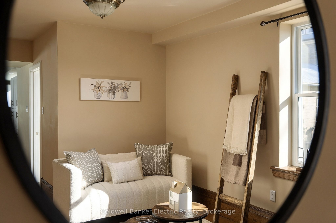
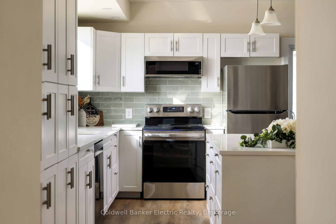
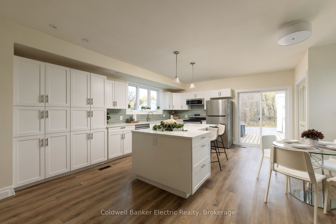
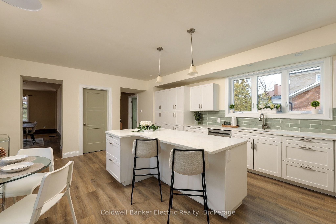
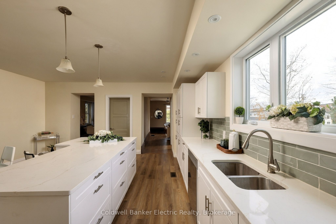
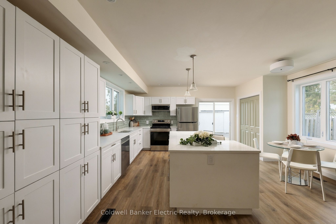
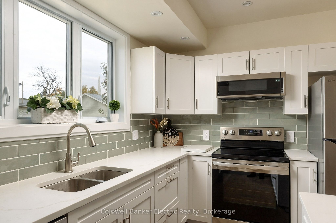
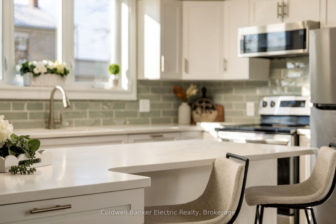
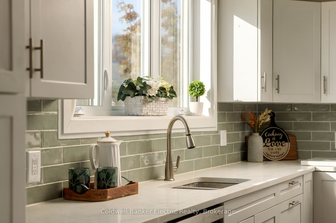
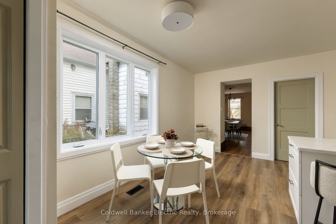
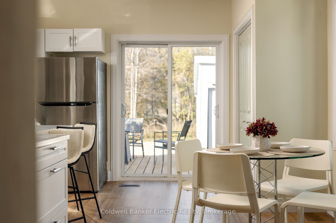
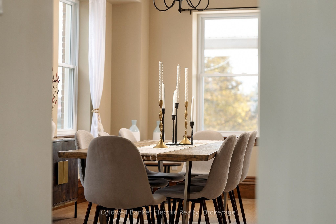
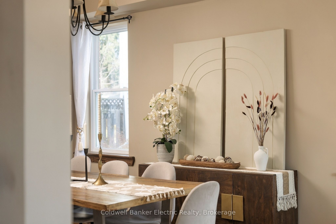
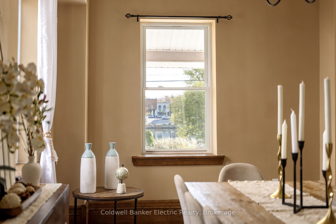
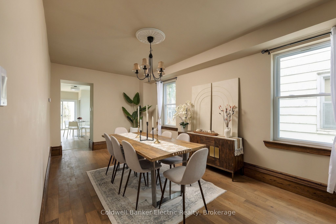
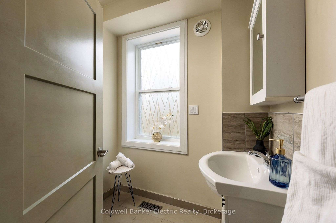
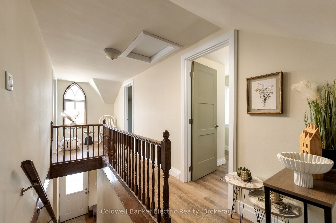
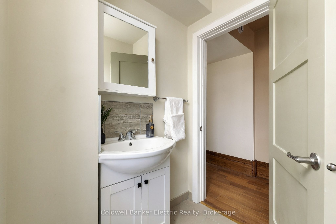
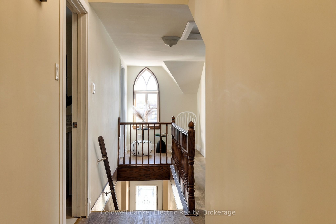
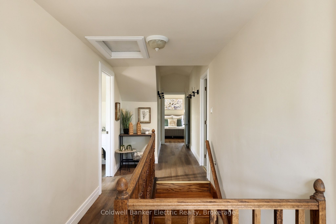
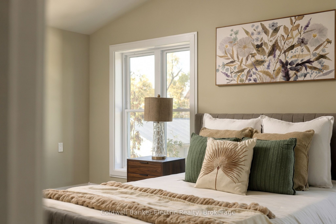
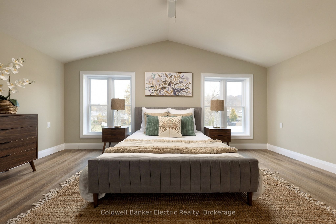
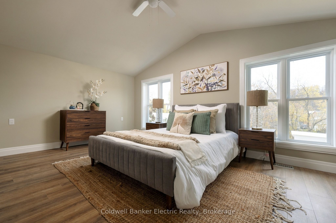
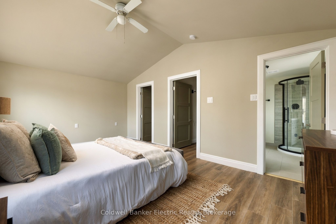
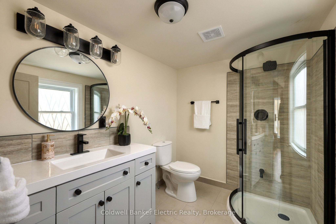
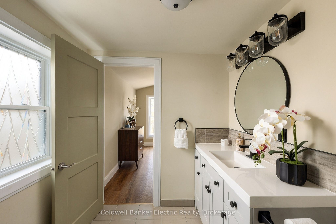
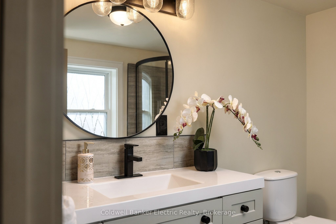
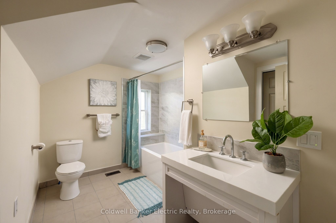
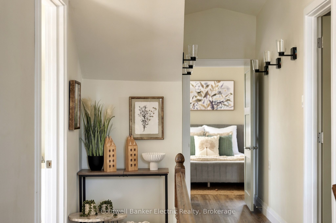
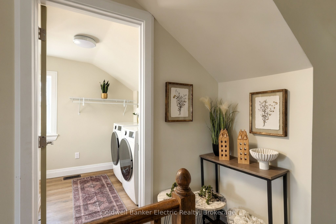
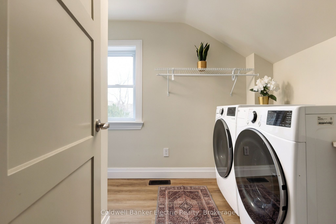
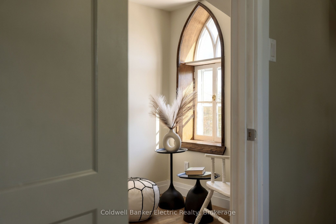
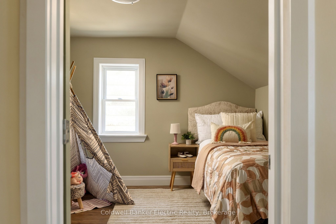
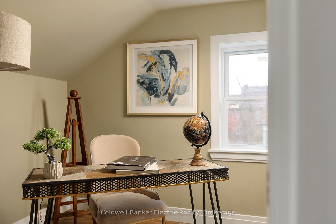
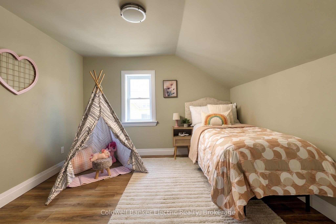
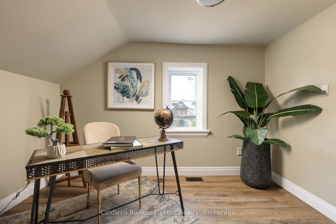
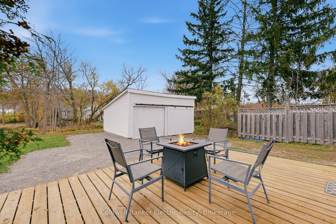
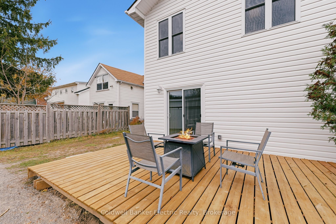
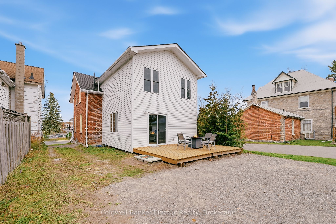
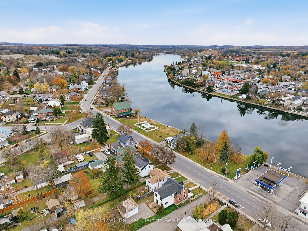
5 THINGS YOU'LL LOVE ABOUT THIS HOME! 1) THE PRIDE OF OWNERSHIP - This is not a quick flip. Built in 1880, this red-brick Victorian has been carefully restored by hand over four years, with every detail done right and no expense spared. The refinished oak staircase climbs to a stunning cathedral-arched window nook, and the dining room keeps its 1800s character with ornate baseboards and a ceiling medallion. They don't build them like this anymore! 2) THE KITCHEN - Underneath the charm, it's all new. The bright kitchen has a full wall of pantry cabinets, quartz counters, a large island with seating, all-new stainless appliances and a sliding door to the deck. 3) THE SPACE - Over 2,000 sq ft, including a brand-new vaulted primary suite with a walk-in closet and a spa-like ensuite with a glass shower, plus a convenient second-floor laundry room. Below, the spray-foamed basement offers tons of clean, insulated storage. It's one of the best-kept basements you'll find in a home anywhere near this age. 4) THE OUTDOOR SPACE - Start your mornings on the full-width covered front porch with views of the Trent River across the road. Out back, a large deck is ready for summer evenings, and the long private driveway leads to a detached double garage and shed. 5) THE LOCATION - Stroll to Front Street's cafés and shops, grab the famous butter tarts at Dooher's, and watch the boats drift through the locks. You're minutes from Westben's summer concerts, Ferris Provincial Park, the library, churches and Campbellford Memorial Hospital, all on a deep 33 x 175 ft in-town lot. History, quality and small-town living, all in one. Come see it before someone else calls it home!
Details
| MLS # | X14151458 |
|---|---|
| Listing Type | For Sale |
| Style | House |
| Sub-Type | Resale |
| Status | New |
| Year | 0 |
| Days On Site | 7 |
| Listing Provided By | Coldwell Banker Electric Realty | X14151458 450800 |
Features
| Bed(s) | 3 |
|---|---|
| Bath(s) | 3 |
| Garage | 1 |
| Basement | Y |
| Story(s) | 2 |
| Acreage | 0.14 |
| Water Front | None |
| Property View | Bridge, Canal, Park, Greenbelt, Rive |
Interior
| Interior Features | Upgraded Insulation, Water Heater, Water Meter |
|---|---|
| Cooling | None |
| Heat Source | Gas |
| Fireplace Yes / No | No |
Exterior
| Exterior Features | Deck, Porch |
|---|---|
| Roof | Asphalt Shingle |
| Foundation Details | Concrete Block, Stone |
| View | Bridge, Canal, Park/Greenbelt, River, Skyline, Water |
| Construction Materials | Brick, Vinyl Siding |
Parking
| Garage Yes / No | Yes |
|---|---|
| Parking Features | Mutual |
Utilities
| Sewer | Sewer |
|---|
Taxes
| Tax Annual Amount | 3843.71 |
|---|---|
| Tax Assessed Value | 221000 |
| Tax Legal Description | PT LT 6 BLK B GEORGE ST AND CONCESSION RD PL 112 CAMPBELLFORD PT 2, 38R1232; S/T & T/W CL151990; TRENT HILLS |
| Tax Year | 2026 |
Area Information
| Province | ON |
|---|---|
| County | Northumberland |
| City | Trent Hills |
| Postal Code | K0L 1L0 |
| Area | Campbellford |
| Listing VS Median (in K0L 1L0) | |
Price: $584,584 low | high Med: $884,000 On site: 7 low | high Med: 49 | |
Request a showing
Request a showing
Contact
Learn More About This Property

| Province | ON |
|---|---|
| County | Northumberland |
| City | Trent Hills |
| Postal Code | K0L 1L0 |
| Area | Campbellford |
| Listing VS Median (in K0L 1L0) | |
Price: $584,584 low | high Med: $884,000 On site: 7 low | high Med: 49 | |