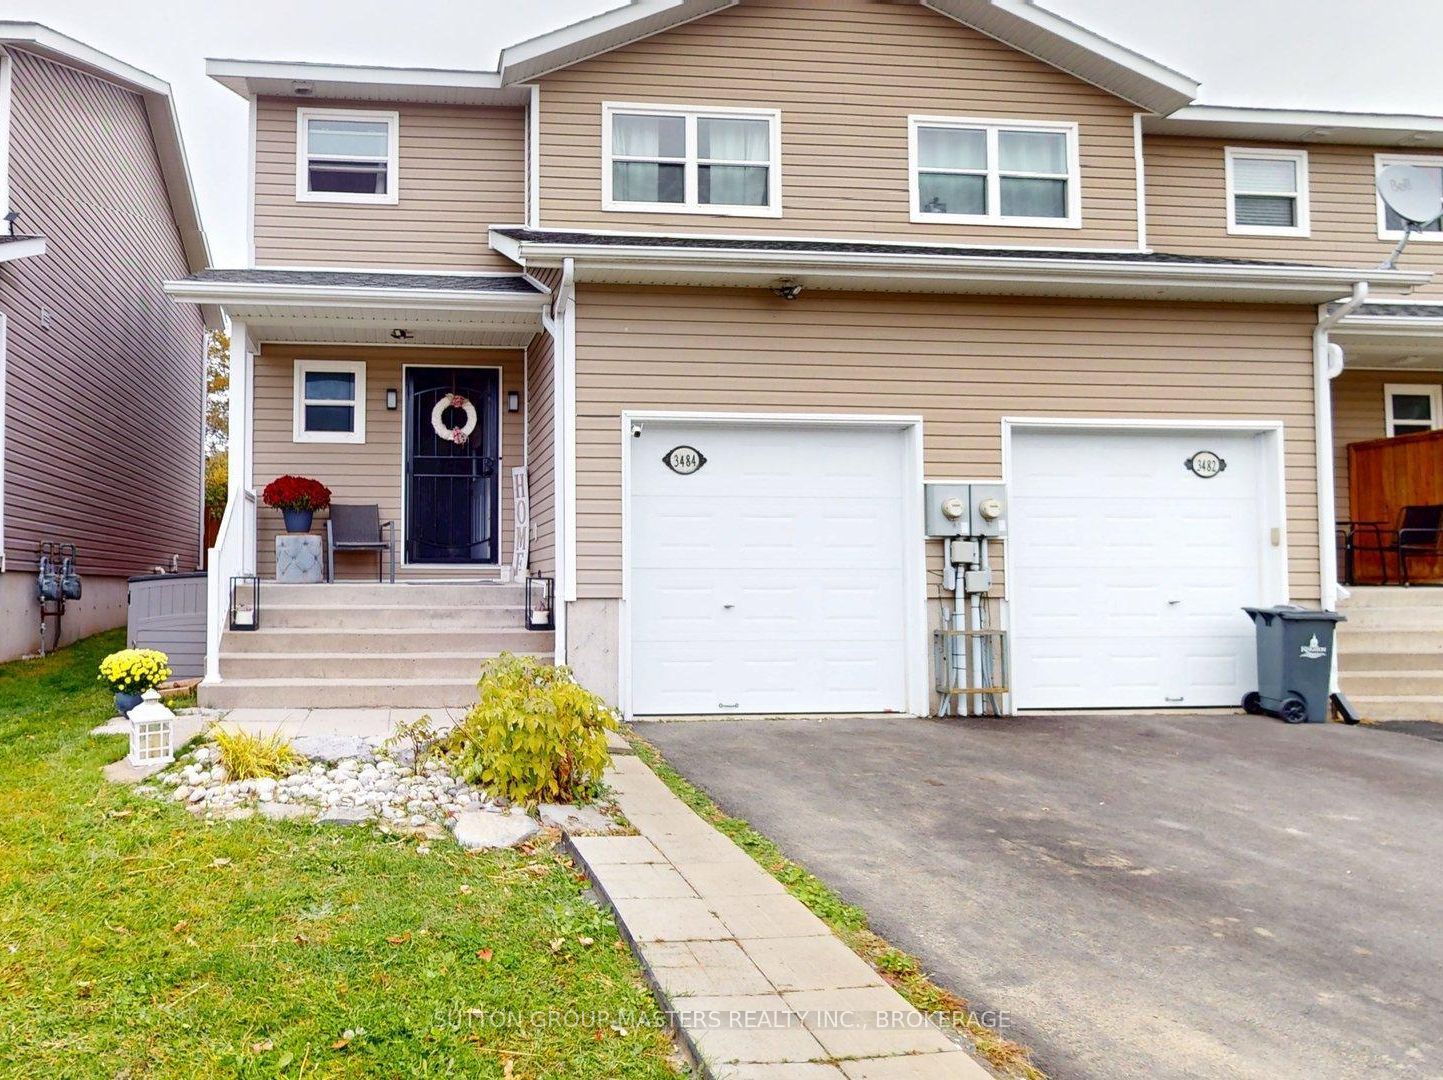
3484 Princess Street,Kingston, ON K7L 4V2
Kingston, ON K7L 4V2

Description
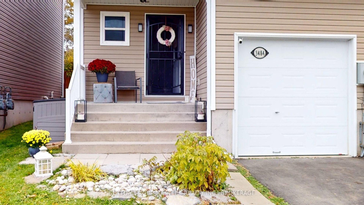
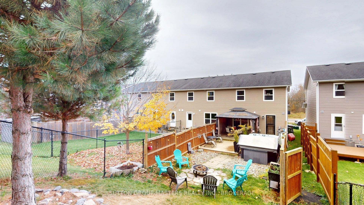
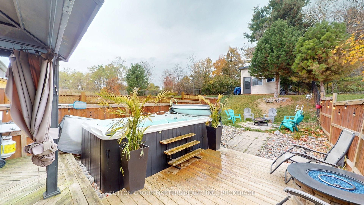
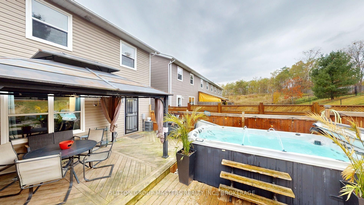
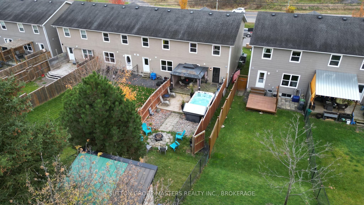
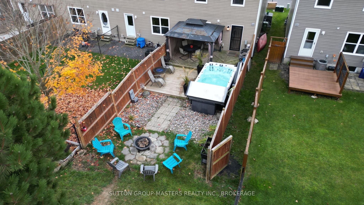
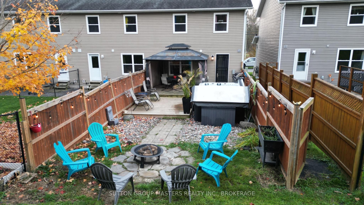
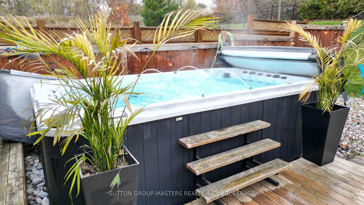
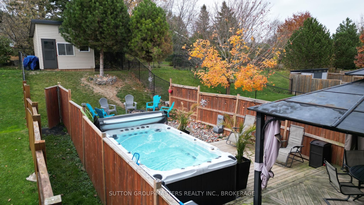
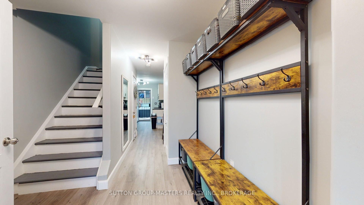
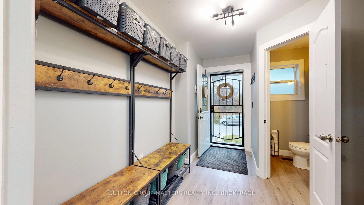
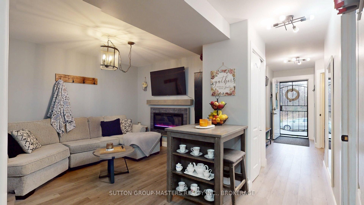
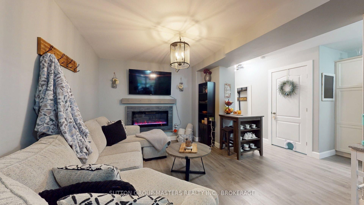
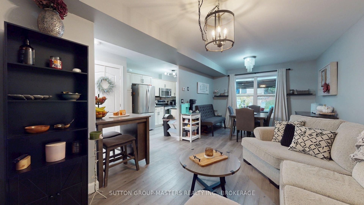
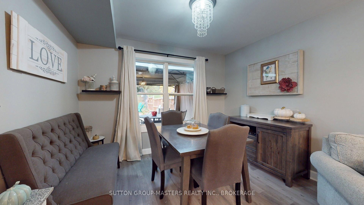
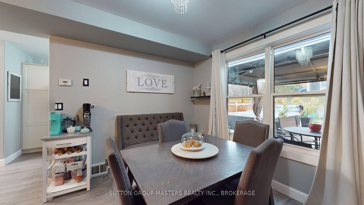
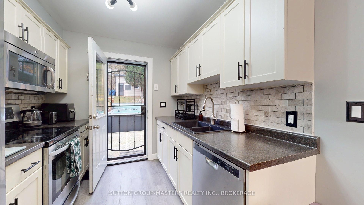
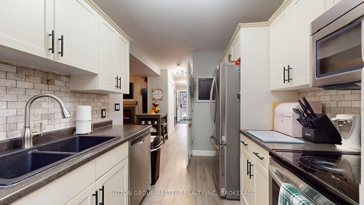
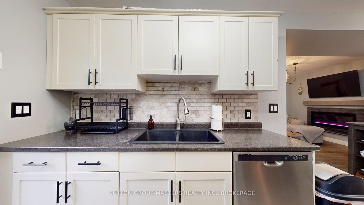
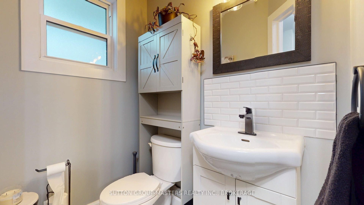
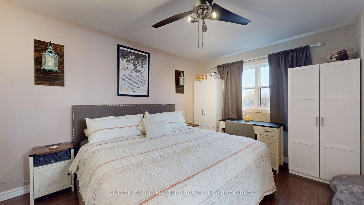
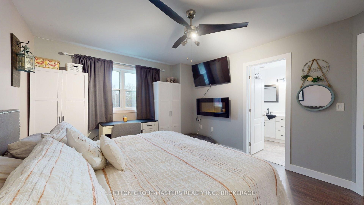
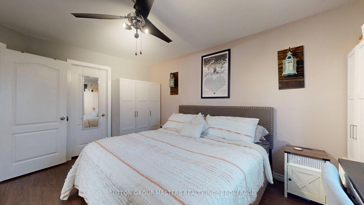
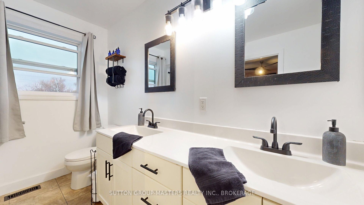
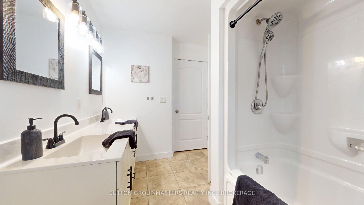
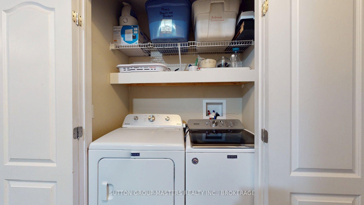
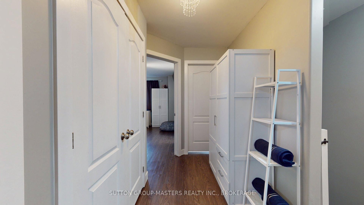
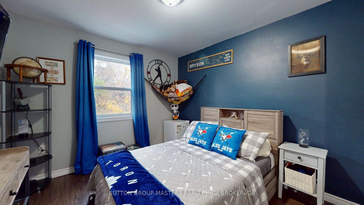
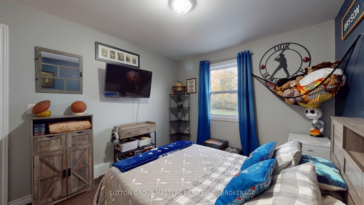
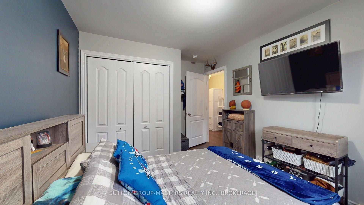
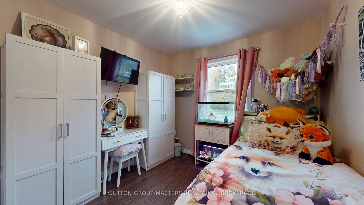
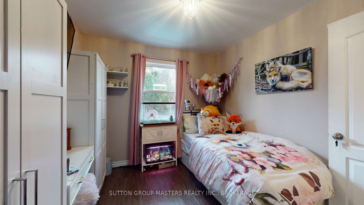
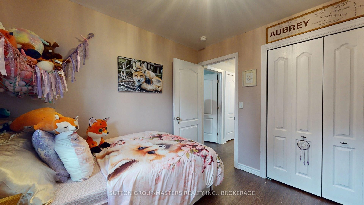
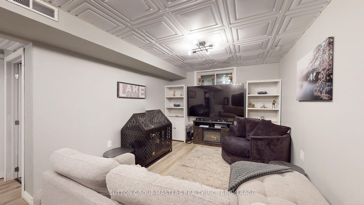
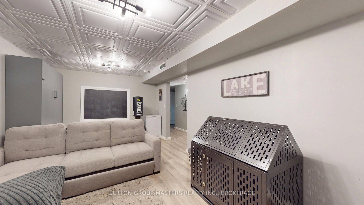
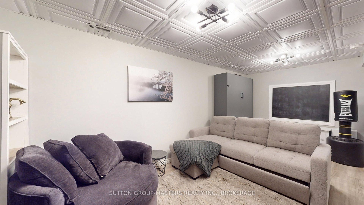
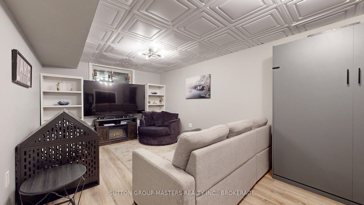
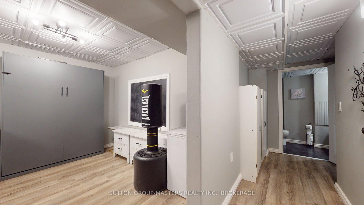
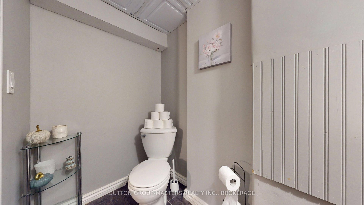
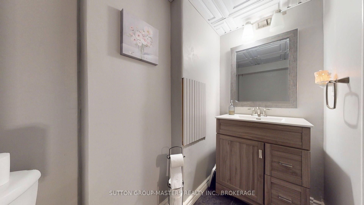
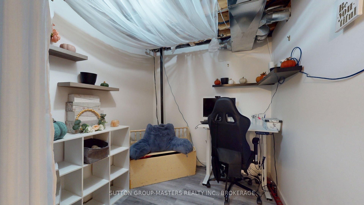
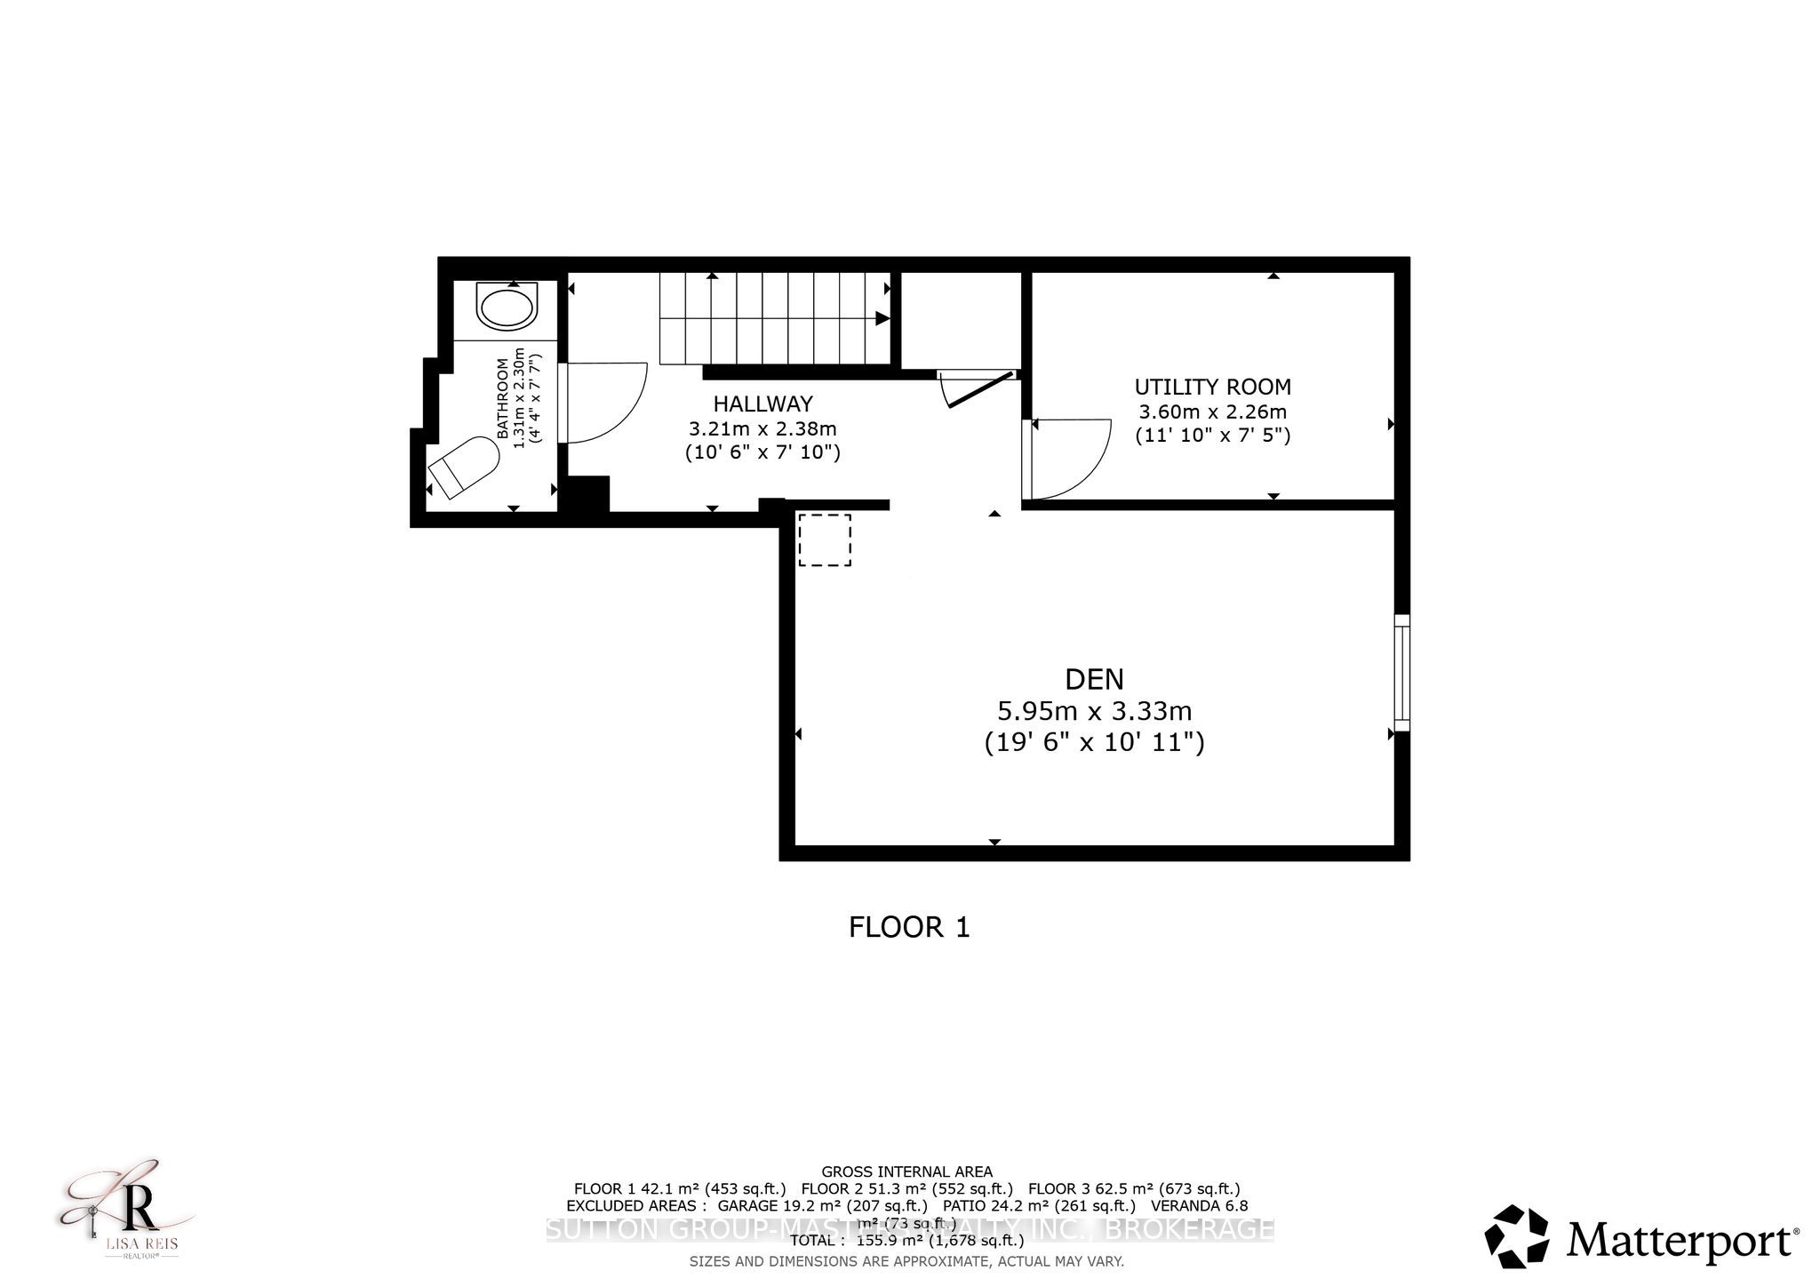
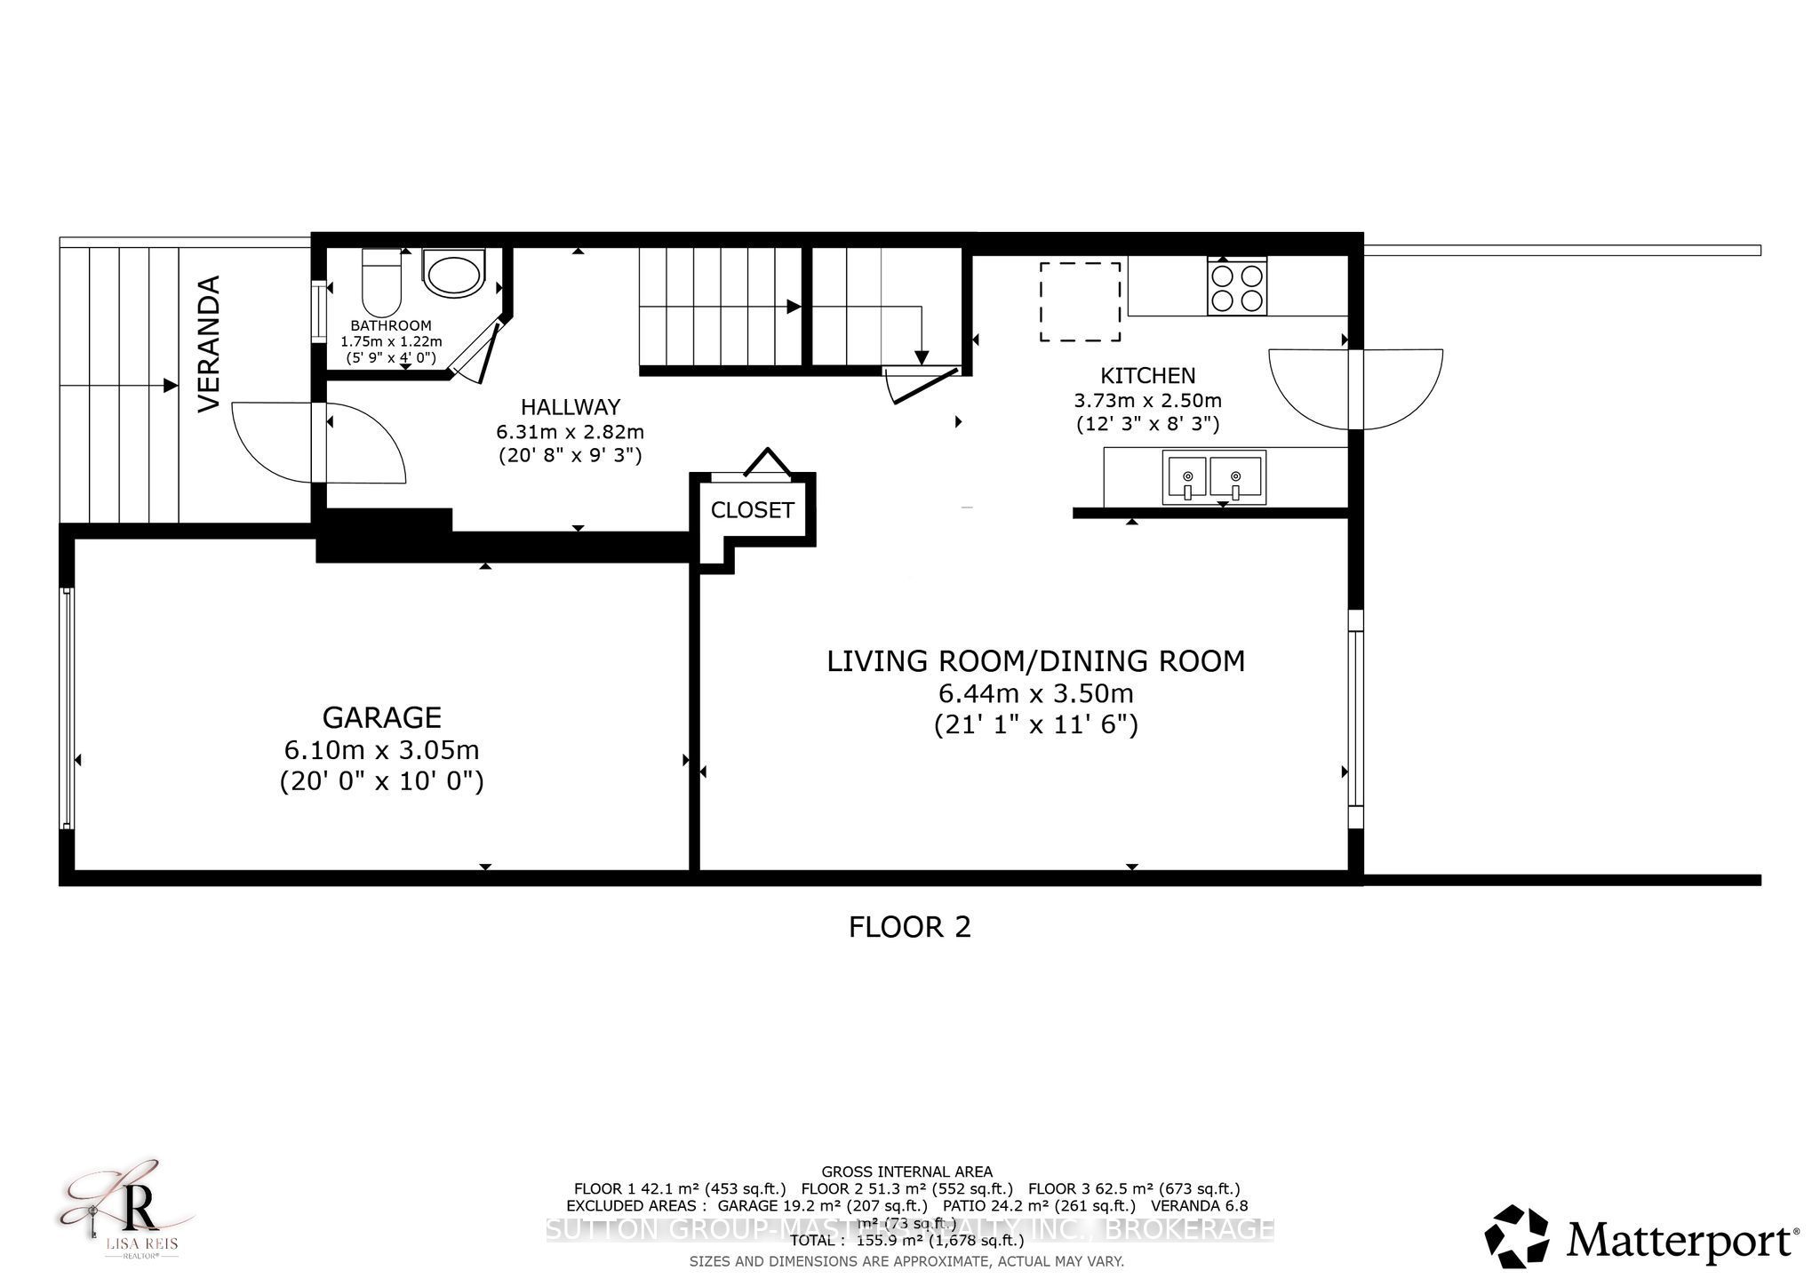
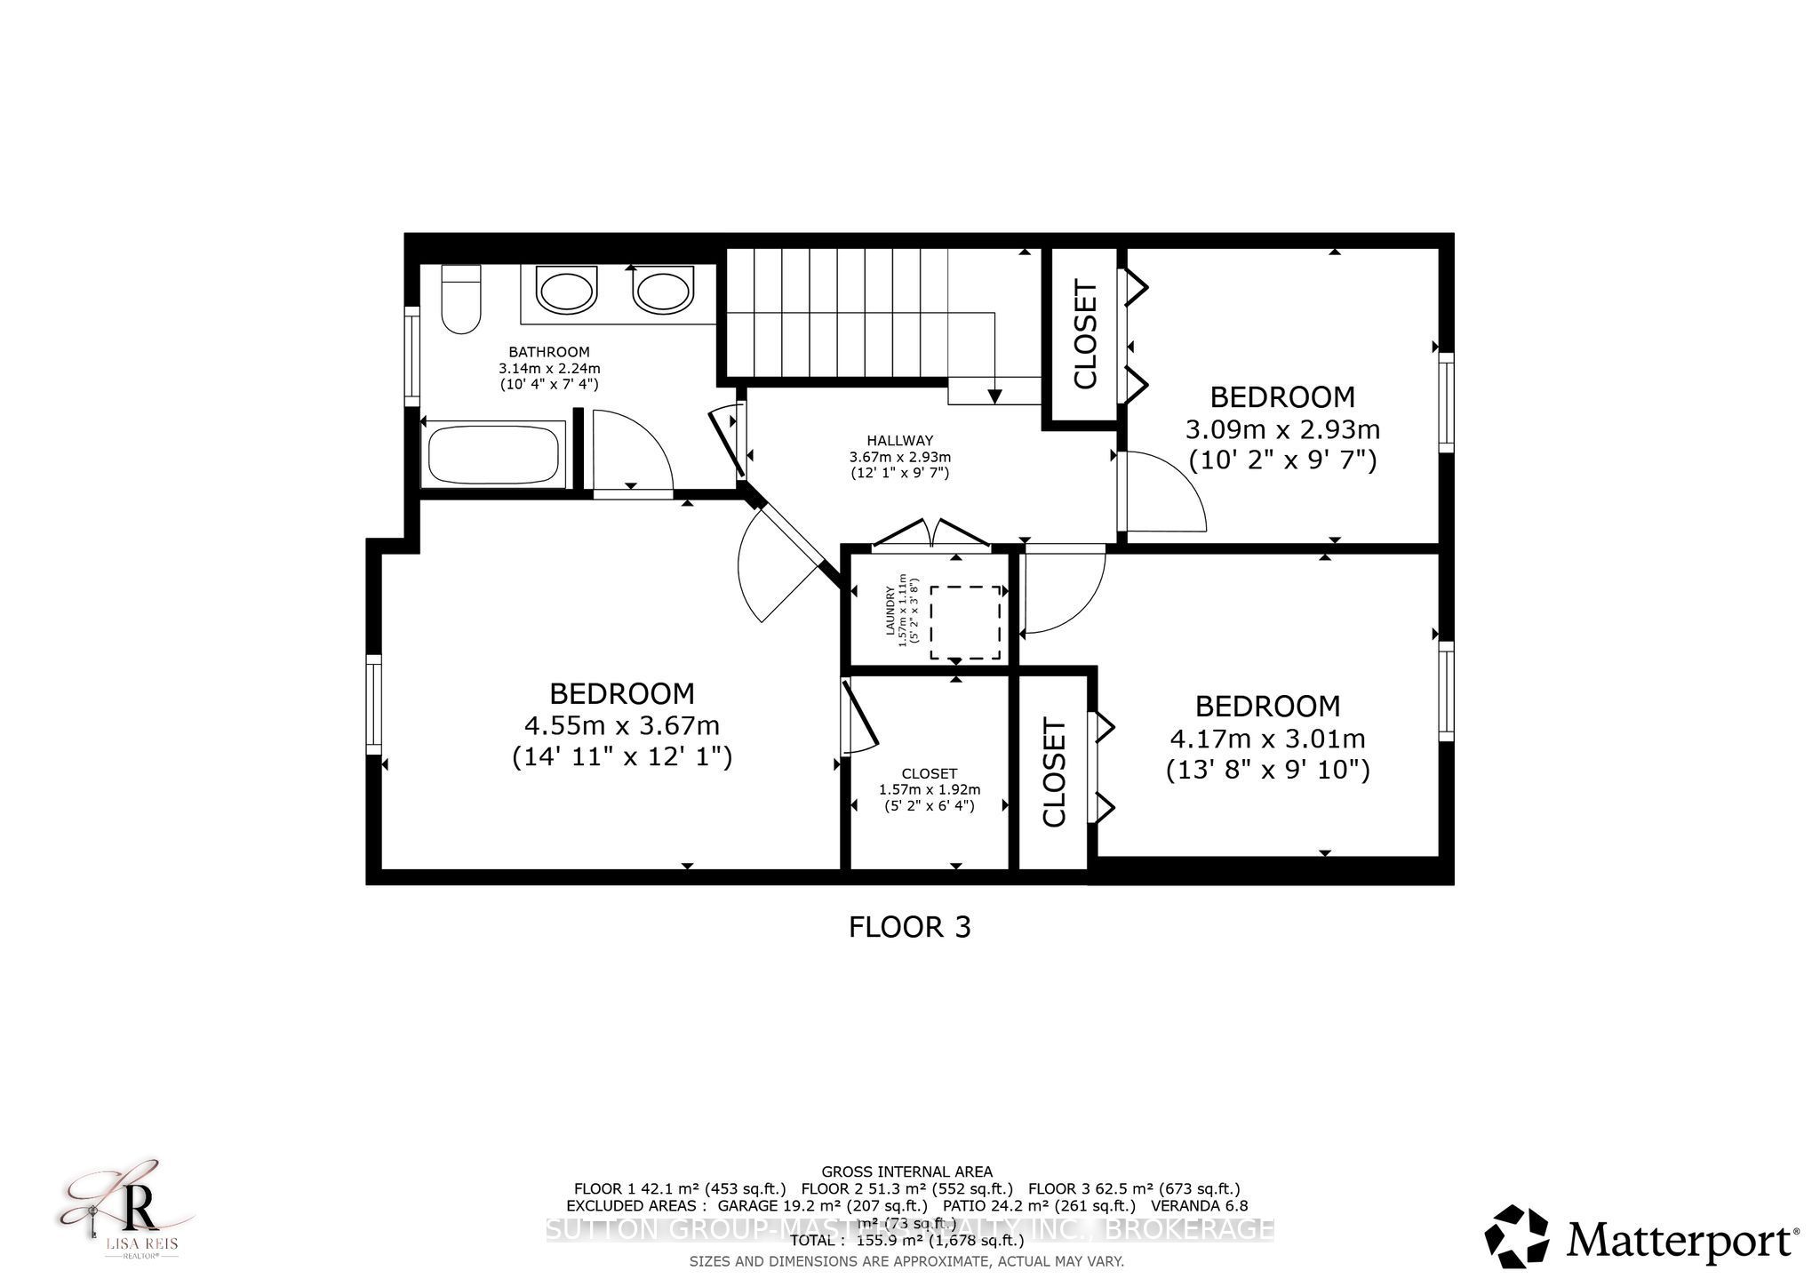
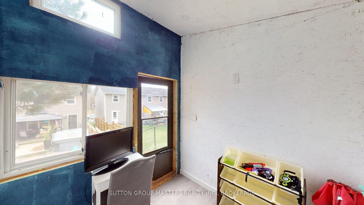
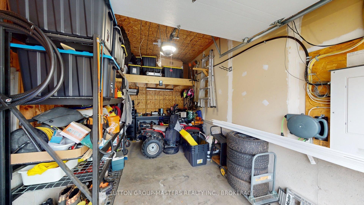
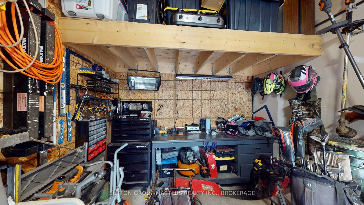
Welcome to this inviting end-unit townhome, offering the perfect blend of comfort, style, and outdoor living! Featuring 3 bedrooms, 1 full bath, and 2 convenient half baths, including a cheater ensuite, this carpet-free home is designed for easy living. Enjoy the added convenience of second-floor laundry, a walk-in closet, and an electric fireplace that creates the perfect atmosphere for cozy evenings at home. Step outside to your own private backyard oasis, complete with a swim spa (2021), gazebo, and a fire pit area ideal for relaxing or entertaining family and friends. A handy storage shed offers additional space or the opportunity to create your own backyard lounge or bunkie for the kids to play in. Complete with an attached single-car garage and just a 5-minute drive to shopping malls, grocery stores, restaurants, fast-food options, and big-box retailers, this home offers the perfect combination of lifestyle and convenience. A wonderful opportunity to enjoy comfortable living with a backyard retreat to call your own!
Details
| MLS # | X14125358 |
|---|---|
| Listing Type | For Sale |
| Style | House |
| Sub-Type | Resale |
| Status | Price Change |
| Year | 0 |
| Days On Site | 13 |
| Listing Provided By | SUTTON GROUP-MASTERS REALTY INC., BROKERAGE | X14125358 469400 |
Features
| Bed(s) | 3 |
|---|---|
| Bath(s) | 3 |
| Garage | 1 |
| Basement | Y |
| Story(s) | 2 |
| Acreage | 0.08 |
Interior
| Interior Features | Carpet Free, Storage |
|---|---|
| Cooling | None |
| Heat Source | Gas |
| Fireplace Features | Electric |
| Fireplace Yes / No | Yes |
Exterior
| Exterior Features | Deck, Hot Tub, Patio, Privacy |
|---|---|
| Roof | Asphalt Shingle |
| Foundation Details | Poured Concrete |
| Construction Materials | Vinyl Siding |
| Security Features | Cold Alarm, Smoke Detector |
Parking
| Garage Yes / No | Yes |
|---|---|
| Parking Features | Private |
Utilities
| Sewer | Sewer |
|---|
Taxes
| Tax Annual Amount | 3971.15 |
|---|---|
| Tax Legal Description | PT BLOCK 4 PL 13M93 PTS 12,13,14,15 & 16 13R20910; S/T EASEMENT IN GROSS OVER PT 6 13R20723 AS IN FC166511; T/W OVER PT 19 13R20910 AS IN FC182948; S/T OVER PTS 14,15 & 16 13R20910 IN FAVOUR OF PT 19 13R20910 AS IN FC182948; S/T OVER PTS 13,14 & 15 13R209 |
| Tax Year | 2026 |
Area Information
| Province | ON |
|---|---|
| County | Frontenac |
| City | Kingston |
| Postal Code | K7L 4V2 |
| Area | 42 City Northwest |
| Listing VS Median (in K7L 4V2) | |
Price: $499,900 low | high Med: $40 On site: 13 low | high Med: 5 | |
Request a showing
Request a showing
Contact
Learn More About This Property

| Province | ON |
|---|---|
| County | Frontenac |
| City | Kingston |
| Postal Code | K7L 4V2 |
| Area | 42 City Northwest |
| Listing VS Median (in K7L 4V2) | |
Price: $499,900 low | high Med: $40 On site: 13 low | high Med: 5 | |