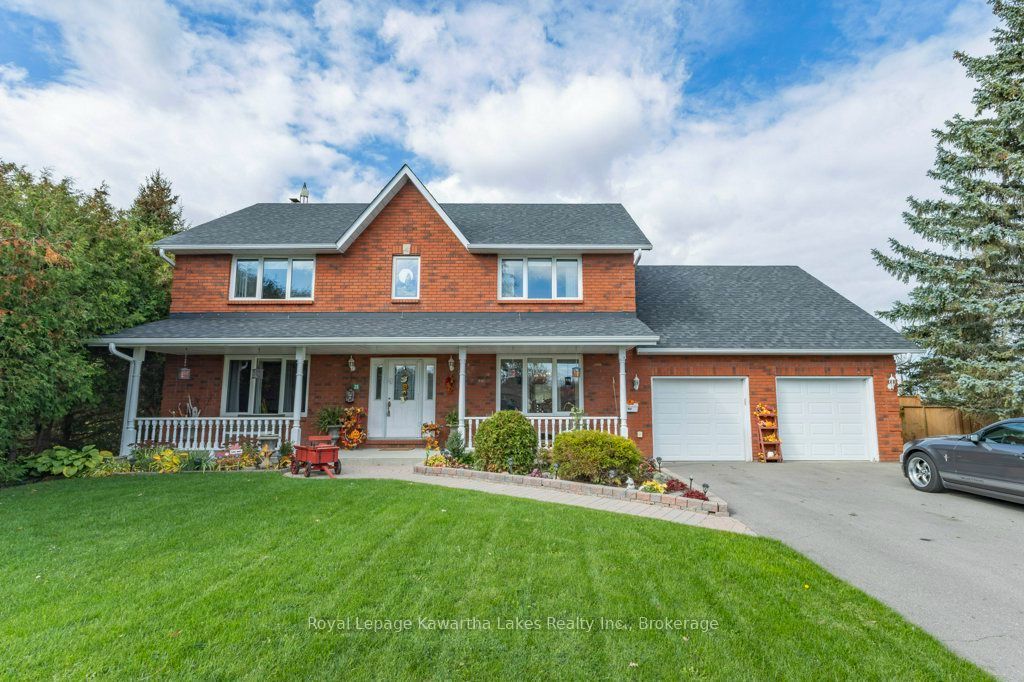
35 Grant Drive,Kawartha Lakes, ON K0M 2M0
Kawartha Lakes, ON K0M 2M0

Description
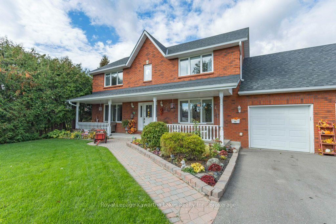
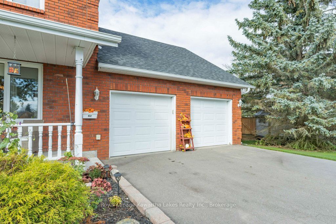
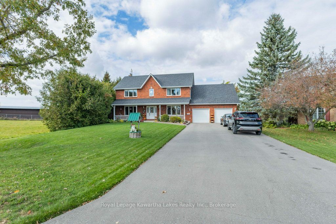
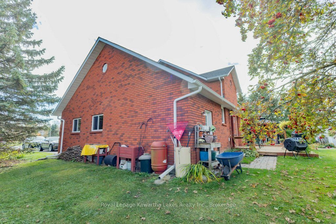
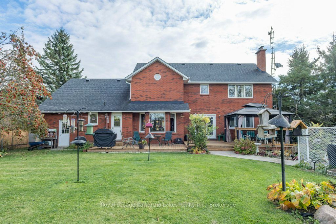
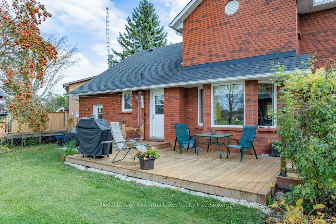
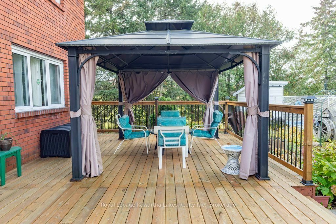
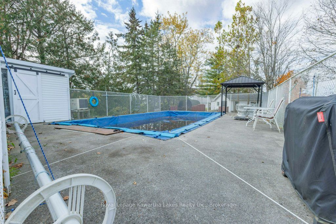
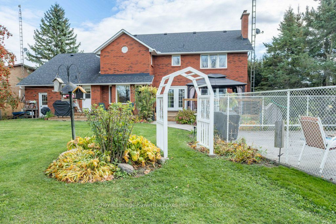
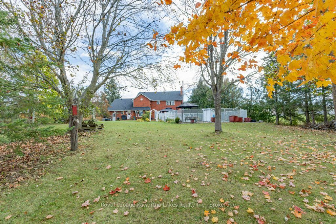
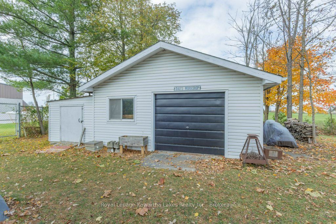
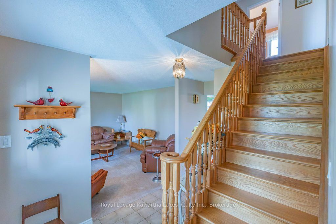
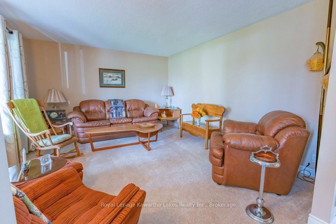
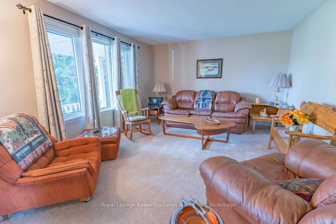
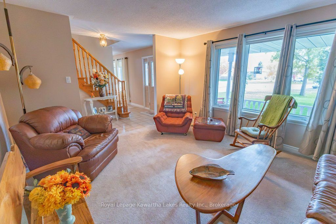
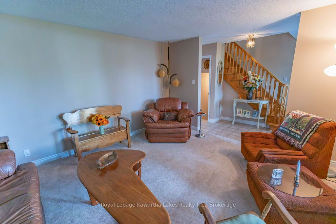
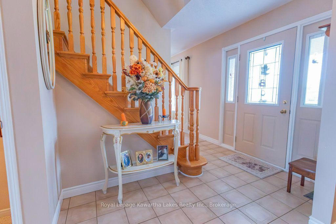
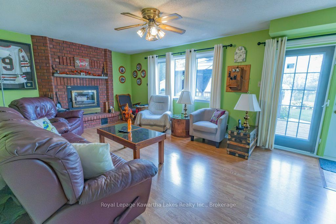
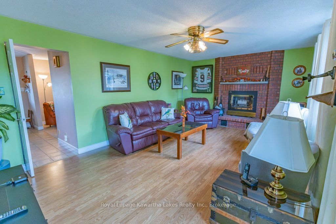
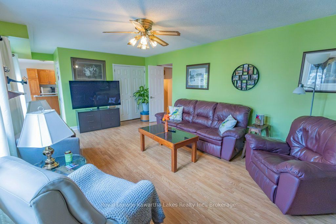
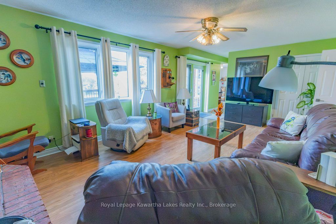
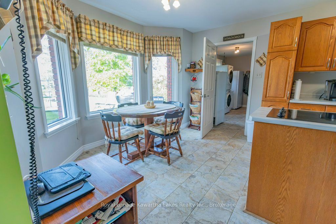
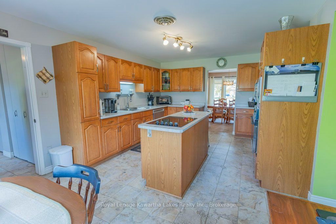
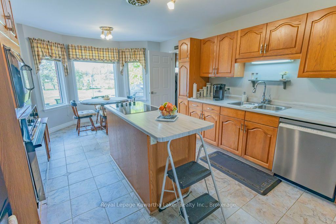
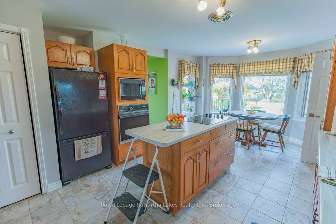
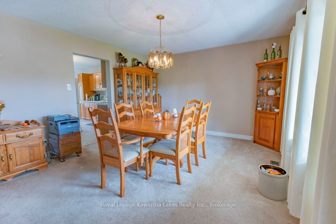
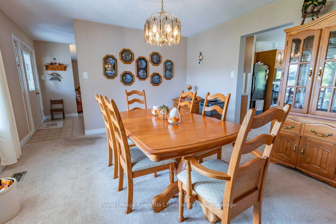
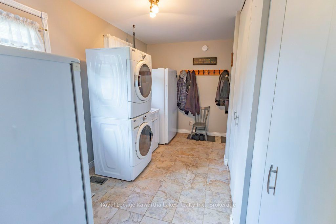
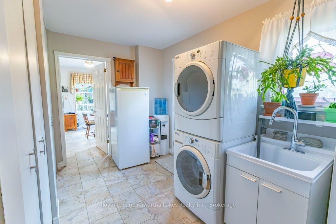
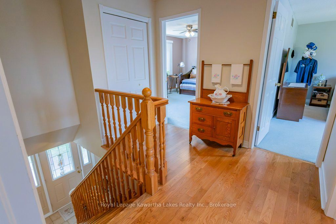
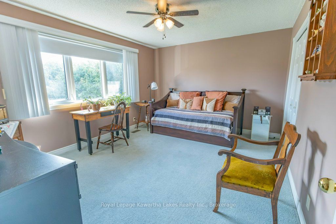
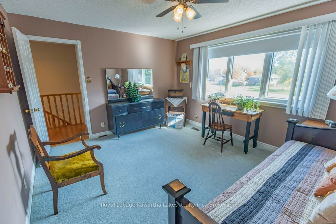
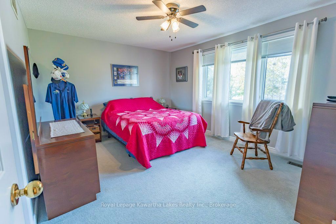
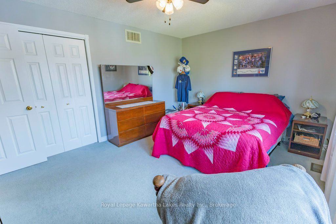
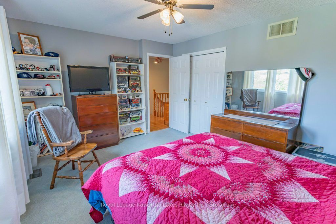
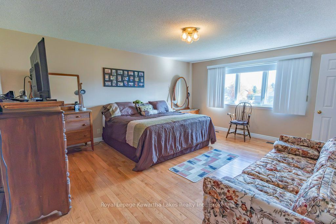
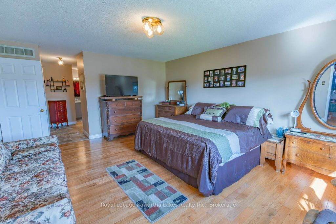
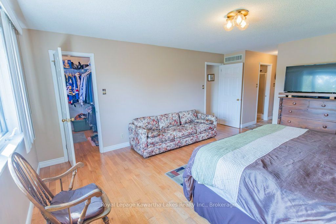
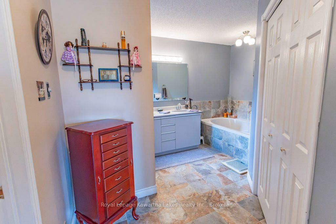
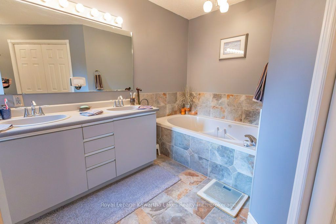
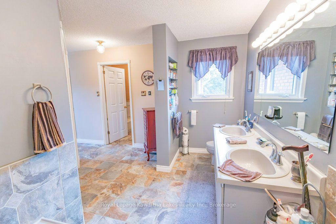
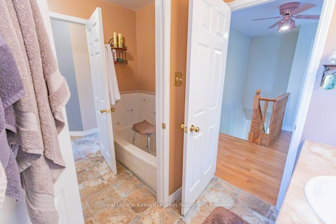
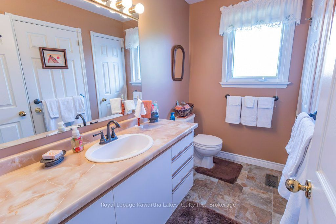
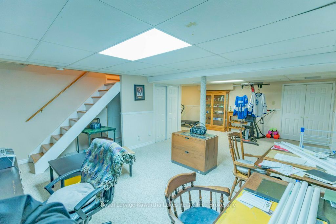
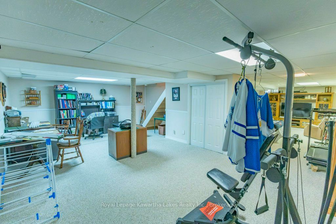
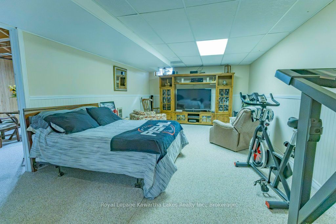
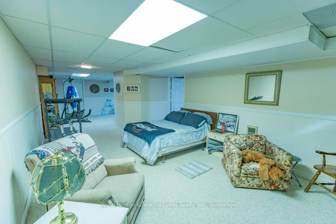
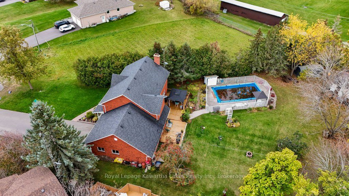
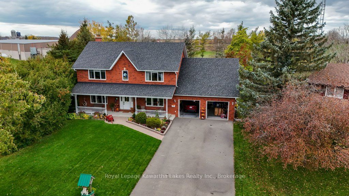
Welcome to 35 Grant Drive in Oakwood, a well-built, custom two-storey home offering space, comfort, and room for the whole family to grow! Set on a large, pie-shaped lot just minutes from Lindsay, this inviting property brings together the best of country living and everyday convenience. Inside, you'll find a bright eat-in kitchen, separate living and family rooms, and three bedrooms on the second floor, including a spacious primary bedroom with ensuite. The finished basement adds even more room to relax, entertain, or explore options for additional living space. With separate access from the laundry area, which also connects to the attached double garage, the layout offers added flexibility for busy family life. Step outside and picture warm fall evenings on the finished deck under the gazebo, or cozy winter nights planning your next summer gathering around the fenced inground pool. Storage buildings with hydro provide extra space for hobbies, equipment, and outdoor gear. The rear gate offers convenient access to the backyard for moving larger items in or out. Pride of ownership shines throughout this home, making it a wonderful place to settle in, make memories, and enjoy every season. With plenty of space inside and out, this is a home designed for family living.
Details
| MLS # | X14115744 |
|---|---|
| Listing Type | For Sale |
| Style | House |
| Sub-Type | Resale |
| Status | New |
| Year | 0 |
| Days On Site | 15 |
| Listing Provided By | Royal Lepage Kawartha Lakes Realty Inc. | X14115744 111500 |
Features
| Bed(s) | 3 |
|---|---|
| Bath(s) | 3 |
| Garage | 2 |
| Basement | Y |
| Pool | Yes |
| Story(s) | 2 |
| Acreage | 0.28 |
| Property View | Pasture |
Interior
| Interior Features | Auto Garage Door Remote, Built-In Oven, Central Vacuum, Countertop Range, Floor Drain, In-Law Capability, Storage, Sump Pump, Water Heater, Water Meter, Water Softener |
|---|---|
| Cooling | Central Air |
| Heat Source | Gas |
| Fireplace Features | Family Room |
| Fireplace Yes / No | Yes |
Exterior
| Exterior Features | Canopy, Deck, Porch |
|---|---|
| Roof | Asphalt Shingle |
| Foundation Details | Poured Concrete |
| Topography | Level |
| View | Pasture |
| Construction Materials | Brick |
| Security Features | Carbon Monoxide Detectors, Smoke Detector |
Parking
| Garage Yes / No | Yes |
|---|---|
| Parking Features | Available |
Utilities
| Sewer | Septic |
|---|
Taxes
| Tax Annual Amount | 5408 |
|---|---|
| Tax Legal Description | LT 41 PL 533; KAWARTHA LAKES |
| Tax Year | 2025 |
Area Information
| Province | ON |
|---|---|
| County | Kawartha Lakes |
| City | Kawartha Lakes |
| Postal Code | K0M 2M0 |
| Area | Oakwood |
| Listing VS Median (in K0M 2M0) | |
Price: $829,900 low | high Med: $0 On site: 15 low | high Med: | |
Request a showing
Request a showing
Contact
Learn More About This Property

| Province | ON |
|---|---|
| County | Kawartha Lakes |
| City | Kawartha Lakes |
| Postal Code | K0M 2M0 |
| Area | Oakwood |
| Listing VS Median (in K0M 2M0) | |
Price: $829,900 low | high Med: $0 On site: 15 low | high Med: | |