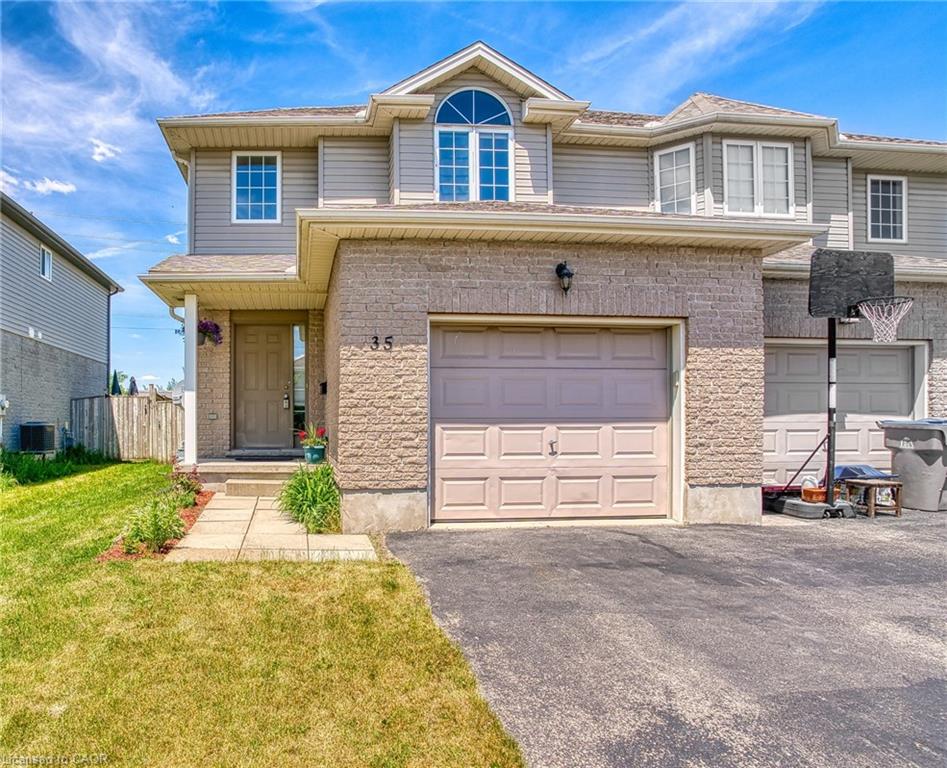
35 Lady Court,St. Marys, ON N4X 1E5
St. Marys, ON N4X 1E5

Description
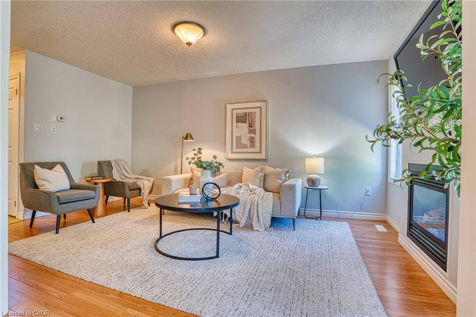
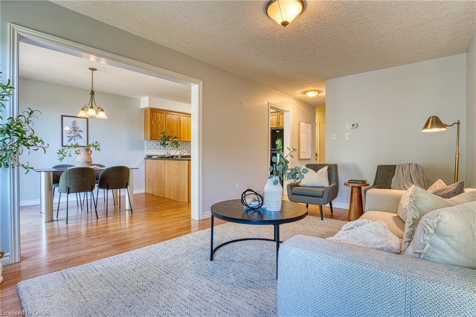
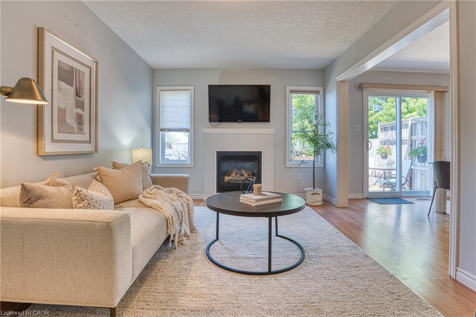
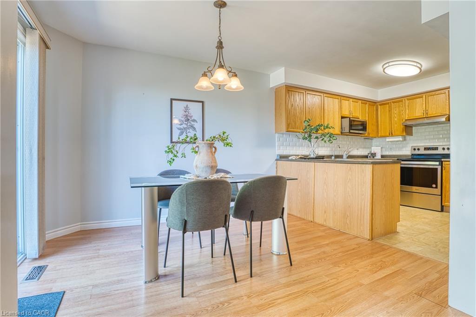
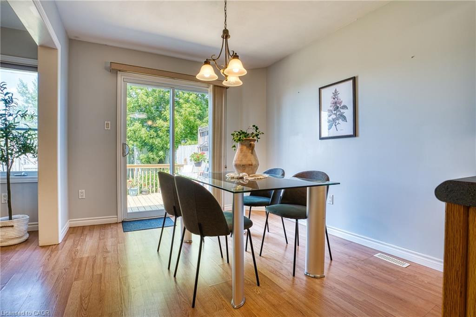
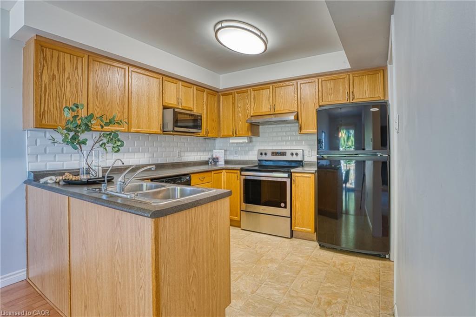
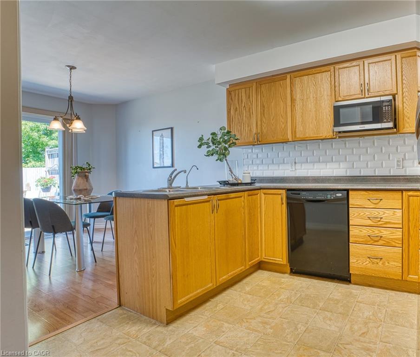
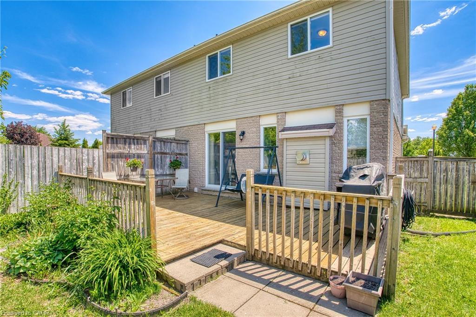
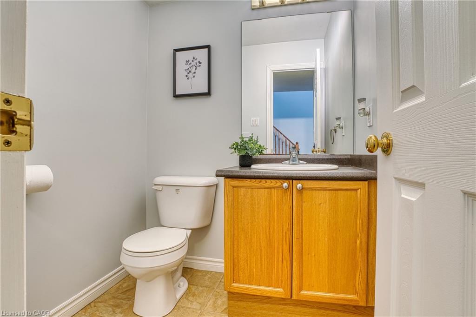
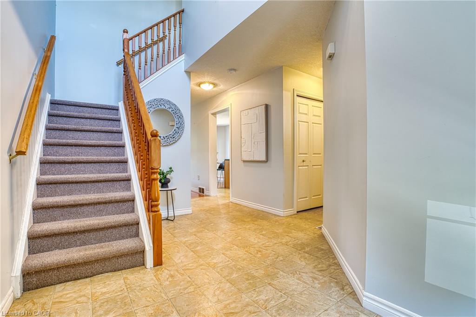
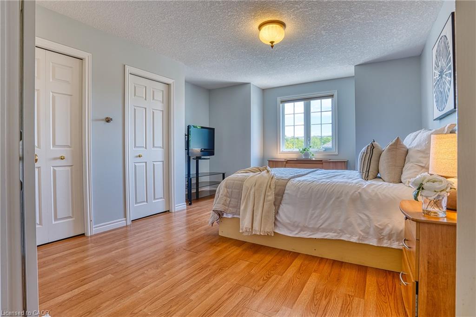
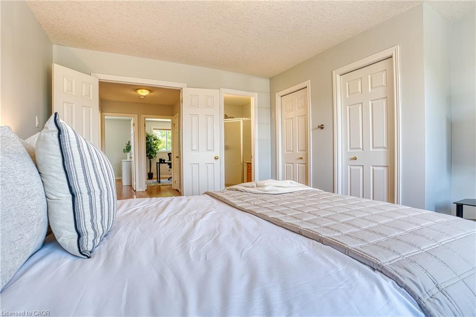
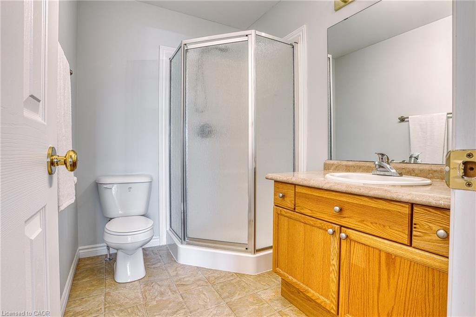
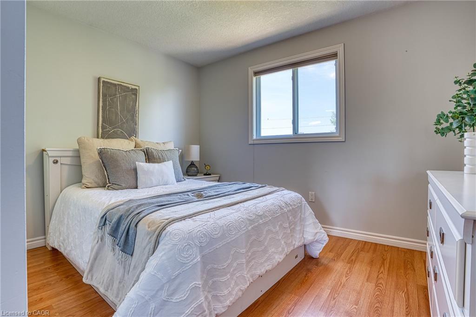
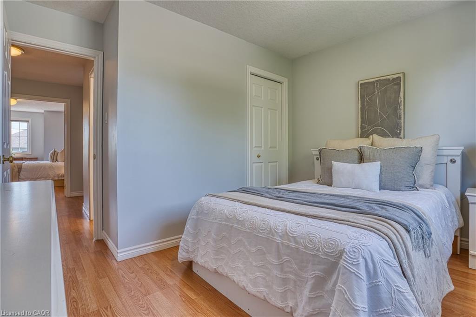
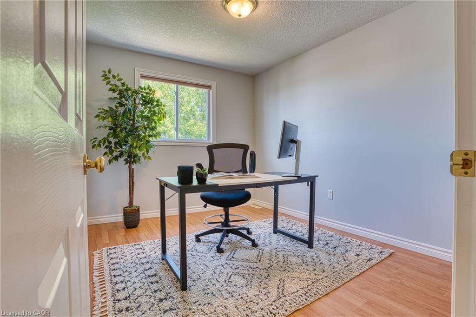
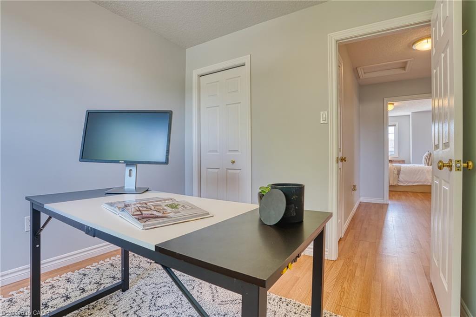
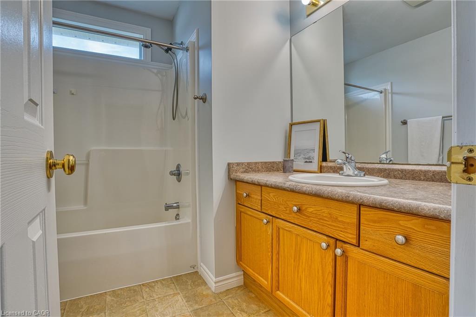
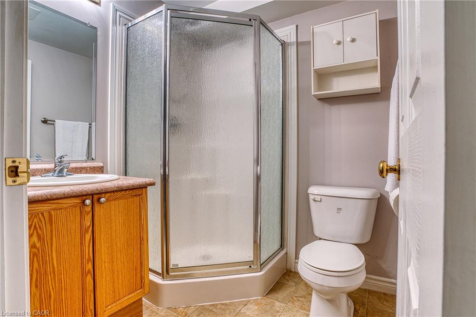
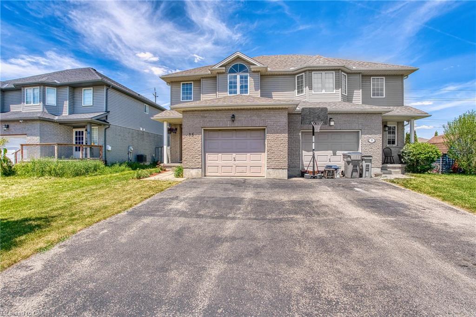
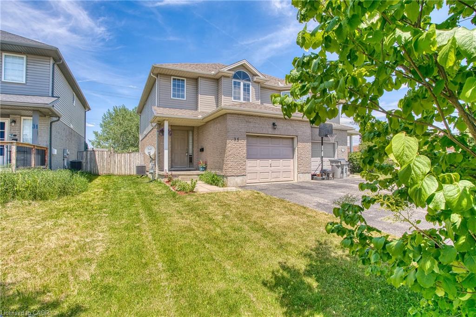
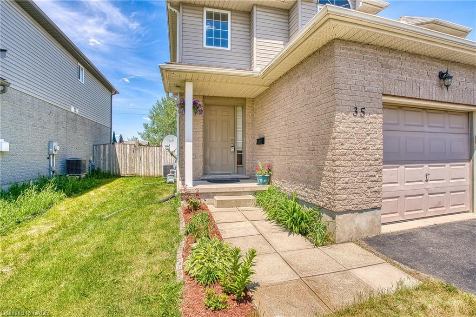
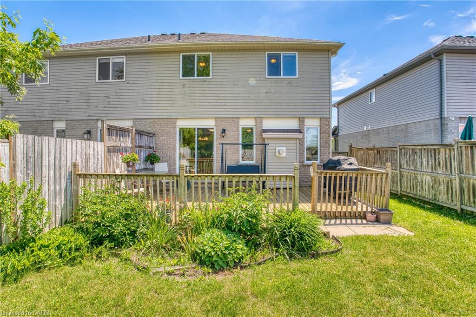
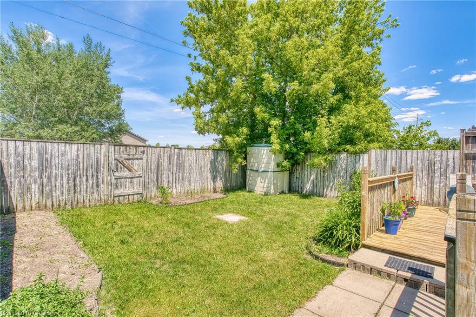
A CHARMING SEMI-DETACHED HOME TUCKED AWAY ON A QUIET COURT! Situated in a family-friendly neighbourhood this inviting 3-bedroom, 4-bathroom home offers a wonderful balance of comfort, space, and everyday convenience. Step inside the bright, two-storey foyer, where an abundance of natural light creates a welcoming first impression. The thoughtfully laid-out main floor features a spacious living room centred around a cozy gas fireplace, flowing into the kitchen and dining area. Glass doors lead to a wood deck overlooking the fully fenced backyard, perfect for summer barbecues, entertaining friends, or enjoying a quiet evening outdoors. Upstairs, you'll find three comfortable bedrooms and a shared family bathroom, including an oversized primary bedroom complete with double closets and a private ensuite. The lower level extends your living space with a rec room, versatile den, 3-piece bathroom, and dedicated laundry area. Whether you're working from home, creating a playroom, or simply looking for a little extra space, the possibilities are yours to explore. An attached garage and parking for three vehicles add to the home's everyday practicality. Ideally located near parks, schools, and the amenities of charming downtown St. Marys, with the Grand Trunk Trail nearby for walking, cycling, and enjoying the outdoors. Enjoy the charm of small-town living!
Details
| MLS # | 40872377 |
|---|---|
| Listing Type | For Sale |
| Style | House |
| Sub-Type | Resale |
| Status | Active |
| Year | 2006 |
| Days On Site | 22 |
| Listing Provided By | Corcoran Horizon Realty | Sandra Koller |
Features
| Bed(s) | 3 |
|---|---|
| Bath(s) | 4 Total |
| SQ Feet | 1,376 |
| Garage | 1 |
| Basement | Y |
| Story(s) | 2 |
| Zoning | R52 |
| Acreage | 0.07 |
Interior
| Appliances | Water Heater, Water Softener, Dishwasher, Dryer, Refrigerator, Stove, Washer |
|---|---|
| Rooms Total | 15 |
| Interior Features | Other |
| Cooling | Central Air |
| Cooling Yes / No | No |
| Heating | Forced Air, Other |
| Heating Yes / No | Yes |
| Fireplaces Total | 1 |
| Fireplace Features | Gas |
| Laundry Features | In Basement, Laundry Room |
Exterior
| Lot Features | Urban, Cul-De-Sac, Hospital, Open Spaces, Park, Place of Worship, Playground Nearby, Rec./Community Centre, School Bus Route, Schools |
|---|---|
| Construction Materials | Brick, Vinyl Siding |
| Roof | Asphalt Shing |
| Fencing | Full |
| Foundation Details | Poured Concrete |
| Patio And Porch Features | Deck, Porch |
Parking
| Garage Spaces | 1 |
|---|---|
| Parking Features | Attached Garage |
| Open Parking Yes / No | Yes |
| Attached Garage Yes / No | Yes |
Utilities
| Sewer | Sewer (Municipal) |
|---|
Taxes
| Tax Annual Amount | 3632 |
|---|
Area Information
| Province | ON |
|---|---|
| County | Perth |
| City | St. Marys |
| Postal Code | N4X 1E5 |
| Area | St. Marys |
| Subarea | 21 St. Marys |
| Community Name | 21 St. Marys |
| Listing VS Median (in 21 St. Marys) | |
Price: $499,900 low | high Med: $532,450 sqft: 1,376 low | high Med: 1,681 $ / sqft: $363 low | high Med: $324 On site: 22 low | high Med: 133 | |
Request a showing
Request a showing
Contact
Learn More About This Property

| Province | ON |
|---|---|
| County | Perth |
| City | St. Marys |
| Postal Code | N4X 1E5 |
| Area | St. Marys |
| Subarea | 21 St. Marys |
| Community Name | 21 St. Marys |
| Listing VS Median (in 21 St. Marys) | |
Price: $499,900 low | high Med: $532,450 sqft: 1,376 low | high Med: 1,681 $ / sqft: $363 low | high Med: $324 On site: 22 low | high Med: 133 | |