35 Wynford Avenue,South of Baseline to Knoxdale, ON K2G 3Z2
South of Baseline to Knoxdale, ON K2G 3Z2

Description
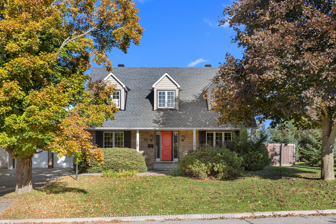
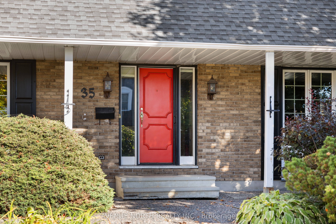
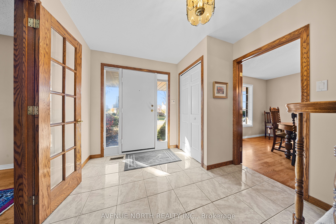
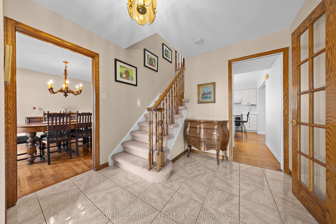
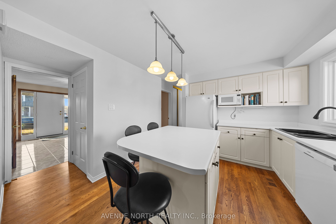
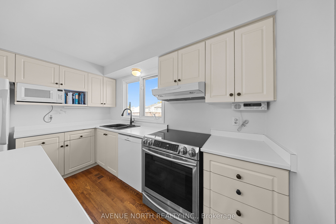
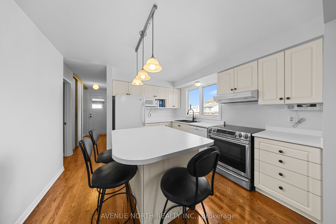
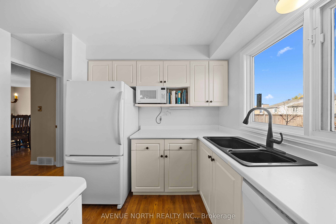
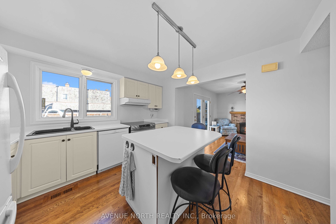
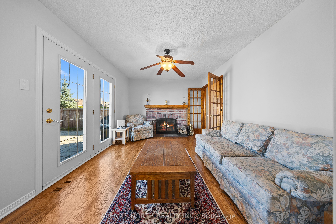
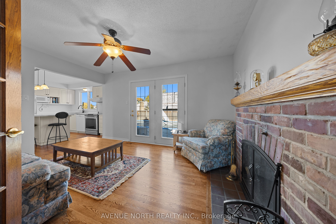
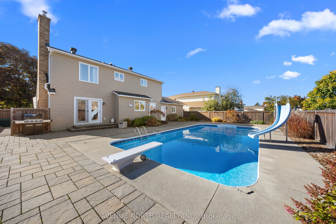
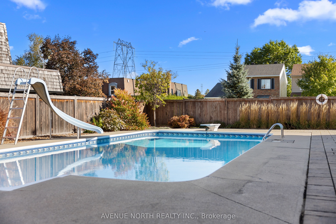
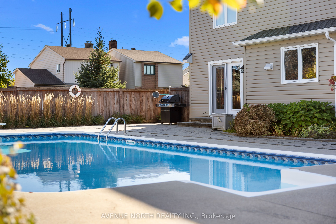
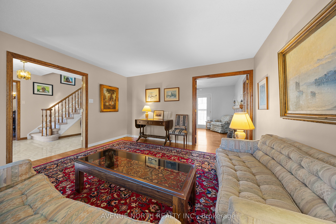
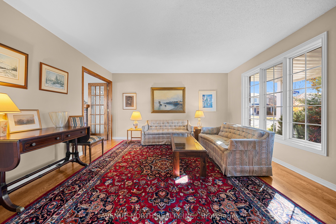
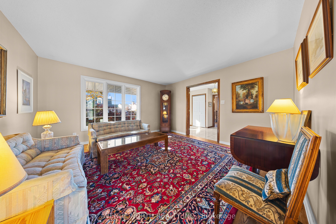
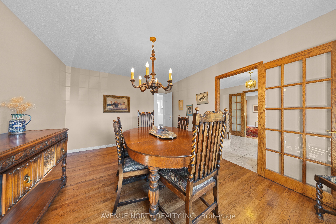
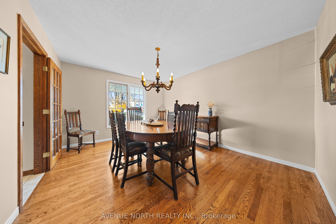
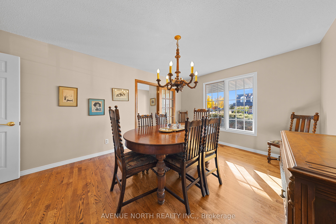
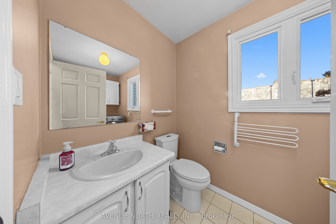
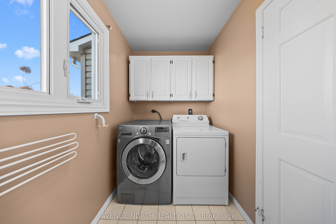
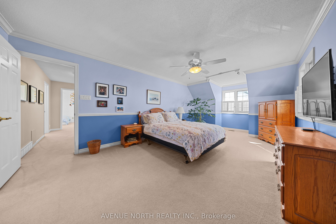
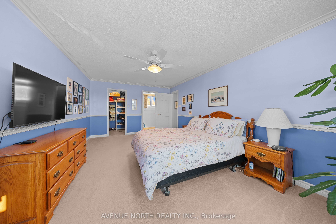
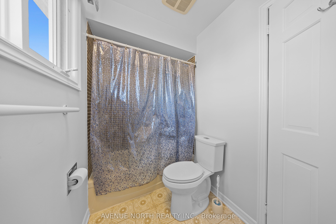
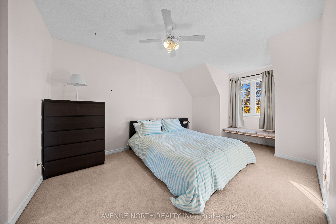
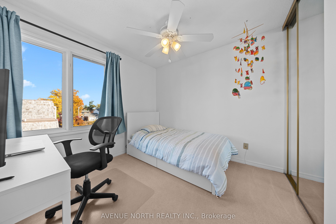
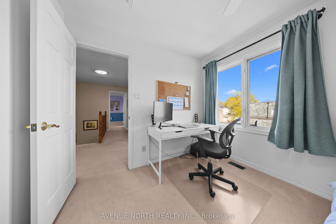
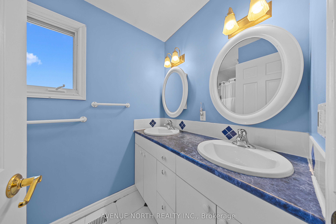
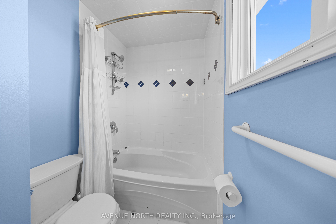
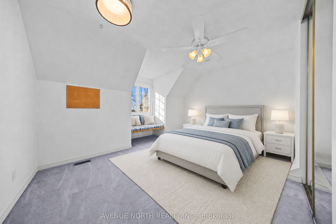
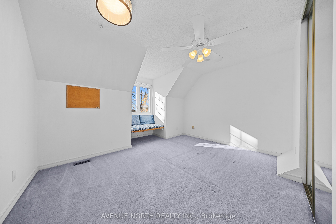
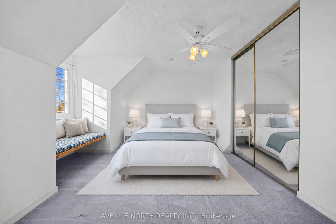
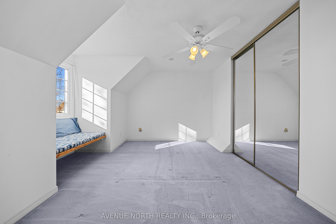
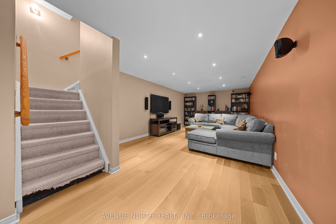
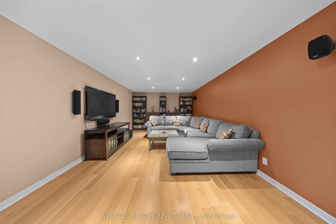
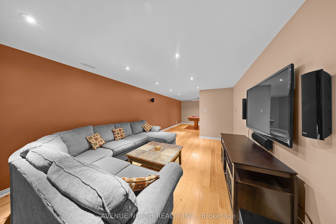
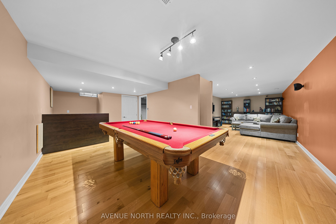
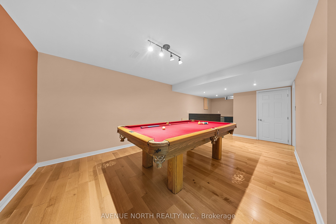
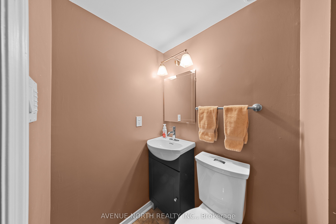
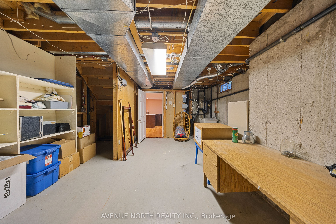
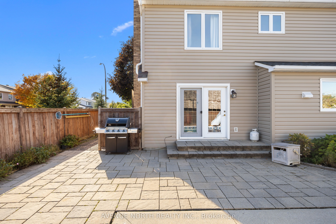
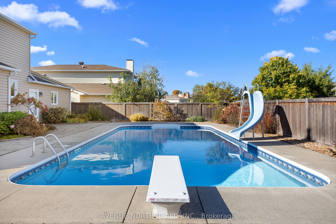
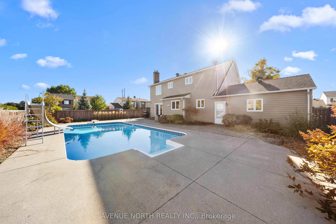
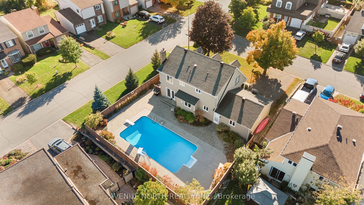
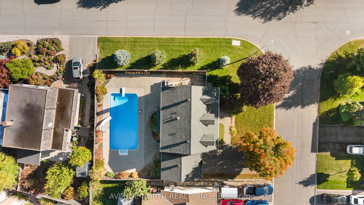
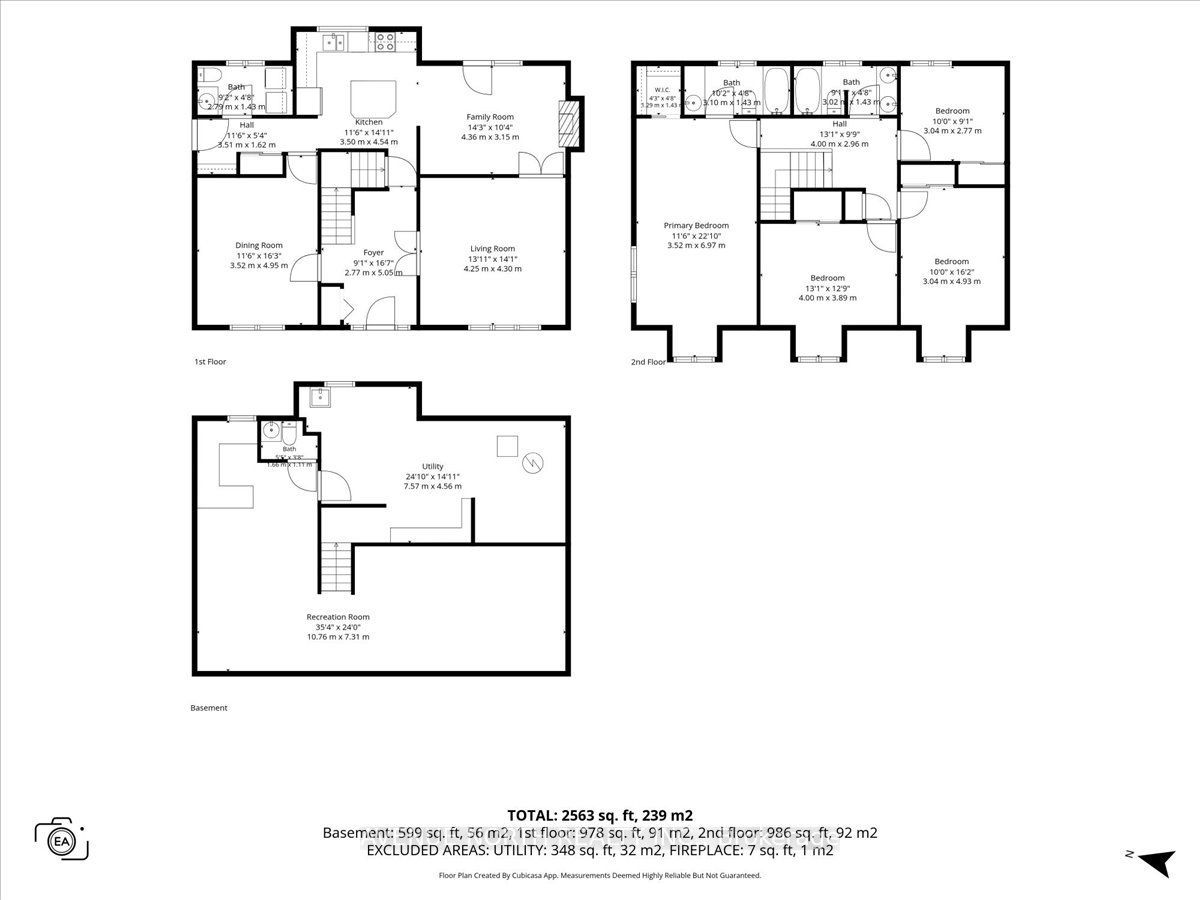
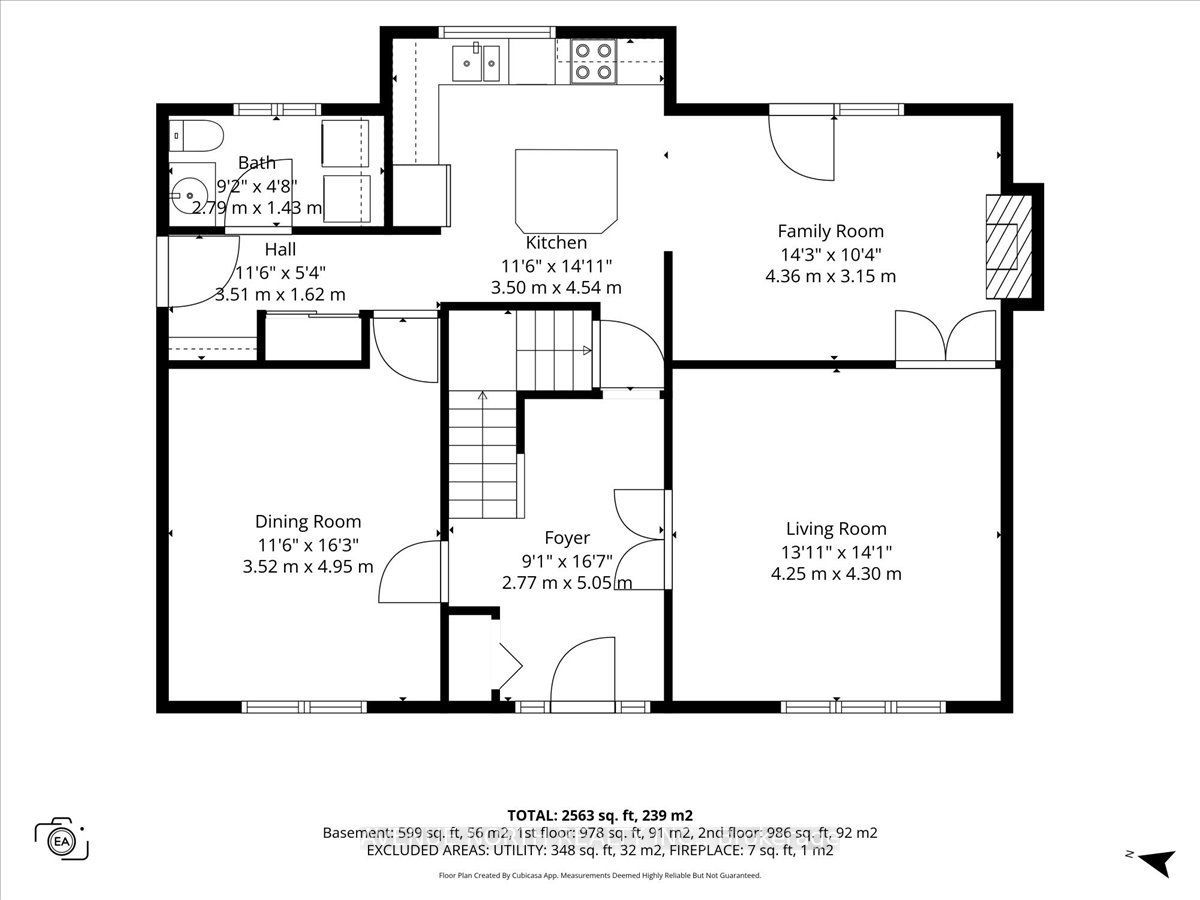
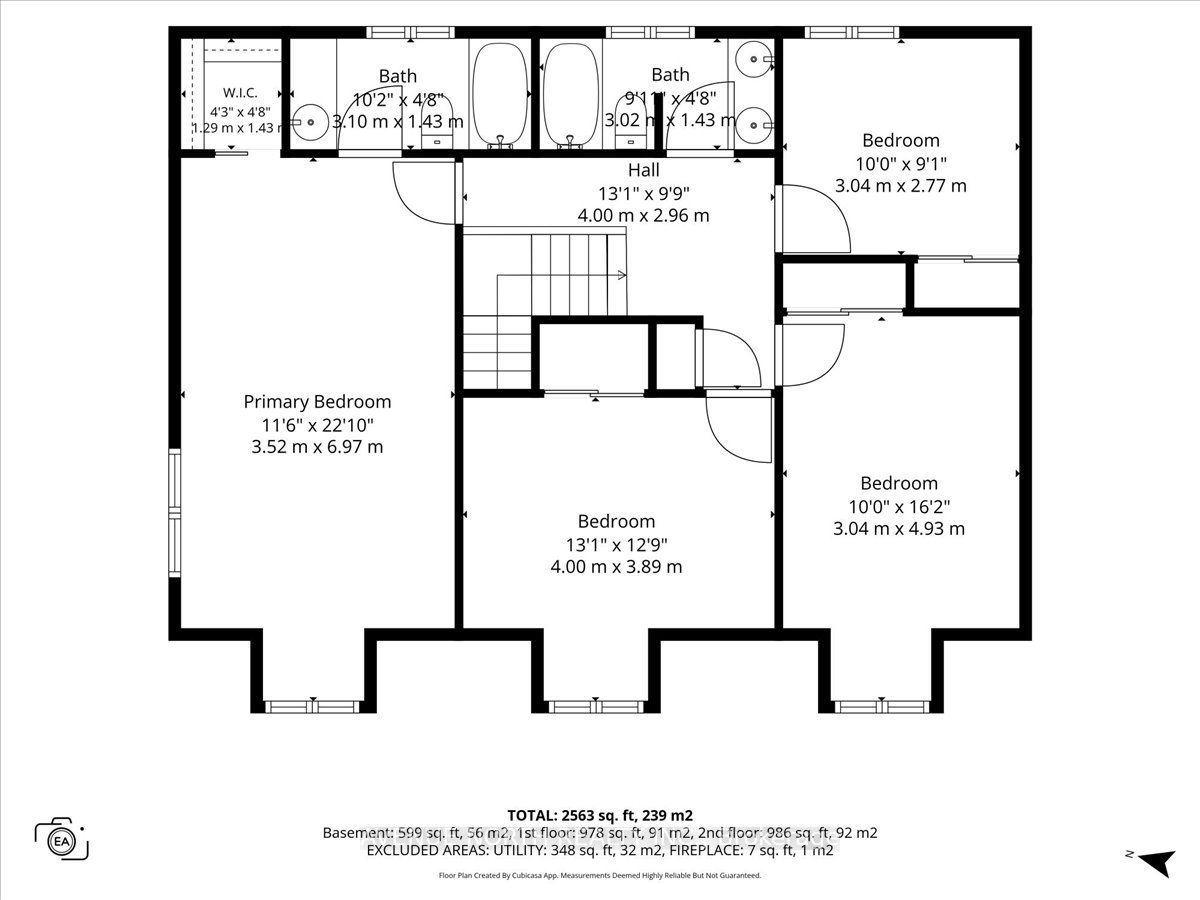
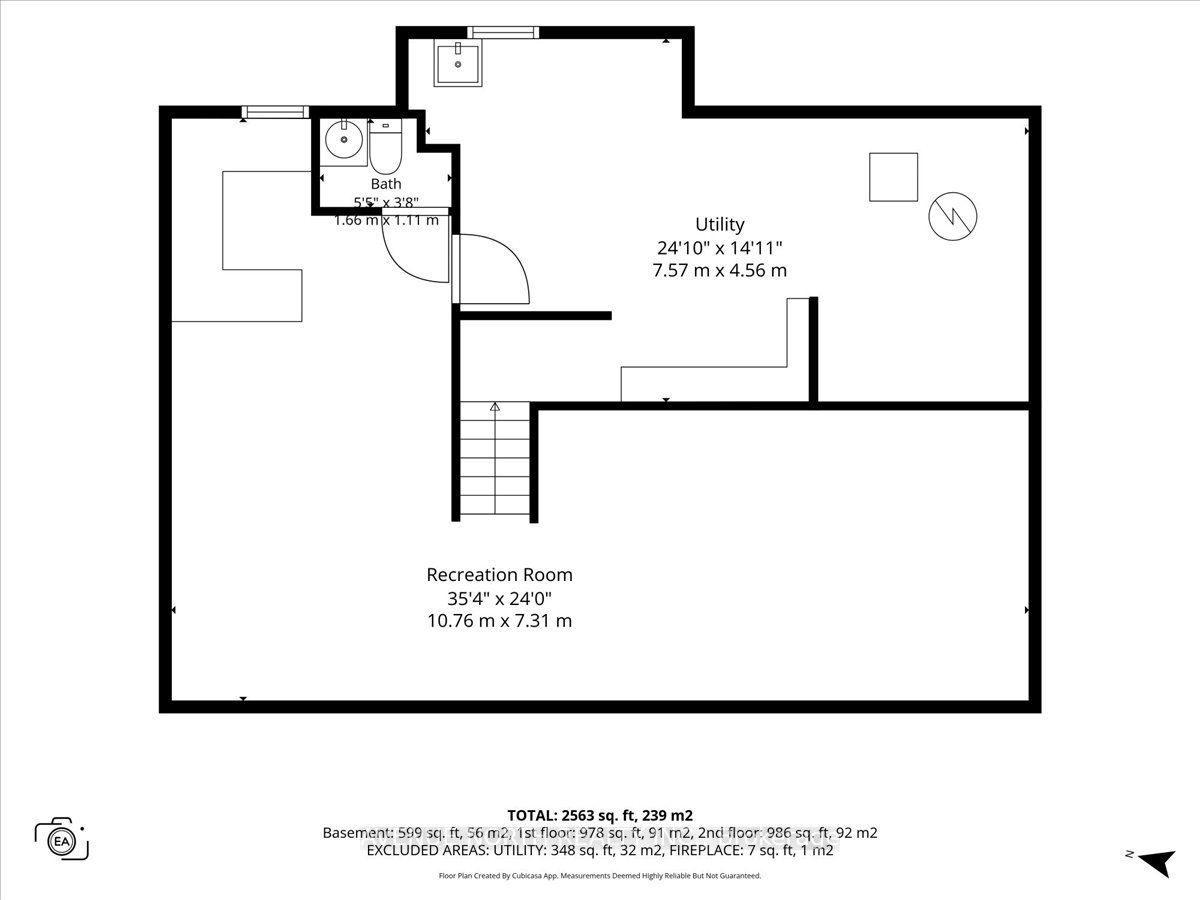
***OPEN HOUSE SUNDAY NOVEMBER 8TH 1- 3 PM*** Welcome to your family's dream home at 35 Wynford Avenue: 4 bedrooms, 4 bathrooms, a 2 car garage and a finished basement on a corner lot in Craig Henry.Picture summer afternoons by your own in-ground pool, the kids racing down the slide while you soak up the sun on a private 75 x 100 ft lot. With southeast exposure, the pool warms up early and the yard gets sun all day, framed by mature perennial gardens kept green by an irrigation system.Inside, freshly refinished hardwood and new paint mean you can move right in. Mornings start around the kitchen island, open to the family room where a wood-burning fireplace sets the tone on winter nights. French doors lead to a formal living room, and the separate dining room is ready for holidays and big family dinners. A main floor laundry room with a powder room keeps everyday life simple.Upstairs, the primary bedroom stretches almost 23 feet, with a walk-in closet and a private ensuite. Three more generous bedrooms share a four-piece bath with a double vanity, and a tubular skylight fills the upper hallway with natural light. Downstairs, the finished lower level gives everyone room to spread out, with space for a games area, movie nights and a second powder room.The big-ticket items are taken care of: furnace (2019), roof (2014 and 2019) and an owned hot water tank (2016). The kids can walk to Knoxdale, Manordale and St. John XXIII elementary schools, and Sir Robert Borden High School is about a 10-minute walk. Four bedrooms, a double car garage and a pool on a corner lot this close to the core rarely come up.
Details
| MLS # | X14126608 |
|---|---|
| Listing Type | For Sale |
| Style | House |
| Sub-Type | Resale |
| Status | New |
| Year | 0 |
| Days On Site | 15 |
| Listing Provided By | AVENUE NORTH REALTY INC. | X14126608 478100 |
Features
| Bed(s) | 4 |
|---|---|
| Bath(s) | 4 |
| Garage | 2 |
| Basement | Y |
| Pool | Yes |
| Story(s) | 2 |
| Acreage | 0.17 |
Interior
| Interior Features | Storage, Water Heater Owned |
|---|---|
| Cooling | Central Air |
| Heat Source | Gas |
| Fireplace Features | Family Room, Wood |
| Fireplace Yes / No | Yes |
Exterior
| Roof | Asphalt Shingle |
|---|---|
| Foundation Details | Poured Concrete |
| Construction Materials | Vinyl Siding, Stone |
Parking
| Garage Yes / No | Yes |
|---|
Utilities
| Sewer | Sewer |
|---|
Taxes
| Tax Annual Amount | 6805 |
|---|---|
| Tax Legal Description | LOT 134, PLAN 645570 SUBJECT TO CR660836, CR662390 NEPEAN |
| Tax Year | 2026 |
Area Information
| Province | ON |
|---|---|
| County | Ottawa |
| City | South of Baseline to Knoxdale |
| Postal Code | K2G 3Z2 |
| Area | 7604 Craig Henry | Woodvale |
| Listing VS Median (in K2G 3Z2) | |
Price: $999,999 low | high Med: $0 On site: 15 low | high Med: | |
Request a showing
Request a showing
Contact
Learn More About This Property

| Province | ON |
|---|---|
| County | Ottawa |
| City | South of Baseline to Knoxdale |
| Postal Code | K2G 3Z2 |
| Area | 7604 Craig Henry | Woodvale |
| Listing VS Median (in K2G 3Z2) | |
Price: $999,999 low | high Med: $0 On site: 15 low | high Med: | |