36-34 Dynasty Avenue,Stoney Creek, ON L8G 5C8
Stoney Creek, ON L8G 5C8

Description
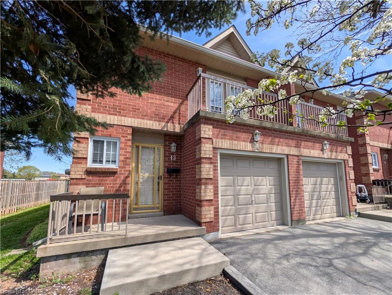
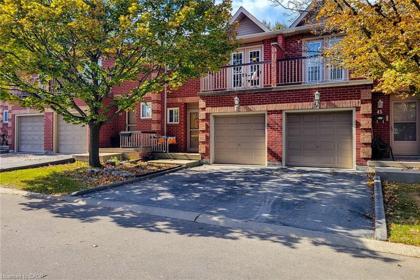
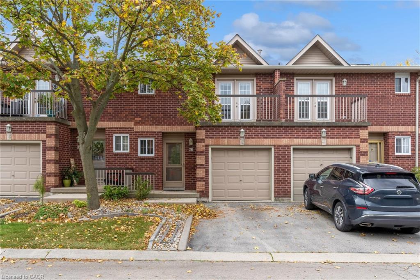
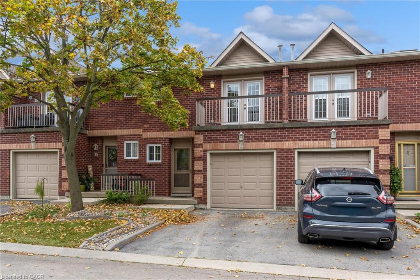
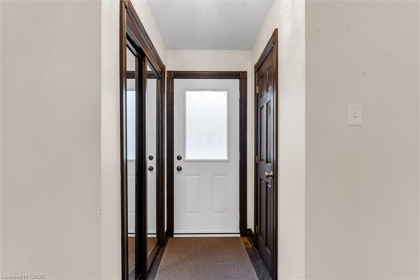
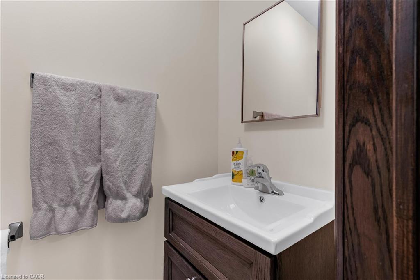
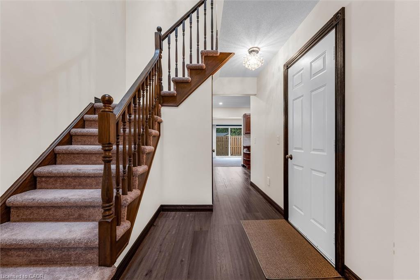
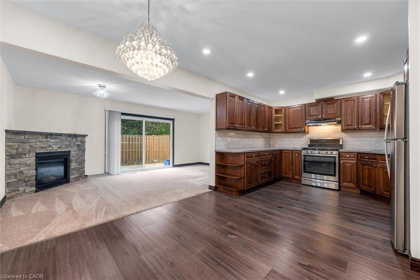
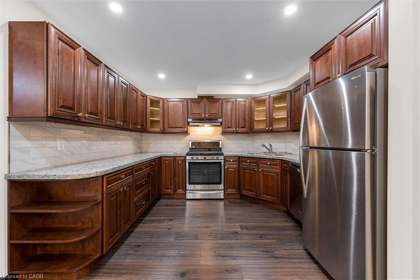
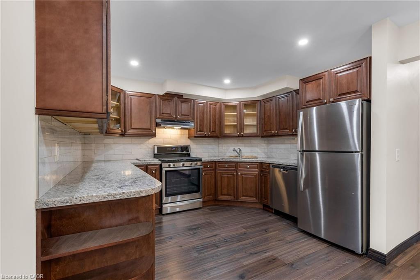
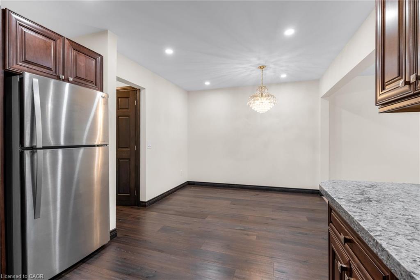
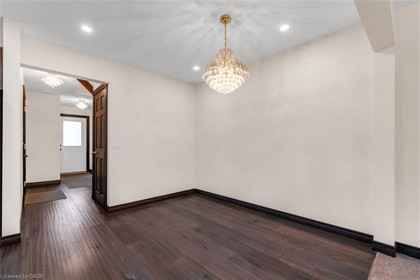
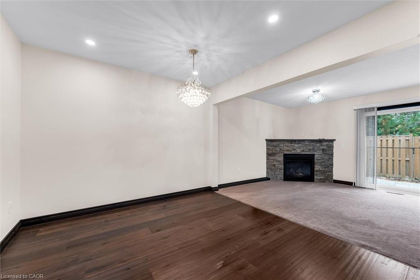
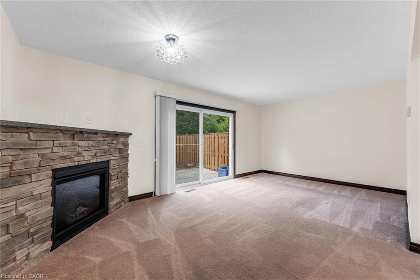
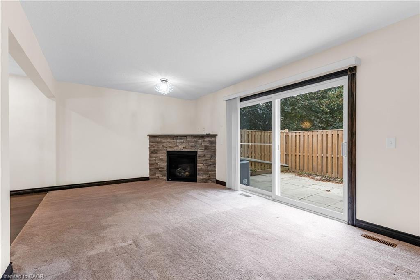
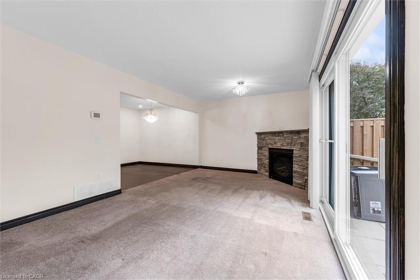
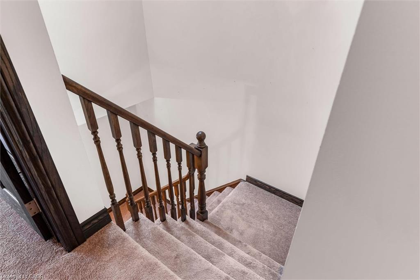
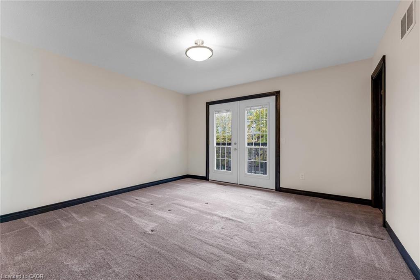
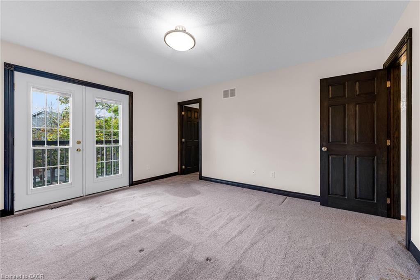
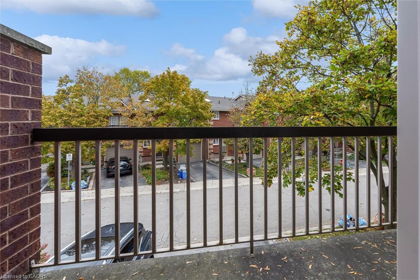
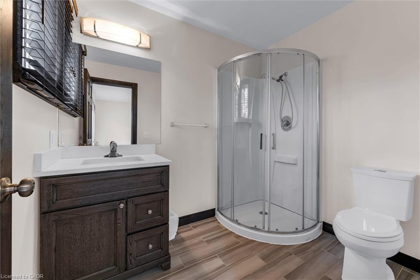
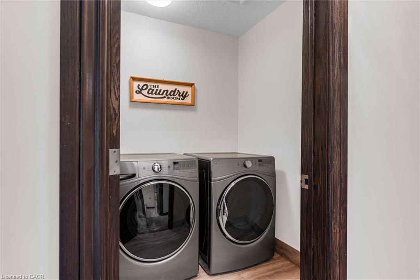
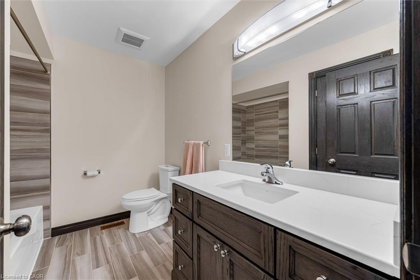
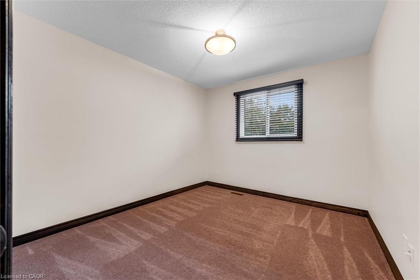
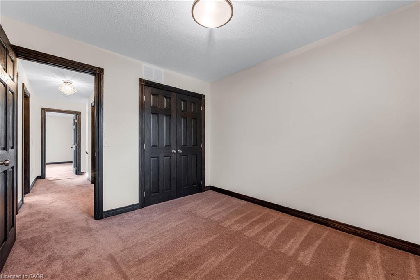
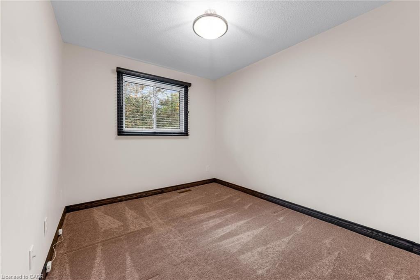
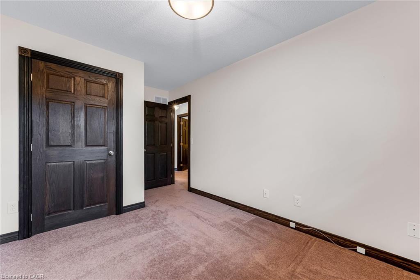
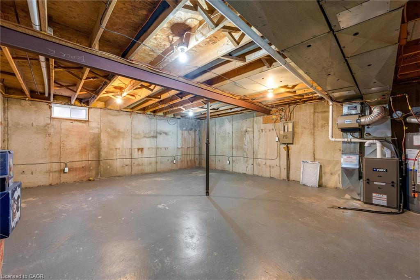
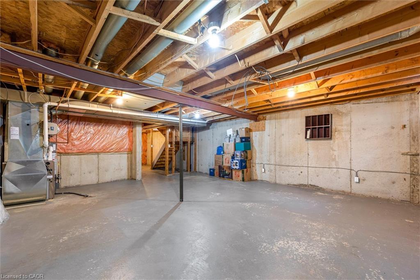
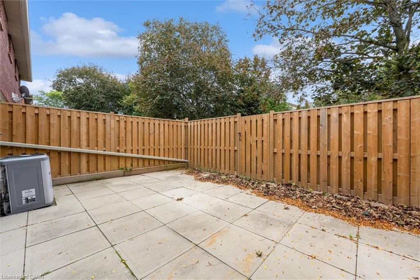
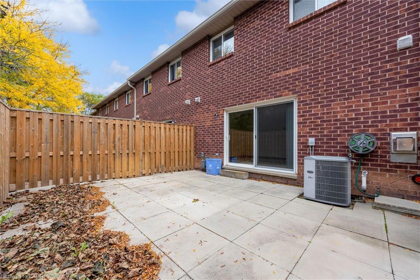
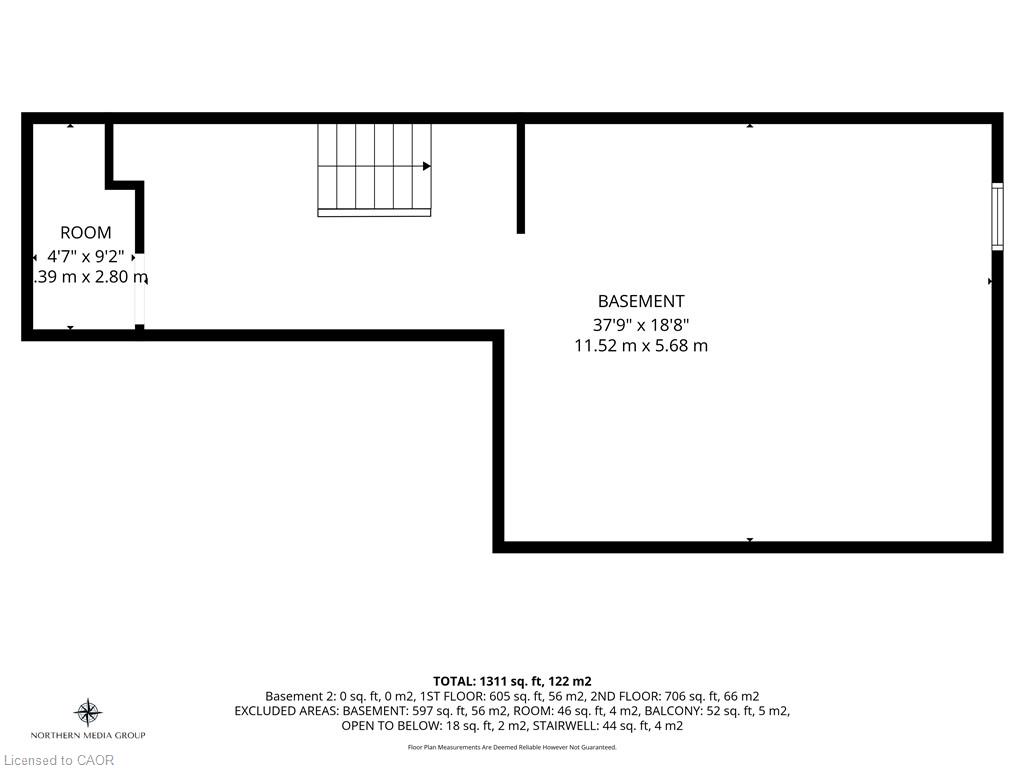
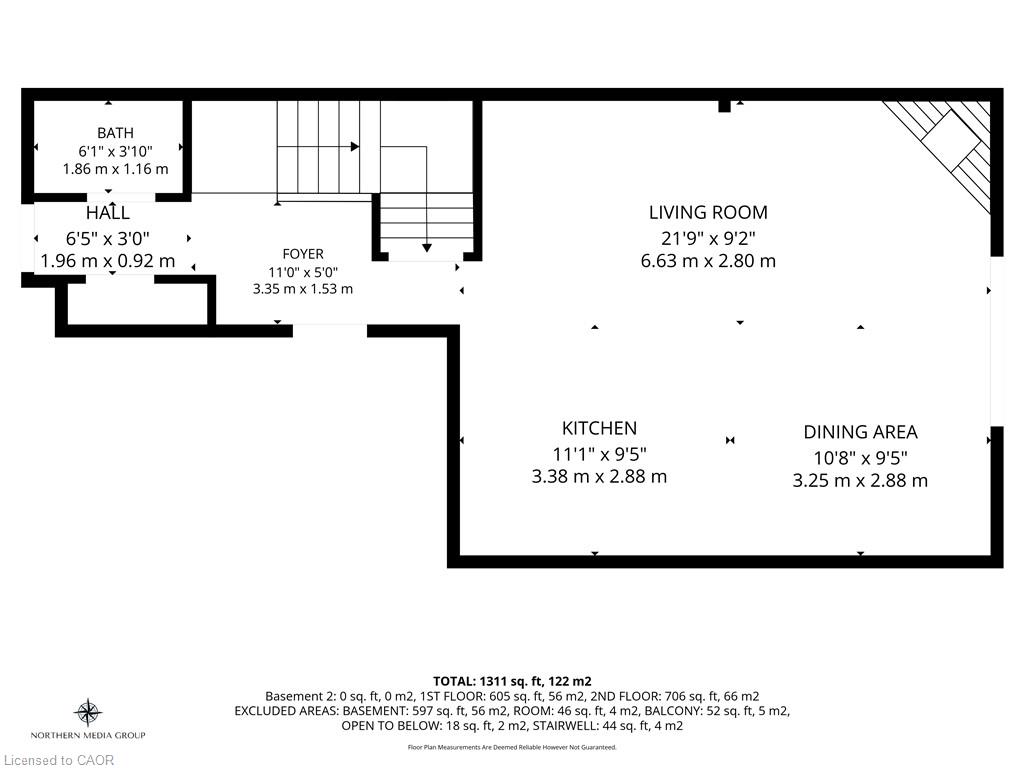
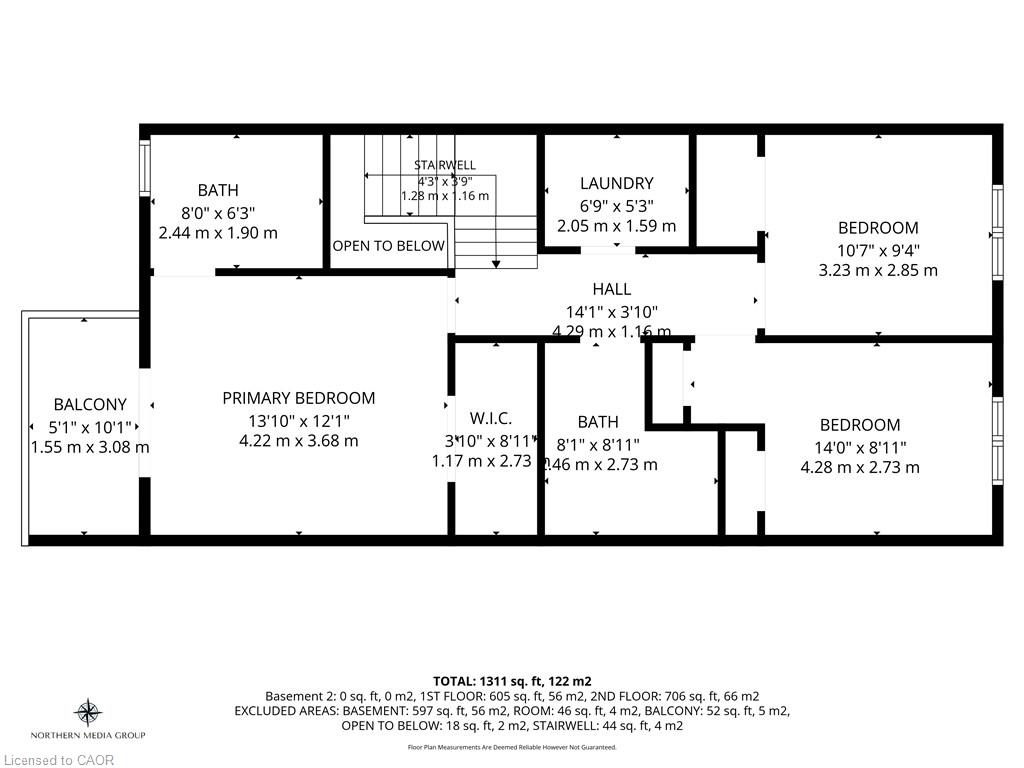
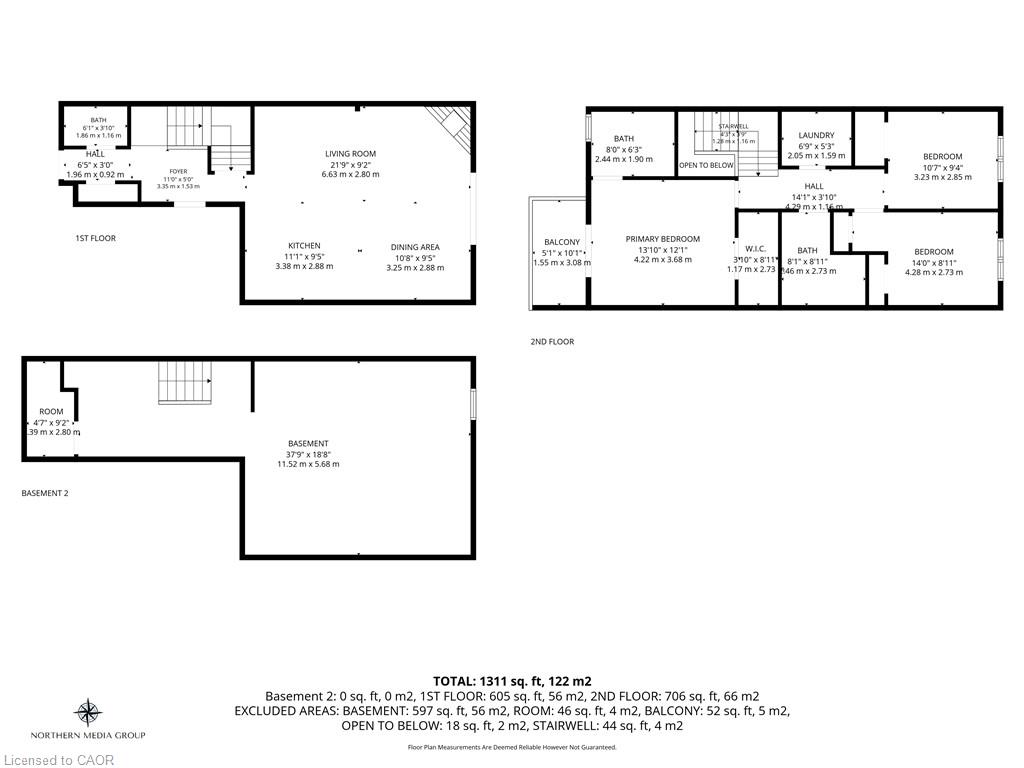
Incredible opportunity for you to own this stunning, move-in ready townhome, tucked away in theheart of a quiet, mature neighbourhood in Stoney Creek! This bright and beautiful home features3 large bedrooms, laundry room, and 2 full bathrooms upstairs, with the primary bedroom enjoyingprivate ensuite privileges, plus large French doors that open to a private balcony. The open floorplan on the main level blends the kitchen, dining, and living room areas into a convenient flow,leading outside to your own private, fenced backyard making entertaining and family gatherings abreeze. The addition of a half-bathroom on the main floor and inside entry from the garageprovides even more convenience, while the full basement with cold storage leaves ample roomfor all of your storage, while also being the perfect canvas for your future expansion needs.
Details
| MLS # | 40874875 |
|---|---|
| Listing Type | For Sale |
| Style | Town House |
| HOA Dues | $387 |
| Sub-Type | Resale |
| Status | Active |
| Year | 1990 |
| Days On Site | 12 |
| Listing Provided By | Keller Williams Complete Realty | Kyle Labate |
Features
| Bed(s) | 3 |
|---|---|
| Bath(s) | 3 Total |
| SQ Feet | 1,311 |
| Garage | 1 |
| Basement | Y |
| Story(s) | 2 |
| Zoning | RM3 |
Interior
| Appliances | Dishwasher, Dryer, Range Hood, Refrigerator, Stove, Washer |
|---|---|
| Rooms Total | 12 |
| Interior Features | Auto Garage Door Remote(s) |
| Cooling | Central Air |
| Cooling Yes / No | No |
| Heating | Forced Air |
| Heating Yes / No | Yes |
| Fireplaces Total | 1 |
| Fireplace Features | Family Room, Gas |
| Window Features | Window Coverings |
| Laundry Features | In-Suite, Laundry Room, Upper Level |
Exterior
| Exterior Features | Balcony |
|---|---|
| Lot Features | Urban, Ample Parking, Highway Access, Library, Open Spaces, Park, Place of Worship, Playground Nearby, Public Transit, Quiet Area, Rec./Community Centre, Schools, Shopping Nearby |
| Construction Materials | Aluminum Siding, Brick, Concrete |
| Roof | Asphalt Shing |
| Foundation Details | Poured Concrete |
| Patio And Porch Features | Open, Patio, Porch |
Parking
| Garage Spaces | 1 |
|---|---|
| Parking Features | Attached Garage, Garage Door Opener, Built-In, Inside Entry |
| Open Parking Yes / No | Yes |
| Attached Garage Yes / No | Yes |
Utilities
| Sewer | Sewer (Municipal) |
|---|
Taxes
| Tax Annual Amount | 3896 |
|---|
Area Information
| Province | ON |
|---|---|
| County | Hamilton |
| City | Stoney Creek |
| Postal Code | L8G 5C8 |
| Area | 51 Stoney Creek |
| Subarea | 517 Highway Valley | Dewitt |
| Community Name | 517 Highway Valley/Dewitt |
| School District | Orchard Park Secondary, St. John |
| Elementary School | South Meadow Elementary, St. Cla |
| High School | Orchard Park Secondary, St. John |
| Listing VS Median (in 517 Highway Valley/Dewitt) | |
Price: $574,999 low | high Med: $679,000 sqft: 1,311 low | high Med: 1,576 $ / sqft: $439 low | high Med: $431 On site: 12 low | high Med: 25 | |
Request a showing
Request a showing
Contact
Learn More About This Property

| Province | ON |
|---|---|
| County | Hamilton |
| City | Stoney Creek |
| Postal Code | L8G 5C8 |
| Area | 51 Stoney Creek |
| Subarea | 517 Highway Valley | Dewitt |
| Community Name | 517 Highway Valley/Dewitt |
| School District | Orchard Park Secondary, St. John |
| Elementary School | South Meadow Elementary, St. Cla |
| High School | Orchard Park Secondary, St. John |
| Listing VS Median (in 517 Highway Valley/Dewitt) | |
Price: $574,999 low | high Med: $679,000 sqft: 1,311 low | high Med: 1,576 $ / sqft: $439 low | high Med: $431 On site: 12 low | high Med: 25 | |