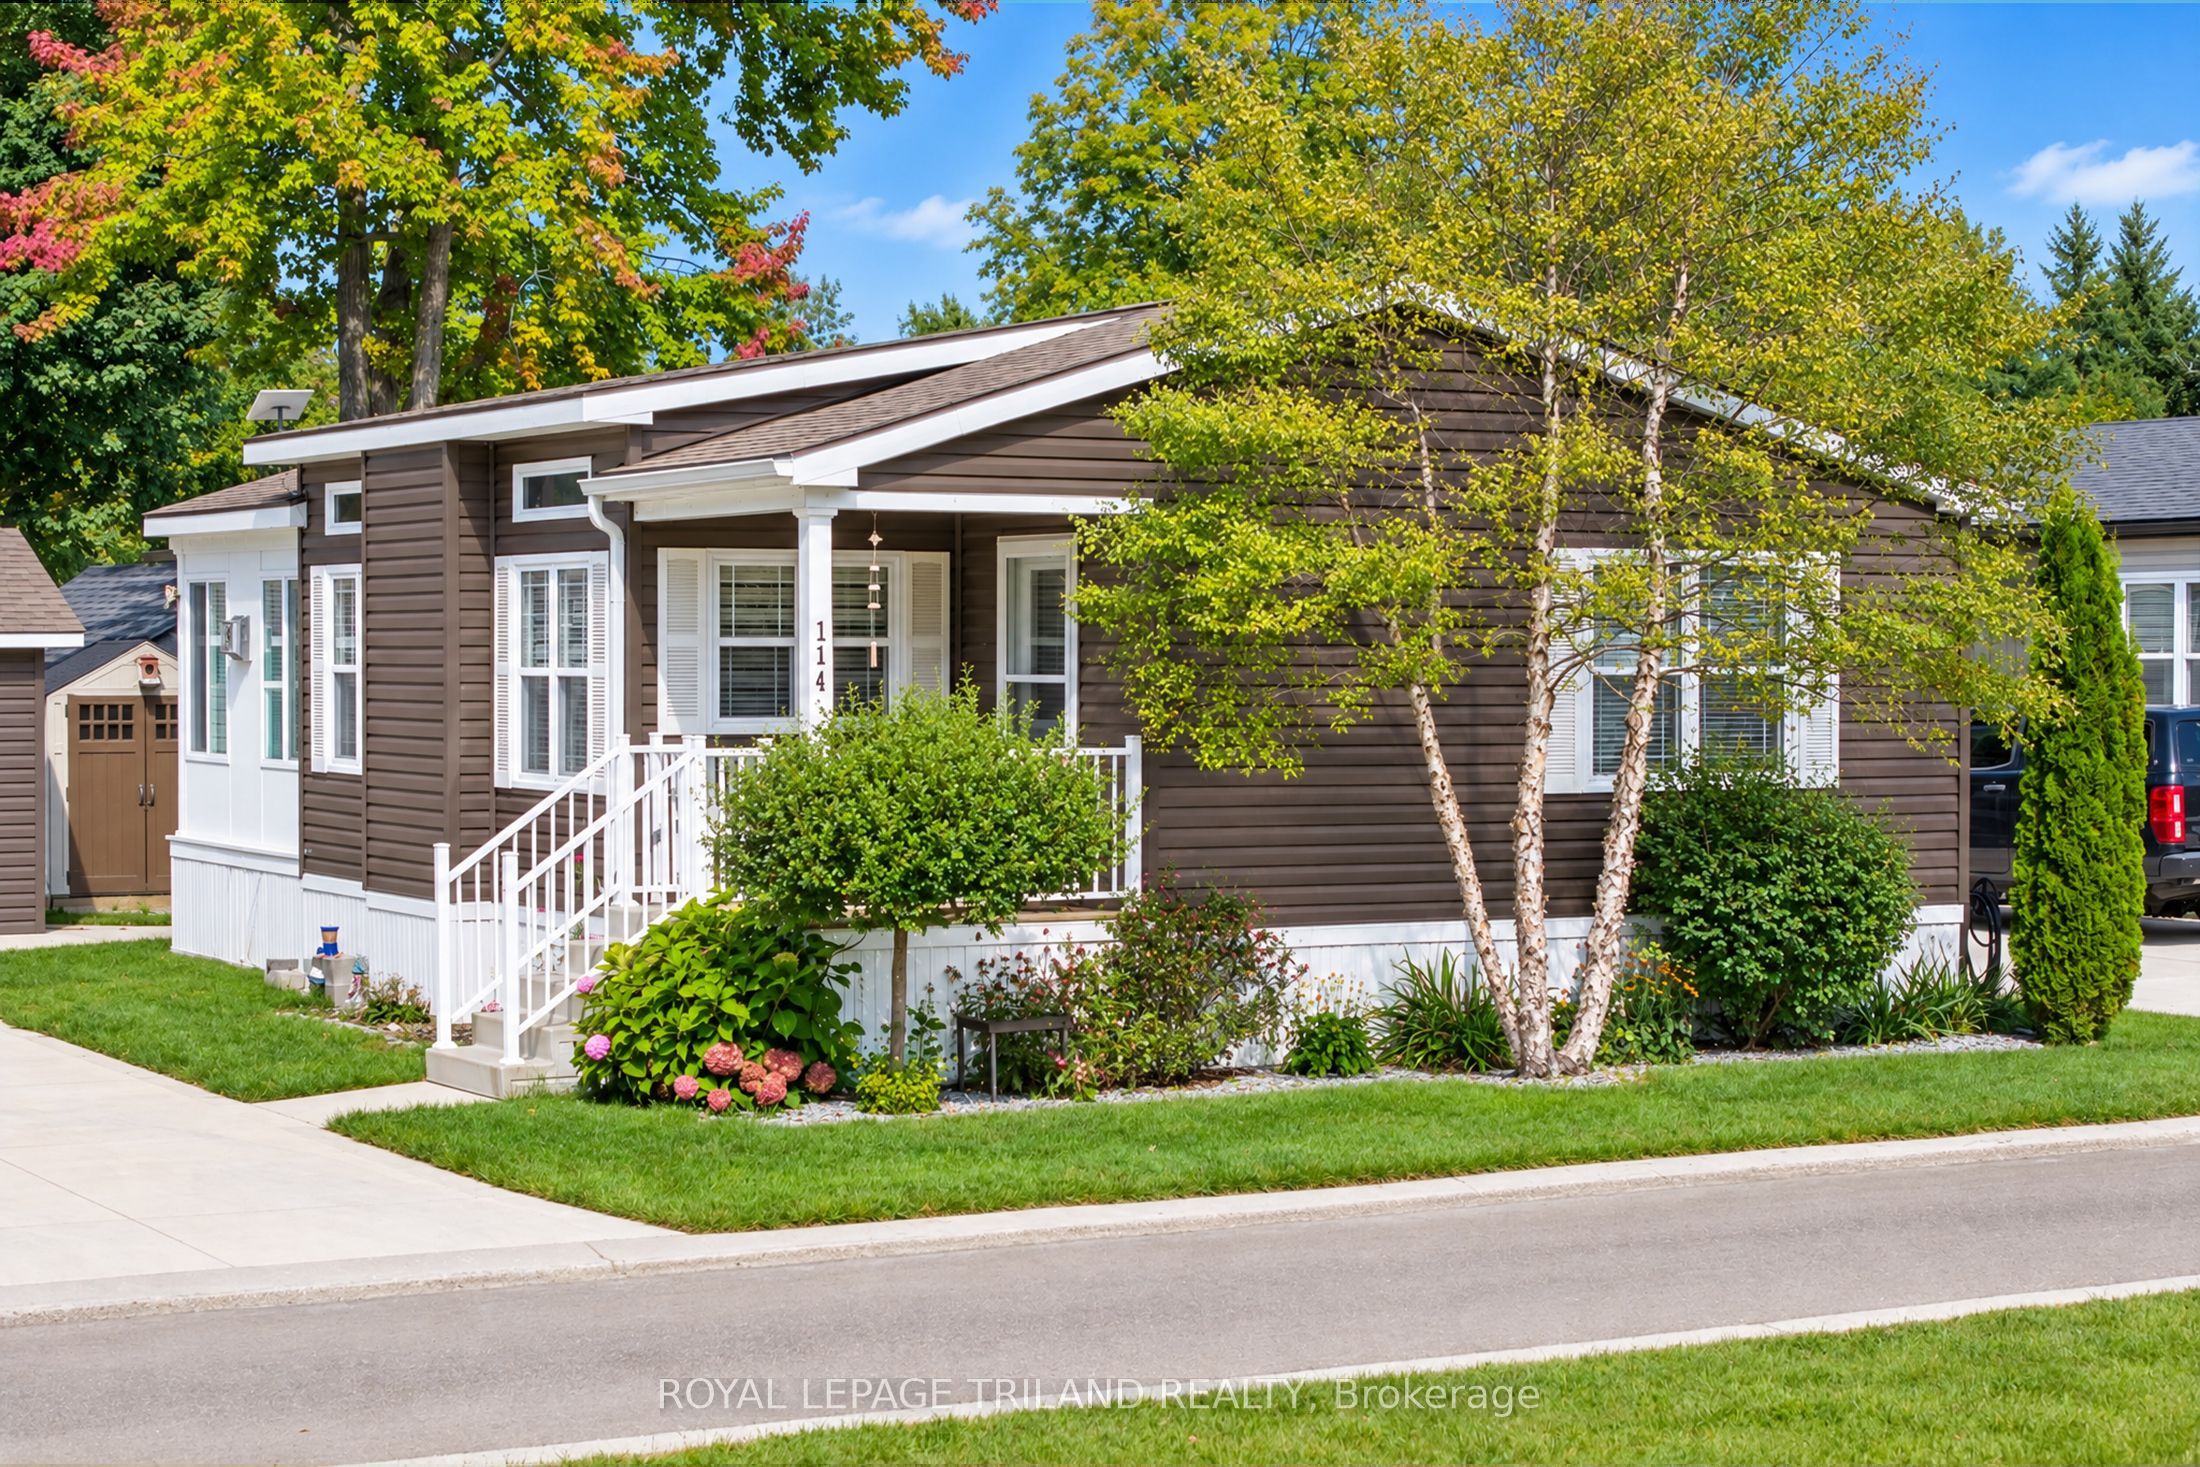
36501 Dashwood Road Lot 114,South Huron, ON N0M 1N0
South Huron, ON N0M 1N0

Description
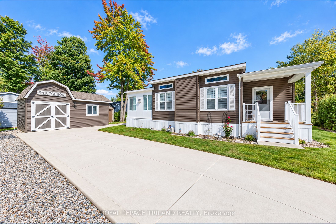
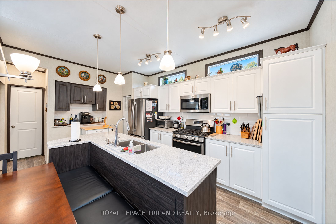
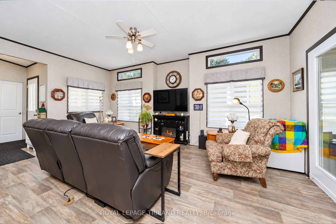
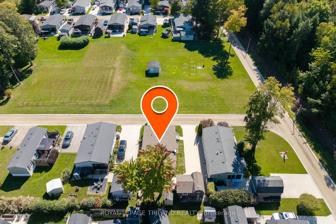
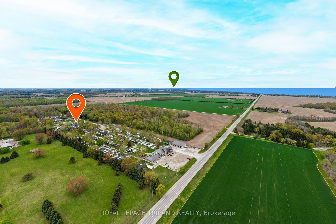
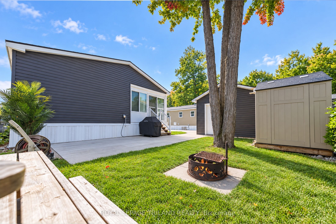
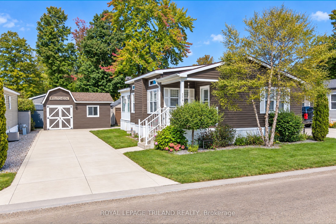
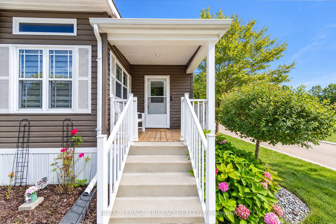
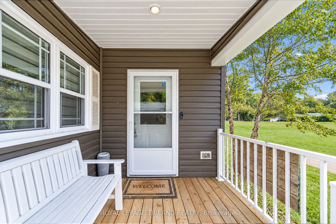
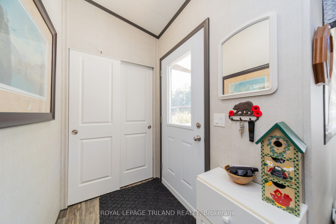
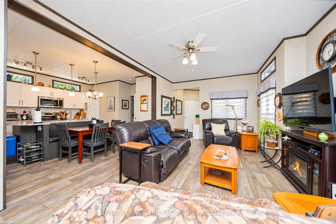
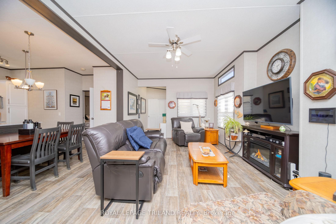
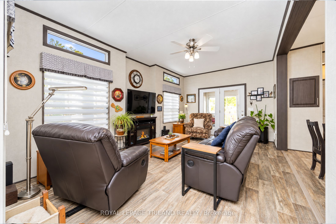
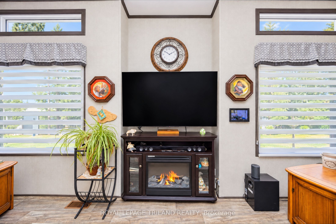
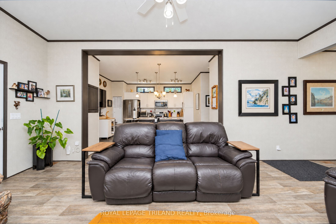
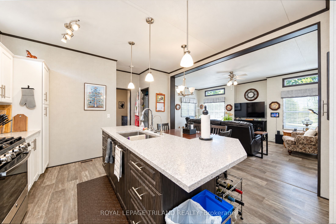
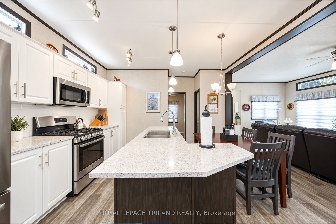
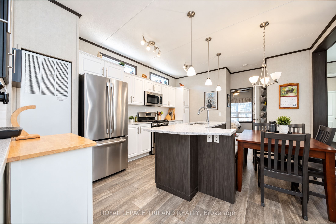
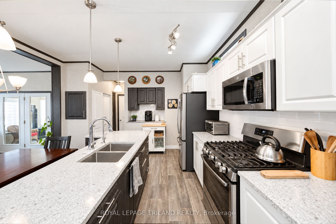
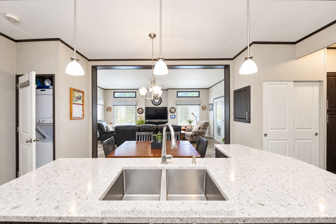
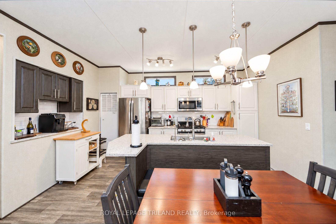
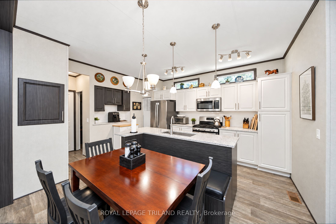
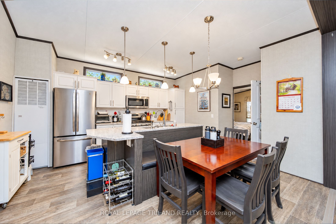
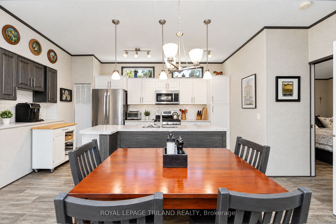
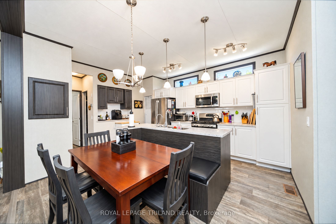
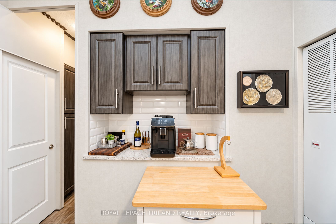
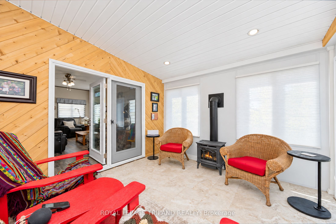
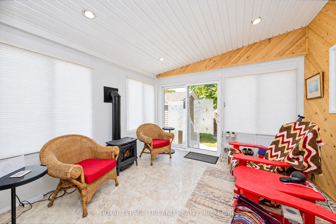
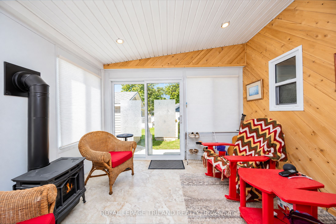
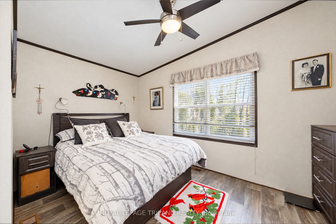
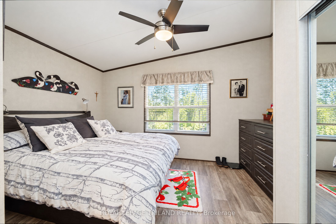
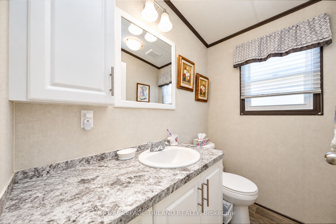
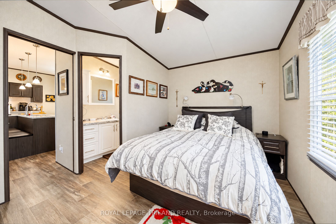
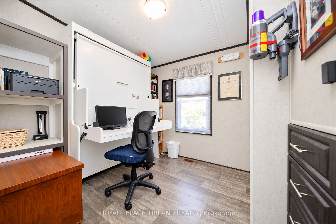
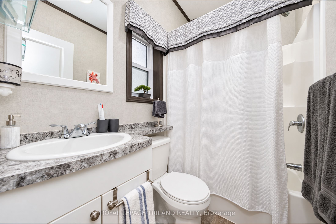
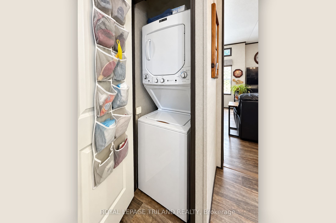
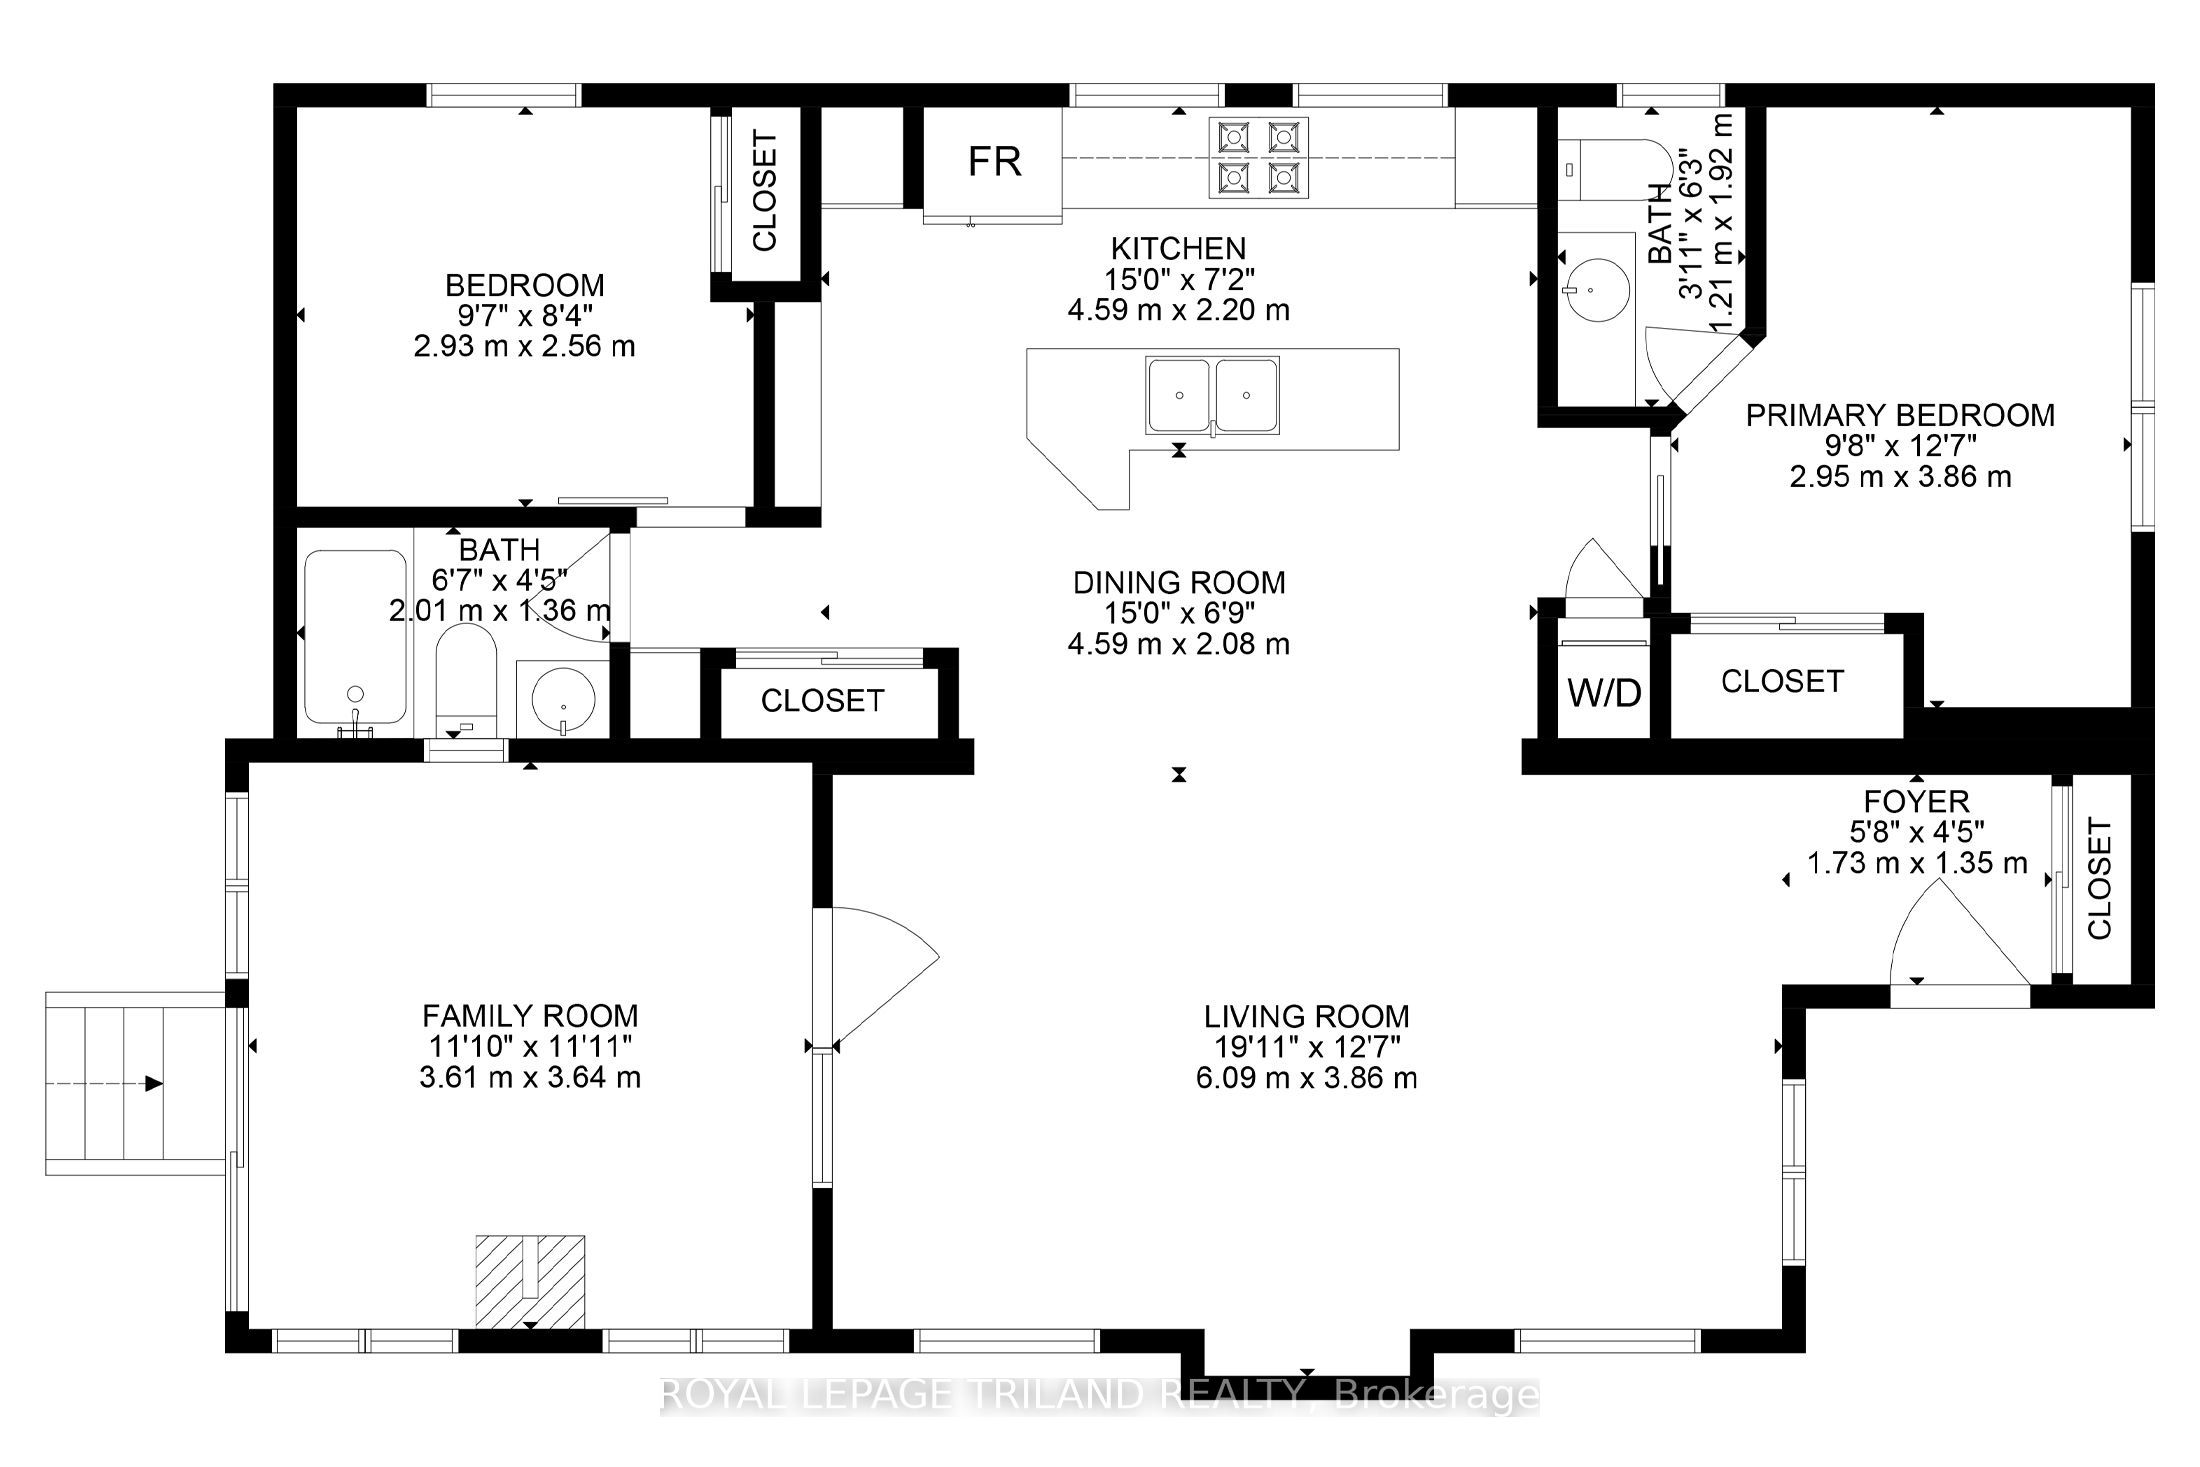
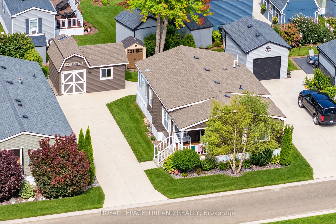
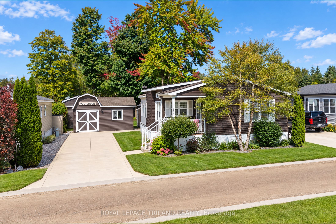
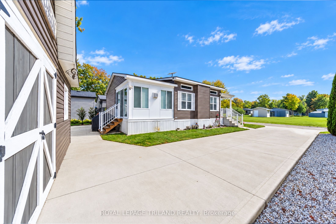
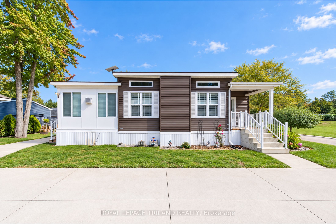
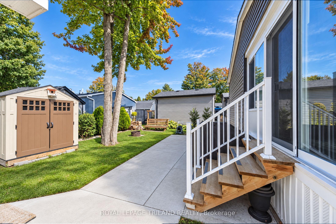
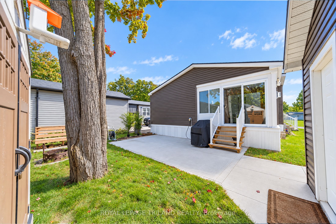
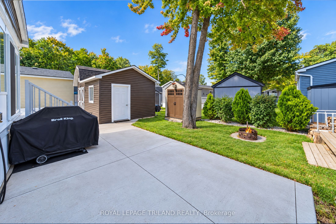
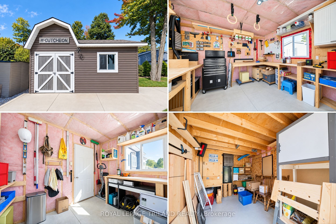
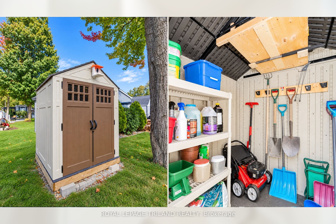
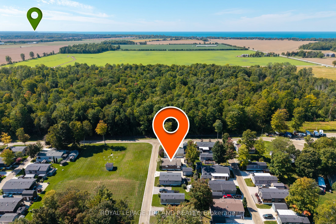
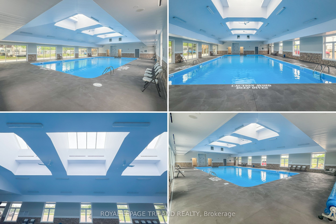
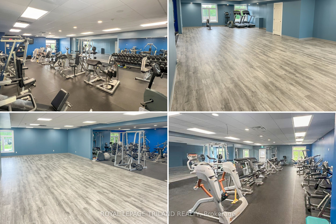
SUPERB 2019 4 SEASON RETIREE HOME OR COTTAGE | RURAL SERENITY, AWAY FROM IT ALL BUT STILL MINUTES TO GRAND BEND AMENITIES & BEACHES | CUSTOM MODEL w/ SOARING CEILINGS & OVER 1000 SQ FT OF PRISTINE LIVING SPACE | VALUE X 10 ACROSS FROM PERMANENT GREEN SPACE! This exceptional & young forced gas heated / central air conditioned home is a stand out design in the community, w/ vaulted ceilings & additional transom windows enhancing the natural light. The primary open living area feels spacious & modern. After a nice family meal in the quartz kitchen, you can cozy around the gas fireplace in the generous sunroom addition finished w/ Manitoulin cedar! All of the expected amenities are there: on site laundry w/ gas dryer, included appliance package w/ gas stove, owned hot water heater, primary bedroom w/ ensuite bath, & lots of closet space. Additionally, this property offers some impressive upgrades including a coffee bar, RO water purifier, concrete steps to the covered porch, ample concrete parking & patio, a large 12'x18' out-building feat. a 10'x12' insulated workshop w/ attic storage & an 8'x12' golf cart bay, garden shed, & excellent landscaping all situated across from permanent green space! Enjoy the convenience of a lifestyle/land lease community w/ modest monthly lease fees ($453/month, includes water & sewer) + access to the clubhouse for planned activities, a great playground, horse shoe pits, etc. And for reasonable monthly fees in addition to lease, you have options for a pool or gym membership w/ facilities ON SITE! Back outdoors, you will again see why this is a top Birchbark location w/ lots of yard space & parking & neighbors on only 1 side of the street. Imagine being nestled into one of the most secluded private communities in the Grand Bend region w/ a true rural atmosphere surrounded by mature woods, peace, & tranquility, all while still being minutes to the beach & shopping. This is the spot, w/ monthly fees at a fraction of neighboring communities.
Details
| MLS # | X13833874 |
|---|---|
| Listing Type | For Sale |
| Style | House |
| Sub-Type | Resale |
| Status | New |
| Year | 0 |
| Days On Site | 45 |
| Listing Provided By | ROYAL LEPAGE TRILAND REALTY | X13833874 355002 |
Features
| Bed(s) | 2 |
|---|---|
| Bath(s) | 2 |
| Basement | Y |
| Acreage | 0.10 |
| Water Front | None |
| Property View | Garden, Park, Greenbelt, Forest, Tre |
Interior
| Interior Features | Water Heater Owned, Workbench, Upgraded Insulation, Primary Bedroom - Main Floor |
|---|---|
| Cooling Yes / No | No |
| Cooling | Central Air |
| Heat Source | Gas |
| Fireplace Features | Electric, Living Room, Family Room, Natural Gas |
| Fireplace Yes / No | Yes |
| Rooms Total | 11 |
Exterior
| Exterior Features | Backs On Green Belt, Deck, Lighting, Privacy, Porch, Seasonal Living, Year Round Living |
|---|---|
| Roof | Shingles |
| Foundation Details | Steel Frame, Slab |
| Topography | Dry, Flat |
| View | Garden, Park/Greenbelt, Forest, Trees/Woods |
| Construction Materials | Vinyl Siding |
| Security Features | Carbon Monoxide Detectors, Smoke Detector |
Parking
| Garage Yes / No | No |
|---|---|
| Parking Features | Other, Private |
Utilities
| Sewer | Other |
|---|
Taxes
| Tax Annual Amount | 1056 |
|---|---|
| Tax Legal Description | LEASED Land is Located at: PT LT 35 CON N BOUNDARY STEPHEN AS IN R275118; MUNICIPALITY OF SOUTH HURON |
| Tax Year | 2025 |
Area Information
| Province | ON |
|---|---|
| County | Huron |
| City | South Huron |
| Postal Code | N0M 1N0 |
| Area | Stephen |
| Listing VS Median (in N0M 1N0) | |
Price: $379,900 low | high Med: $349,900 On site: 45 low | high Med: 220 | |
Request a showing
Request a showing
Contact
Learn More About This Property

| Province | ON |
|---|---|
| County | Huron |
| City | South Huron |
| Postal Code | N0M 1N0 |
| Area | Stephen |
| Listing VS Median (in N0M 1N0) | |
Price: $379,900 low | high Med: $349,900 On site: 45 low | high Med: 220 | |