
Description
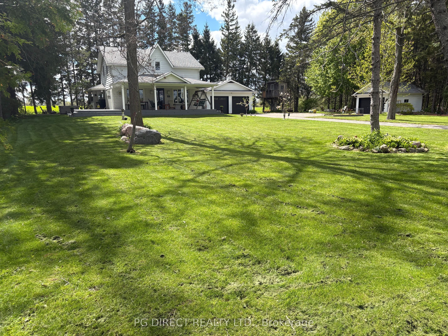
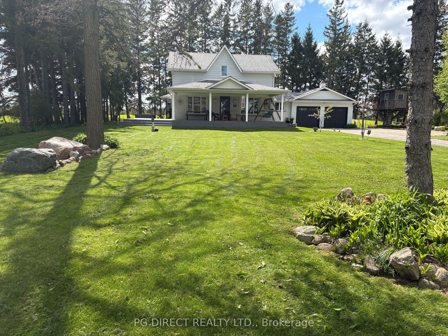
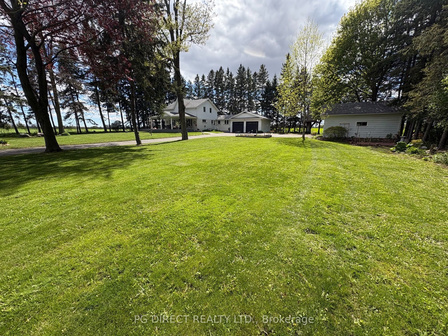
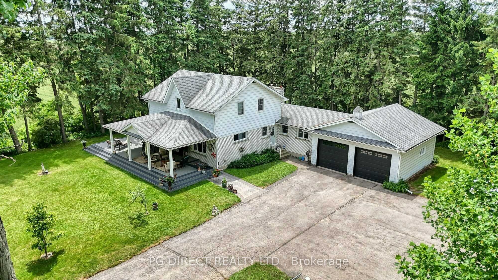
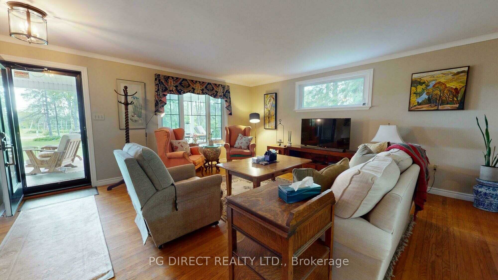
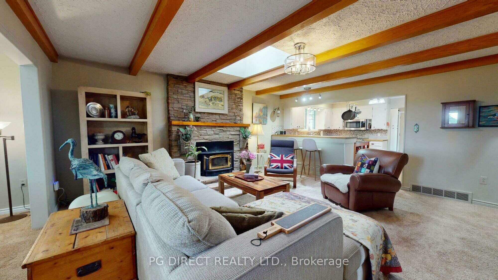
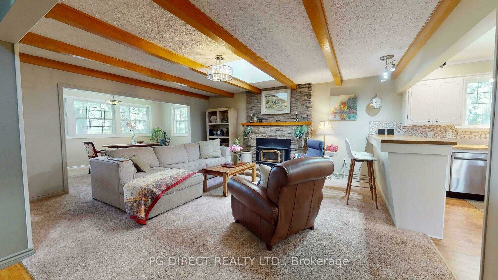
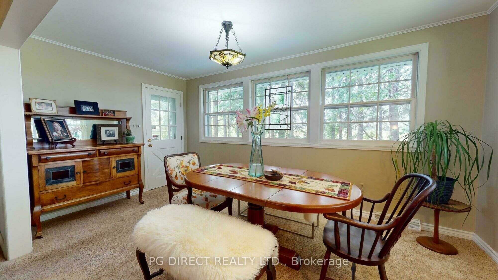
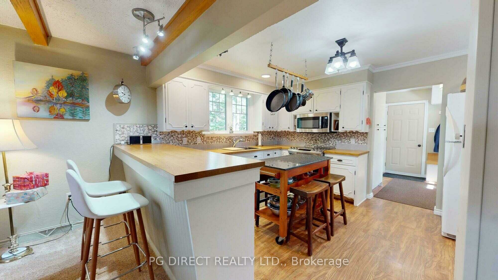
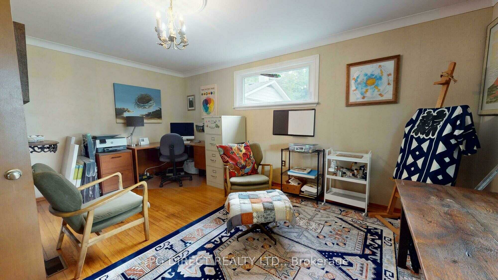
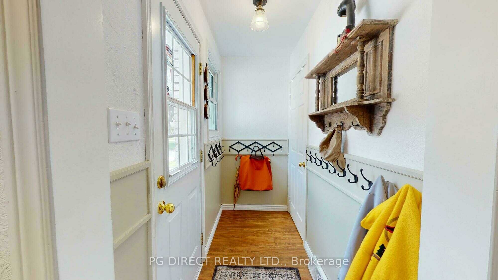
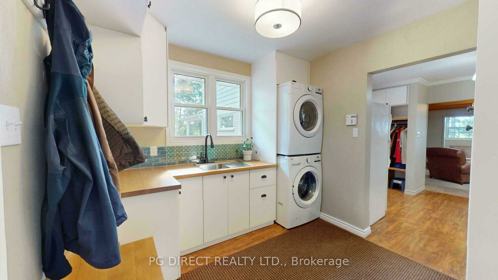
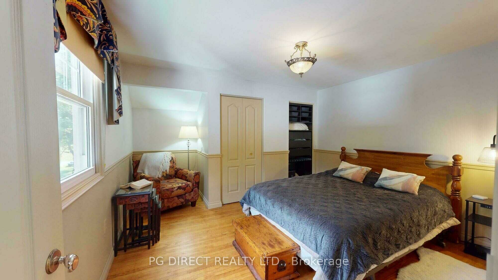
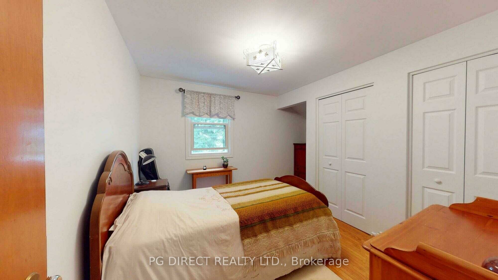
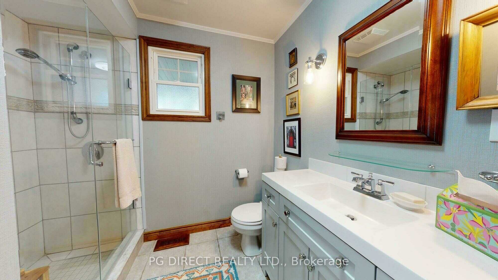
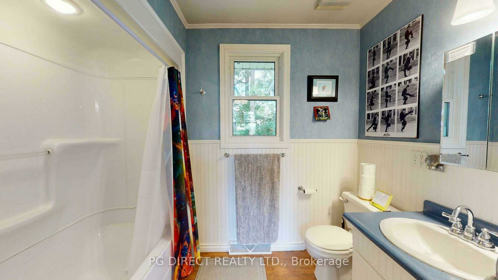
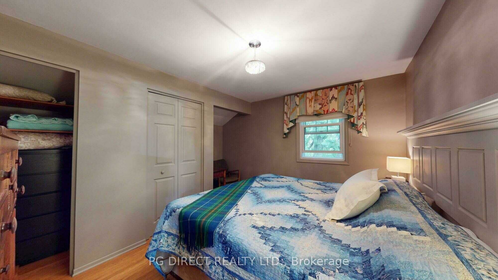
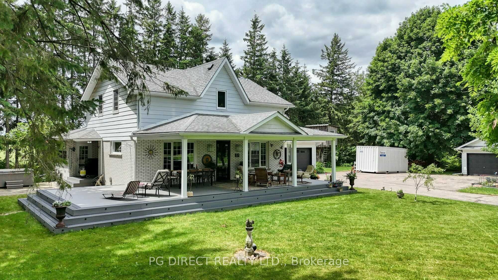
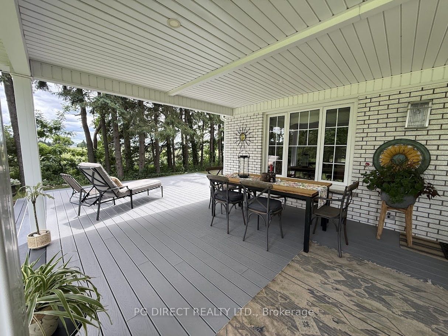
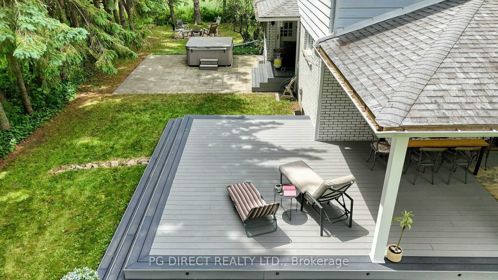
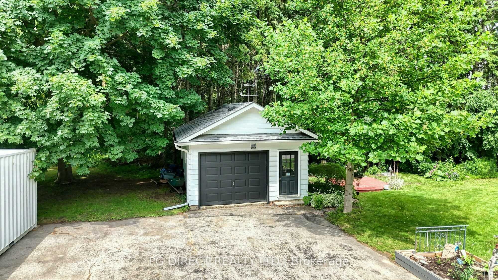
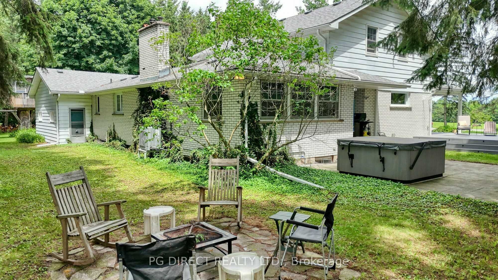
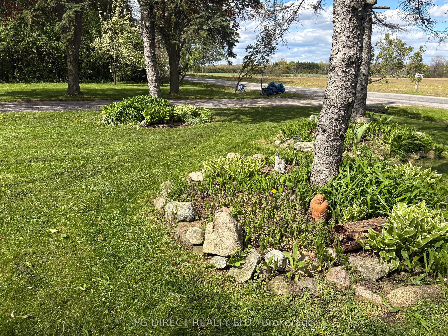
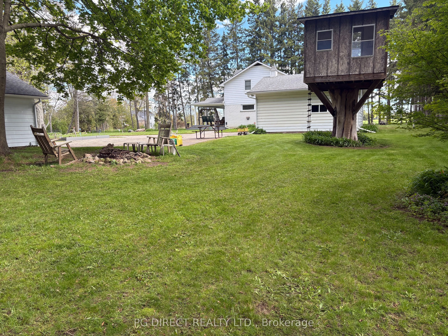
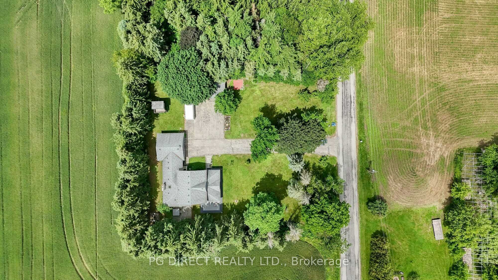
Visit REALTOR website for additional information. Exceptional country home that offers a fabulous combination of indoor & outdoor living. Located on a quiet paved, rural road, min. from the village of Mt. Pleasant, restaurants, country markets, golfing, trails, fishing, & water sports. This 3 bed, 3 bath home sits on a 3/4 acre lot w/ extensive parking, surrounded by mature trees, a dedicated forest & farm land. Inside, the spacious home offers almost 2300 sq ft. on the main level. An inviting open kitchen, main living area, & dining room connects seamlessly to the front rooms. The kitchen brings warmth & function with wood cabinets, stainless steel appliances, ample counter space, decorative lighting, & eating bar. The kitchen overlooks a large living area with an insert wood burning fireplace, beamed ceiling, skylight, & flows into a large dining area surrounded by windows. The front living rooms provide added flexibility, with options for family, guests, or a dedicated home office, or in-law suite. Convenient main level laundry area anchored with multiple pull-out cabinetry organizers & storage spaces, with access to another full bathroom & double car garage. Upstairs there are 3 bedrooms plus a two-piece bathroom. A large unfinished basement offers ample space for storage, workshop, & other opportunities. The front door opens to an expansive Trex composite deck with accessible steps & mini pot lights. This is outdoor living for dinners, entertaining, big enough for meetings, & workshops. The spacious yard offers privacy, plenty of room to garden with established fruit trees. The south end of the property has large paved hot tub and fire pit areas that look out to sunsets & towering trees. An additional single detached garage with hydro for all your toys. With a versatile layout, generous property, catching both sunrises & sunsets, quiet country road, there is plenty of opportunity to personalize your private oasis. Easy access to Hwy 24 taking you to #403.
Details
| MLS # | X13480252 |
|---|---|
| Listing Type | For Sale |
| Style | House |
| Sub-Type | Resale |
| Status | New |
| Year | 0 |
| Days On Site | 137 |
| Listing Provided By | PG DIRECT REALTY LTD. | X13480252 242800 |
Features
| Bed(s) | 3 |
|---|---|
| Bath(s) | 3 |
| Garage | 3 |
| Basement | Y |
| Story(s) | 2 |
| Acreage | 0.76 |
| Property View | Trees, Woods, Forest |
Interior
| Interior Features | Auto Garage Door Remote, In-Law Capability, Sump Pump, Water Heater, Water Treatment, Water Heater Owned |
|---|---|
| Cooling | Central Air |
| Heat Source | Electric |
| Fireplace Features | Wood, Wood Stove, Fireplace Insert |
| Fireplace Yes / No | Yes |
Exterior
| Exterior Features | Deck, Hot Tub, Landscape Lighting, Landscaped, Patio, Porch, Privacy |
|---|---|
| Roof | Asphalt Shingle |
| Foundation Details | Poured Concrete |
| Topography | Level |
| View | Trees/Woods, Forest |
| Construction Materials | Brick, Aluminum Siding |
| Security Features | Alarm System, Carbon Monoxide Detectors, Monitored, Smoke Detector |
Parking
| Garage Yes / No | Yes |
|---|---|
| Parking Features | Private |
Utilities
| Sewer | Septic |
|---|
Taxes
| Tax Annual Amount | 4927.07 |
|---|---|
| Tax Assessed Value | 411000 |
| Tax Legal Description | PT LT 9 CON 2 OAKLAND PT 1 2R3718; COUNTY OF BRANT |
| Tax Year | 2025 |
Area Information
| Province | ON |
|---|---|
| County | Brant |
| City | Brant |
| Postal Code | N0E 1R0 |
| Area | Oakland |
| Listing VS Median (in N0E 1R0) | |
Price: $1,150,000 low | high Med: $449,954 On site: 137 low | high Med: 122 | |
Request a showing
Request a showing
Contact
Learn More About This Property

| Province | ON |
|---|---|
| County | Brant |
| City | Brant |
| Postal Code | N0E 1R0 |
| Area | Oakland |
| Listing VS Median (in N0E 1R0) | |
Price: $1,150,000 low | high Med: $449,954 On site: 137 low | high Med: 122 | |