 New Listing

Description
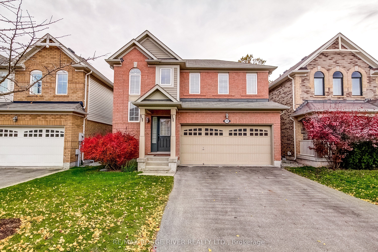
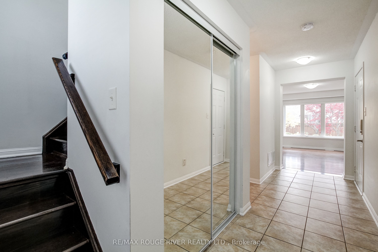
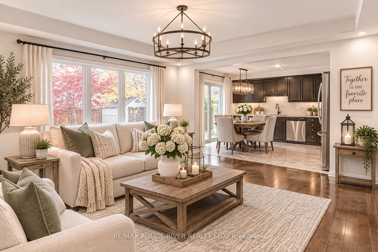
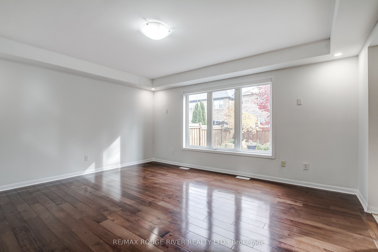
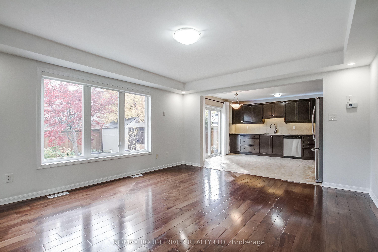
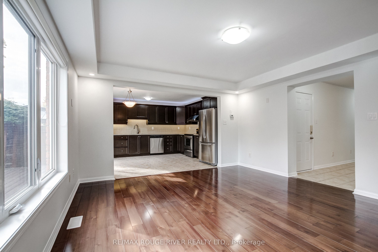
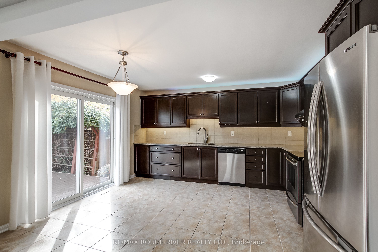
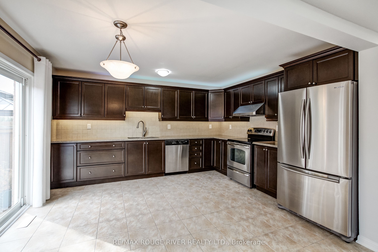
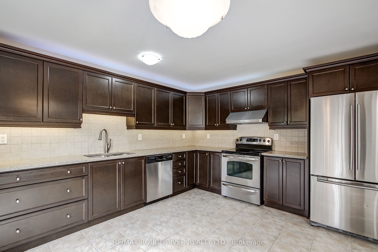
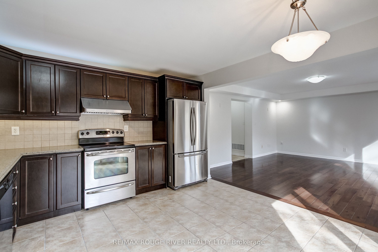
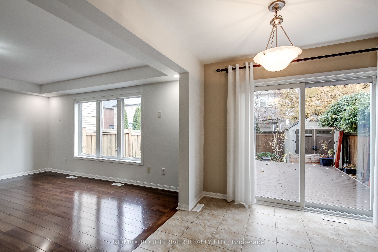
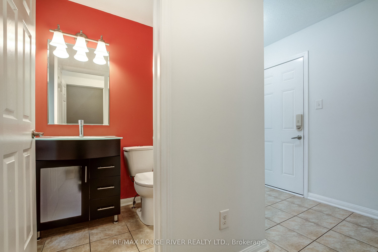
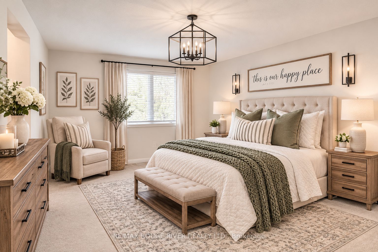
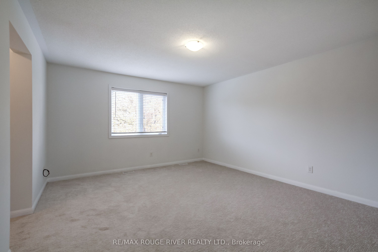
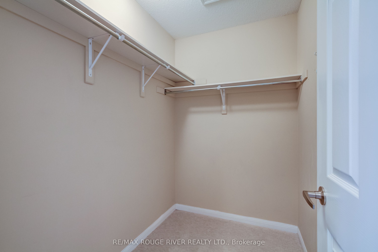
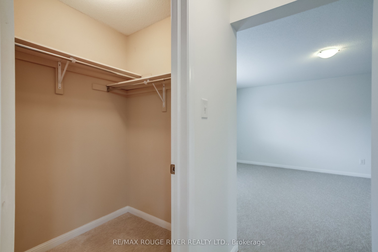
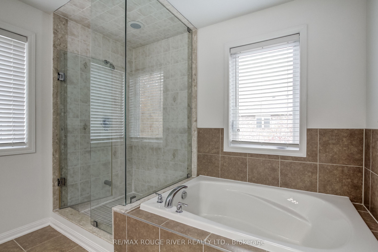
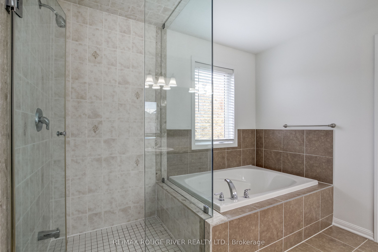
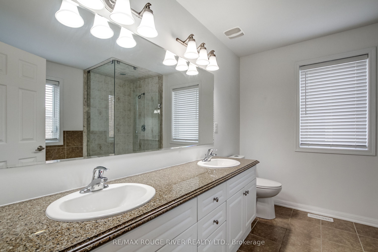
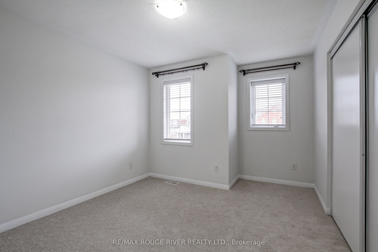
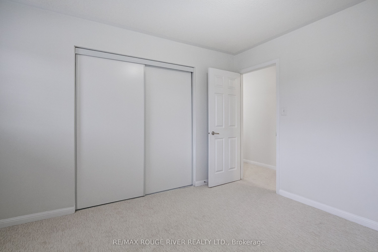
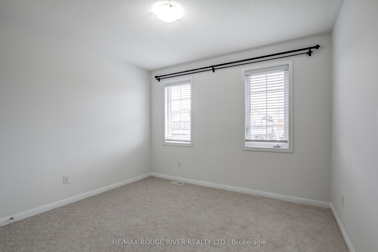
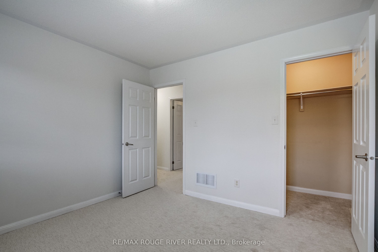
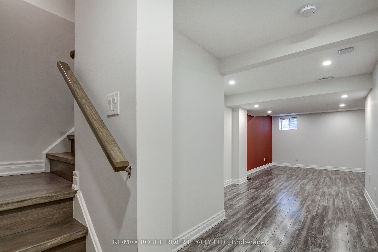
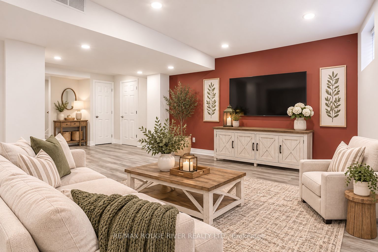
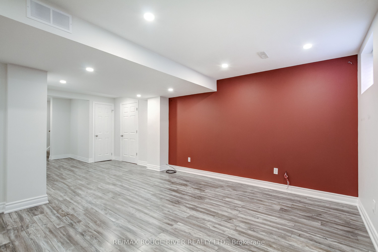
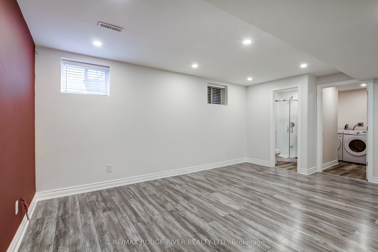
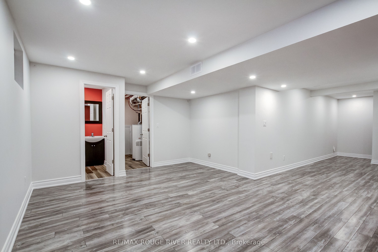
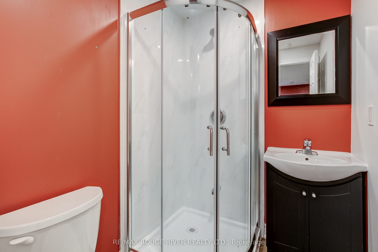
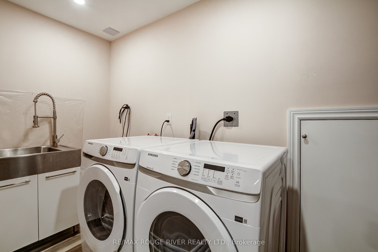
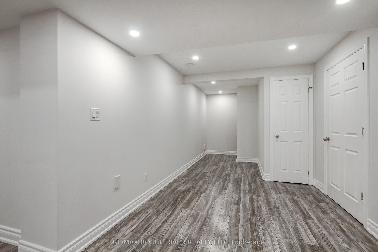
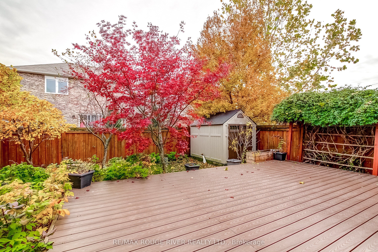
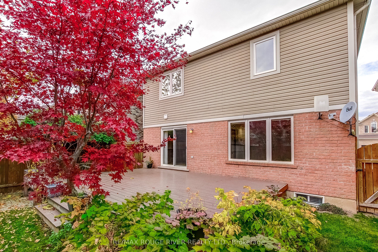
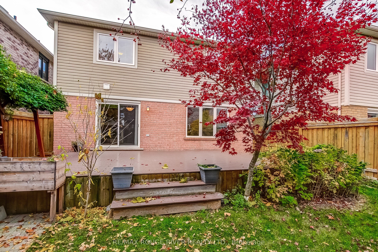
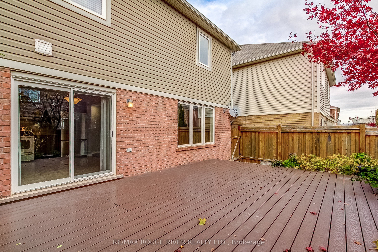
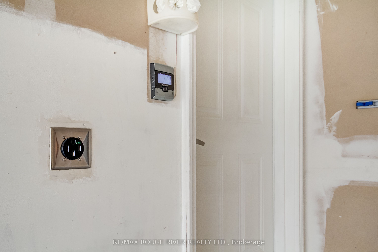
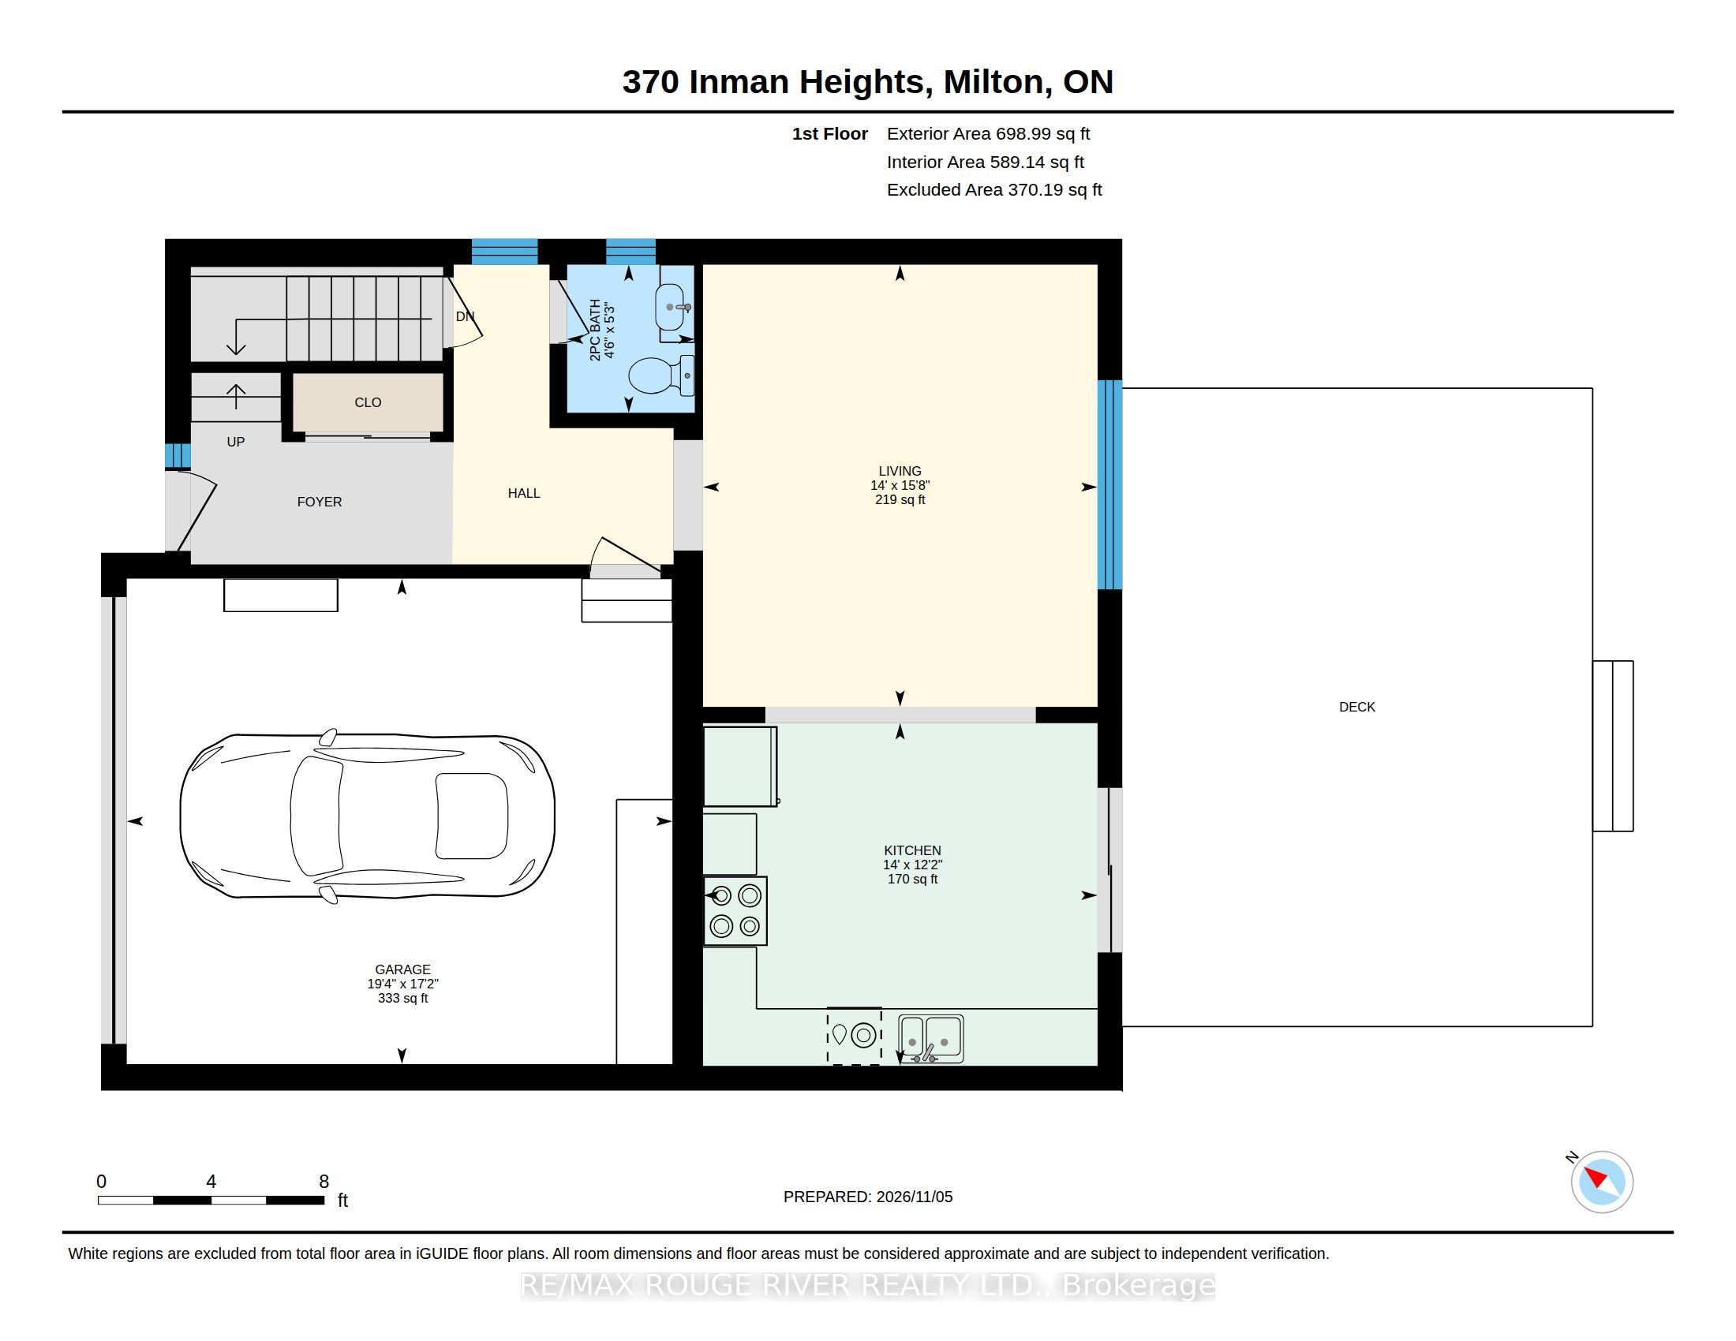
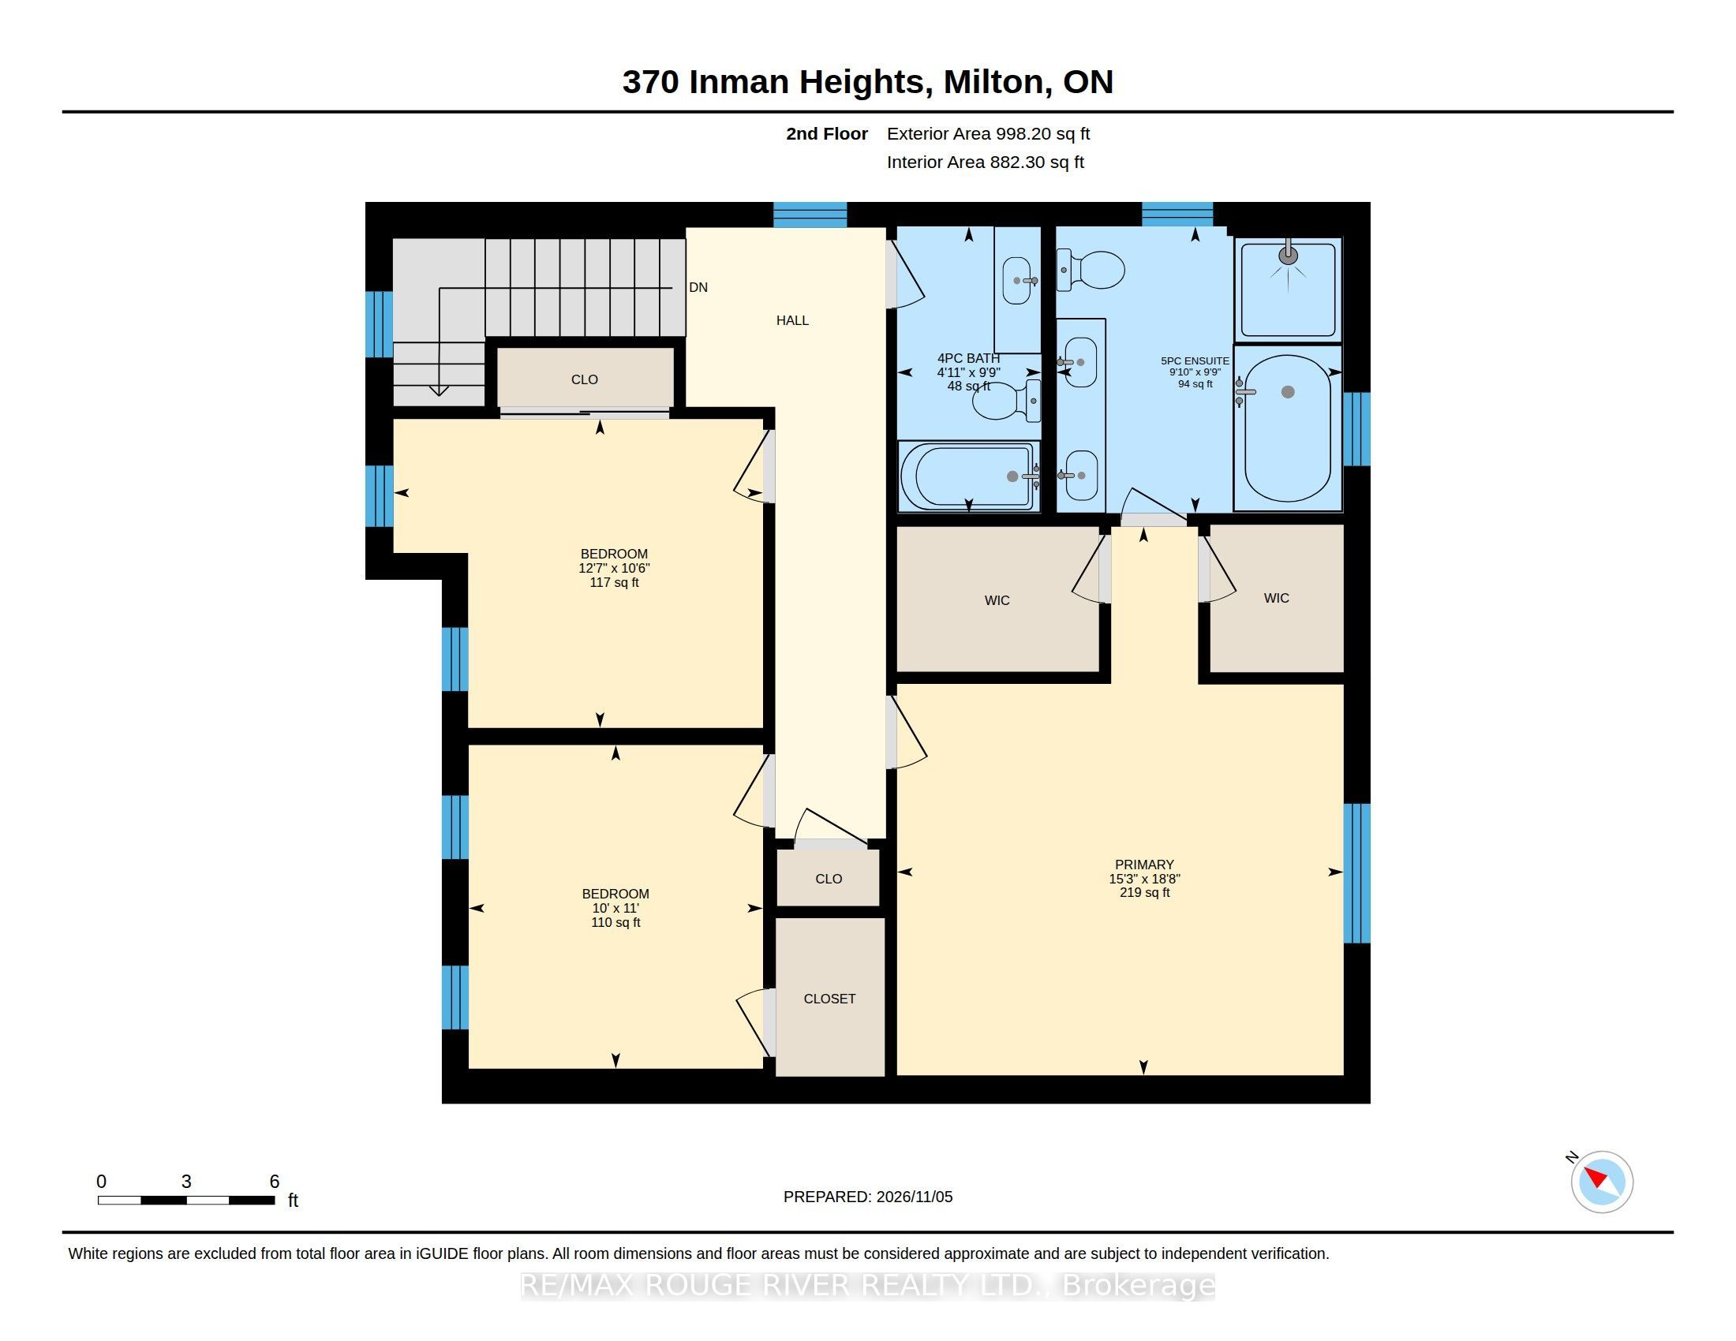
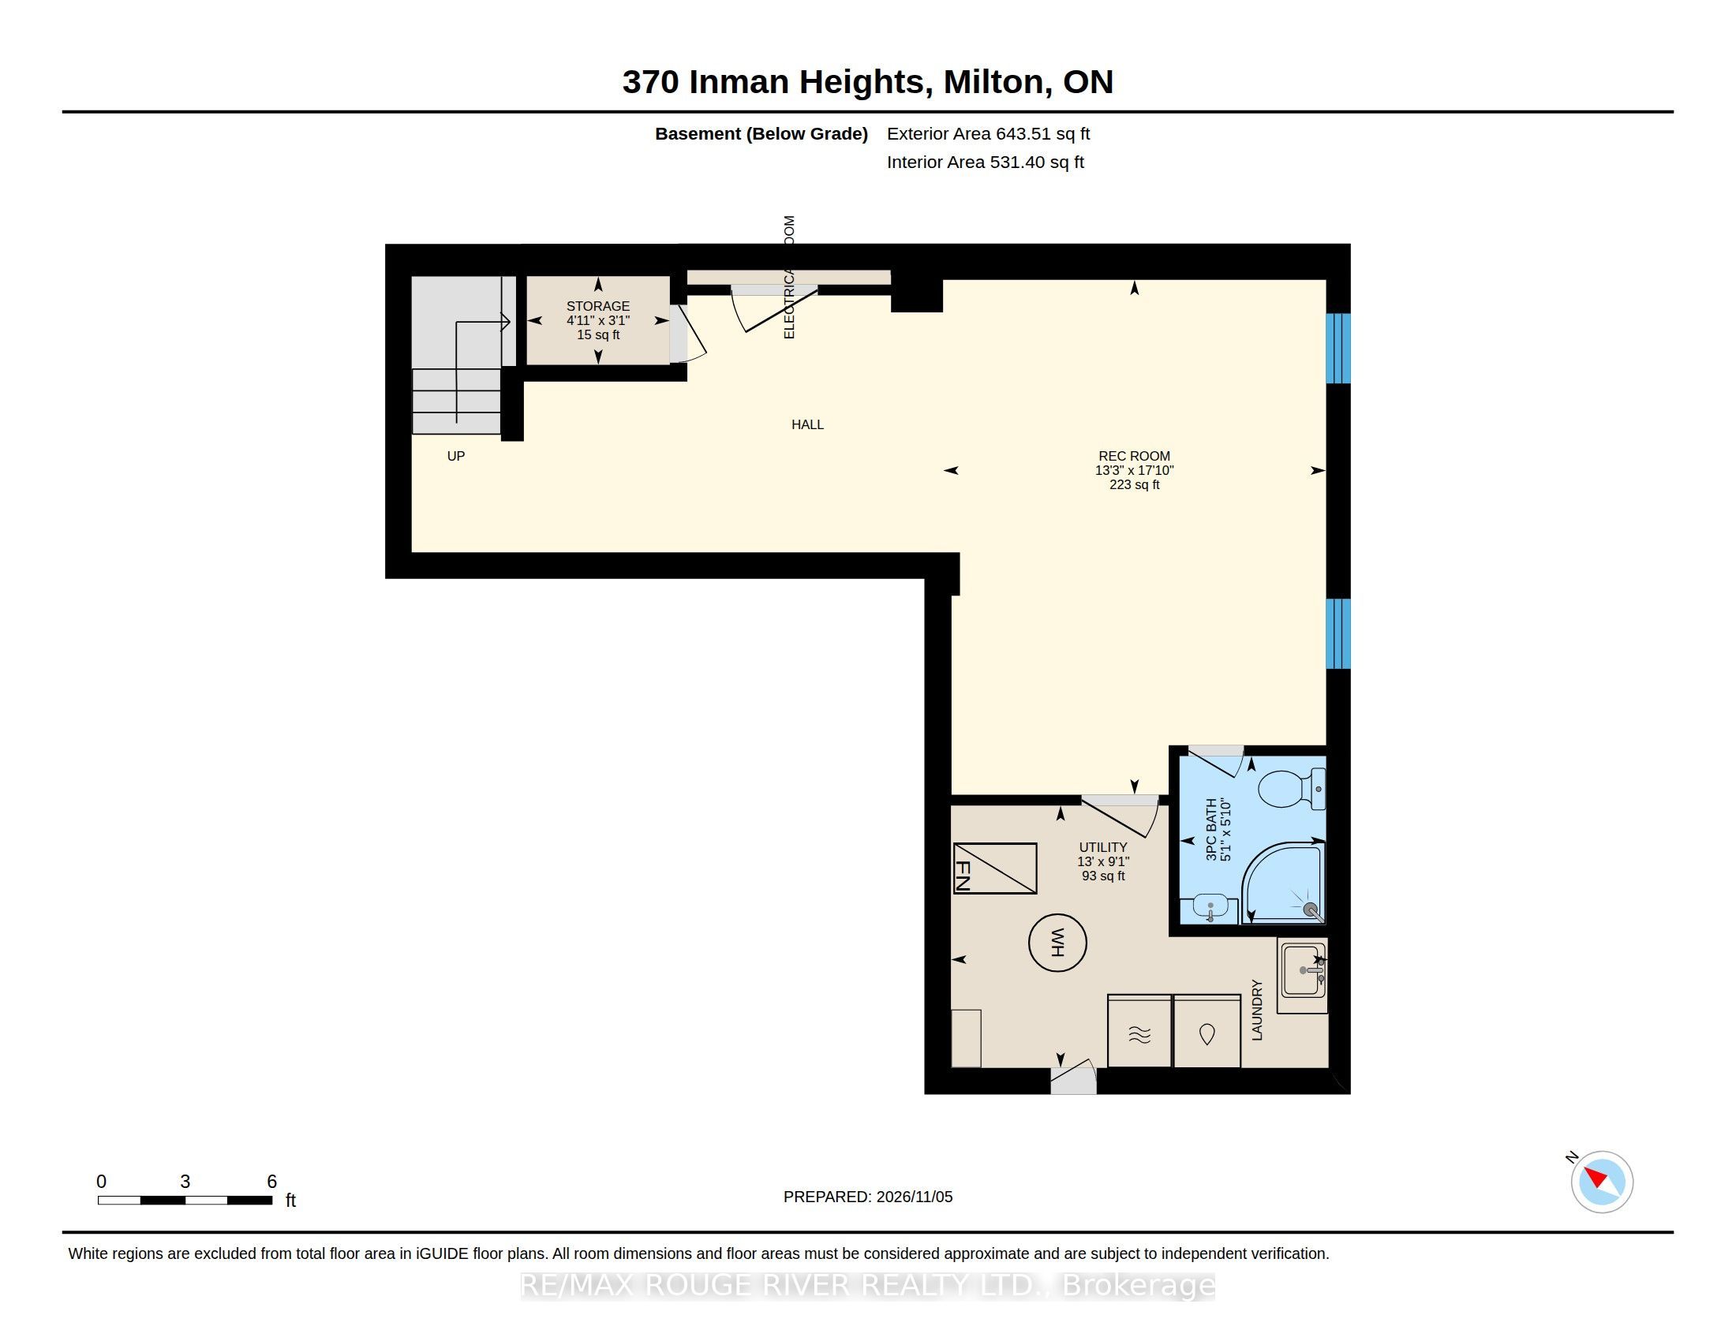
Welcome to 370 Inman Hts, an immaculate 3 bedroom 4 bathroom home in desirable Milton Trails close to Kelso and 6 other Conservation parks. This home shows like it is brand new and offers inviting spaces inside and out. The bright open main floor features 9' smooth ceilings, hardwood flooring, a spacious eat-in gourmet kitchen with lots of cabinetry , quartz countertops , s/s appliances , LED under and above cabinetry lighting and a walk out to a private backyard with a large composite deck and a beautifully landscaped back yard complete with a garden shed. The large kitchen is open to a bright spacious great room. The main floor hallway has a large closet and walk-out to a double car garage that boasts an E/V charger. This smartly laid out main floor also has a 2-piece powder room. Upstairs you will find 3 roomy bedrooms with new soft carpet flooring. The primary bedroom includes a walk-in closet and 5-piece ensuite w soaker tub . The 2nd bedroom is also complemented by a walk-in closet. The 3rd bedroom has a large double closet. The beautifully finished basement featuring laminate flooring, above grade windows, pot lights and a 3 pc bathroom provides even more room to relax and has plenty of storage. The double-car garage and driveway provides total parking for 4 vehicles. Fabulous Location close to grocery stores, shopping, many schools and more, with easy to access to hwy 401 and GO transit. 370 Inman Hts combines comfortable every day living with a fabulous Milton location. Come experience it for yourself and be in your new home before the holidays.
Details
| MLS # | W14155914 |
|---|---|
| Listing Type | For Sale |
| Style | House |
| Sub-Type | Resale |
| Status | New |
| Year | 0 |
| Listing Provided By | RE/MAX ROUGE RIVER REALTY LTD. | W14155914 498600 |
Features
| Bed(s) | 3 |
|---|---|
| Bath(s) | 4 |
| Garage | 2 |
| Basement | Y |
| Story(s) | 2 |
| Acreage | 0.07 |
Interior
| Interior Features | Auto Garage Door Remote, Central Vacuum, Storage, Water Heater |
|---|---|
| Cooling | Central Air |
| Heat Source | Gas |
| Fireplace Yes / No | No |
Exterior
| Exterior Features | Deck, Landscaped, Privacy |
|---|---|
| Roof | Asphalt Shingle |
| Foundation Details | Poured Concrete |
| Topography | Flat |
| Construction Materials | Brick |
| Security Features | Carbon Monoxide Detectors, Smoke Detector |
Parking
| Garage Yes / No | Yes |
|---|---|
| Parking Features | Private Double |
Utilities
| Sewer | Sewer |
|---|
Taxes
| Tax Annual Amount | 4807 |
|---|---|
| Tax Legal Description | Lot 25, Plan 20M1062 Subject to an easement for entry as in HR838970 Town of Milton |
| Tax Year | 2026 |
Area Information
| Province | ON |
|---|---|
| County | Halton |
| City | Milton |
| Postal Code | L9T 7M6 |
| Area | 1036 SC Scott |
| Listing VS Median (in L9T 7M6) | |
Price: $949,900 low | high Med: $0 | |
Request a showing
Request a showing
Contact
Learn More About This Property

| Province | ON |
|---|---|
| County | Halton |
| City | Milton |
| Postal Code | L9T 7M6 |
| Area | 1036 SC Scott |
| Listing VS Median (in L9T 7M6) | |
Price: $949,900 low | high Med: $0 | |
 | $1,149,900485 Pringle Avenue 25Milton, ON L9T 8A9 |