393-3033 Townline Road,Stevensville, ON L0S 1S1
Stevensville, ON L0S 1S1

Description
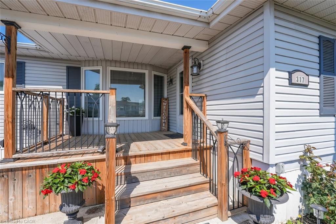
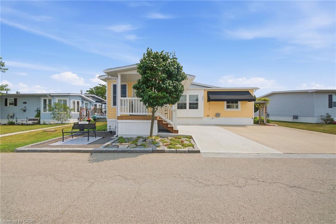
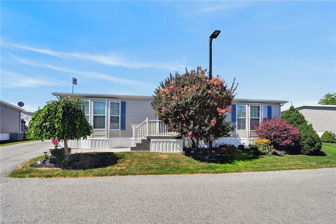
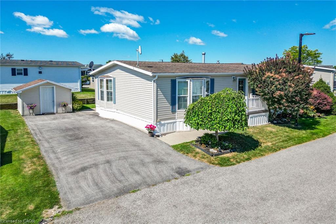
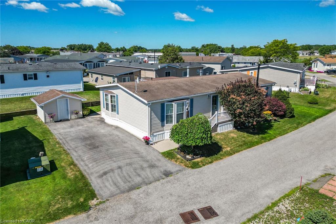
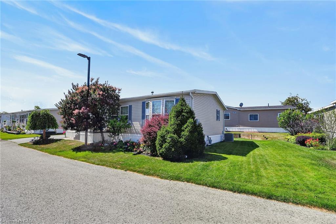
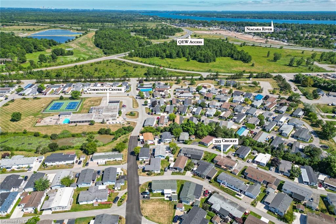
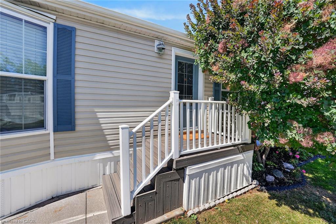
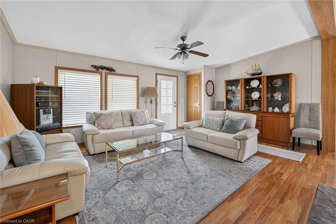
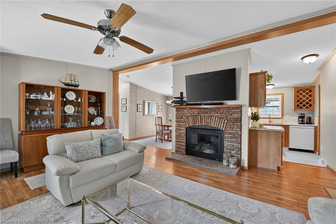
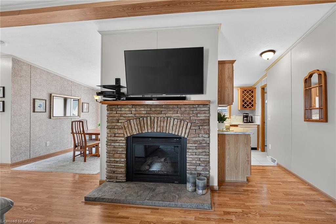
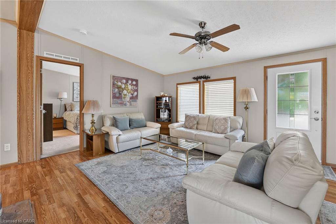
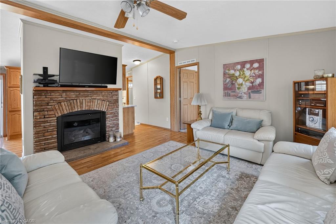
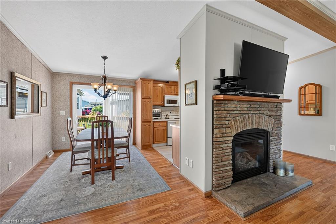
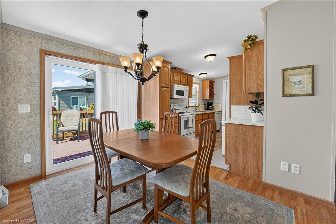
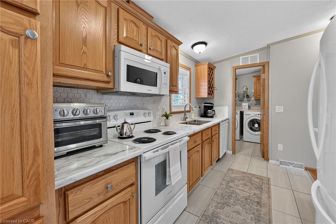
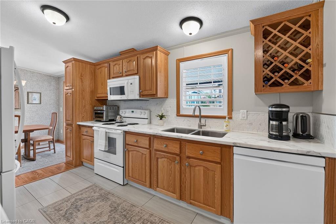
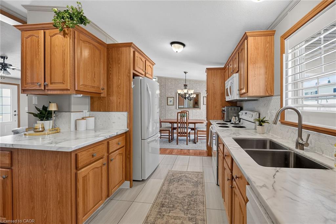
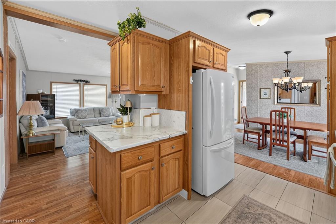
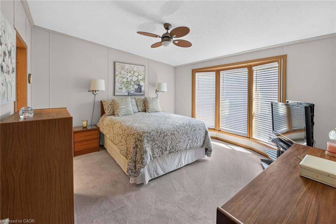
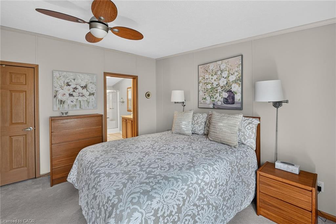
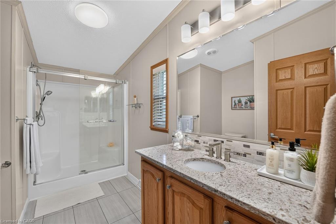
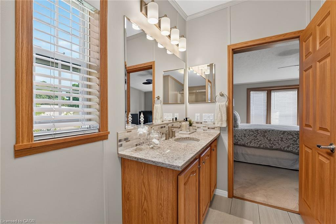
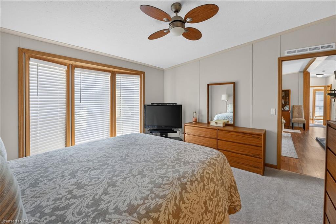
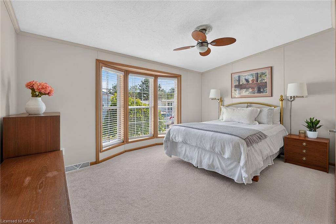
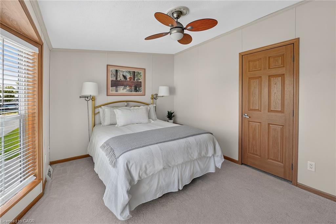
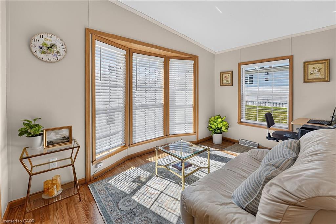
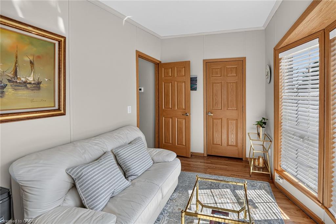
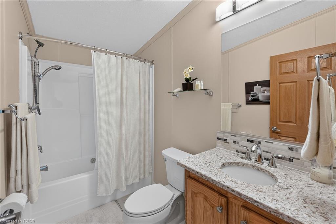
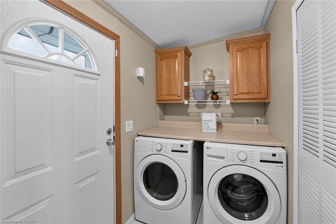
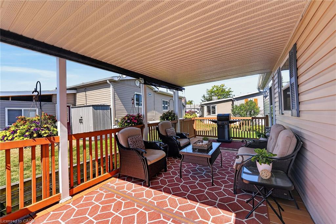
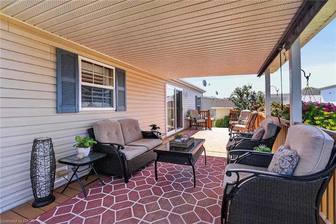
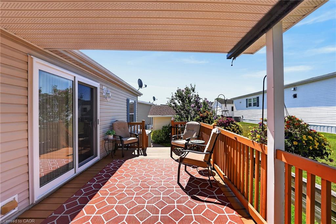
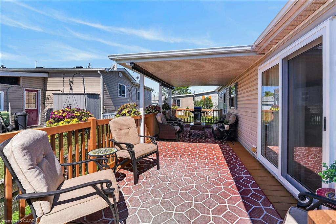
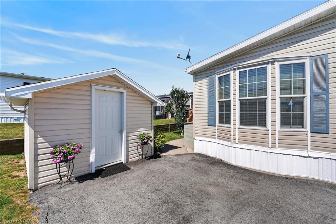
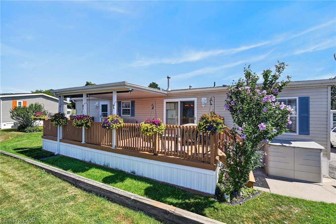
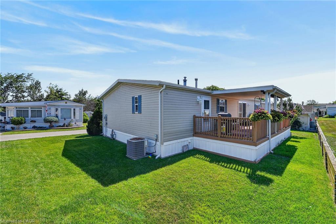
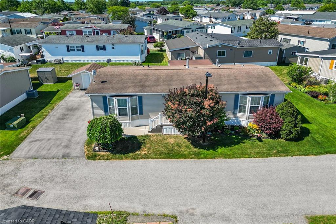
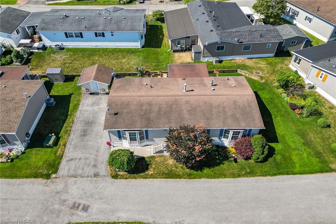
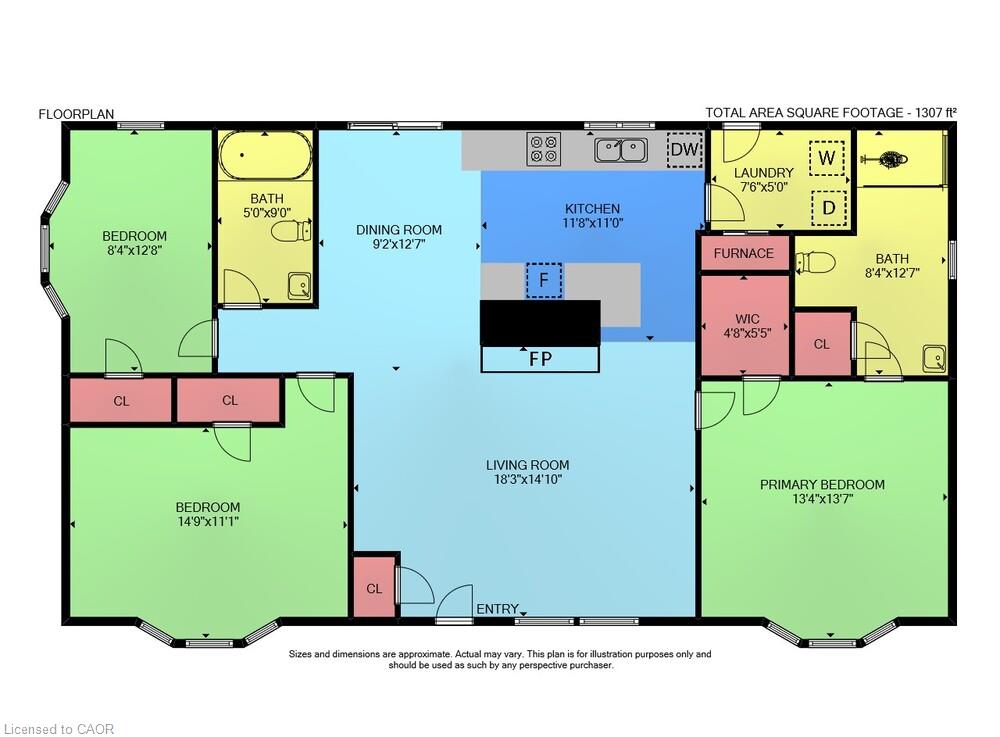
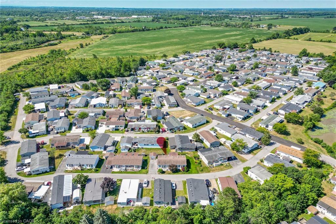
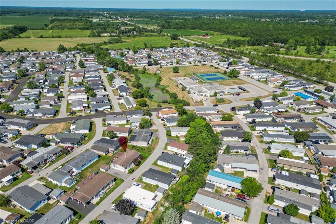
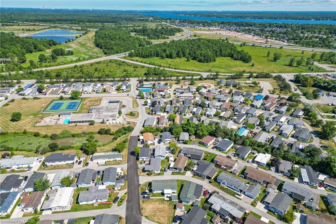
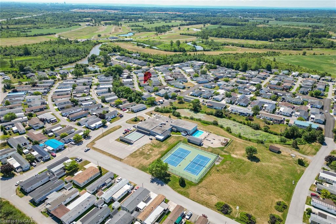
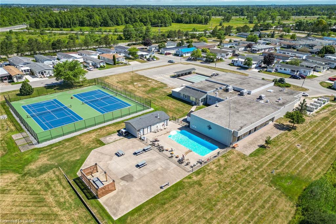
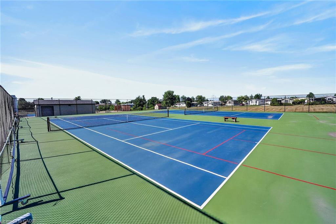
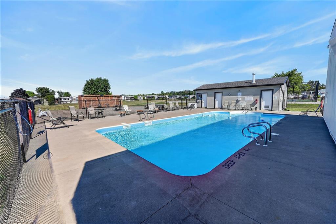
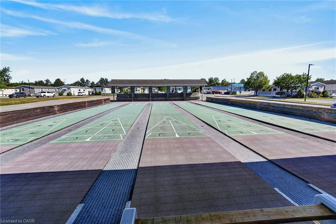
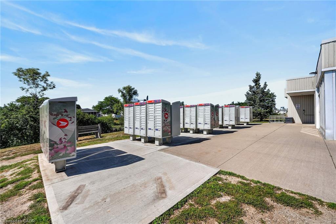
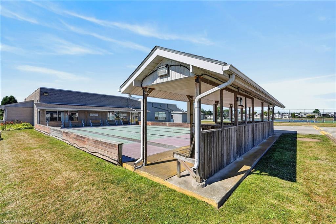
Looking for low-maintenance living in an active, adult community without sacrificing the feel and space of a traditional home? Nestled on one of the larger lots, this beautifully maintained home allows you to enjoy the benefits of community living while still having room to relax, garden, or entertain friends and family!Pride of ownership shines through this popular 3 bedroom, 2 bathroom "Augusta" model featuring a bright, open concept layout centred around a cozy gas fireplace, perfect for everyday living and entertaining. Neutral tones flow throughout the home, creating a bright and welcoming feel. The thoughtfully designed kitchen features updated stove and dishwasher in 2024, while other notable updates include the front door (2022), washer and dryer (2024), and rear sliding patio door (2025).Step outside to the expansive 30 ft rear deck, an incredible extension of the living space and the perfect setting for morning coffee, outdoor dining, entertaining, or simply relaxing. A generous side yard adds to the outdoor space and gives the property an added sense of openness.Residents enjoy outstanding amenities including indoor and outdoor pools, a clubhouse, sauna, tennis and pickleball courts, shuffleboard, fitness classes, and an active social calendar. Monthly fees are $1,148.65 (Land Lease $875.00, Estimated Taxes $273.65).Discover the lifestyle you've been waiting for at 393-3033 Townline Road,(Cricket Lane) where comfort, connection, and carefree living come together. A place where neighbours become friends and every day feels like a retreat.
Details
| MLS # | 40859402 |
|---|---|
| Listing Type | For Sale |
| Style | House |
| Sub-Type | Resale |
| Status | Active |
| Days On Site | 71 |
| Listing Provided By | RE/MAX Escarpment Realty Inc. | Stephanie Yole Bloch |
Features
| Bed(s) | 3 |
|---|---|
| Bath(s) | 2 Total |
| SQ Feet | 1,307 |
| Pool | Yes |
| Story(s) | 1 |
| Zoning | C5-20 |
| Golf Course | Yes |
Interior
| Appliances | Water Heater Owned, Built-in Microwave, Dishwasher, Dryer, Refrigerator, Stove, Washer |
|---|---|
| Rooms Total | 9 |
| Cooling | Central Air |
| Cooling Yes / No | No |
| Heating | Fireplace-Gas, Forced Air, Natural Gas |
| Heating Yes / No | Yes |
| Fireplace Features | Living Room, Gas |
| Laundry Features | Laundry Room, Main Level |
Exterior
| Exterior Features | Year Round Living |
|---|---|
| Lot Features | Urban, Campground, Near Golf Course, Highway Access, Hospital, Marina, Park, Place of Worship, Shopping Nearby |
| Construction Materials | Vinyl Siding |
| Roof | Asphalt Shing |
| Foundation Details | Slab |
| Patio And Porch Features | Deck |
Parking
| Parking Features | Asphalt |
|---|---|
| Open Parking Yes / No | Yes |
| Attached Garage Yes / No | No |
Utilities
| Sewer | Sewer (Municipal) |
|---|
Area Information
| Province | ON |
|---|---|
| County | Niagara |
| City | Stevensville |
| Postal Code | L0S 1S1 |
| Area | Fort Erie |
| Subarea | 327 Black Creek |
| Community Name | 327 Black Creek |
| Listing VS Median (in 327 Black Creek) | |
Price: $389,900 low | high Med: $394,900 sqft: 1,307 low | high Med: 1,432 $ / sqft: $298 low | high Med: $278 On site: 71 low | high Med: 168 | |
Market Activity L0S 1S1
Request a showing
Request a showing
Contact
Learn More About This Property

| Province | ON |
|---|---|
| County | Niagara |
| City | Stevensville |
| Postal Code | L0S 1S1 |
| Area | Fort Erie |
| Subarea | 327 Black Creek |
| Community Name | 327 Black Creek |
| Listing VS Median (in 327 Black Creek) | |
Price: $389,900 low | high Med: $394,900 sqft: 1,307 low | high Med: 1,432 $ / sqft: $298 low | high Med: $278 On site: 71 low | high Med: 168 | |