New Listing
4 Bristol Place,Belleville, ON K8N 0N2
Belleville, ON K8N 0N2

Description
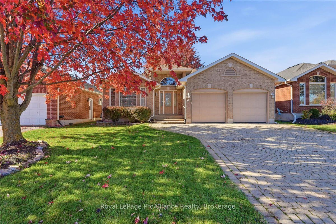
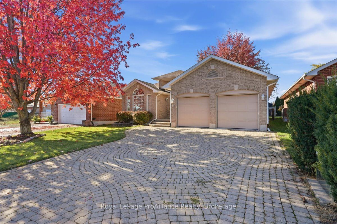
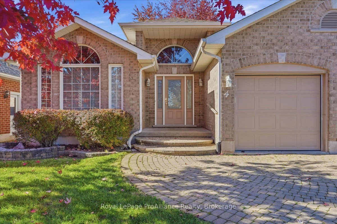
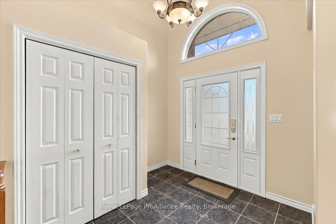
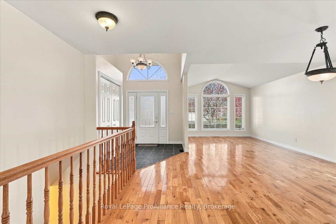
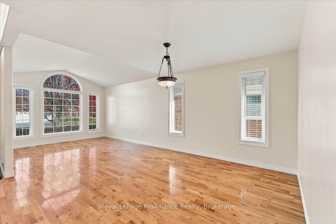
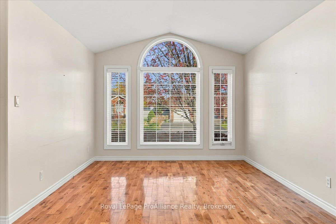
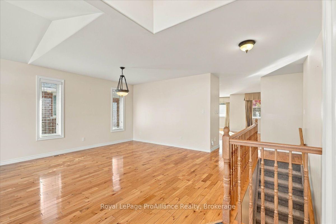
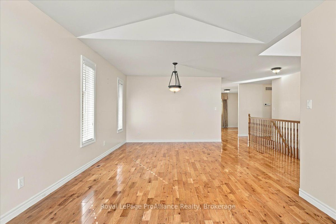
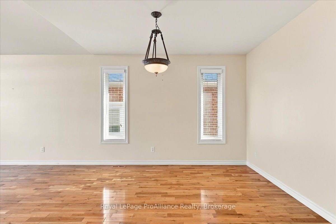
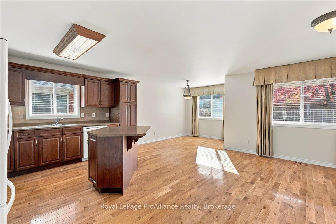
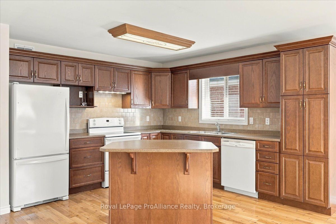
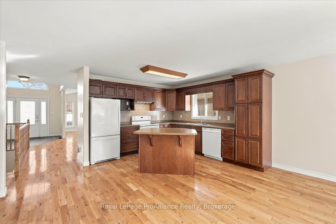
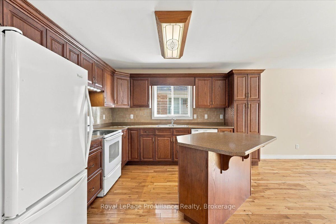
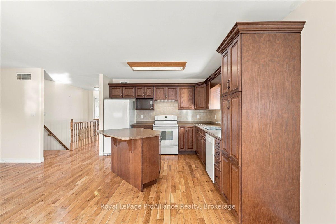
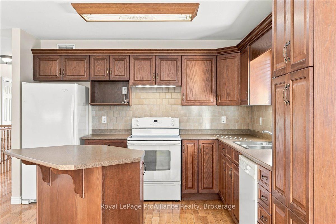
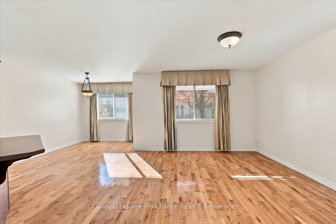
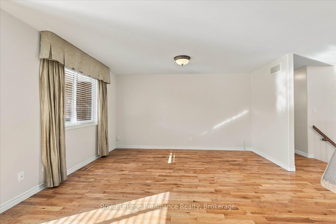
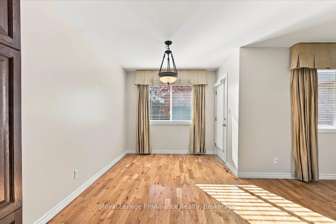
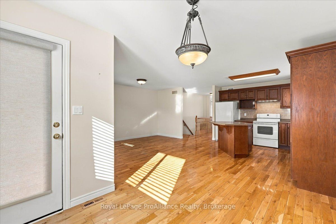
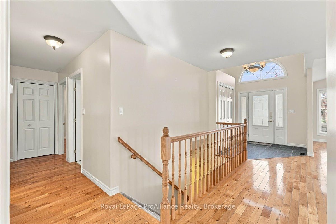
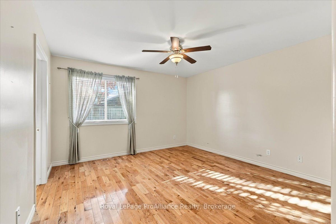
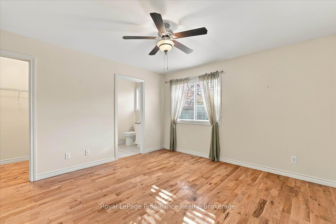
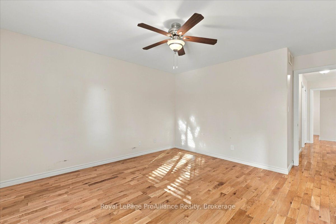
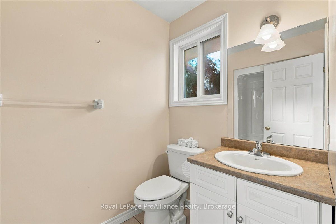
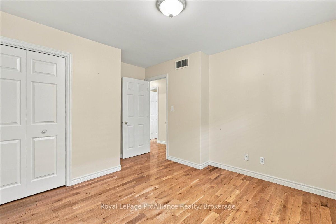
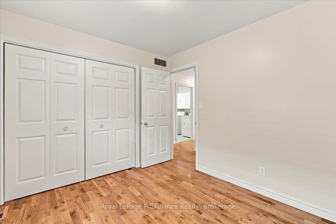
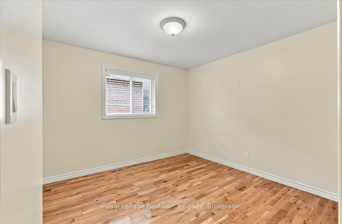
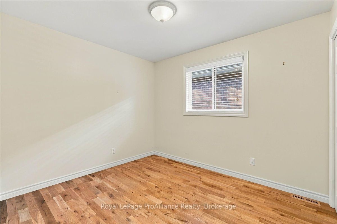
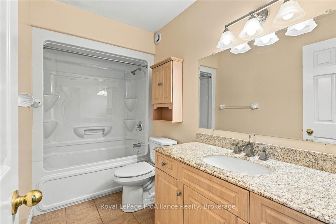
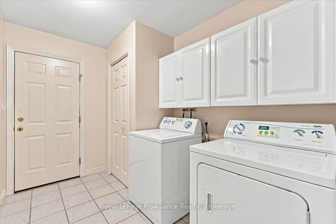
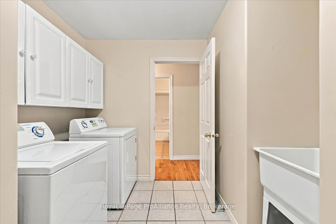
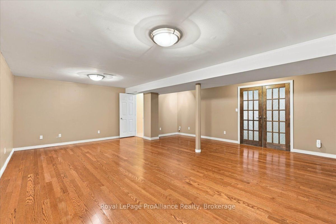
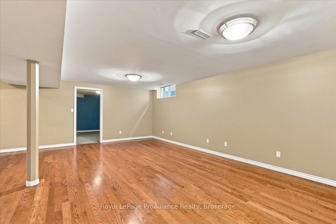
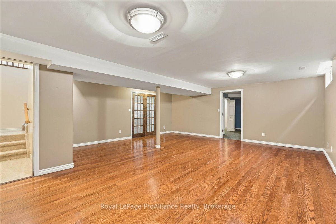
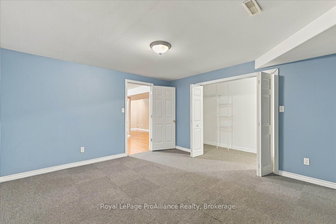
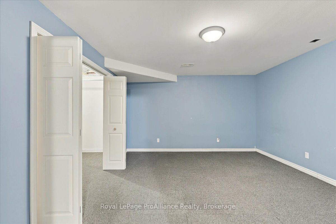
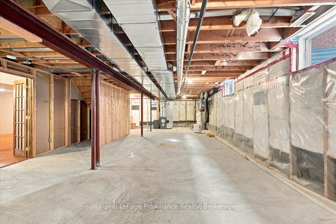
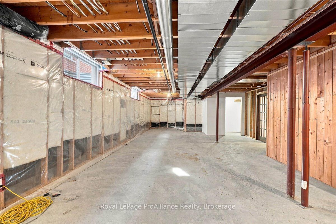
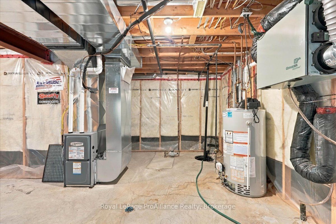
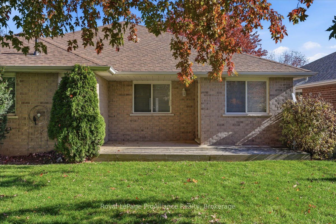
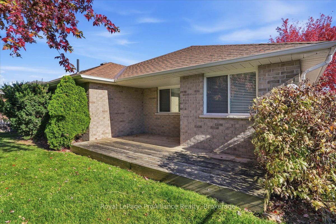
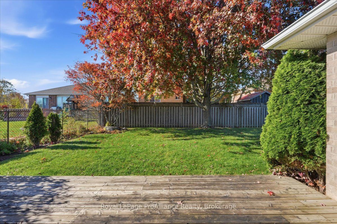
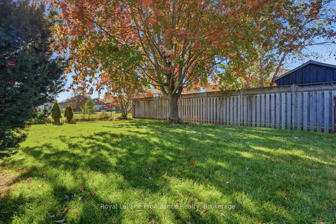
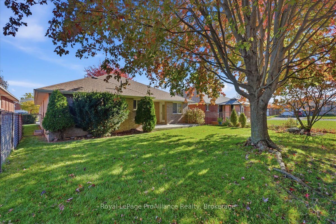
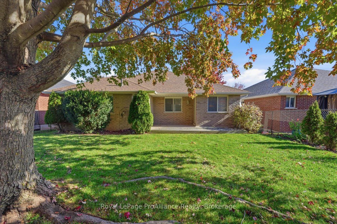
Welcome to 4 Bristol Place! Enjoy spacious living in this all-brick bungalow, offering approximately 1,700 square feet on the main floor, plus additional living space in the partially finished basement. With a two-car garage and a fenced yard in a sought-after neighbourhood, this home offers comfort and convenience close to a neighbourhood park, a riverside walking trail, nearby amenities and Highway 401.A welcoming foyer with a high ceiling leads into the home, where large windows allow plenty of natural light to fill the living spaces. Hardwood flooring flows throughout the main floor. The open-concept kitchen, eating area and family room create an inviting space for everyday living. A garden door leads from the eating area to a covered deck overlooking the backyard-an ideal spot for morning coffee or relaxing outdoors. A separate living room with a vaulted ceiling and a separate dining room provide additional space for entertaining family and friends. The spacious primary bedroom features a walk-in closet and a three-piece ensuite. Two additional main-floor bedrooms and a four-piece bathroom offer room for family or guests. Main-floor laundry adds everyday convenience, with direct access to the two-car garage. The partially finished basement extends the living space with a recreation room and a large den. The unfinished area offers potential for two additional bedrooms, along with a bathroom rough-in and ample storage space. An interlocking driveway adds curb appeal, while two large maple trees-one in the front yard and one in the back-provide welcome shade. Quick occupancy is possible!
Details
| MLS # | X14140768 |
|---|---|
| Listing Type | For Sale |
| Style | House |
| Sub-Type | Resale |
| Status | New |
| Year | 0 |
| Days On Site | 4 |
| Listing Provided By | Royal LePage ProAlliance Realty | X14140768 179006 |
Features
| Bed(s) | 3 |
|---|---|
| Bath(s) | 2 |
| Garage | 2 |
| Basement | Y |
| Acreage | 0.13 |
Interior
| Interior Features | Air Exchanger, Auto Garage Door Remote, Rough-In Bath, Sump Pump |
|---|---|
| Cooling | Central Air |
| Heat Source | Gas |
| Fireplace Yes / No | No |
Exterior
| Exterior Features | Deck |
|---|---|
| Roof | Asphalt Shingle |
| Foundation Details | Poured Concrete |
| Topography | Level |
| Construction Materials | Brick |
Parking
| Garage Yes / No | Yes |
|---|---|
| Parking Features | Private Double |
Utilities
| Sewer | Sewer |
|---|
Taxes
| Tax Annual Amount | 5751.01 |
|---|---|
| Tax Legal Description | LOT 2, PLAN 21M194; T/W PT 1 21R17789 AS IN LT40879; BELLEVILLE; COUNTY OF HASTINGS |
| Tax Year | 2026 |
Area Information
| Province | ON |
|---|---|
| County | Hastings |
| City | Belleville |
| Postal Code | K8N 0N2 |
| Area | Thurlow Ward |
| Listing VS Median (in K8N 0N2) | |
Price: $619,900 low | high Med: $0 On site: 4 low | high Med: | |
Request a showing
Request a showing
Contact
Learn More About This Property

| Province | ON |
|---|---|
| County | Hastings |
| City | Belleville |
| Postal Code | K8N 0N2 |
| Area | Thurlow Ward |
| Listing VS Median (in K8N 0N2) | |
Price: $619,900 low | high Med: $0 On site: 4 low | high Med: | |