4 Brooklawn Drive,Lambton Shores, ON N0M 1T0
Lambton Shores, ON N0M 1T0

Description
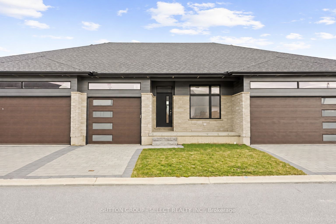
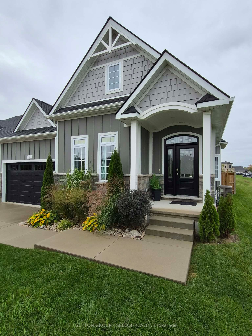
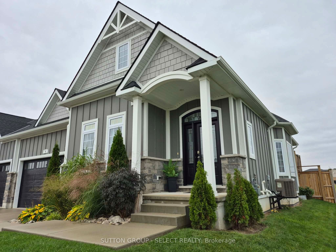
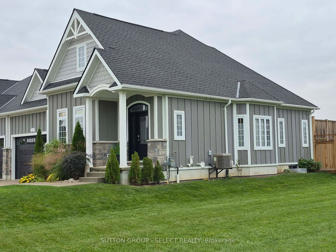
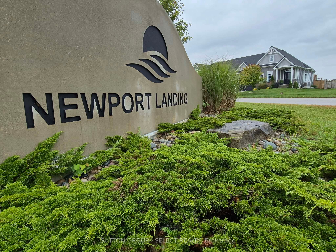
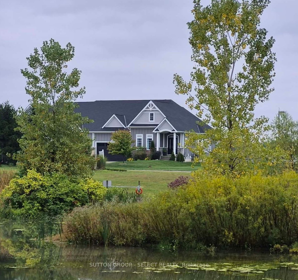
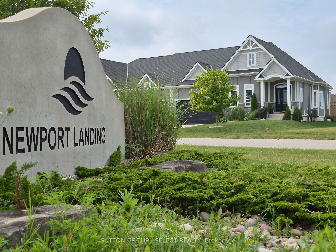
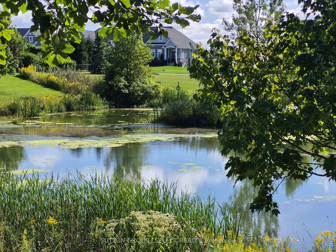
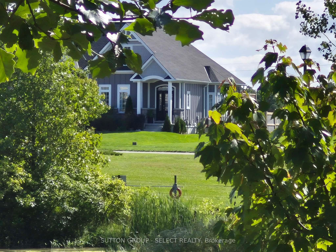
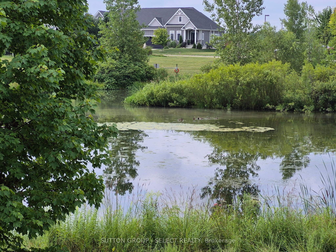
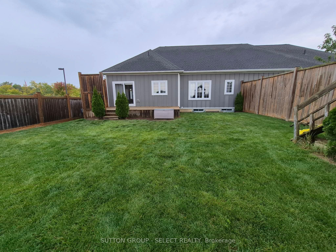
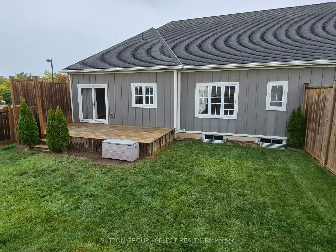
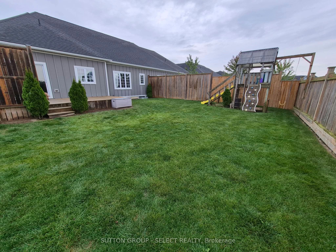
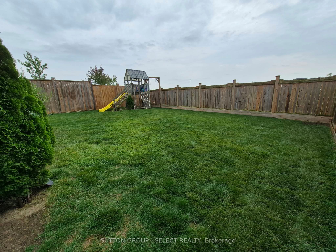
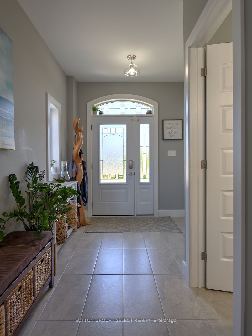
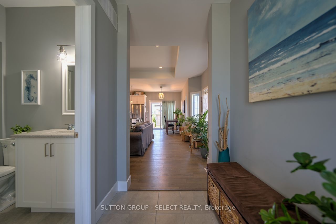
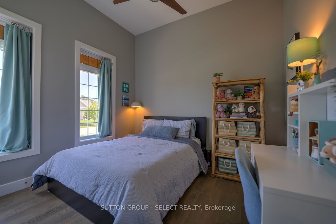
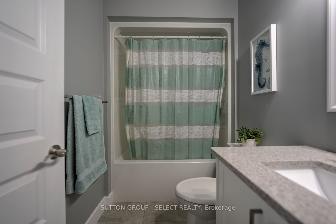
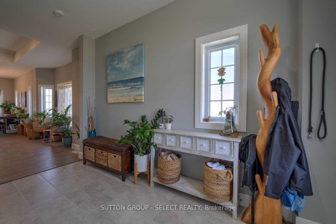
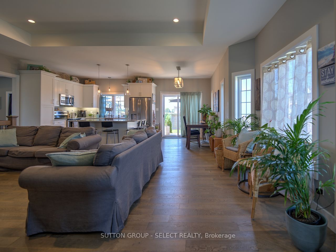
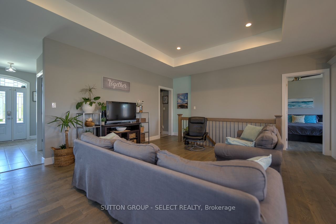
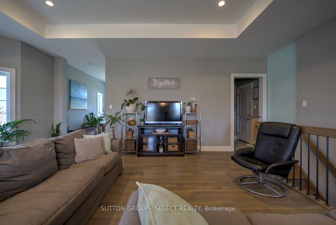
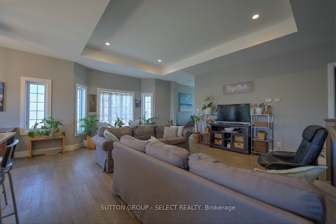
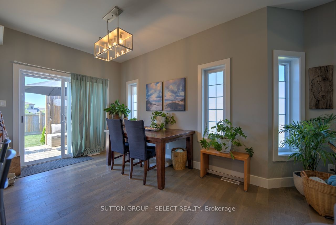
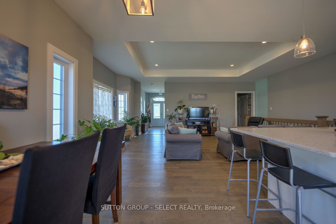
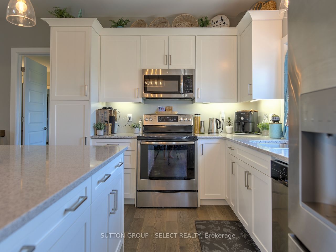
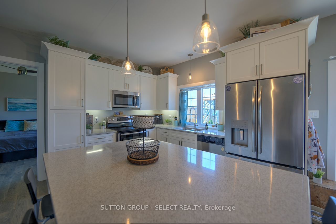
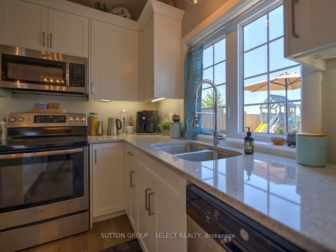
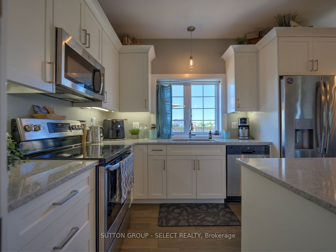
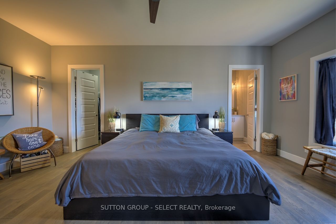
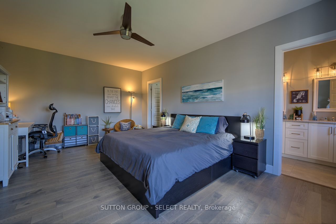
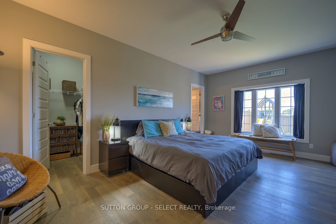
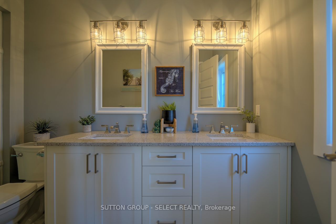
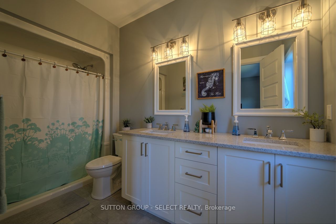
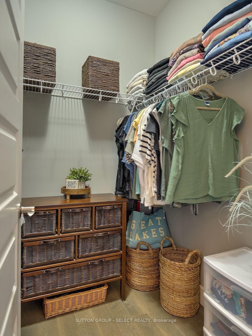
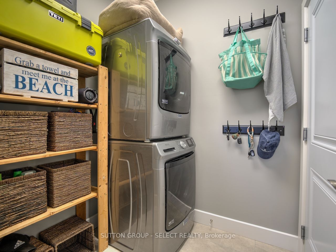
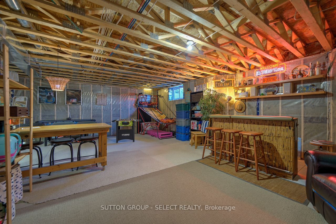
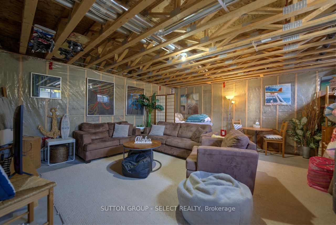
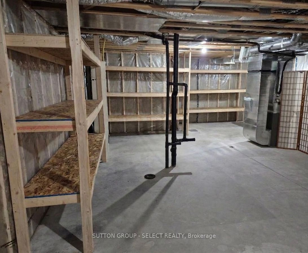
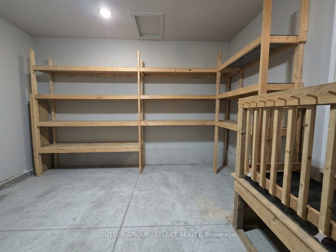
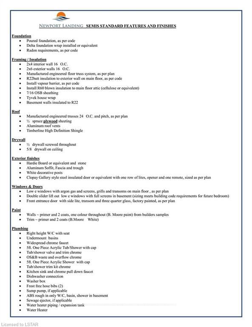
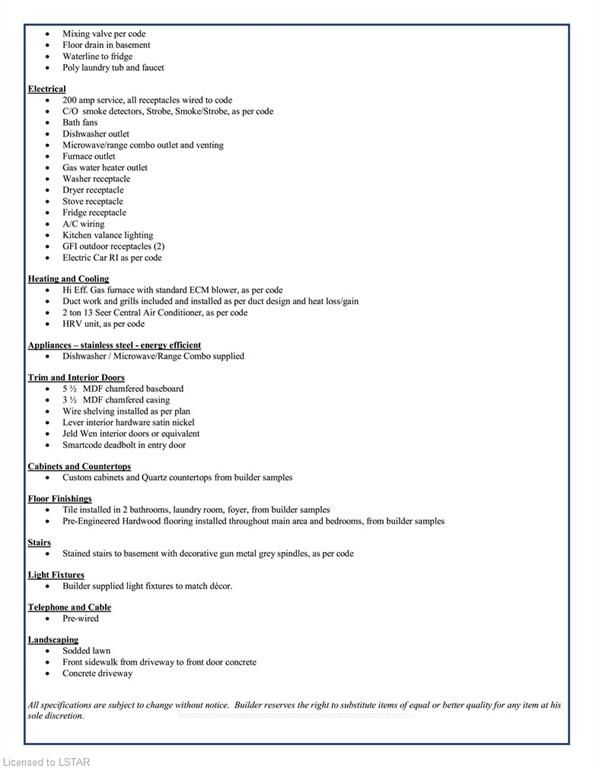
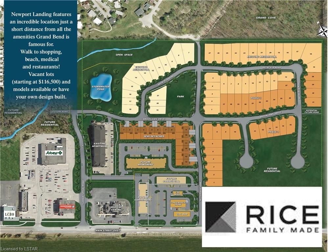
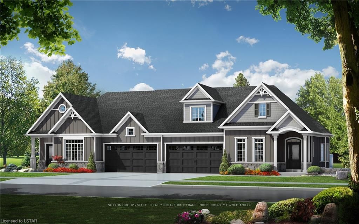
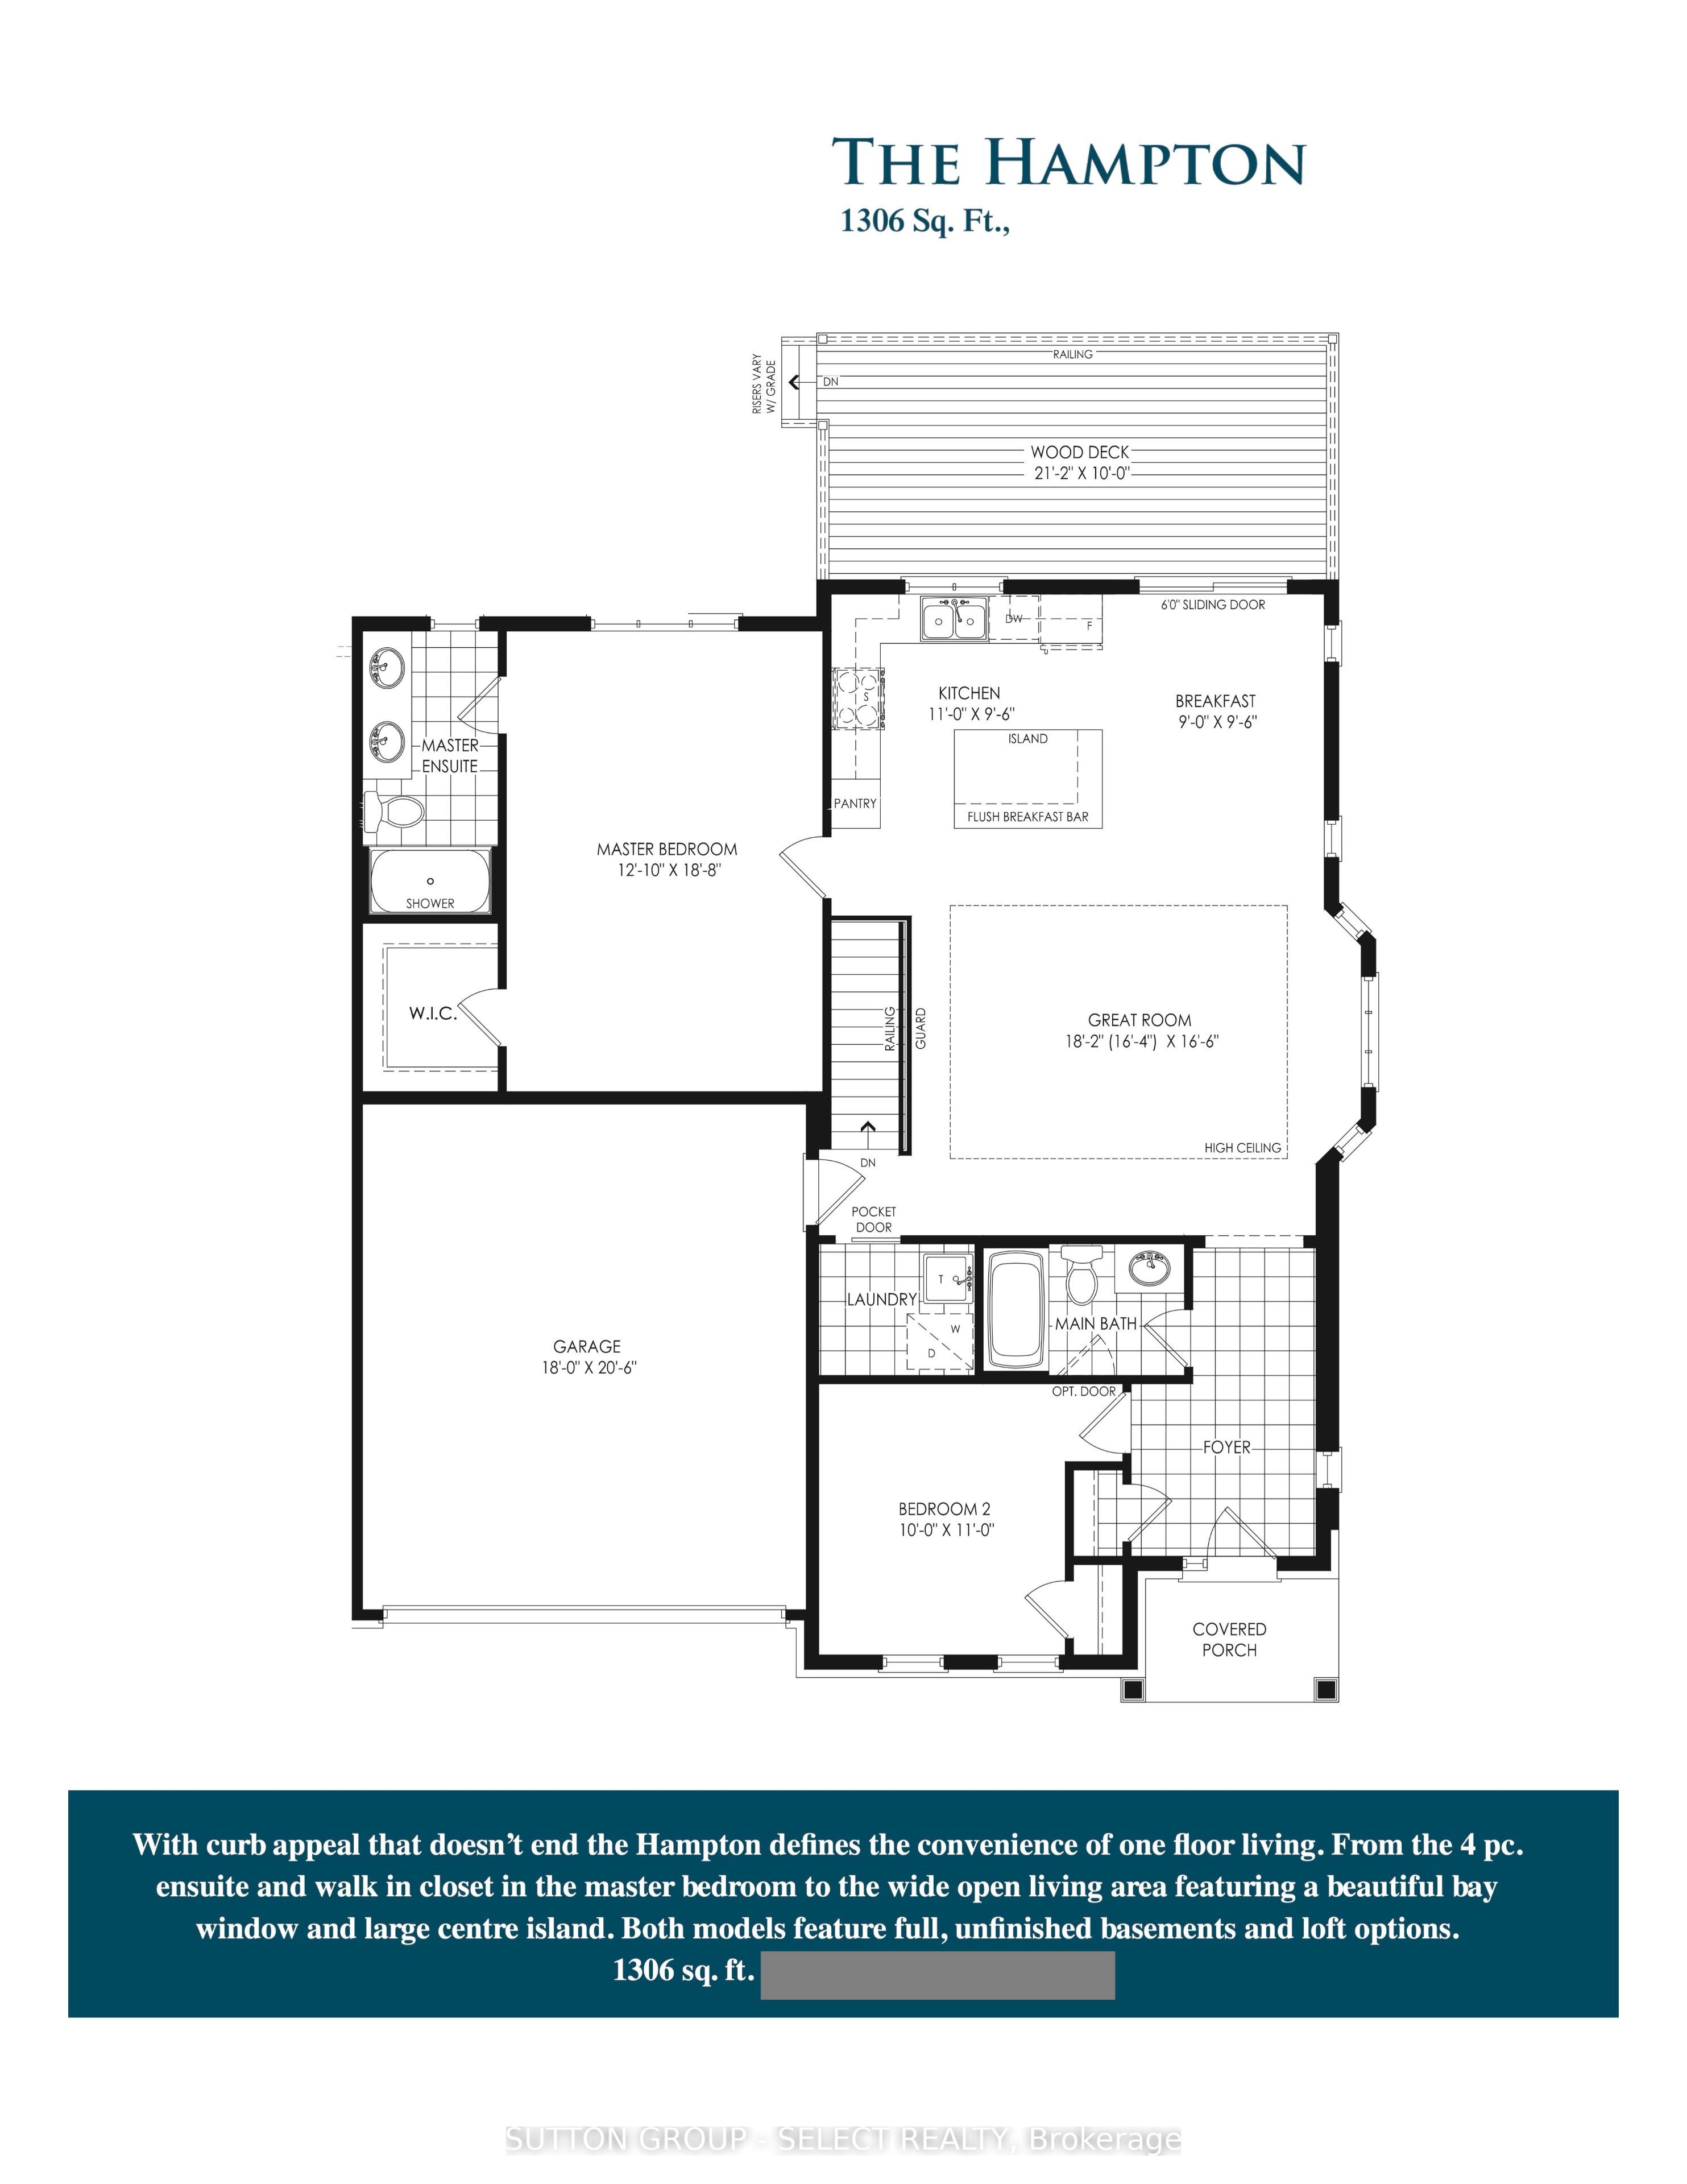
Welcome to this beautifully maintained 1,306 sq. ft. Hampton design in sought-after NewPort Landing, one of Grand Bend's newer, established and quiet neighbourhoods. Built by award-winning Rice Homes, this desirable freehold end unit offers stylish finishes, added privacy and the convenience of one-floor living with no condo fees.This inviting home features 2 bedrooms and 2 full bathrooms, including a spacious primary suite with walk-in closet and 4-piece ensuite. The bright, open-concept living area features a 10-foot tray ceiling in the great room, 9-foot ceilings throughout the rest of the main floor, a beautiful bay window and large centre island, perfect for entertaining.The kitchen is both functional and elegant, and the home includes six appliances, main-floor laundry, pre-engineered hardwood flooring and window treatments throughout.The insulated basement offers excellent flexibility, extra storage and room to create additional living space, a rec room, home office or hobby area. A rough-in for an additional bathroom is already in place. The attached 2-car garage also provides extra storage, while the garage and driveway offer parking for up to 4 vehicles.Outside, enjoy attractive landscaping, durable Hardie Board exterior, concrete driveway and walkway, a fully fenced backyard and private deck.Located just a short walk to shopping, restaurants, medical services and Grand Bend's famous beach. Restrictive covenants also help preserve the neighbourhood's quiet residential character by limiting short-term Airbnb rentals.
Details
| MLS # | X13642128 |
|---|---|
| Listing Type | For Sale |
| Style | House |
| Sub-Type | New Construction |
| Status | Price Change |
| Year | 0 |
| Days On Site | 98 |
| Listing Provided By | SUTTON GROUP - SELECT REALTY | X13642128 798001 |
Features
| Bed(s) | 2 |
|---|---|
| Bath(s) | 2 |
| Garage | 2 |
| Basement | Y |
| Acreage | 0.13 |
| Water Front | None |
Interior
| Interior Features | Auto Garage Door Remote, Water Heater Owned |
|---|---|
| Cooling | Central Air |
| Heat Source | Gas |
| Fireplace Yes / No | No |
| Rooms Total | 7 |
Exterior
| Exterior Features | Deck, Landscaped |
|---|---|
| Roof | Asphalt Shingle |
| Foundation Details | Concrete |
| Construction Materials | Hardboard |
Parking
| Garage Yes / No | Yes |
|---|---|
| Parking Features | Private |
Utilities
| Sewer | Sewer |
|---|
Taxes
| Tax Annual Amount | 4370 |
|---|---|
| Tax Legal Description | PART OF BLOCK 26, PLAN 25M42, PART 1 PLAN 25R10746 MUNICIPALITY OF LAMBTON SHORES |
| Tax Year | 2025 |
Area Information
| Province | ON |
|---|---|
| County | Lambton |
| City | Lambton Shores |
| Postal Code | N0M 1T0 |
| Area | Grand Bend |
| Listing VS Median (in N0M 1T0) | |
Price: $679,000 low | high Med: $1,350,000 On site: 98 low | high Med: 67 | |
Request a showing
Request a showing
Contact
Learn More About This Property

| Province | ON |
|---|---|
| County | Lambton |
| City | Lambton Shores |
| Postal Code | N0M 1T0 |
| Area | Grand Bend |
| Listing VS Median (in N0M 1T0) | |
Price: $679,000 low | high Med: $1,350,000 On site: 98 low | high Med: 67 | |