4 Main Street S,Brockton, ON N0G 1S0
Brockton, ON N0G 1S0


Description
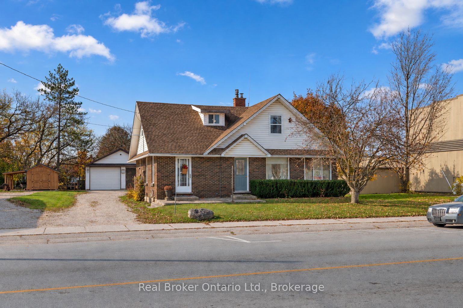
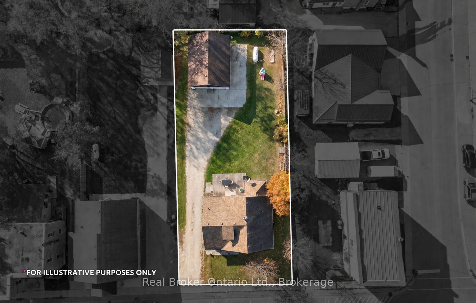
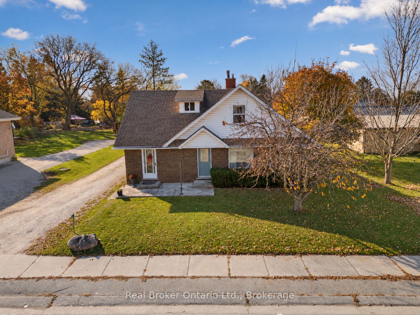
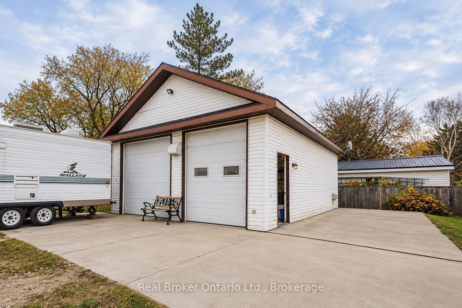
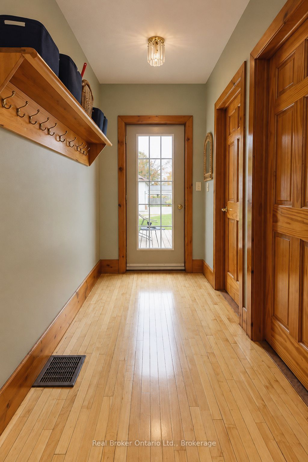
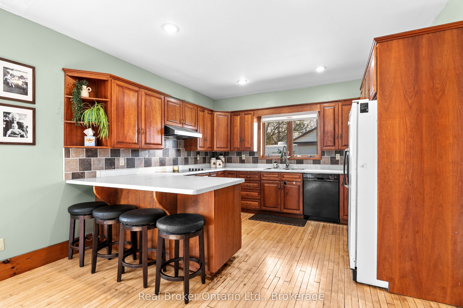
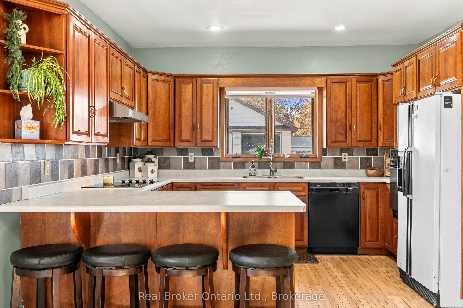
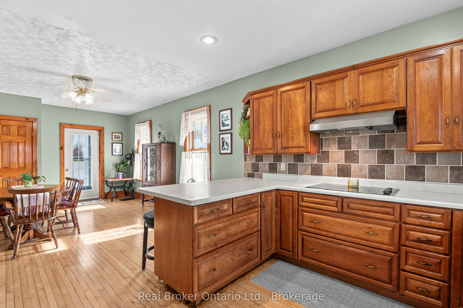
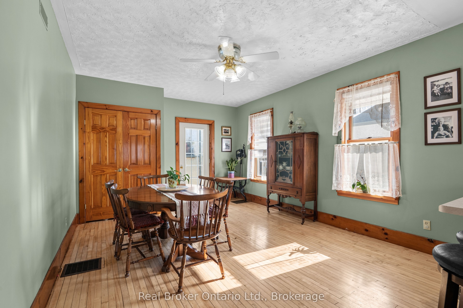
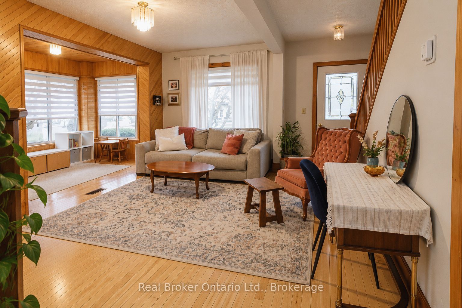
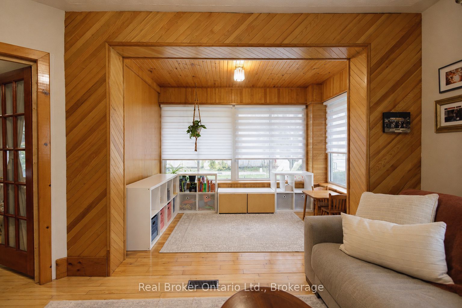
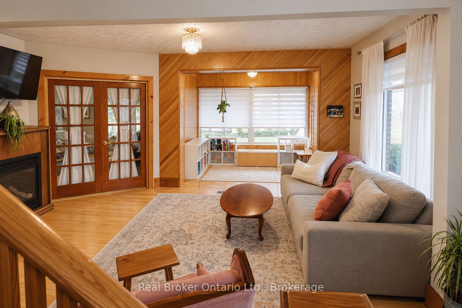
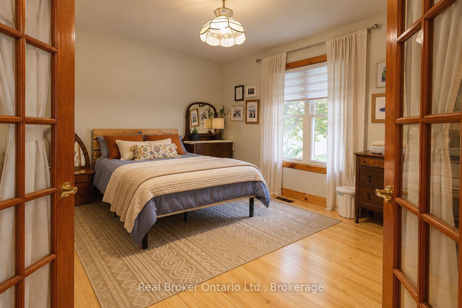
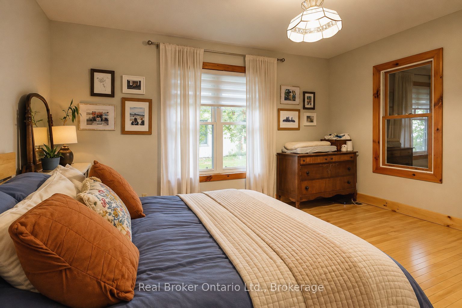
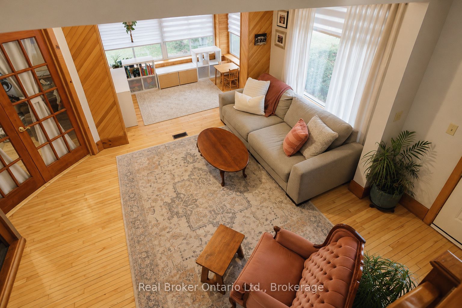
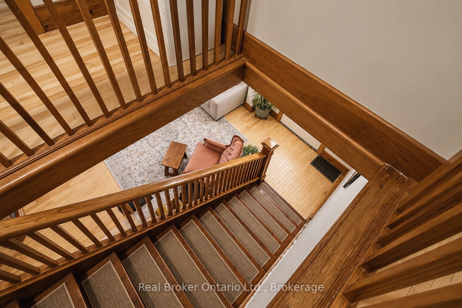
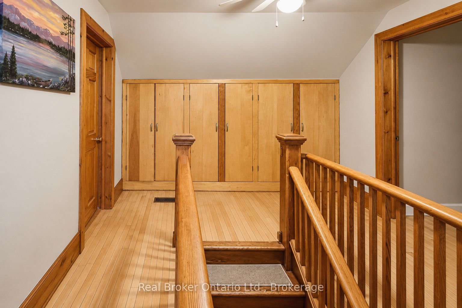
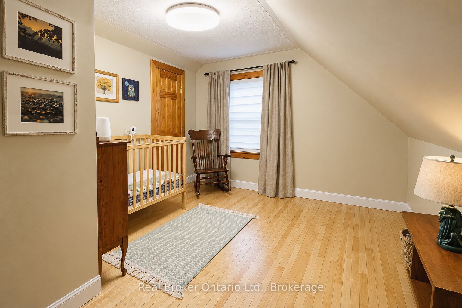
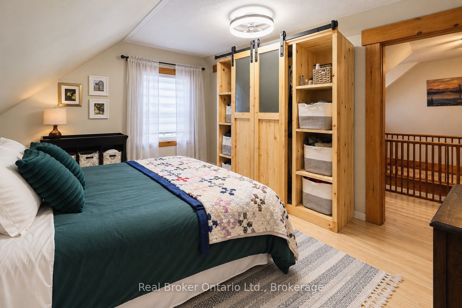
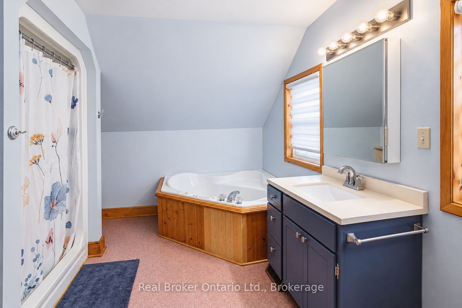
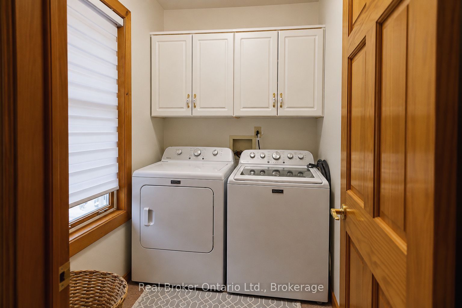
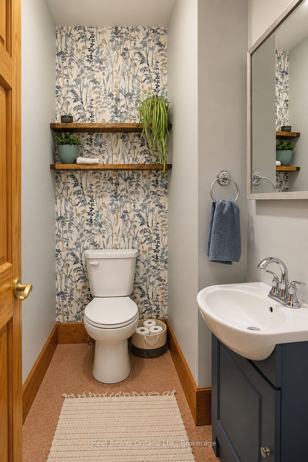
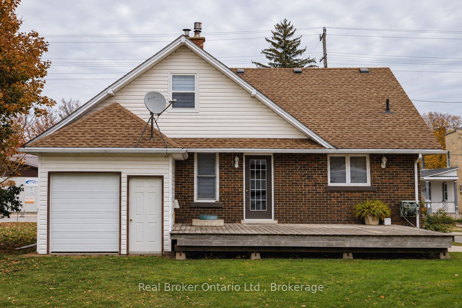
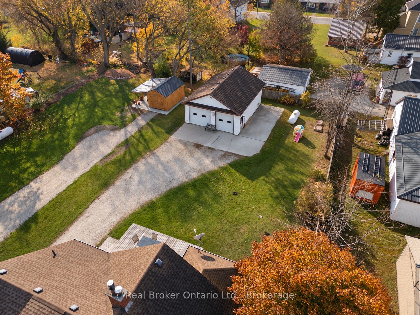
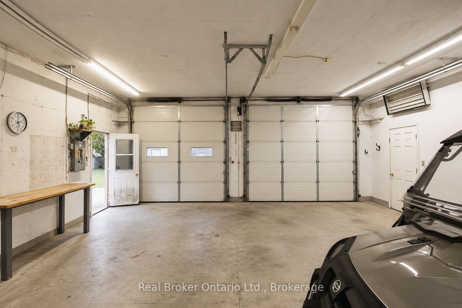
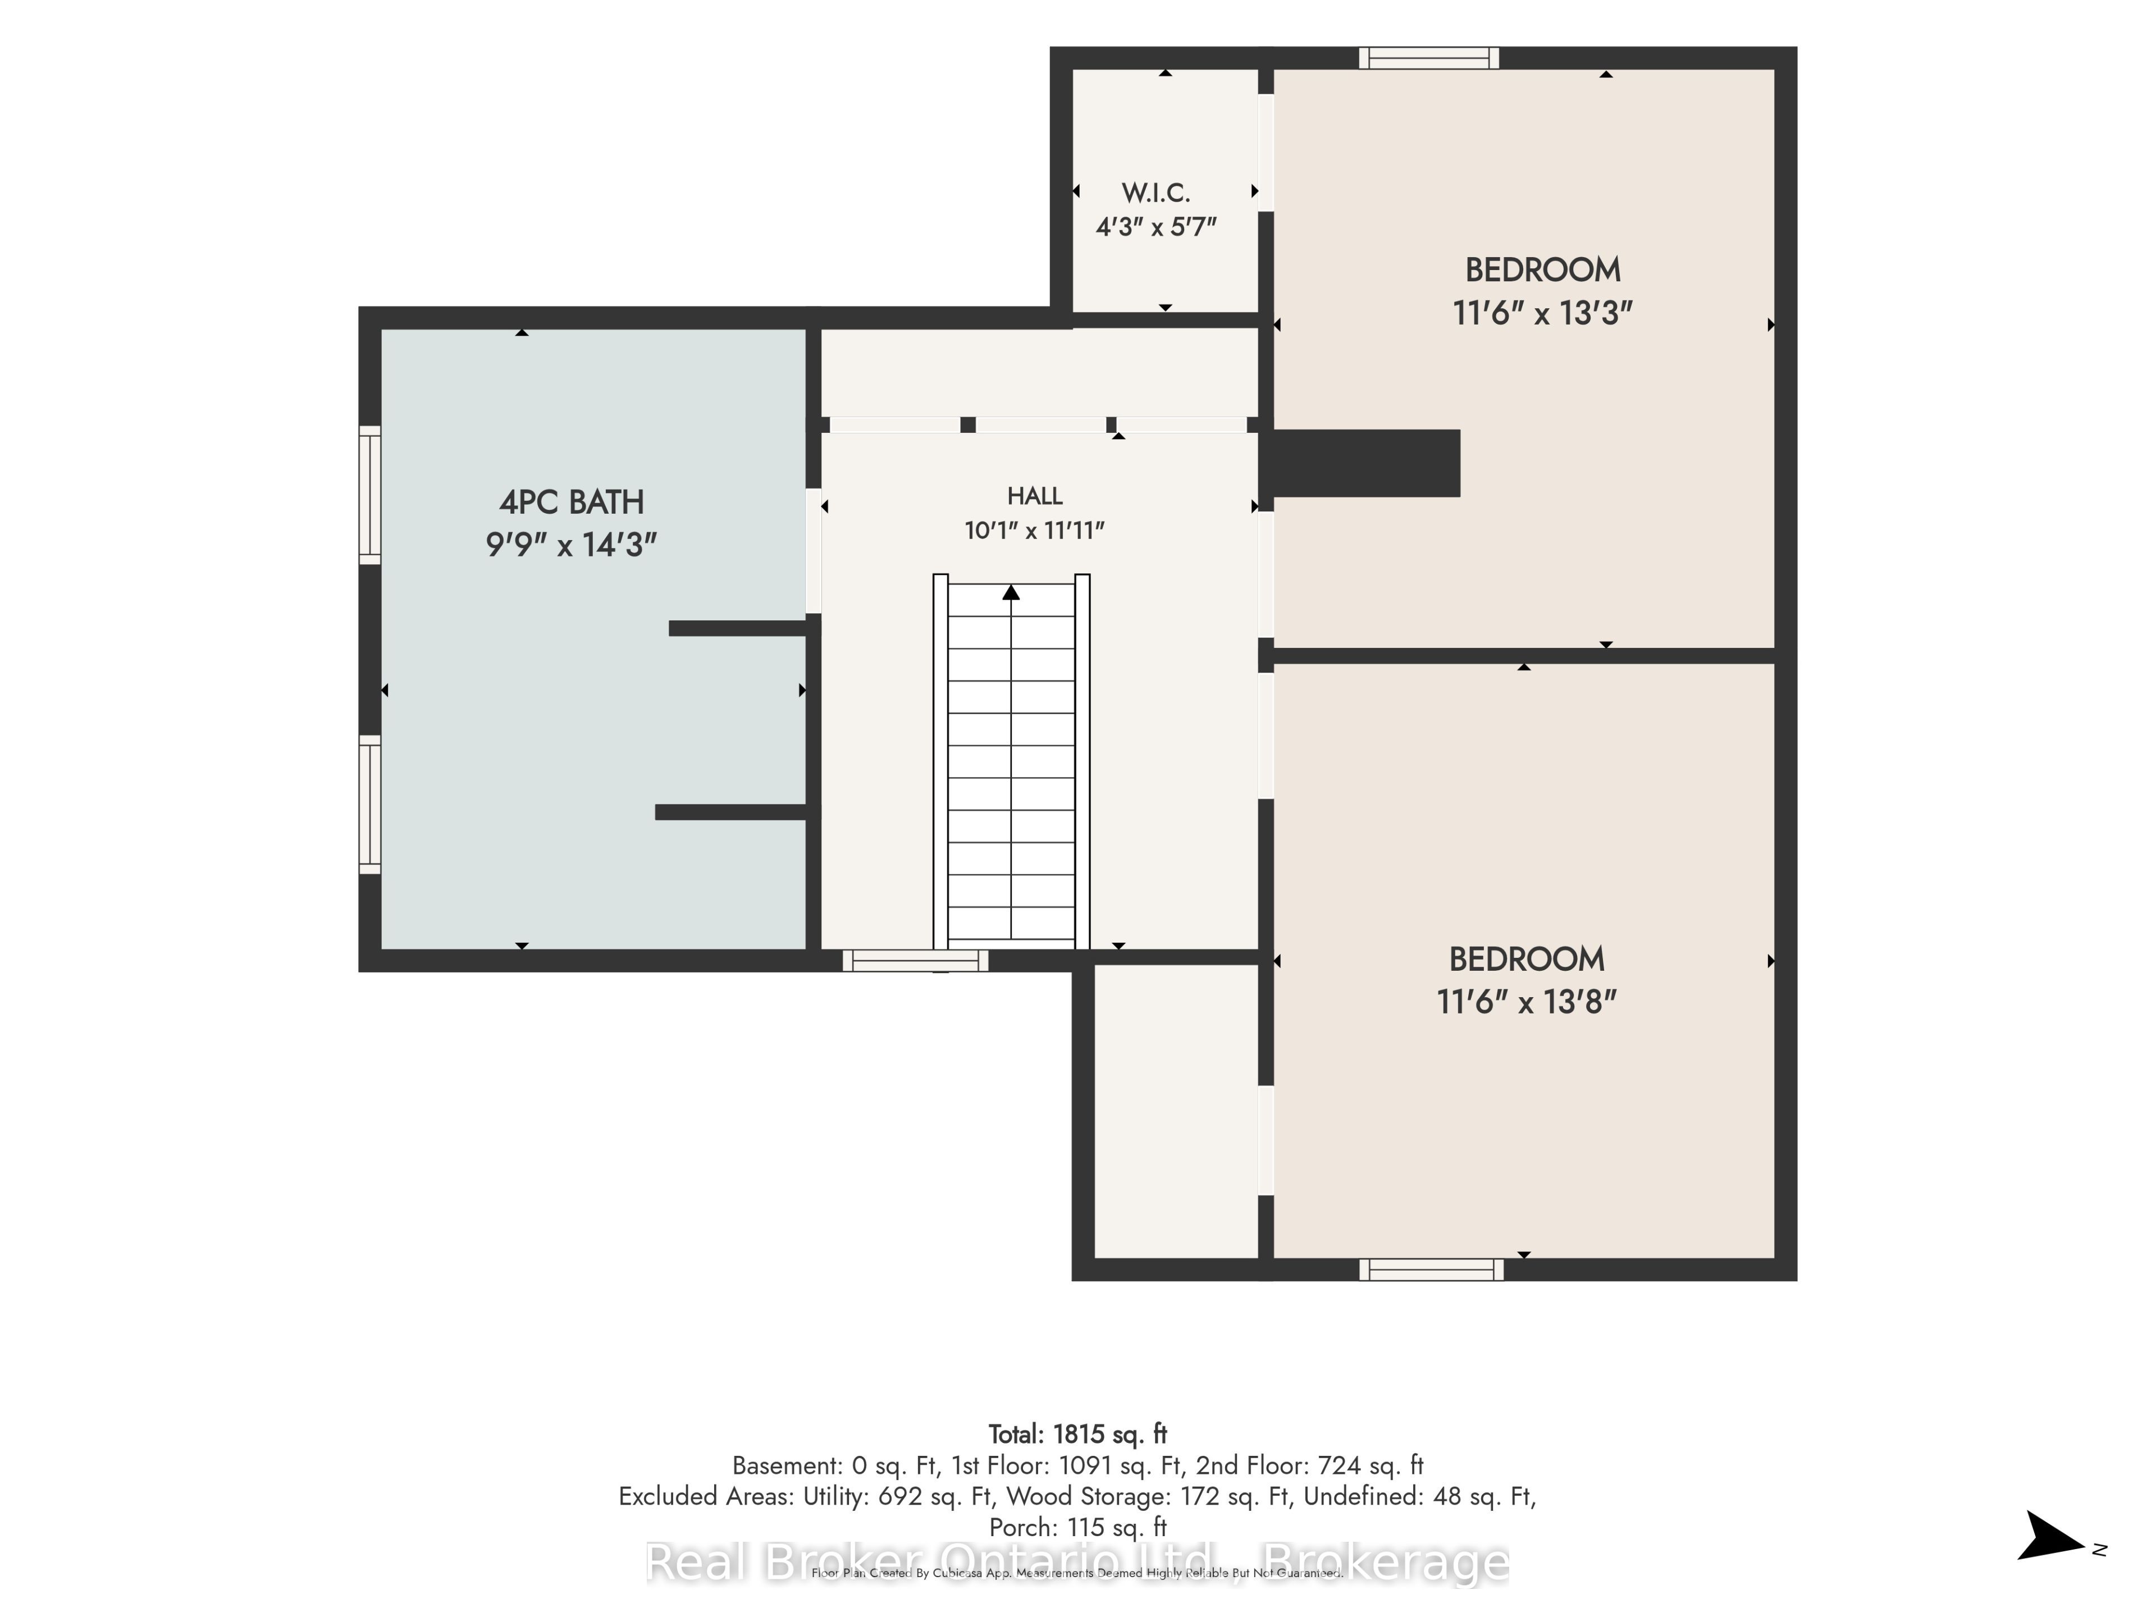
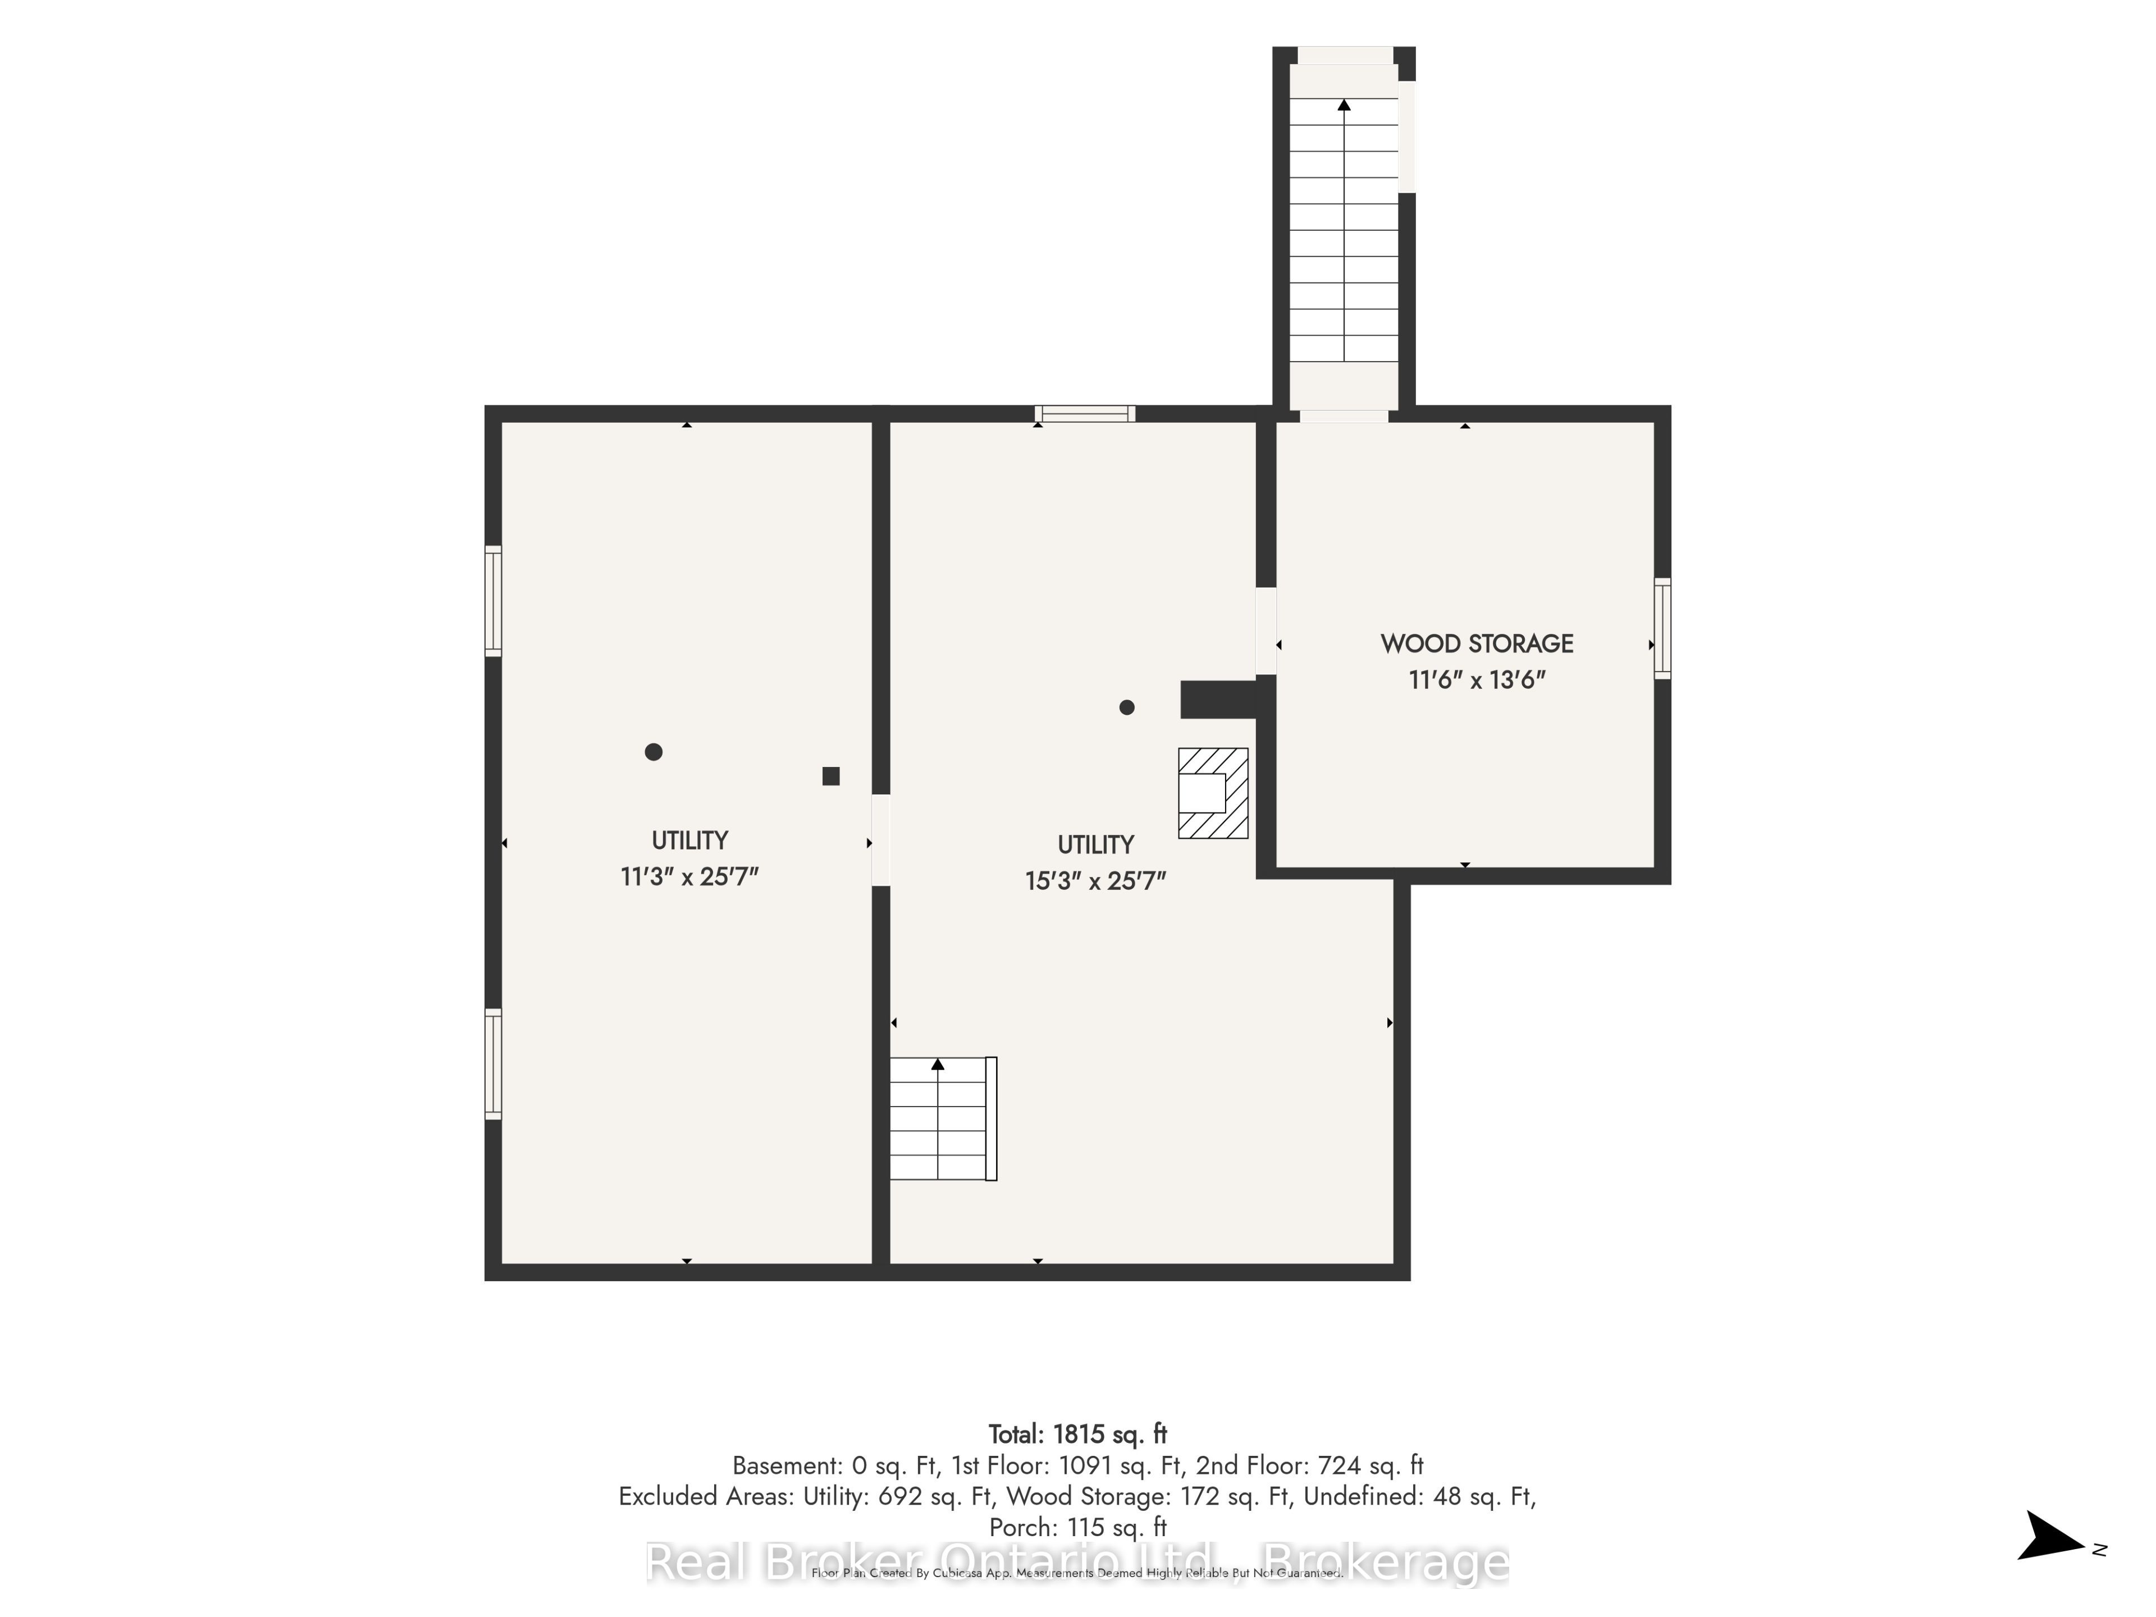
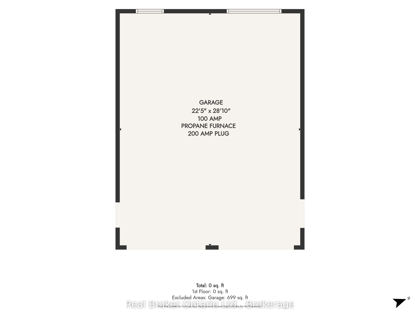
Welcome to this family home on a large lot in the village of Elmwood. This 1.5-storey brick home offers comfortable living with thoughtful updates throughout, including newly redone floors, refreshed plumbing, electrical, and insulation.Main-Floor: open-concept kitchen and dining area featuring beautiful cherry cabinets, a stylish backsplash, and built-in appliances. The living room centres around a cozy propane fireplace, while the adjacent sunroom floods the space with natural light. Convenient main-level amenities include laundry, a powder room, and a flexible office that can easily convert into a main-floor bedroom. Walk down the hallway onto the back deck, complete with a propane hook-up ready for your BBQ. Upstairs: you'll find two bedrooms, a full 4-piece bathroom, and additional storage. The full-height basement houses the utilities such as wood stove, forced-air propane furnace, 200-amp breaker panel, hot water tank and laundry hook-ups. Outside: enjoy a heated and insulated 24' x 30' workshop, tons of parking, and a great sided yard; everything a family needs. The property sits just minutes from Hanover for all amenities while offering the quieter pace of village living, yet remains centrally located to larger urban centres.This home truly has it all.
Details
| MLS # | X14133598 |
|---|---|
| Listing Type | For Sale |
| Style | House |
| Sub-Type | Resale |
| Status | New |
| Year | 0 |
| Days On Site | 10 |
| Listing Provided By | Real Broker Ontario Ltd. | X14133598 563600 |
Features
| Bed(s) | 3 |
|---|---|
| Bath(s) | 2 |
| Garage | 2 |
| Basement | Y |
| Story(s) | 1 |
| Acreage | 0.25 |
| Water Front | None |
| Property View | Downtown |
Interior
| Interior Features | Propane Tank |
|---|---|
| Cooling | None |
| Heat Source | Propane |
| Fireplace Features | Propane, Wood |
| Fireplace Yes / No | Yes |
Exterior
| Exterior Features | Deck |
|---|---|
| Roof | Asphalt Shingle |
| Foundation Details | Block, Stone |
| Topography | Flat, Level |
| View | Downtown |
| Construction Materials | Brick, Vinyl Siding |
Parking
| Garage Yes / No | Yes |
|---|---|
| Parking Features | Private, Lane |
Utilities
| Sewer | Septic |
|---|
Taxes
| Tax Annual Amount | 2502 |
|---|---|
| Tax Assessed Value | 145000 |
| Tax Legal Description | SLY1/2 LT 10, 56 PL 150 MUNICIPALITY OF BROCKTON |
| Tax Year | 2026 |
Area Information
| Province | ON |
|---|---|
| County | Bruce |
| City | Brockton |
| Postal Code | N0G 1S0 |
| Area | Brockton |
| Listing VS Median (in N0G 1S0) | |
Price: $479,000 low | high Med: $225,000 On site: 10 low | high Med: 68 | |
Request a showing
Request a showing
Contact
Learn More About This Property

| Province | ON |
|---|---|
| County | Bruce |
| City | Brockton |
| Postal Code | N0G 1S0 |
| Area | Brockton |
| Listing VS Median (in N0G 1S0) | |
Price: $479,000 low | high Med: $225,000 On site: 10 low | high Med: 68 | |