4 The Fairways,Markham, ON L6C 1Z4
Markham, ON L6C 1Z4

Description
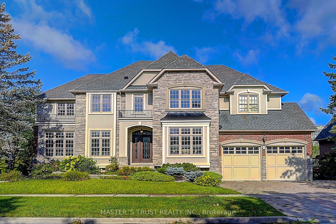
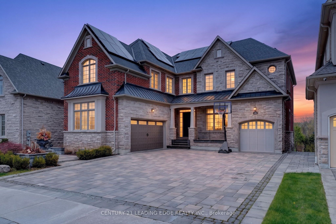
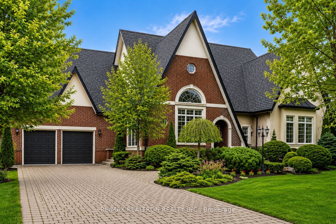
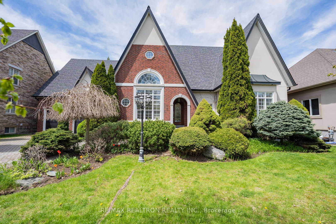
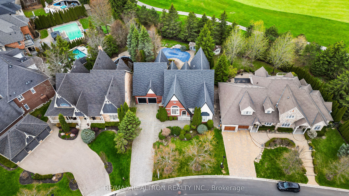
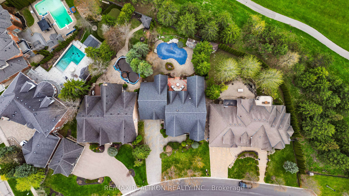
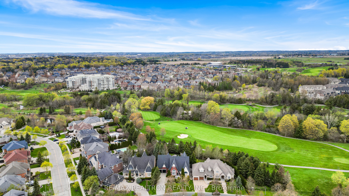
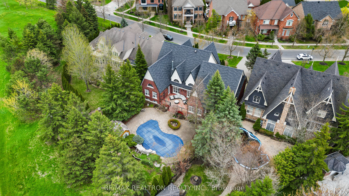
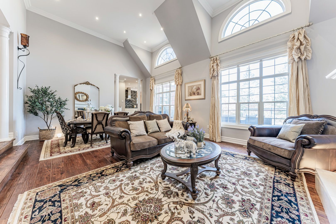
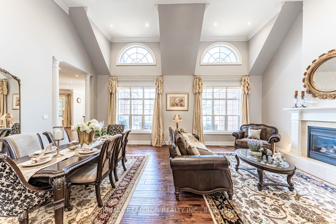
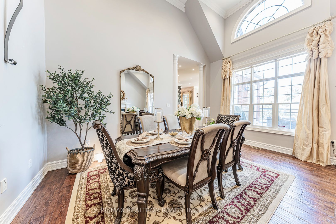
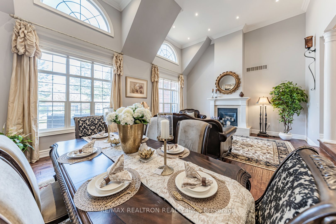
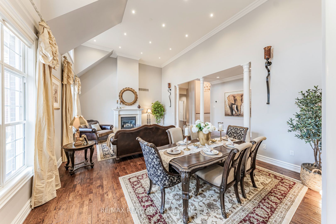
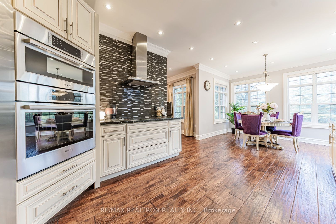
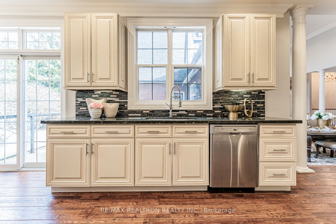
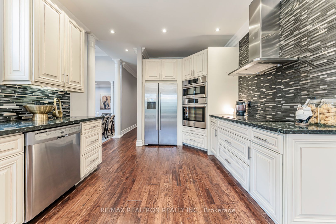
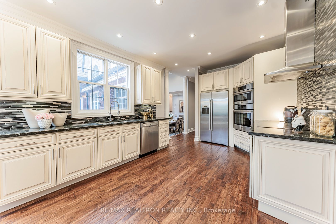
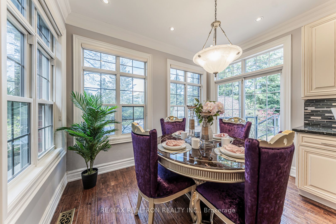
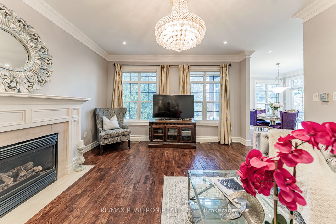
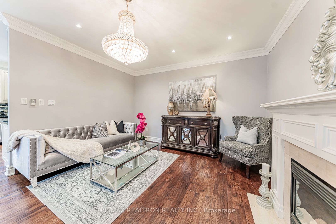
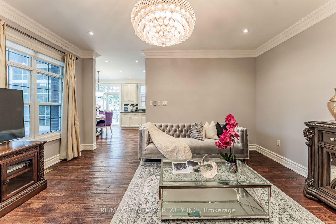
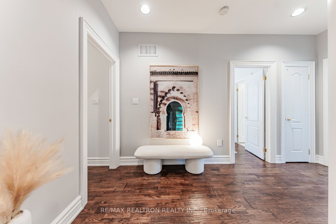
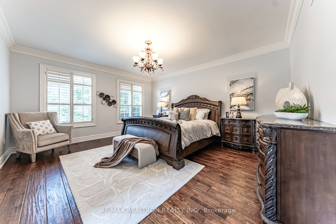
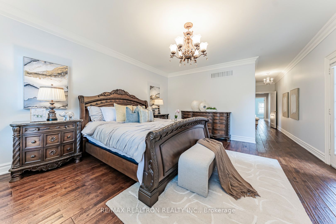
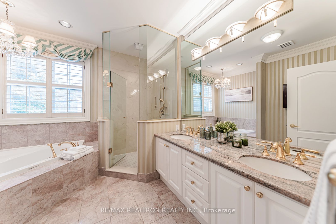
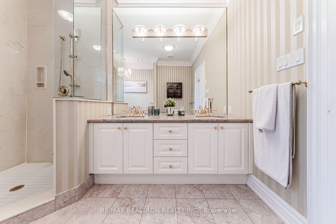
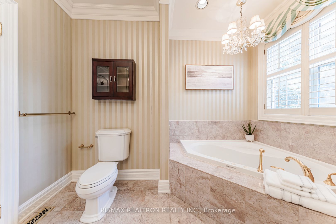
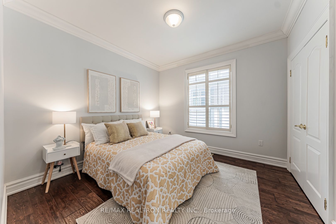
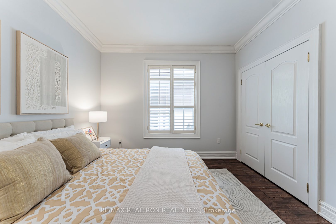
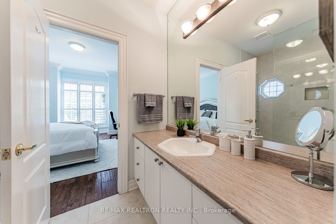
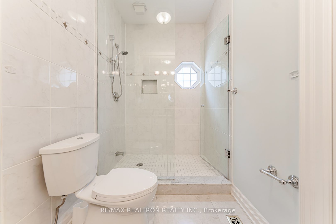
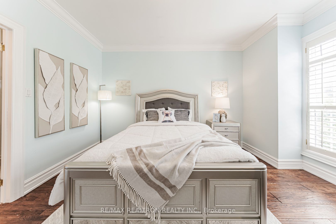
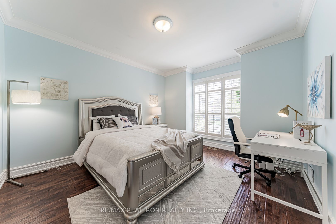
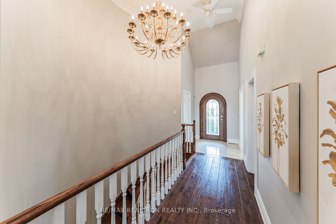
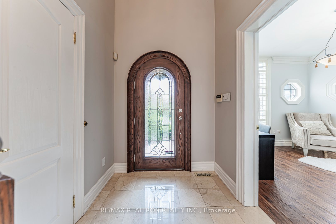
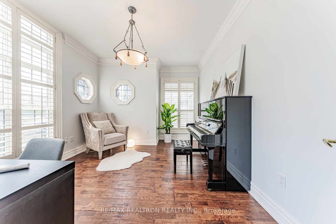
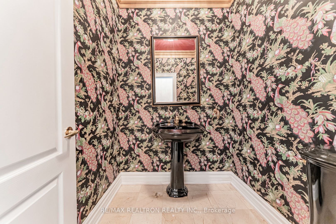
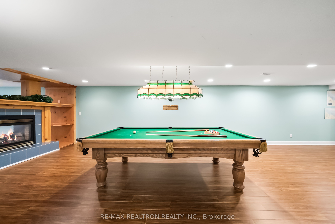
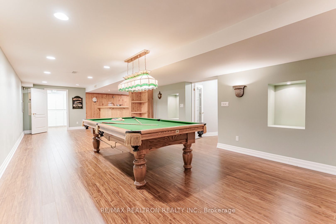
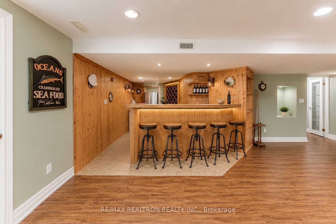
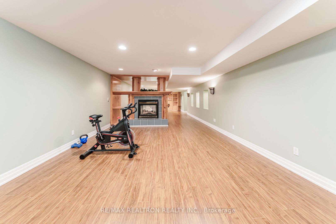
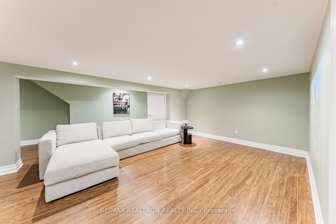
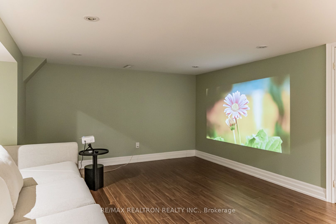
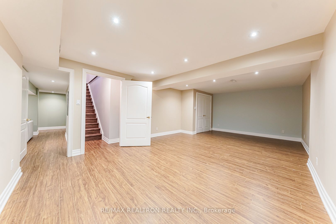
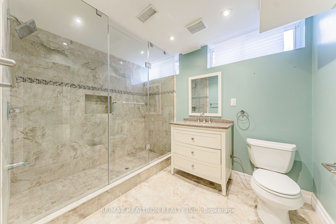
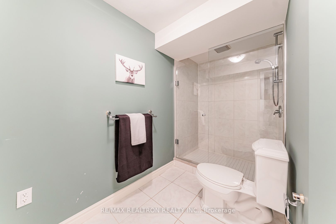
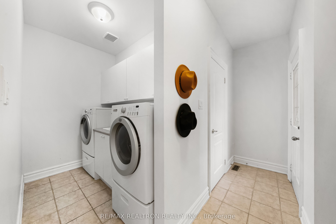
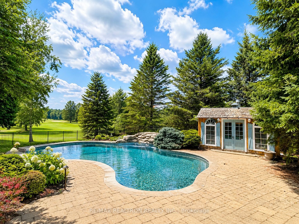
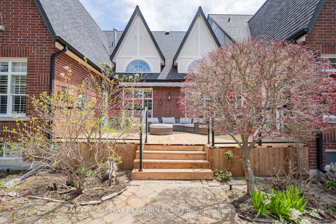
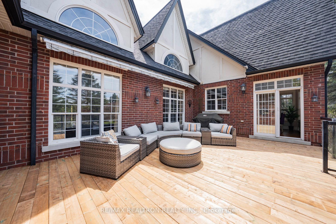
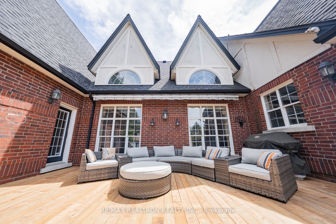
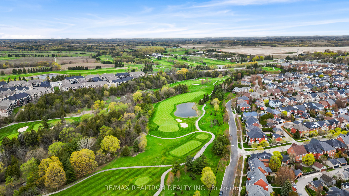
Welcome to an extraordinary custom-built estate in the heart of prestigious Angus Glen, perfectly positioned backing directly onto the golf course with breathtaking fairway views and exceptional privacy. Set on a rare 76 ft x 178.4 ft premium lot, this remarkable residence offers a truly sophisticated resort-inspired lifestyle with a beautifully landscaped backyard featuring a swimming pool and newly built deck, creating the perfect setting for elegant outdoor entertaining and relaxing summer evenings. From the moment you enter the grand 14 ft ceiling foyer, the home captivates with its impressive scale, refined elegance, and timeless architectural design, highlighted by spectacular 16 ft ceilings in the living room, expansive windows filled with natural light, and multiple gas fireplaces adding warmth and ambiance throughout. Thoughtfully designed for both luxurious family living and sophisticated entertaining, the home features spacious principal rooms, quality craftsmanship, and high-end Bosch appliances. The professionally finished basement further elevates the living experience with a private ensuite bedroom, theatre room, and pool table area, ideal for hosting guests or enjoying memorable family gatherings. Completing this exceptional property is an extended interlock driveway accommodating up to 10 vehicles. Located within top-ranking school boundaries including Pierre Elliott Trudeau High School and Angus Glen Montessori School, and just moments from parks, trails, Angus Glen Golf Club, and community amenities, this is a rare opportunity to own a truly distinguished luxury residence in one of Markham's most sought-after neighbourhoods.
Details
| MLS # | N13446838 |
|---|---|
| Listing Type | For Sale |
| Style | House |
| Sub-Type | Resale |
| Status | Extension |
| Year | 0 |
| Days On Site | 146 |
| Listing Provided By | RE/MAX REALTRON REALTY INC. | N13446838 498505 |
Features
| Bed(s) | 5 |
|---|---|
| Bath(s) | 5 |
| Garage | 2 |
| Basement | Y |
| Pool | Yes |
| Acreage | 0.31 |
Interior
| Interior Features | Other |
|---|---|
| Heating Yes / No | Yes |
| Cooling Yes / No | Yes |
| Cooling | Central Air |
| Heat Source | Gas |
| Fireplace Yes / No | Yes |
| Rooms Total | 11 |
Exterior
| Roof | Asphalt Shingle |
|---|---|
| Foundation Details | Concrete |
| Lot Features | Irregular Lot |
| Construction Materials | Brick, Stucco (Plaster) |
Parking
| Attached Garage Yes / No | Yes |
|---|---|
| Garage Yes / No | Yes |
| Parking Features | Private Double |
Utilities
| Sewer | Sewer |
|---|
Taxes
| Tax Annual Amount | 16043 |
|---|---|
| Tax Legal Description | Plan 65M3175 Lot 108 Pt Blk 114 & Rp65R26146 |
| Tax Year | 2025 |
Area Information
| Province | ON |
|---|---|
| County | York |
| City | Markham |
| Postal Code | L6C 1Z4 |
| Area | Angus Glen |
| Listing VS Median (in L6C 1Z4) | |
Price: $3,100,000 low | high Med: $0 On site: 146 low | high Med: | |
Request a showing
Request a showing
Contact
Learn More About This Property

| Province | ON |
|---|---|
| County | York |
| City | Markham |
| Postal Code | L6C 1Z4 |
| Area | Angus Glen |
| Listing VS Median (in L6C 1Z4) | |
Price: $3,100,000 low | high Med: $0 On site: 146 low | high Med: | |