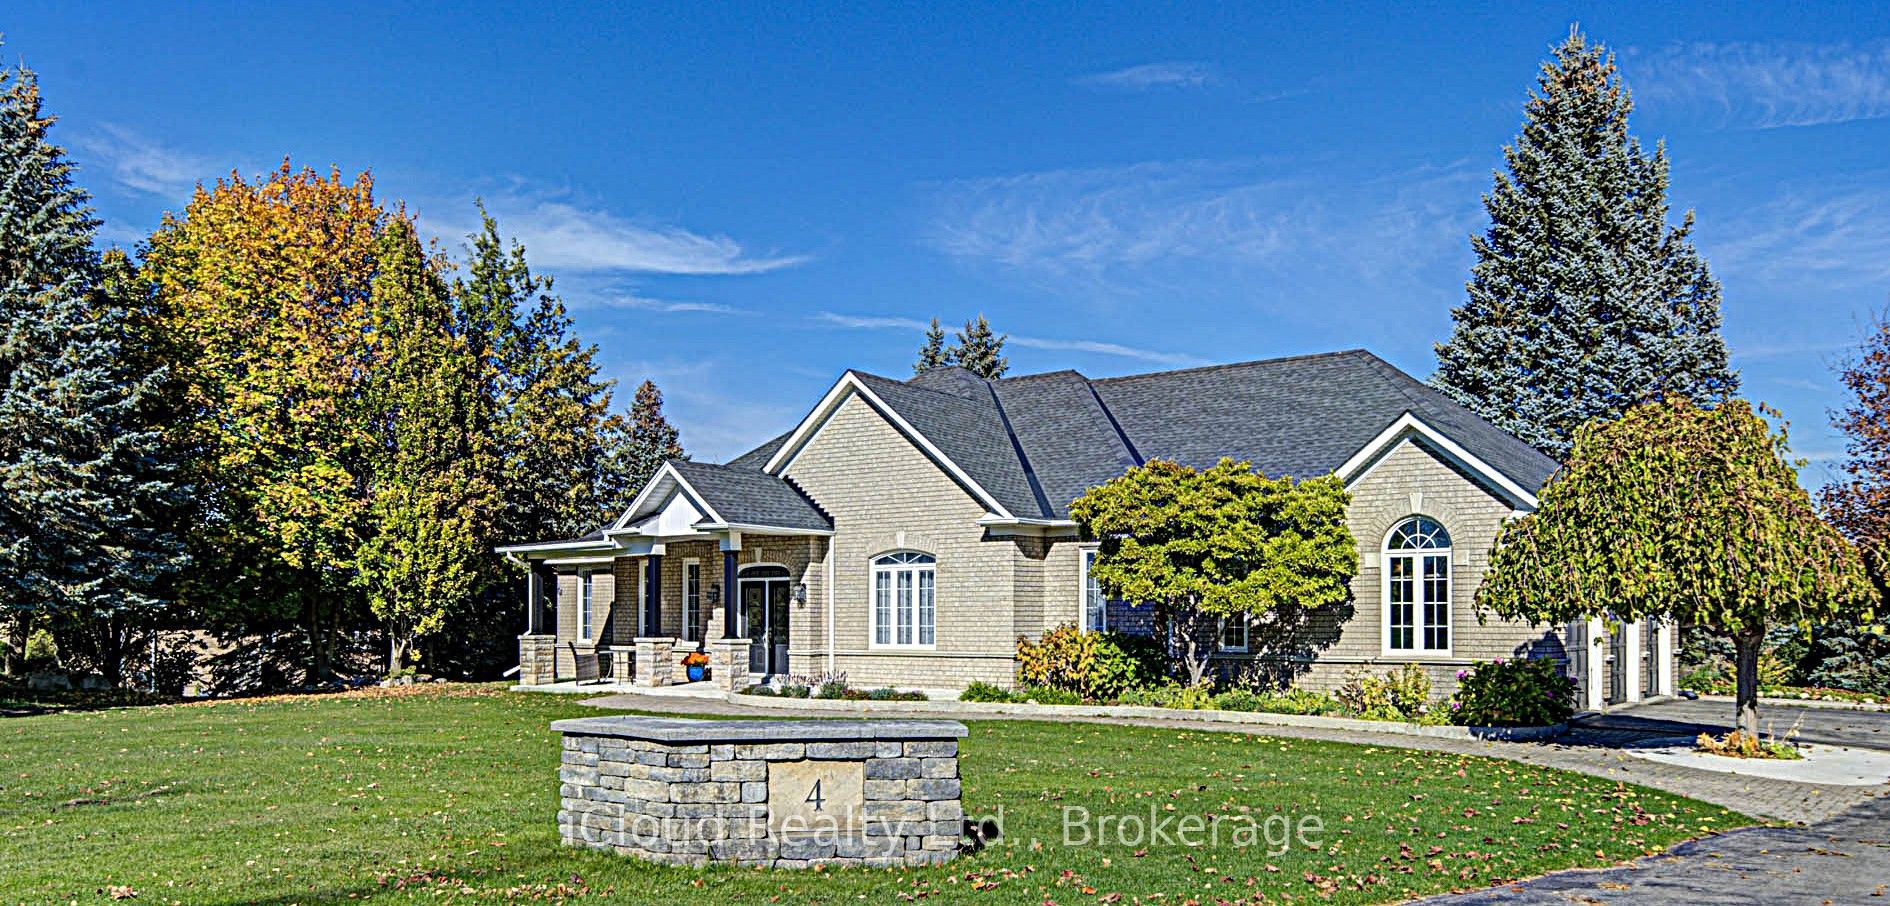
4 Trillium Terrace,Halton Hills, ON L7J 2W8
Halton Hills, ON L7J 2W8

Description
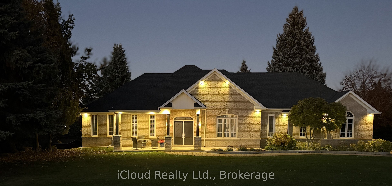
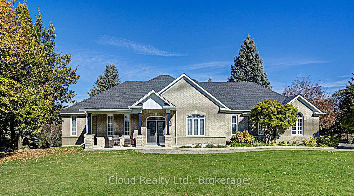
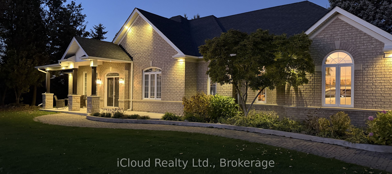
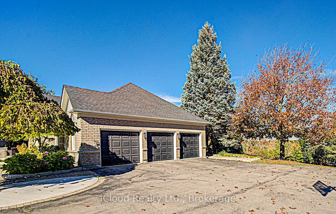
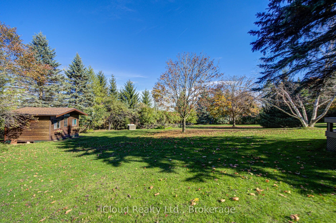
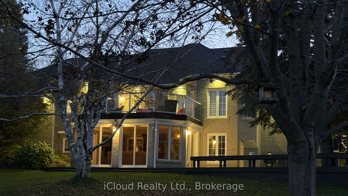
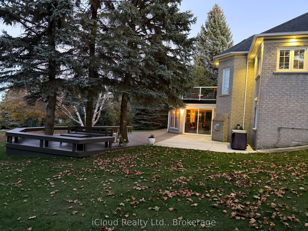
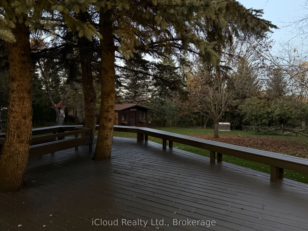
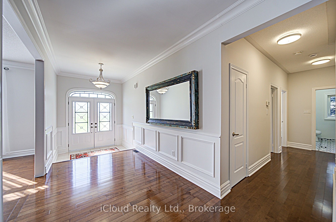
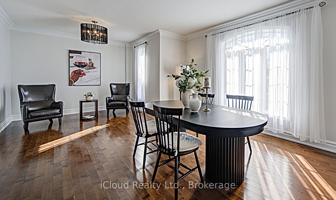
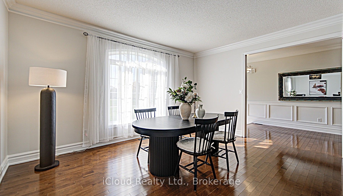
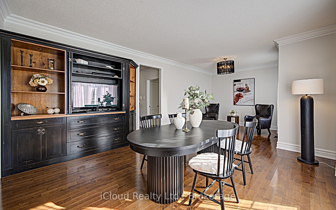
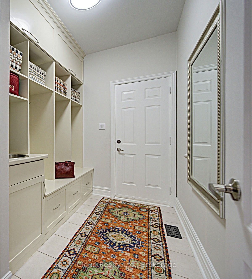
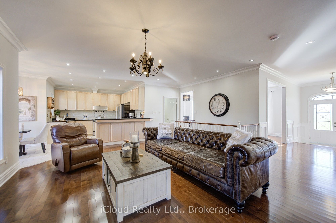
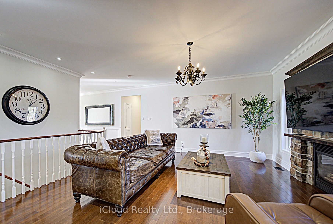
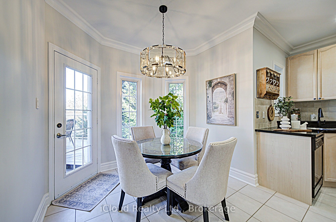
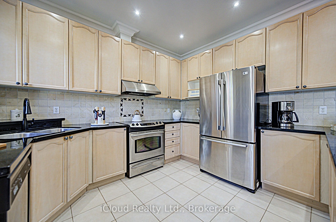
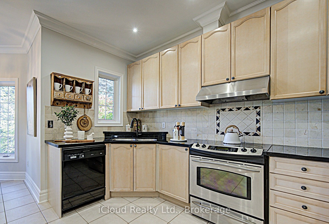
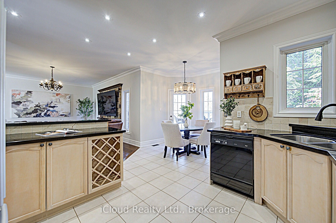
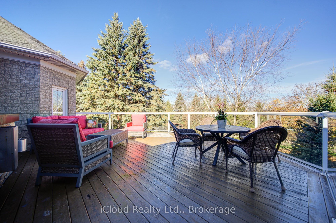
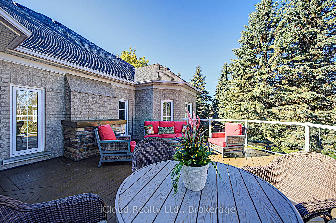
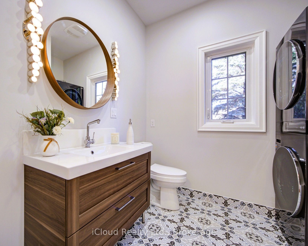
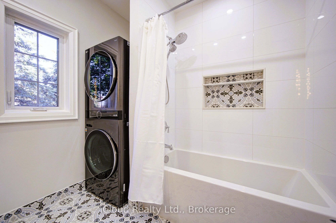
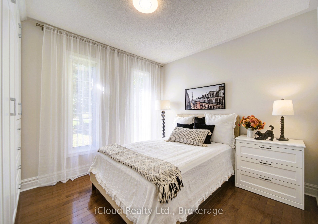
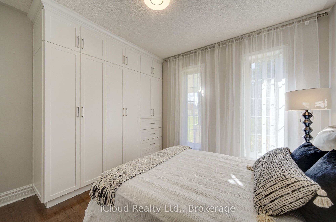
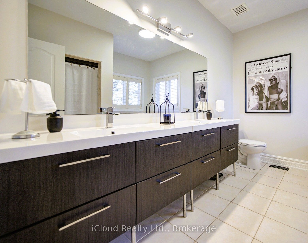
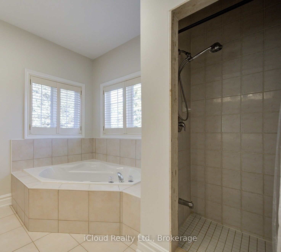
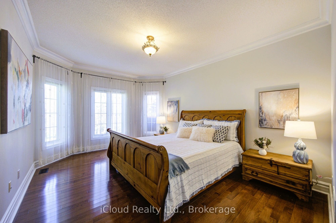
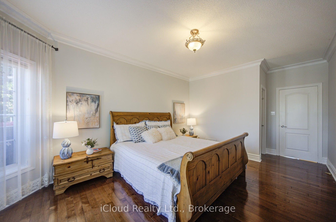
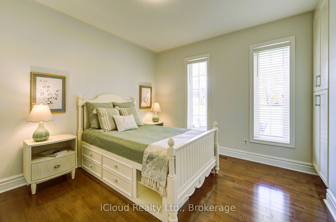
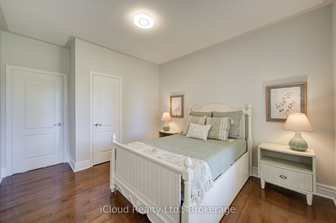
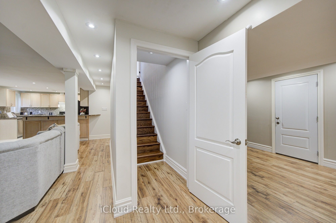
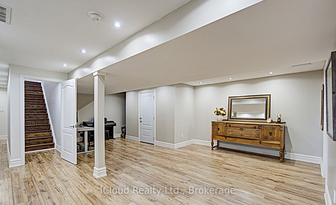
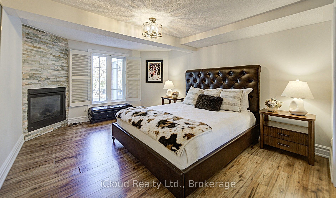
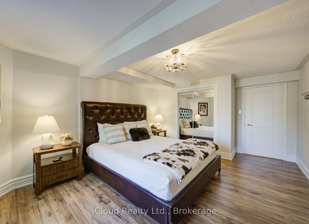
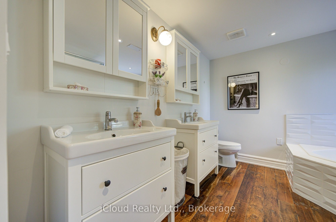
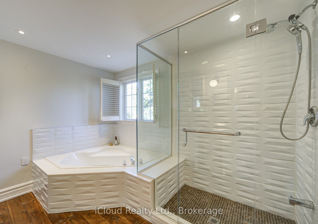
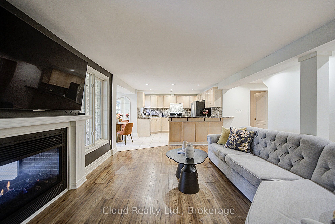
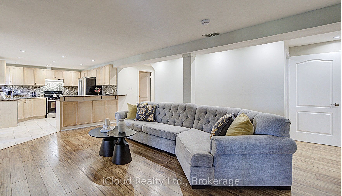
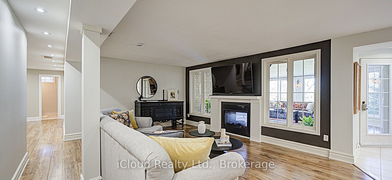
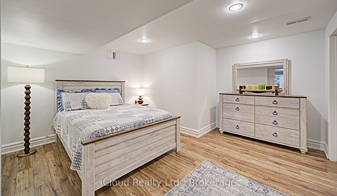
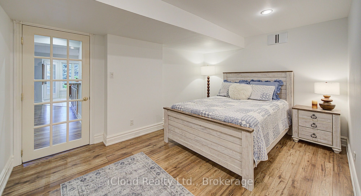
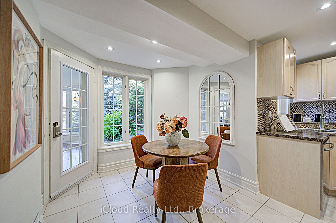
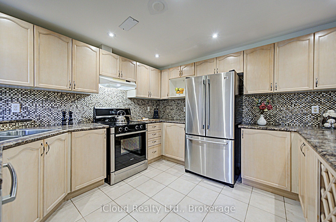
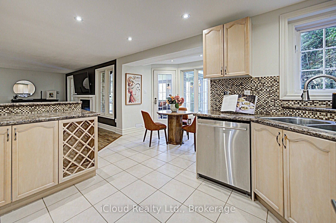
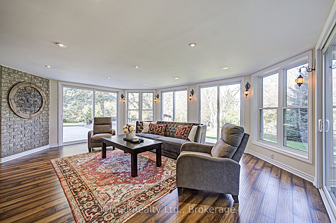
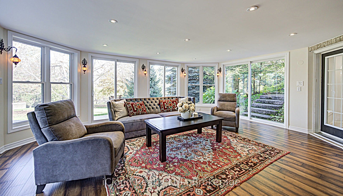
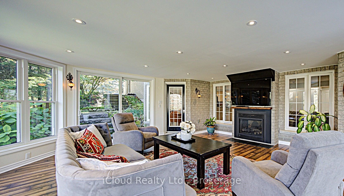
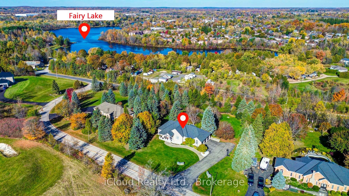
Welcome To 4 Trillium Terrace In Acton! This Exquisite 3-Bedroom Estate Bungalow Is Nestled On A Spectacular 1.7-Acre Lot, Offering Privacy, Elegance & Exceptional Living Space. The Main Level Boasts Beautiful Maple Hardwood Floors Throughout, Maple Kitchen Cabinetry, Upgraded Closets, Pot Lights & Two Beautifully Renovated Bathrooms. Enjoy Three Stunning Fireplaces, Including One In The Living Room, One In The Primary Bedroom & A Magnificent Double-Sided Fireplace In The Lower Level. The Newly Added Solarium Is A True Showstopper, Offering A Bright & Inviting Space To Relax And Enjoy The Surrounding Nature. The Beautifully Finished Walkout Basement Features Upgraded Flooring, Renovated Bathrooms, Charming Historic Wood Accents & A Spacious Above-Ground Apartment, Perfect For Extended Family Or Multi-Generational Living. Numerous Recent Improvements Include A Newer Roof, Updated Front Porch, Recently Completed Lower-Level Deck, And Newly Replaced Water Softener, Water Pressure Tank & Pump. The Expansive Property Also Features Two Cedar Sheds & An Irrigation System Servicing The Front, Rear, Side Yards & Gardens. A Rare Opportunity To Own A Truly Remarkable Estate Bungalow Combining Timeless Charm, Modern Upgrades & Serene Country-Style Living!
Details
| MLS # | W14141270 |
|---|---|
| Listing Type | For Sale |
| Style | House |
| Sub-Type | Resale |
| Status | New |
| Year | 0 |
| Days On Site | 8 |
| Listing Provided By | iCloud Realty Ltd. | W14141270 20015500 |
Features
| Bed(s) | 5 |
|---|---|
| Bath(s) | 4 |
| Garage | 3 |
| Basement | Y |
| Acreage | 1.69 |
| Property View | Forest, Trees, Woods |
Interior
| Interior Features | Auto Garage Door Remote, Carpet Free, Central Vacuum, In-Law Capability, In-Law Suite, Primary Bedroom - Main Floor, Storage, Sump Pump, Water Heater, Water Softener |
|---|---|
| Cooling | Central Air |
| Heat Source | Gas |
| Fireplace Features | Living Room, Natural Gas |
| Fireplace Yes / No | Yes |
Exterior
| Exterior Features | Deck, Lawn Sprinkler System, Patio, Privacy, Porch |
|---|---|
| Roof | Asphalt Shingle |
| Foundation Details | Concrete |
| View | Forest, Trees/Woods |
| Construction Materials | Brick |
| Security Features | Carbon Monoxide Detectors, Smoke Detector |
Parking
| Garage Yes / No | Yes |
|---|---|
| Parking Features | Available |
Utilities
| Sewer | Septic |
|---|
Taxes
| Tax Annual Amount | 8955.46 |
|---|---|
| Tax Legal Description | PCL 2-1, SEC 20M563 ; LT 2, PL 20M563 ; HALTON HILLS |
| Tax Year | 2026 |
Area Information
| Province | ON |
|---|---|
| County | Halton |
| City | Halton Hills |
| Postal Code | L7J 2W8 |
| Area | 1049 Rural Halton Hills |
| Listing VS Median (in L7J 2W8) | |
Price: $1,750,000 low | high Med: $0 On site: 8 low | high Med: | |
Request a showing
Request a showing
Contact
Learn More About This Property

| Province | ON |
|---|---|
| County | Halton |
| City | Halton Hills |
| Postal Code | L7J 2W8 |
| Area | 1049 Rural Halton Hills |
| Listing VS Median (in L7J 2W8) | |
Price: $1,750,000 low | high Med: $0 On site: 8 low | high Med: | |