400 Downie Street,Peterborough, ON K9H 4J3
Peterborough, ON K9H 4J3

Description
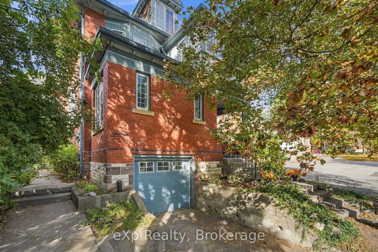
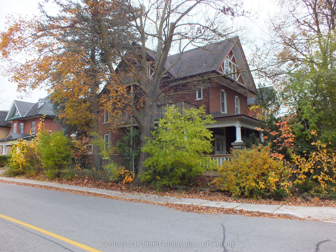
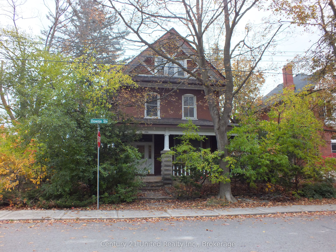
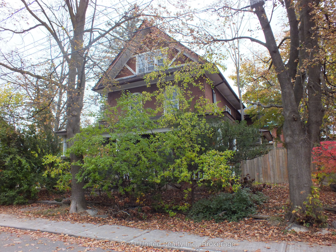
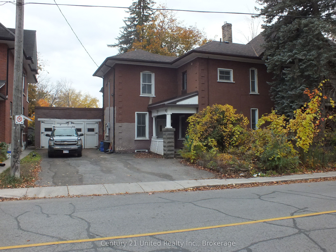
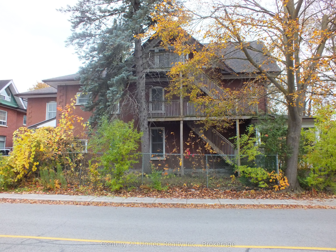
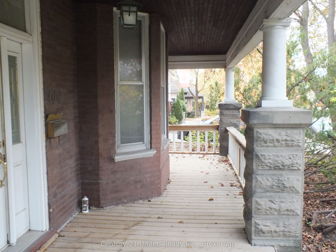
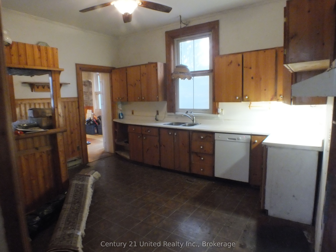
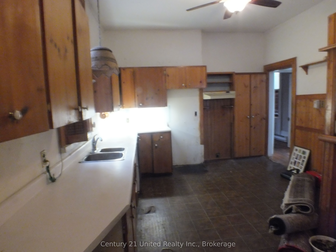
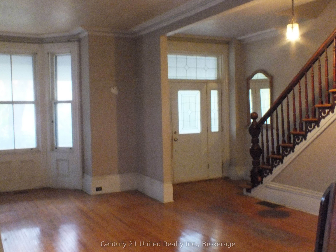
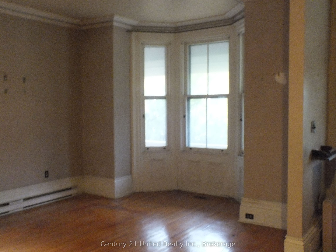
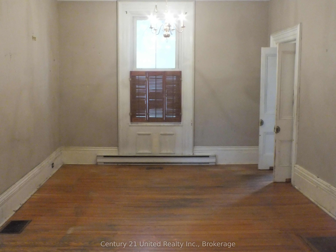
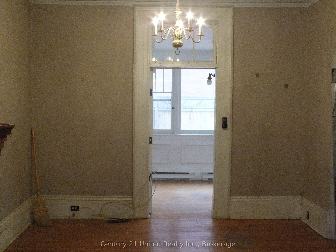
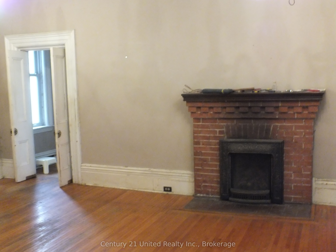
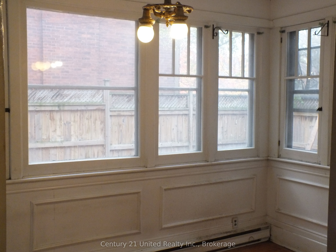
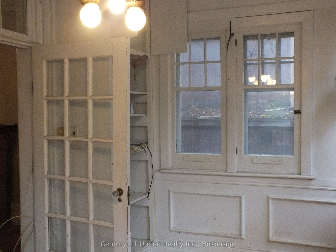
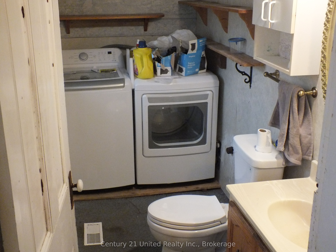
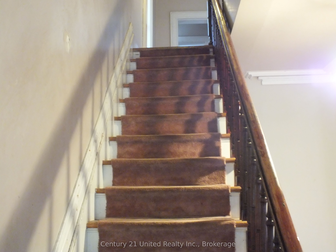
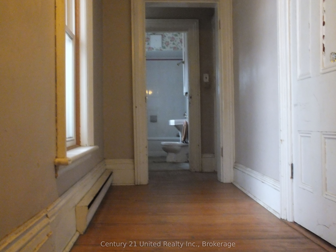
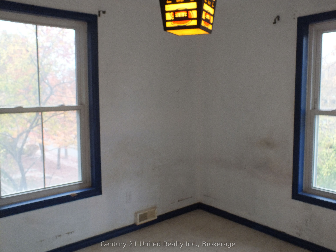
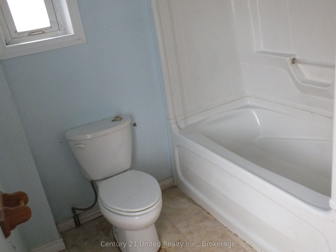
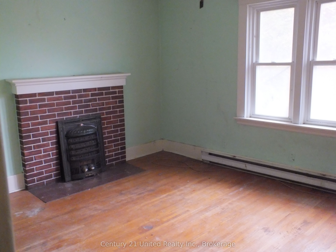
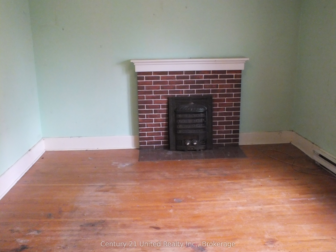
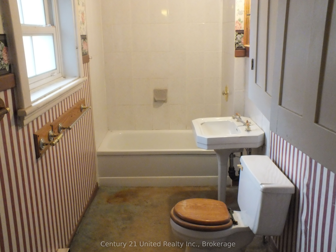
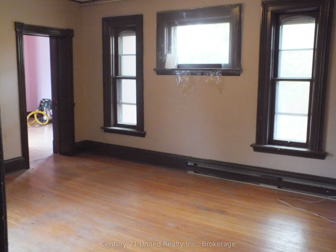
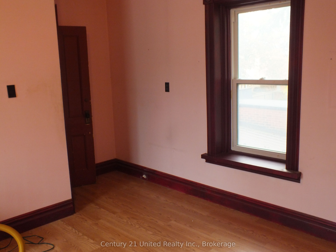
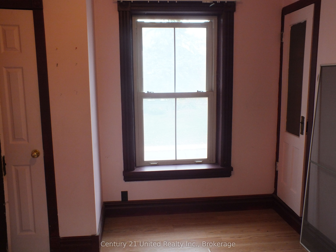
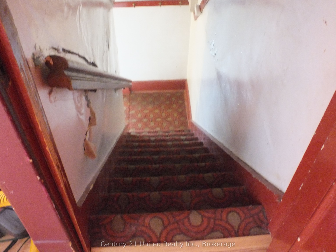
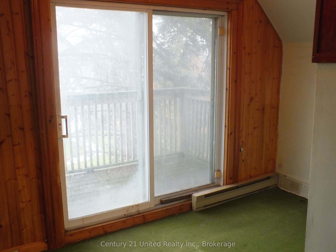
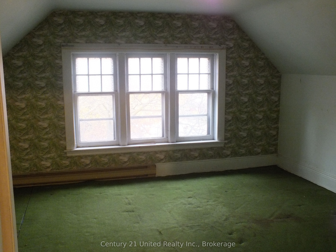
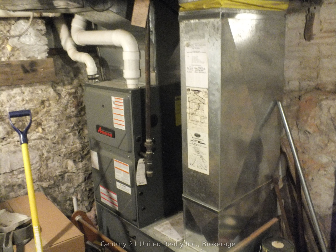
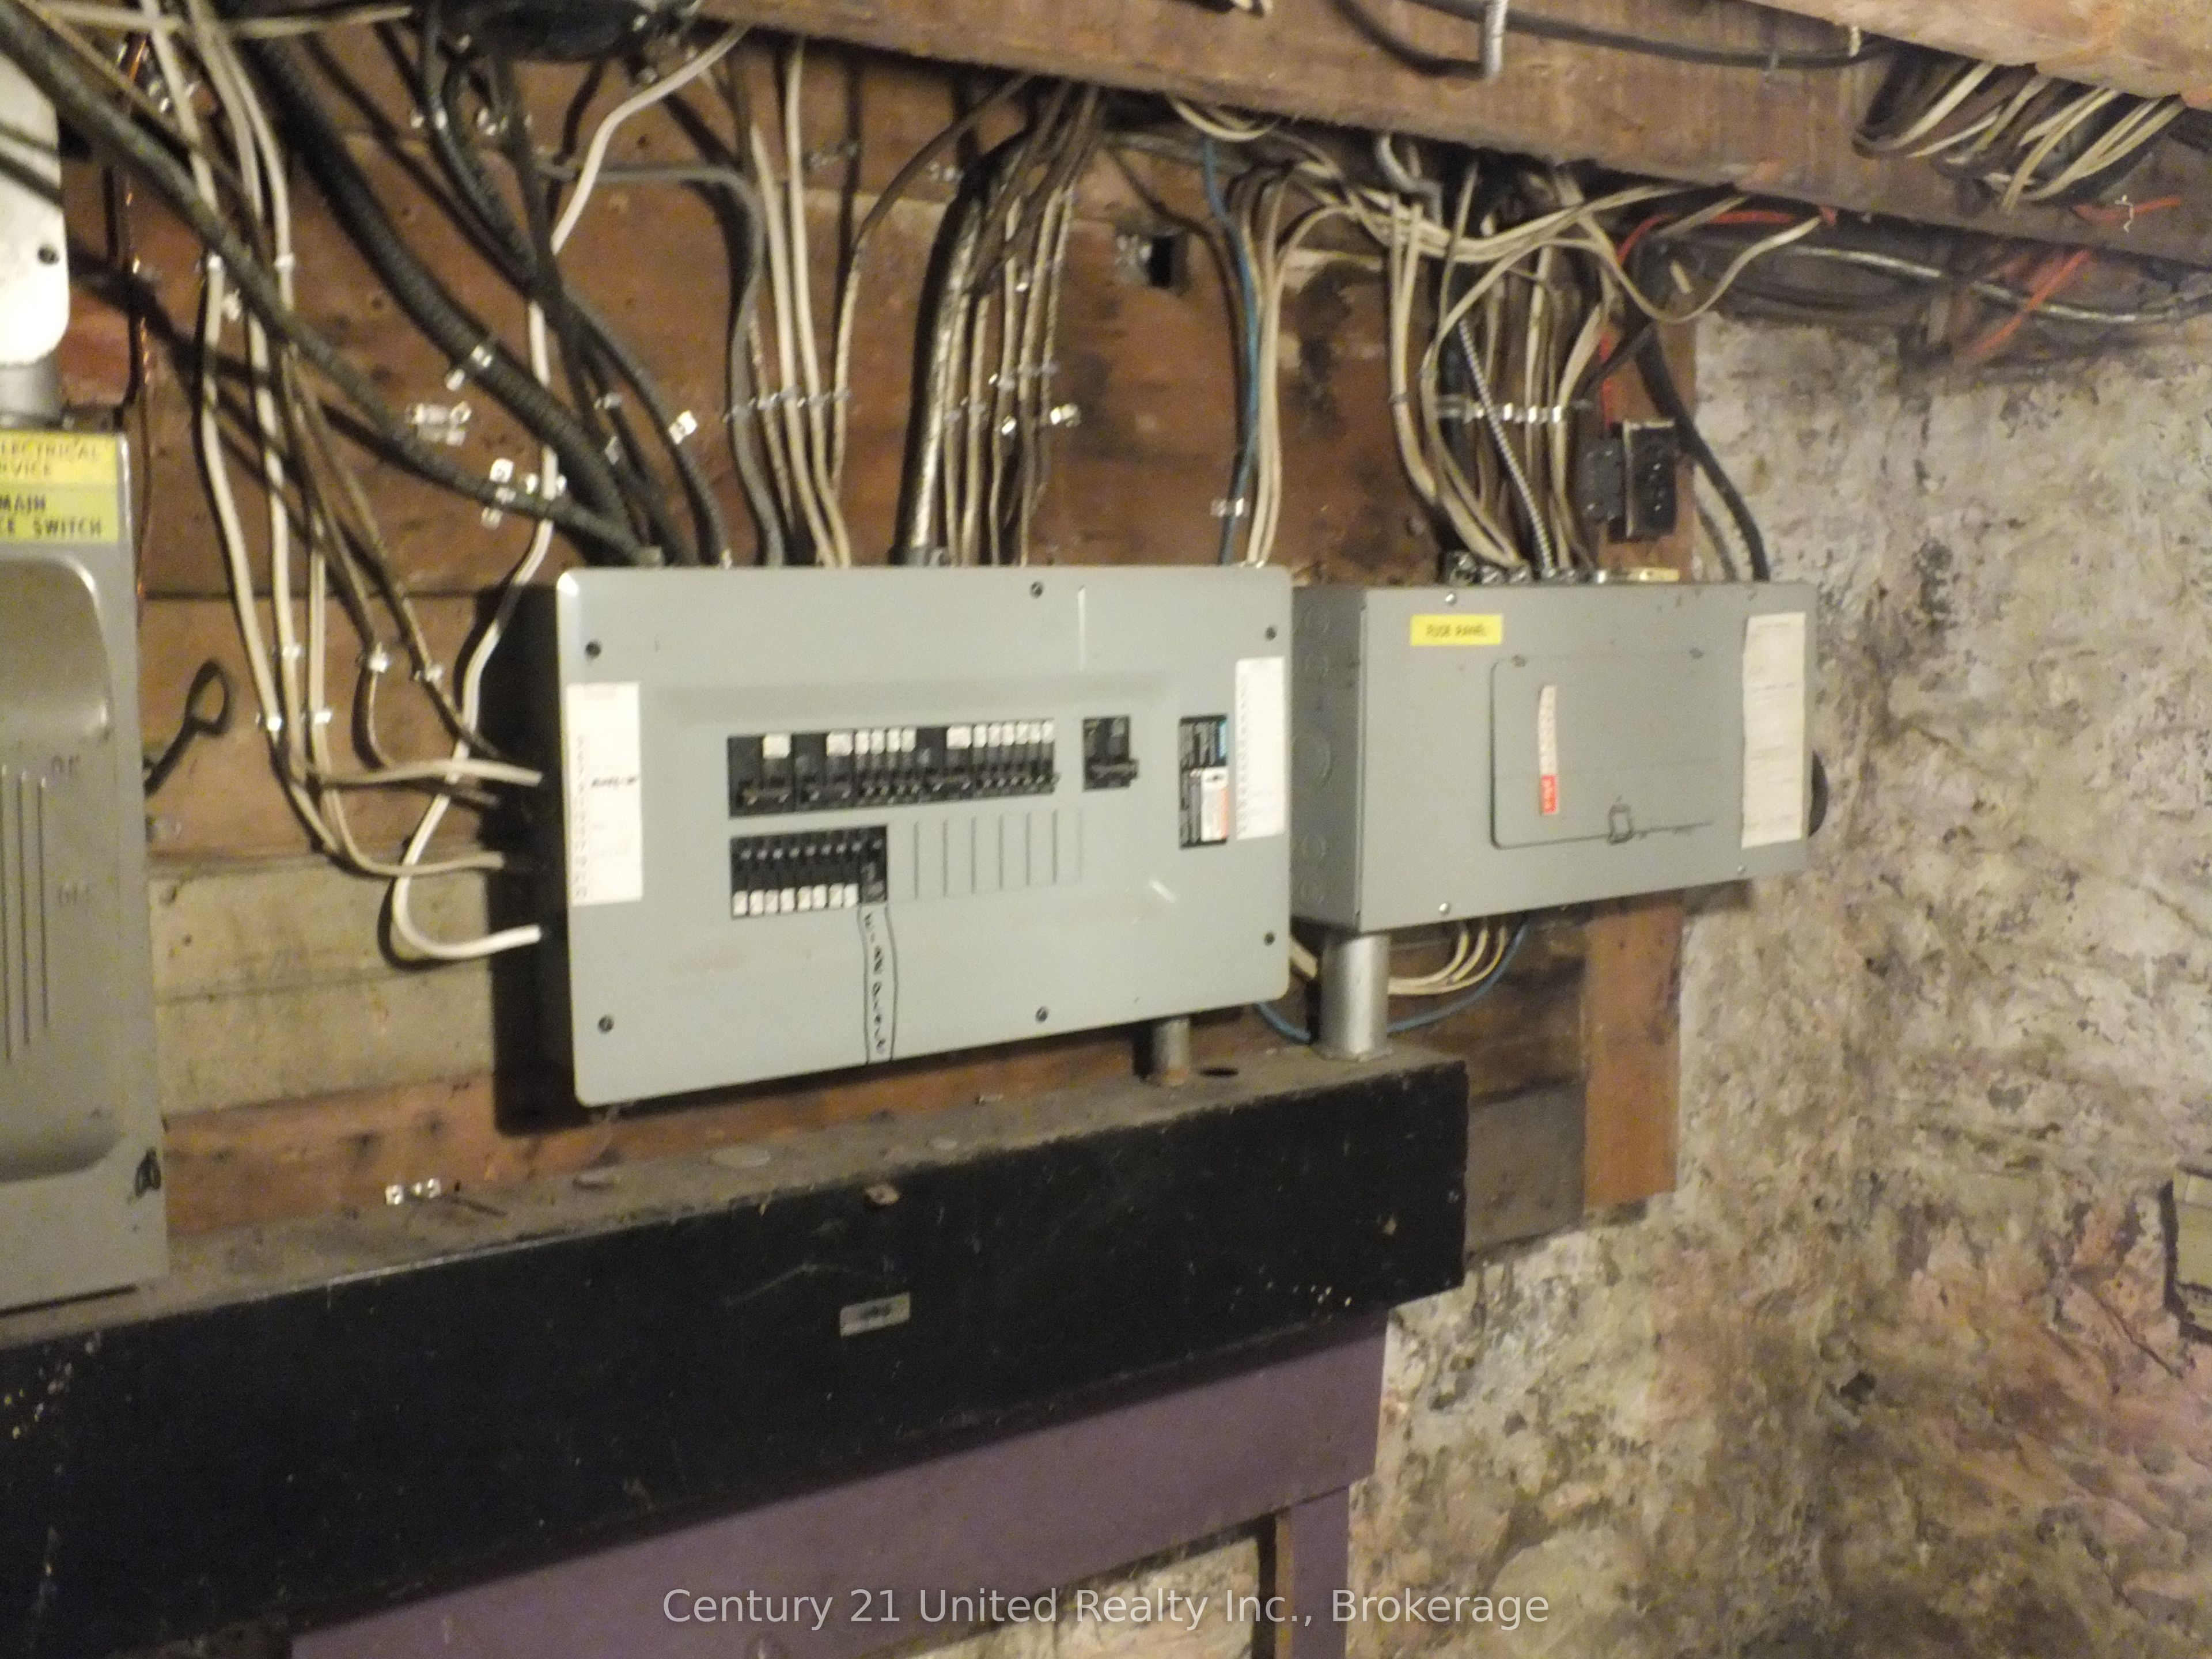
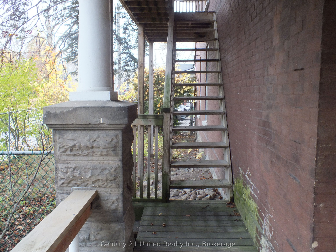
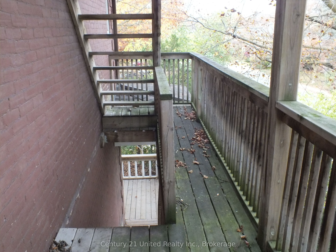
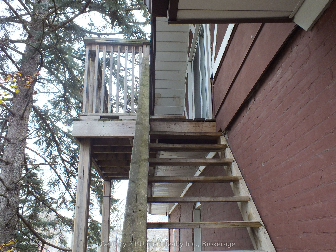
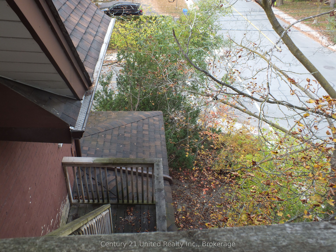
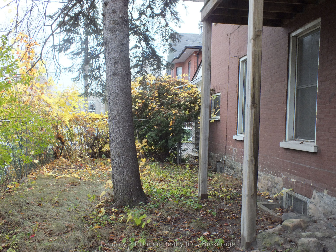
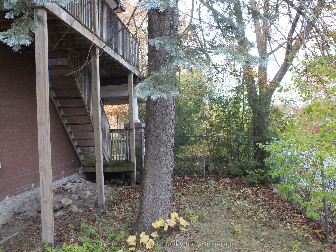
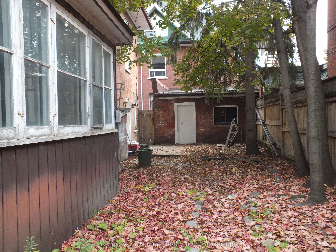
Looking for a project? Built in the popular Queen Anne style, this impressive 1880's brick mansion sits on the corner of Hunter St and Downie. Almost hidden away in its own little patch of greenery, this large home sits proudly with its gable windows and exquisite wrap around veranda. The main floor consists of three large rooms with its 12 ft ceilings and bay window. The dining room has a gas fireplace. There is also a large, bright sunroom and a bathroom/laundry room combo. Upstairs there are 4 good sized bedrooms, master has its own fireplace, and there is also another 4 piece bath. The third floor has 2 more bedrooms, and a closet that holds a second gas furnace. The basement is not finished but it's dry and has plenty of room for storage. There is also and outside entrance to the basement. This property would lend itself very well to be converted to a multiplex, as there is already an outside staircase to every floor. This amazing home awaits someone with a vision, to take it back to its former glory days.
Details
| MLS # | X14126370 |
|---|---|
| Listing Type | For Sale |
| Style | House |
| Sub-Type | Resale |
| Status | New |
| Year | 0 |
| Days On Site | 12 |
| Listing Provided By | Century 21 United Realty Inc. | X14126370 309300 |
Features
| Bed(s) | 6 |
|---|---|
| Bath(s) | 2 |
| Garage | 2 |
| Basement | Y |
| Story(s) | 3 |
| Acreage | 0.12 |
| Water Front | None |
Interior
| Interior Features | Water Heater Owned, Water Heater, Storage |
|---|---|
| Cooling | Central Air |
| Heat Source | Electric |
| Fireplace Features | Natural Gas |
| Fireplace Yes / No | Yes |
Exterior
| Exterior Features | Lighting, Year Round Living, Porch |
|---|---|
| Roof | Asphalt Shingle |
| Foundation Details | Concrete, Stone |
| Topography | Flat |
| Construction Materials | Brick |
| Security Features | Smoke Detector |
Parking
| Garage Yes / No | Yes |
|---|---|
| Parking Features | Front Yard Parking |
Utilities
| Sewer | Sewer |
|---|
Taxes
| Tax Annual Amount | 6440 |
|---|---|
| Tax Assessed Value | 364000 |
| Tax Legal Description | PT LT 17, S OF HUNTER & W OF GEORGE ST PL 1 PETERBOROUGH AS IN R5811439; S/T INTEREST IN R581439, PETERBOROUGH SUBJECT TO EXECUTION 95-0438, IF ENFORCABLE |
| Tax Year | 2026 |
Area Information
| Province | ON |
|---|---|
| County | Peterborough |
| City | Peterborough |
| Postal Code | K9H 4J3 |
| Area | Town Ward 3 |
| Listing VS Median (in K9H 4J3) | |
Price: $599,900 low | high Med: $0 On site: 12 low | high Med: | |
Request a showing
Request a showing
Contact
Learn More About This Property

| Province | ON |
|---|---|
| County | Peterborough |
| City | Peterborough |
| Postal Code | K9H 4J3 |
| Area | Town Ward 3 |
| Listing VS Median (in K9H 4J3) | |
Price: $599,900 low | high Med: $0 On site: 12 low | high Med: | |