New Listing
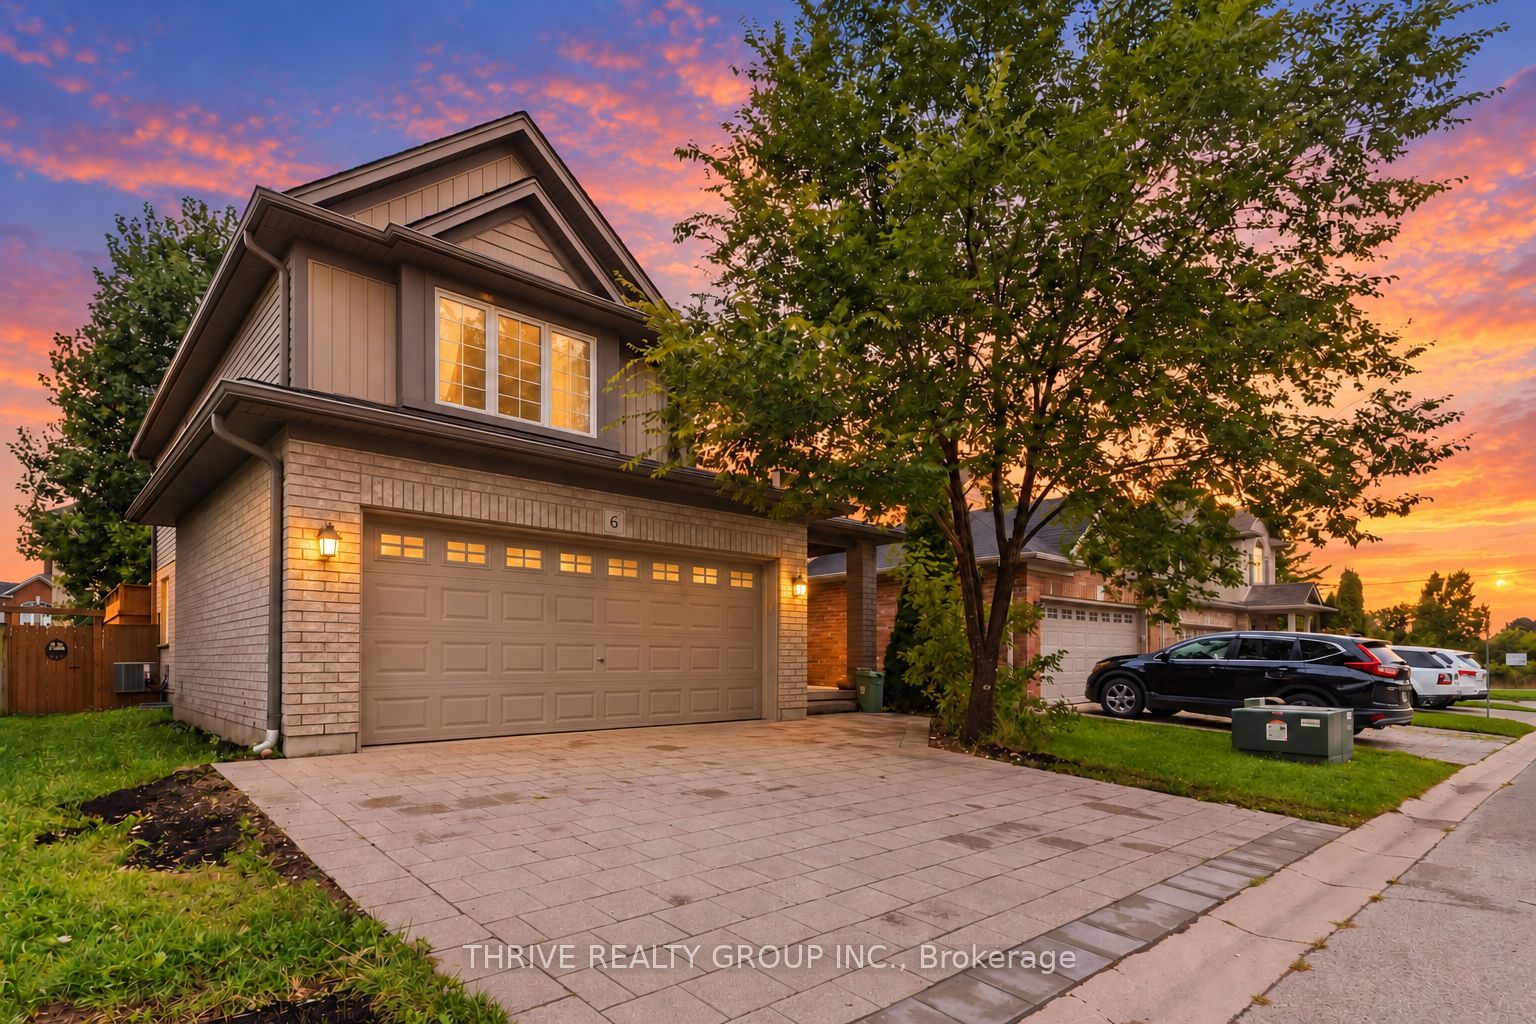
400 Skyline Avenue N 6,London North, ON N5X 0B3
London North, ON N5X 0B3

Description
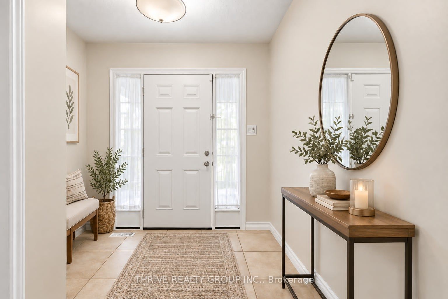
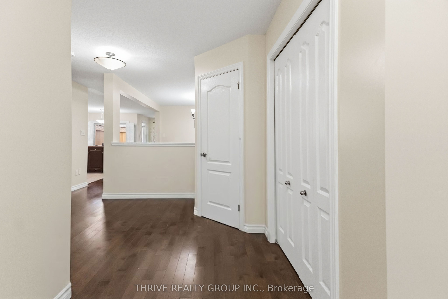
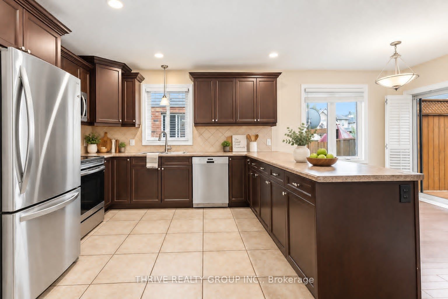
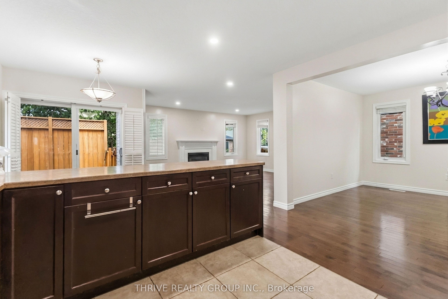
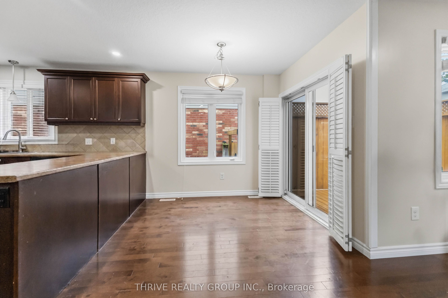
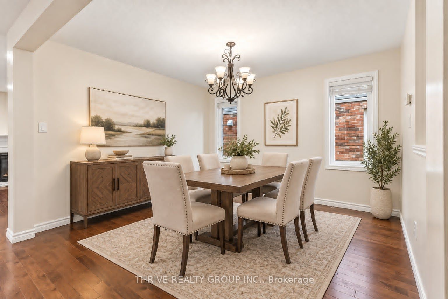
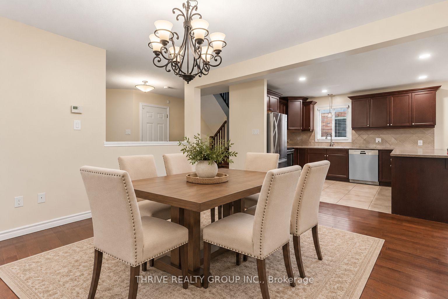
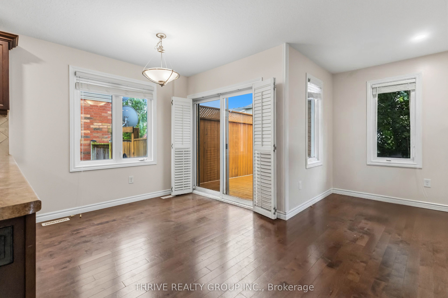
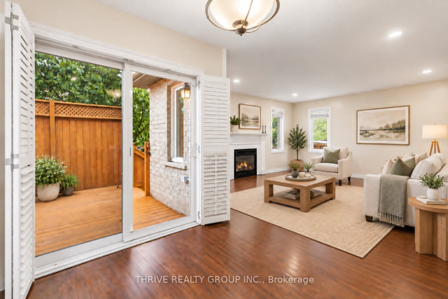
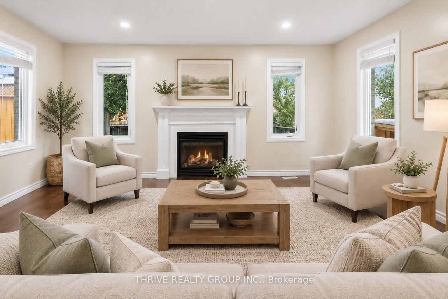
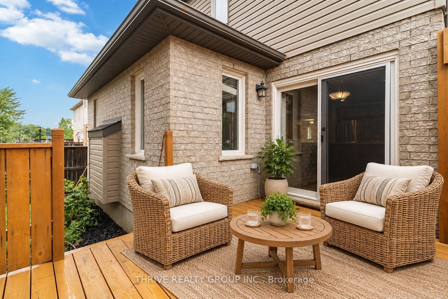
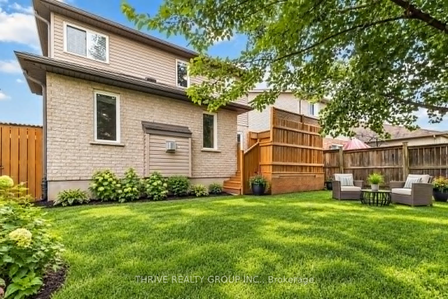
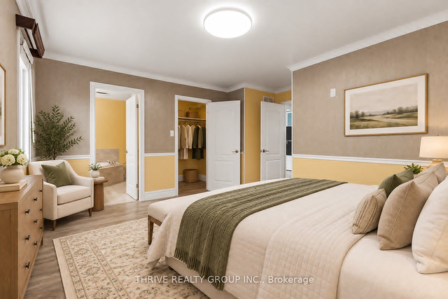
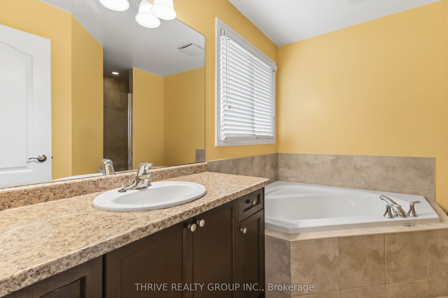
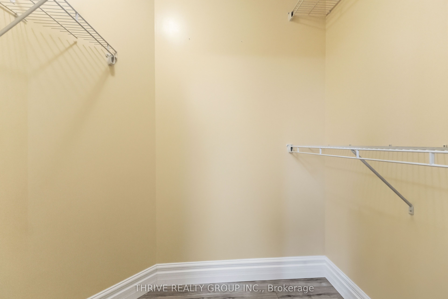
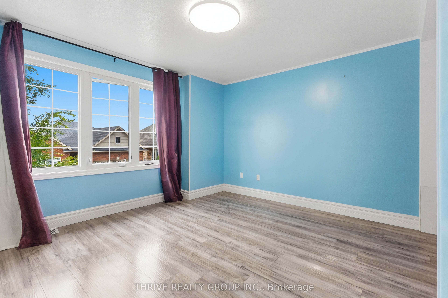
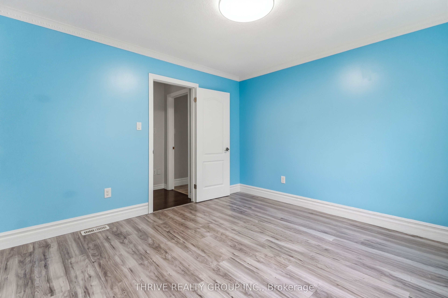
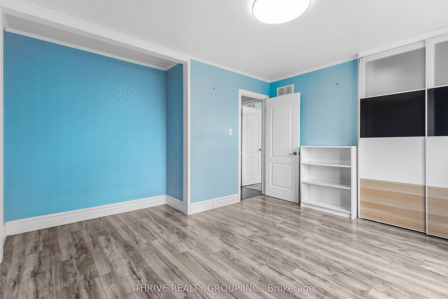
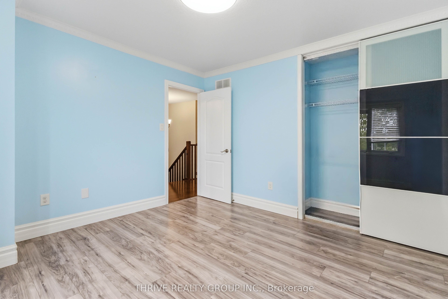
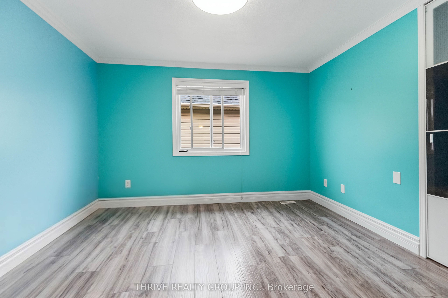
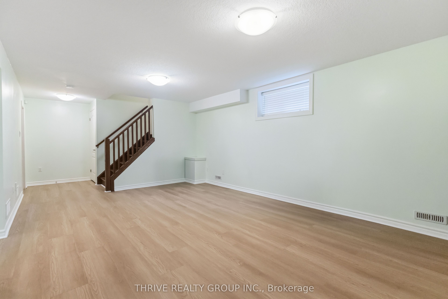
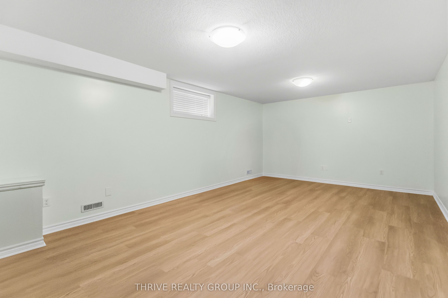
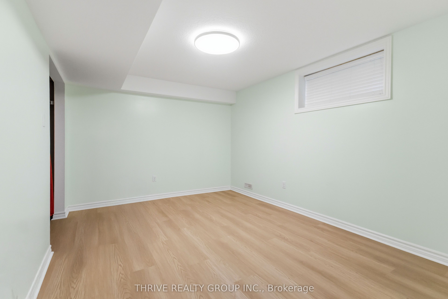
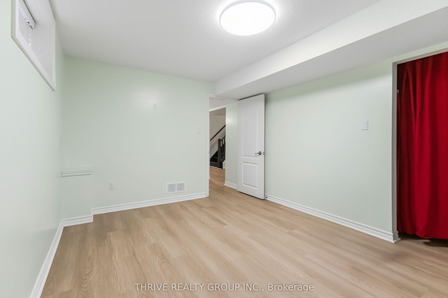
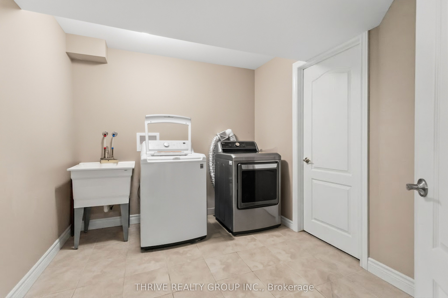
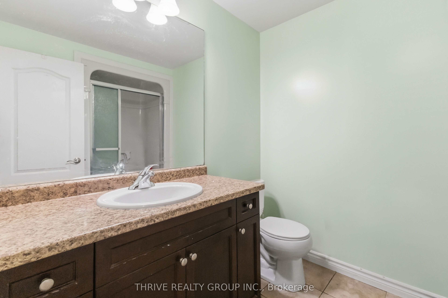
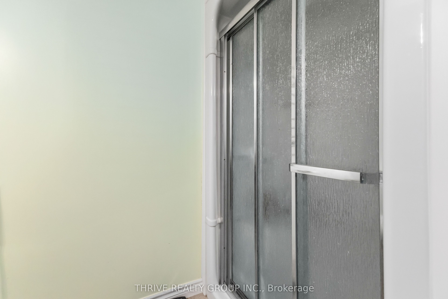
Well-maintained 4+1 bedroom, four-bathroom executive home in sought-after North London. Carpet-free throughout, with an open-concept main floor offering large windows, spacious living and dining areas, and a kitchen with stainless steel appliances, including a Bosch dishwasher replaced in 2025. Upstairs features four bedrooms, a primary ensuite and an additional full bathroom. The finished basement includes a large recreation room, fifth bedroom or office, cold room and spacious laundry room. Updates include new basement luxury vinyl flooring (2026), a new main-floor washroom (2026), and a driveway and water heater replaced in 2026. The fully fenced backyard features a cedar deck with privacy fencing. A double garage provides additional parking and storage. Within walking distance of Jack Chambers Public School and close to A.B. Lucas Secondary School, Western University, Masonville Place and parks. This detached home is part of a vacant land condominium, with a monthly fee of $104.50 covering common-area maintenance, common-element hydro, snow removal and common-area landscaping. Want to make the space your own? Choose your preferred wall colours, and we'll have our professional contractor paint before you move in. Some photos are virtually staged
Details
| MLS # | X14161818 |
|---|---|
| Listing Type | For Sale |
| Style | House |
| Sub-Type | Resale |
| Status | New |
| Year | 0 |
| Days On Site | 2 |
| Listing Provided By | THRIVE REALTY GROUP INC. | X14161818 396202 |
Features
| Bed(s) | 5 |
|---|---|
| Bath(s) | 4 |
| Garage | 2 |
| Basement | Y |
| Story(s) | 2 |
| Acreage | 0.09 |
Interior
| Interior Features | Other |
|---|---|
| Cooling | Central Air |
| Heat Source | Gas |
| Fireplace Yes / No | No |
Exterior
| Roof | Asphalt Shingle |
|---|---|
| Foundation Details | Concrete |
| Construction Materials | Brick, Vinyl Siding |
Parking
| Garage Yes / No | Yes |
|---|
Utilities
| Sewer | Sewer |
|---|
Taxes
| Tax Annual Amount | 5733 |
|---|---|
| Tax Legal Description | UNIT 97, LEVEL 1, MIDDLESEX VACANT LAND CONDOMINIUM PLAN NO. 670 AND ITS APPURTENANT INTEREST. THE DESCRIPTION OF THE CONDOMINIUM PROPERTY IS : BLOCK 85, PLAN 33M-522, S/T EASE AS IN ER491498; S/T EASE AS IN ER519196; SUBJECT TO EASE AS IN ER524519, S/T EASE AS IN ER524520, LONDON |
| Tax Year | 2025 |
Area Information
| Province | ON |
|---|---|
| County | Middlesex |
| City | London North |
| Postal Code | N5X 0B3 |
| Area | North B |
| Listing VS Median (in N5X 0B3) | |
Price: $888,000 low | high Med: $0 On site: 2 low | high Med: | |
Request a showing
Request a showing
Contact
Learn More About This Property

| Province | ON |
|---|---|
| County | Middlesex |
| City | London North |
| Postal Code | N5X 0B3 |
| Area | North B |
| Listing VS Median (in N5X 0B3) | |
Price: $888,000 low | high Med: $0 On site: 2 low | high Med: | |