4006 County Rd 36,Trent Lakes, ON K0L 1J0
Trent Lakes, ON K0L 1J0

Description
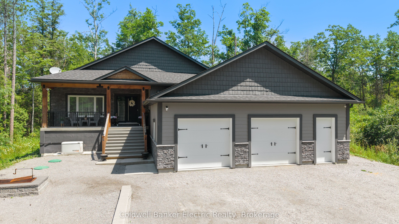
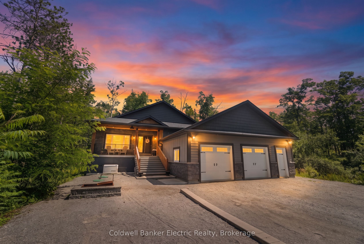
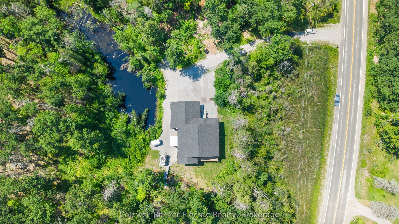
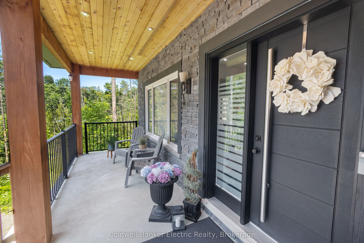
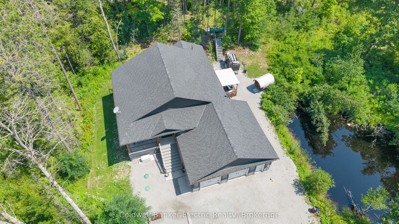
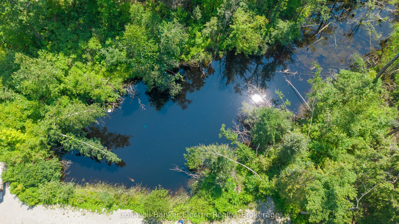
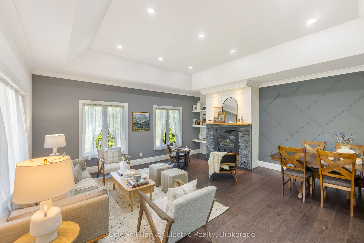
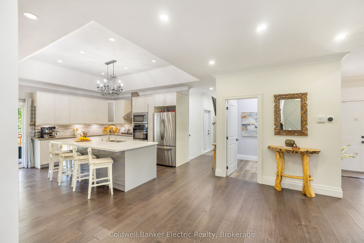
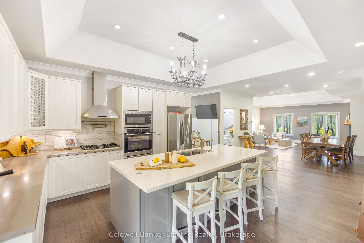
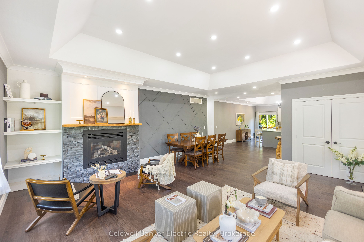
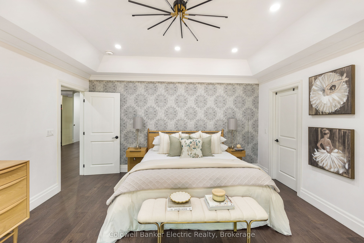
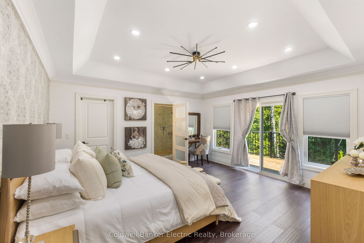
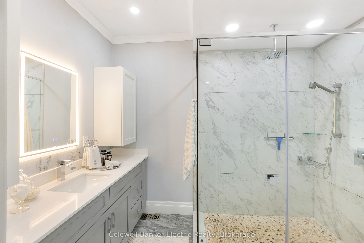
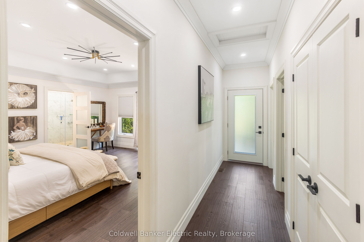
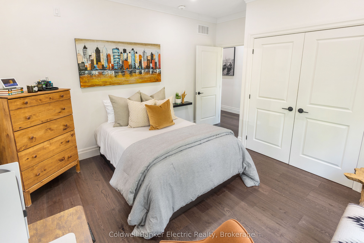
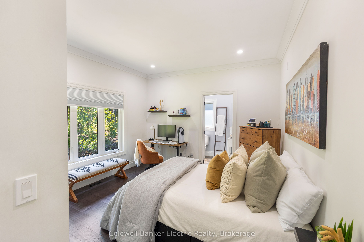
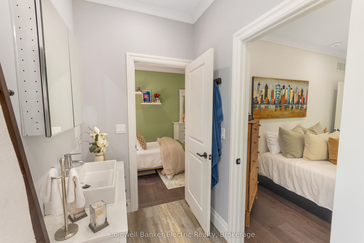
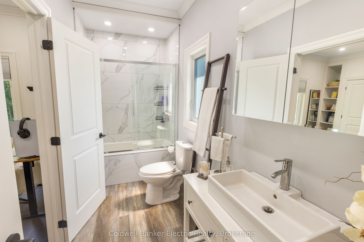
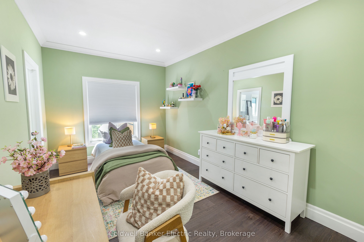
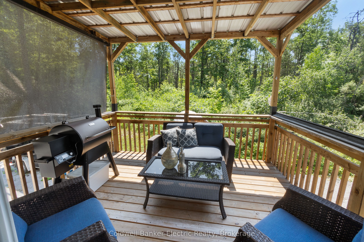
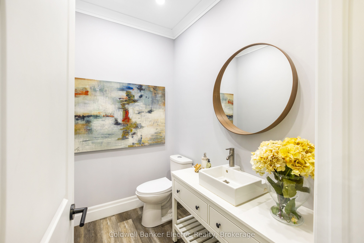
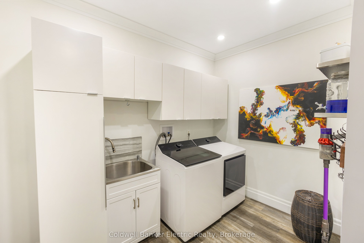
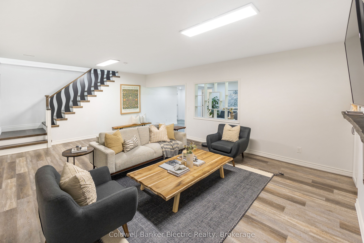
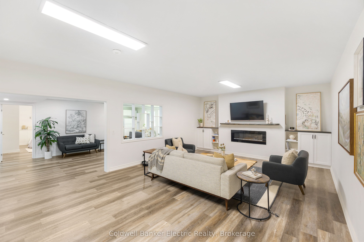
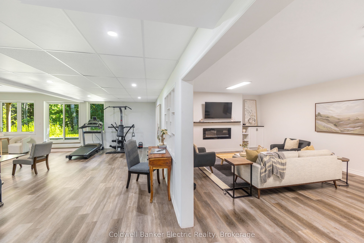
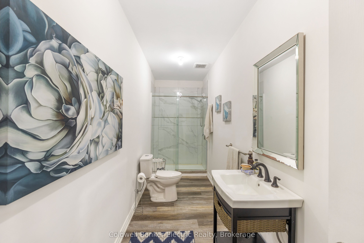
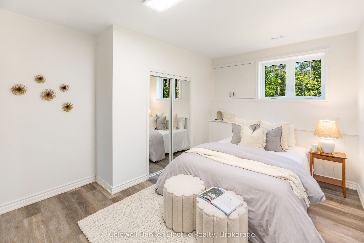
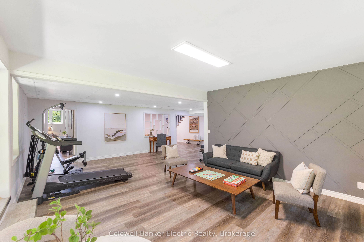
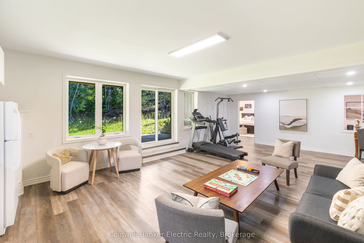
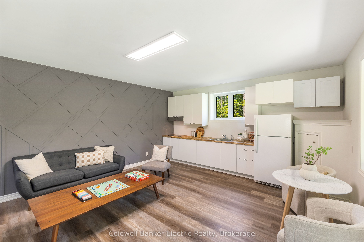
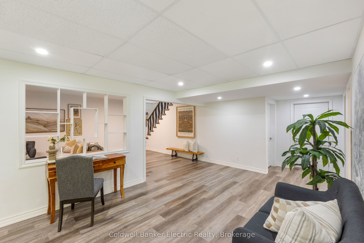
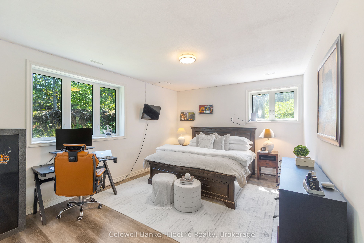
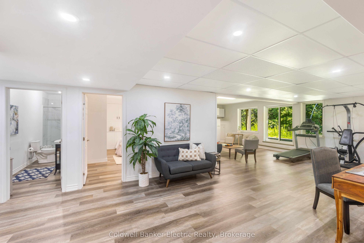
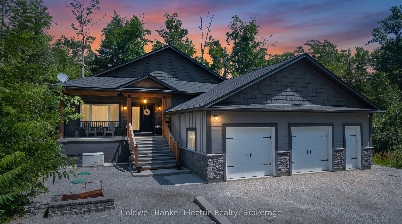
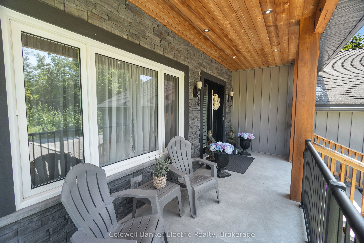
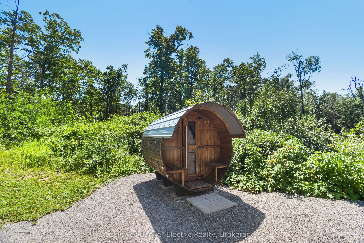
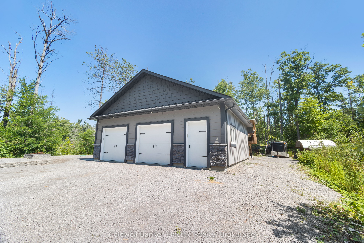
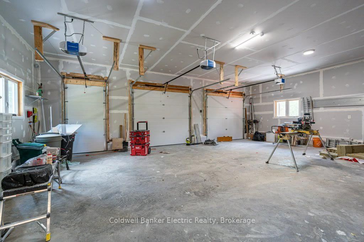
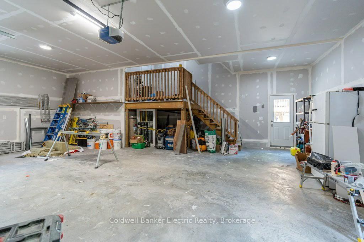
Built just six years ago, this exceptional custom home offers over 3,600 sq. ft. of finished living space, quality construction, and an impressive multigenerational layout, all set on a private country property with its own pond and trails.The open-concept main level showcases coffered ceilings, crown moulding, hand-scraped engineered hardwood, and a kitchen with built-in appliances and reverse osmosis system. Living and dining areas open to a covered deck overlooking the pond, while three spacious bedrooms, three bathrooms, and main-floor laundry complete the level.The fully finished walk-out lower level adds 1,900+ sq. ft. of separate living space with 9-ft ceilings, luxury vinyl plank flooring, a living room, two bedrooms, 3-piece bathroom, and brand-new kitchen. It's an ideal setup for multigenerational living, extended family, or guests. Built for efficiency, comfort, and longevity, the home features an ICF foundation, spray foam insulation throughout, hot water on demand, a water softener, an iron filtration system, and a Generac generator. Outside, enjoy private trails, the pond, and a custom wood-burning sauna, with plenty of space for a future pool, sport court, additional garage or shop, playground, or expanded entertaining area. A 2.5-car attached garage offers ample space for vehicles, tools, and recreational equipment. A thoughtfully built home with the space, versatility, and quality to serve its owners for years to come.
Details
| MLS # | X13780842 |
|---|---|
| Listing Type | For Sale |
| Style | House |
| Sub-Type | Resale |
| Status | New |
| Year | 0 |
| Days On Site | 57 |
| Listing Provided By | Coldwell Banker Electric Realty | X13780842 450800 |
Features
| Bed(s) | 5 |
|---|---|
| Bath(s) | 4 |
| Garage | 2 |
| Basement | Y |
| Acreage | 2.30 |
| Property View | Pond, Forest, Garden, Trees, Woods |
Interior
| Interior Features | Air Exchanger, Auto Garage Door Remote, Bar Fridge, Built-In Oven, Carpet Free, Countertop Range, Floor Drain, In-Law Capability, On Demand Water Heater, Primary Bedroom - Main Floor, Sauna, Propane Tank, Storage, Upgraded Insulation, Sump Pump, Water Softener, Water Purifier, Water Treatment, Water Heater Owned |
|---|---|
| Cooling | Central Air |
| Heat Source | Propane |
| Fireplace Features | Living Room |
| Fireplace Yes / No | Yes |
Exterior
| Exterior Features | Deck, Privacy, Porch, Private Pond, Recreational Area, Year Round Living |
|---|---|
| Roof | Shingles |
| Foundation Details | Insulated Concrete Form |
| View | Pond, Forest, Garden, Trees/Woods |
| Construction Materials | Stone, Vinyl Siding |
| Security Features | Carbon Monoxide Detectors, Smoke Detector |
Parking
| Garage Yes / No | Yes |
|---|---|
| Parking Features | Private |
Utilities
| Sewer | Septic |
|---|
Taxes
| Tax Annual Amount | 4722 |
|---|---|
| Tax Legal Description | PT LT 12 CON 3 HARVEY PT 2 45R11512 MUNICIPALITY OF TRENT LAKES |
| Tax Year | 2026 |
Area Information
| Province | ON |
|---|---|
| County | Peterborough |
| City | Trent Lakes |
| Postal Code | K0L 1J0 |
| Area | Trent Lakes |
| Listing VS Median (in K0L 1J0) | |
Price: $1,149,999 low | high Med: $1,499,999 On site: 57 low | high Med: 228 | |
Request a showing
Request a showing
Contact
Learn More About This Property

| Province | ON |
|---|---|
| County | Peterborough |
| City | Trent Lakes |
| Postal Code | K0L 1J0 |
| Area | Trent Lakes |
| Listing VS Median (in K0L 1J0) | |
Price: $1,149,999 low | high Med: $1,499,999 On site: 57 low | high Med: 228 | |