
Description
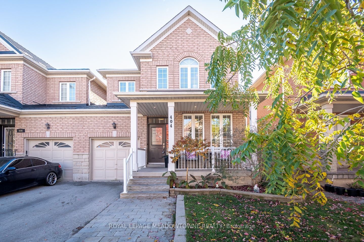
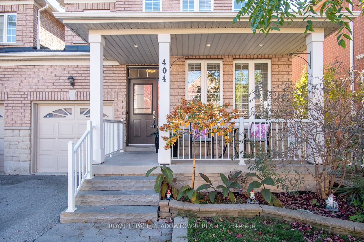
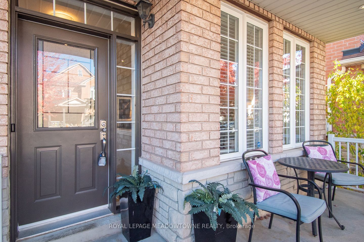
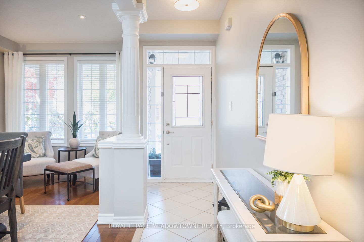
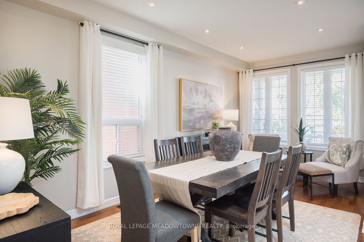
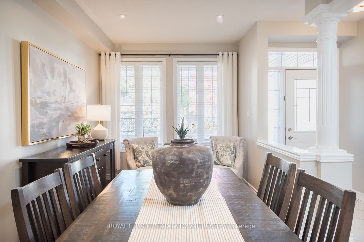
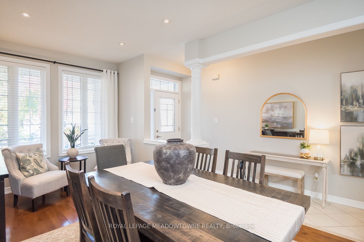
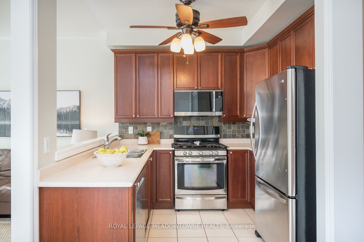
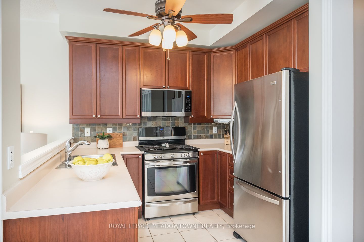
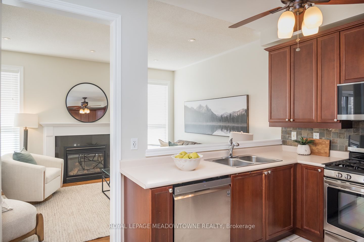
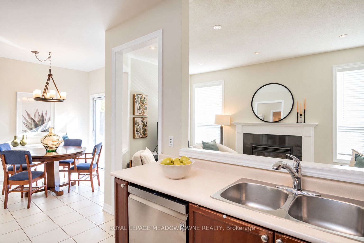
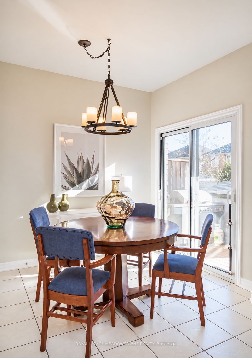
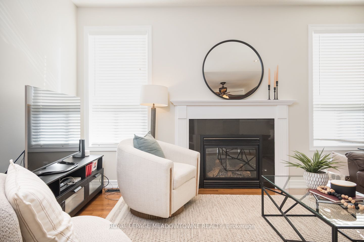
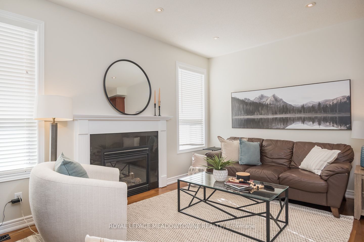
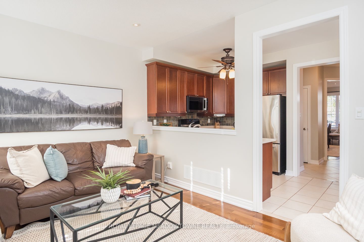
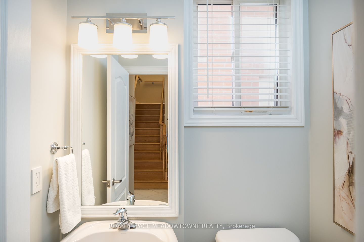
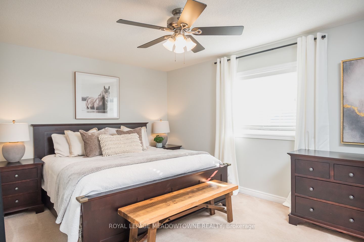
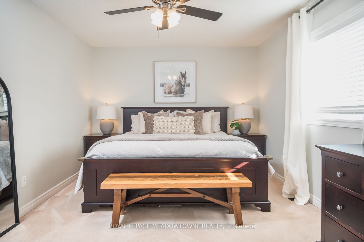
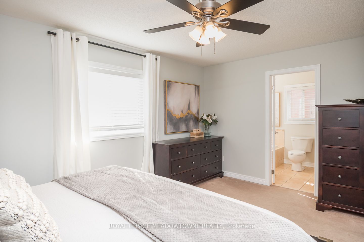
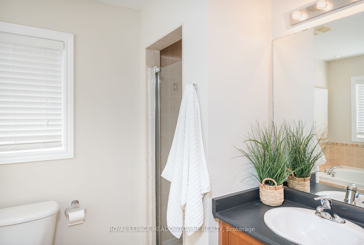
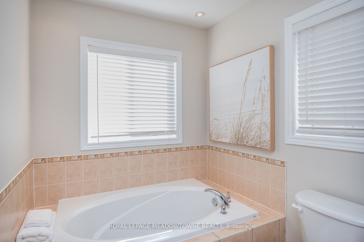
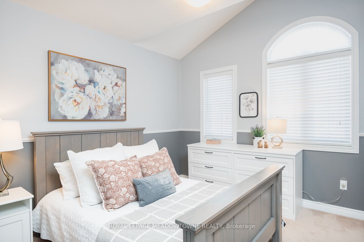
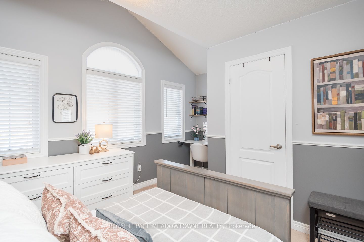
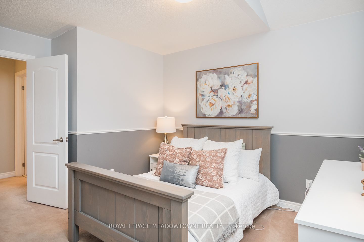
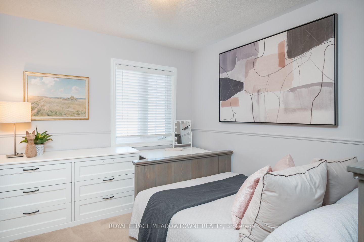
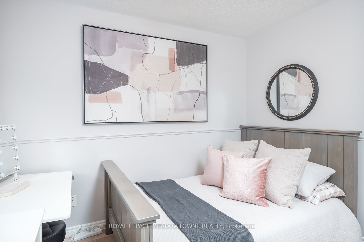
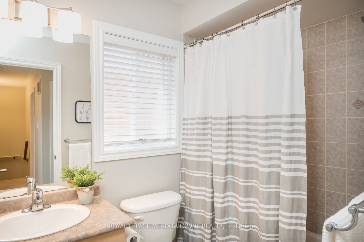
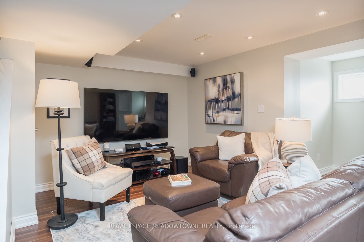
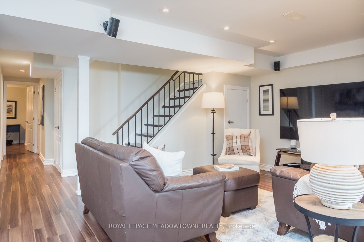
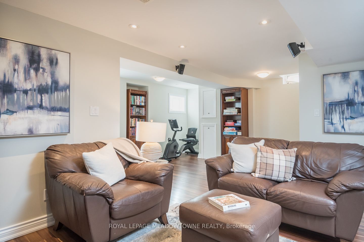
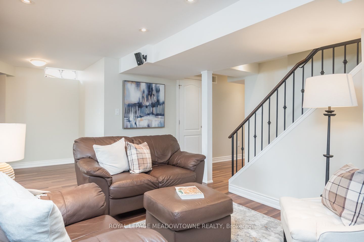
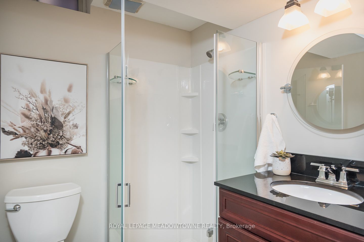
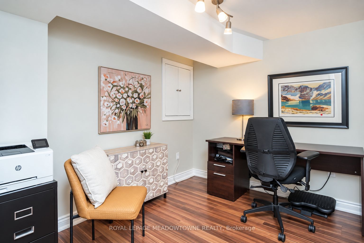
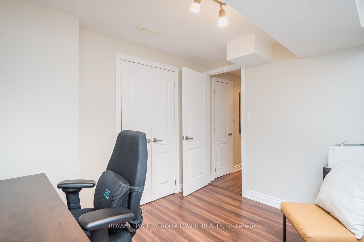
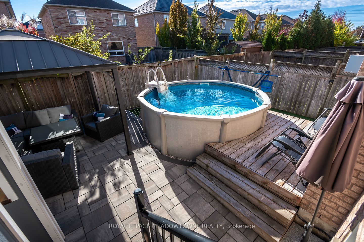
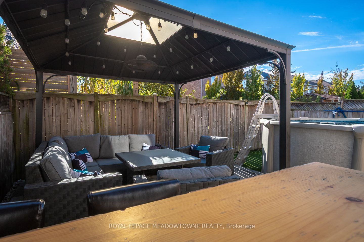
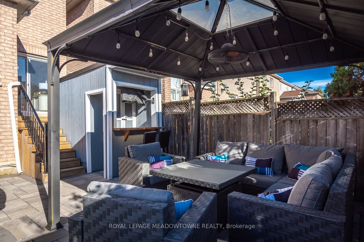
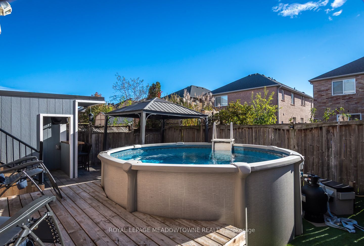
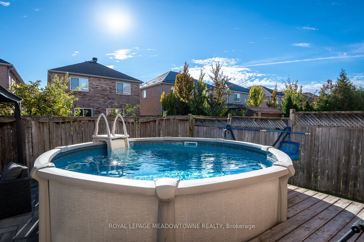
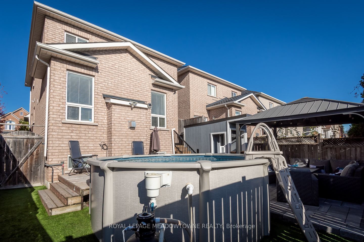
Enjoy the feel of detached living with the comfort and convenience of a beautifully appointed semi-detached home, only linked at the garage! Welcome to 404 Black Drive in Milton's Clarke neighbourhood, walking distance to the Go Station! A 3-bedroom, 4-bathroom home offering added separation and a wonderful sense of space. A large front porch welcomes you into an inviting interior featuring 9-foot ceilings, hardwood flooring, and open-concept living and dining rooms ideal for everyday living and entertaining. The kitchen features upgraded cherry cabinetry, stainless steel appliances, and a tile backsplash, while the family room offers a cozy gas fireplace. Upstairs, you'll find three spacious carpeted bedrooms, including a primary retreat with a walk-in closet and private ensuite featuring a separate tub. A 4-piece main bathroom and convenient main-floor powder room add everyday functionality. The beautifully finished basement offers even more room to enjoy, featuring laminate flooring, oversized windows, a dedicated office area, a 3-piece bathroom with granite vanity, and a laundry room. Step outside to your own backyard oasis, complete with a heated above-ground pool, patio area, and shed bar area, perfect for summer entertaining and relaxing weekends at home. Additional features include interior garage access, parking for three vehicles including the garage, and a roof updated in 2024.With inviting living spaces, a flexible finished basement, and an outdoor retreat designed for making memories, 404 Black Drive offers a wonderful opportunity to enjoy life in Milton.
Details
| MLS # | W14123966 |
|---|---|
| Listing Type | For Sale |
| Style | House |
| Sub-Type | Resale |
| Status | Sold Conditional |
| Year | 0 |
| Days On Site | 10 |
| Listing Provided By | ROYAL LEPAGE MEADOWTOWNE REALTY | W14123966 108800 |
Features
| Bed(s) | 4 |
|---|---|
| Bath(s) | 4 |
| Garage | 1 |
| Basement | Y |
| Pool | Yes |
| Story(s) | 2 |
| Acreage | 0.06 |
Interior
| Interior Features | Water Heater |
|---|---|
| Cooling | Central Air |
| Heat Source | Gas |
| Fireplace Features | Natural Gas |
| Fireplace Yes / No | Yes |
Exterior
| Exterior Features | Porch |
|---|---|
| Roof | Shingles |
| Foundation Details | Concrete |
| Construction Materials | Brick |
Parking
| Garage Yes / No | Yes |
|---|---|
| Parking Features | Private |
Utilities
| Sewer | Sewer |
|---|
Taxes
| Tax Annual Amount | 4196 |
|---|---|
| Tax Legal Description | PT LT 312, PL 20M925, PT 11, 20R16201; MILTON. S/T RIGHT HR360287 FOR A PERIOD OF 3 YRS FROM THE DATE THAT THE TRANSFEREE CONVEYS THE LOT TOA SUBSEQUENT PURCHASER. S/T EASEMENT FOR ENTRY AS IN HR402996. |
| Tax Year | 2025 |
Area Information
| Province | ON |
|---|---|
| County | Halton |
| City | Milton |
| Postal Code | L9T 6R8 |
| Area | 1027 CL Clarke |
| Listing VS Median (in L9T 6R8) | |
Price: $874,900 low | high Med: $0 On site: 10 low | high Med: | |
Request a showing
Request a showing
Contact
Learn More About This Property

| Province | ON |
|---|---|
| County | Halton |
| City | Milton |
| Postal Code | L9T 6R8 |
| Area | 1027 CL Clarke |
| Listing VS Median (in L9T 6R8) | |
Price: $874,900 low | high Med: $0 On site: 10 low | high Med: | |
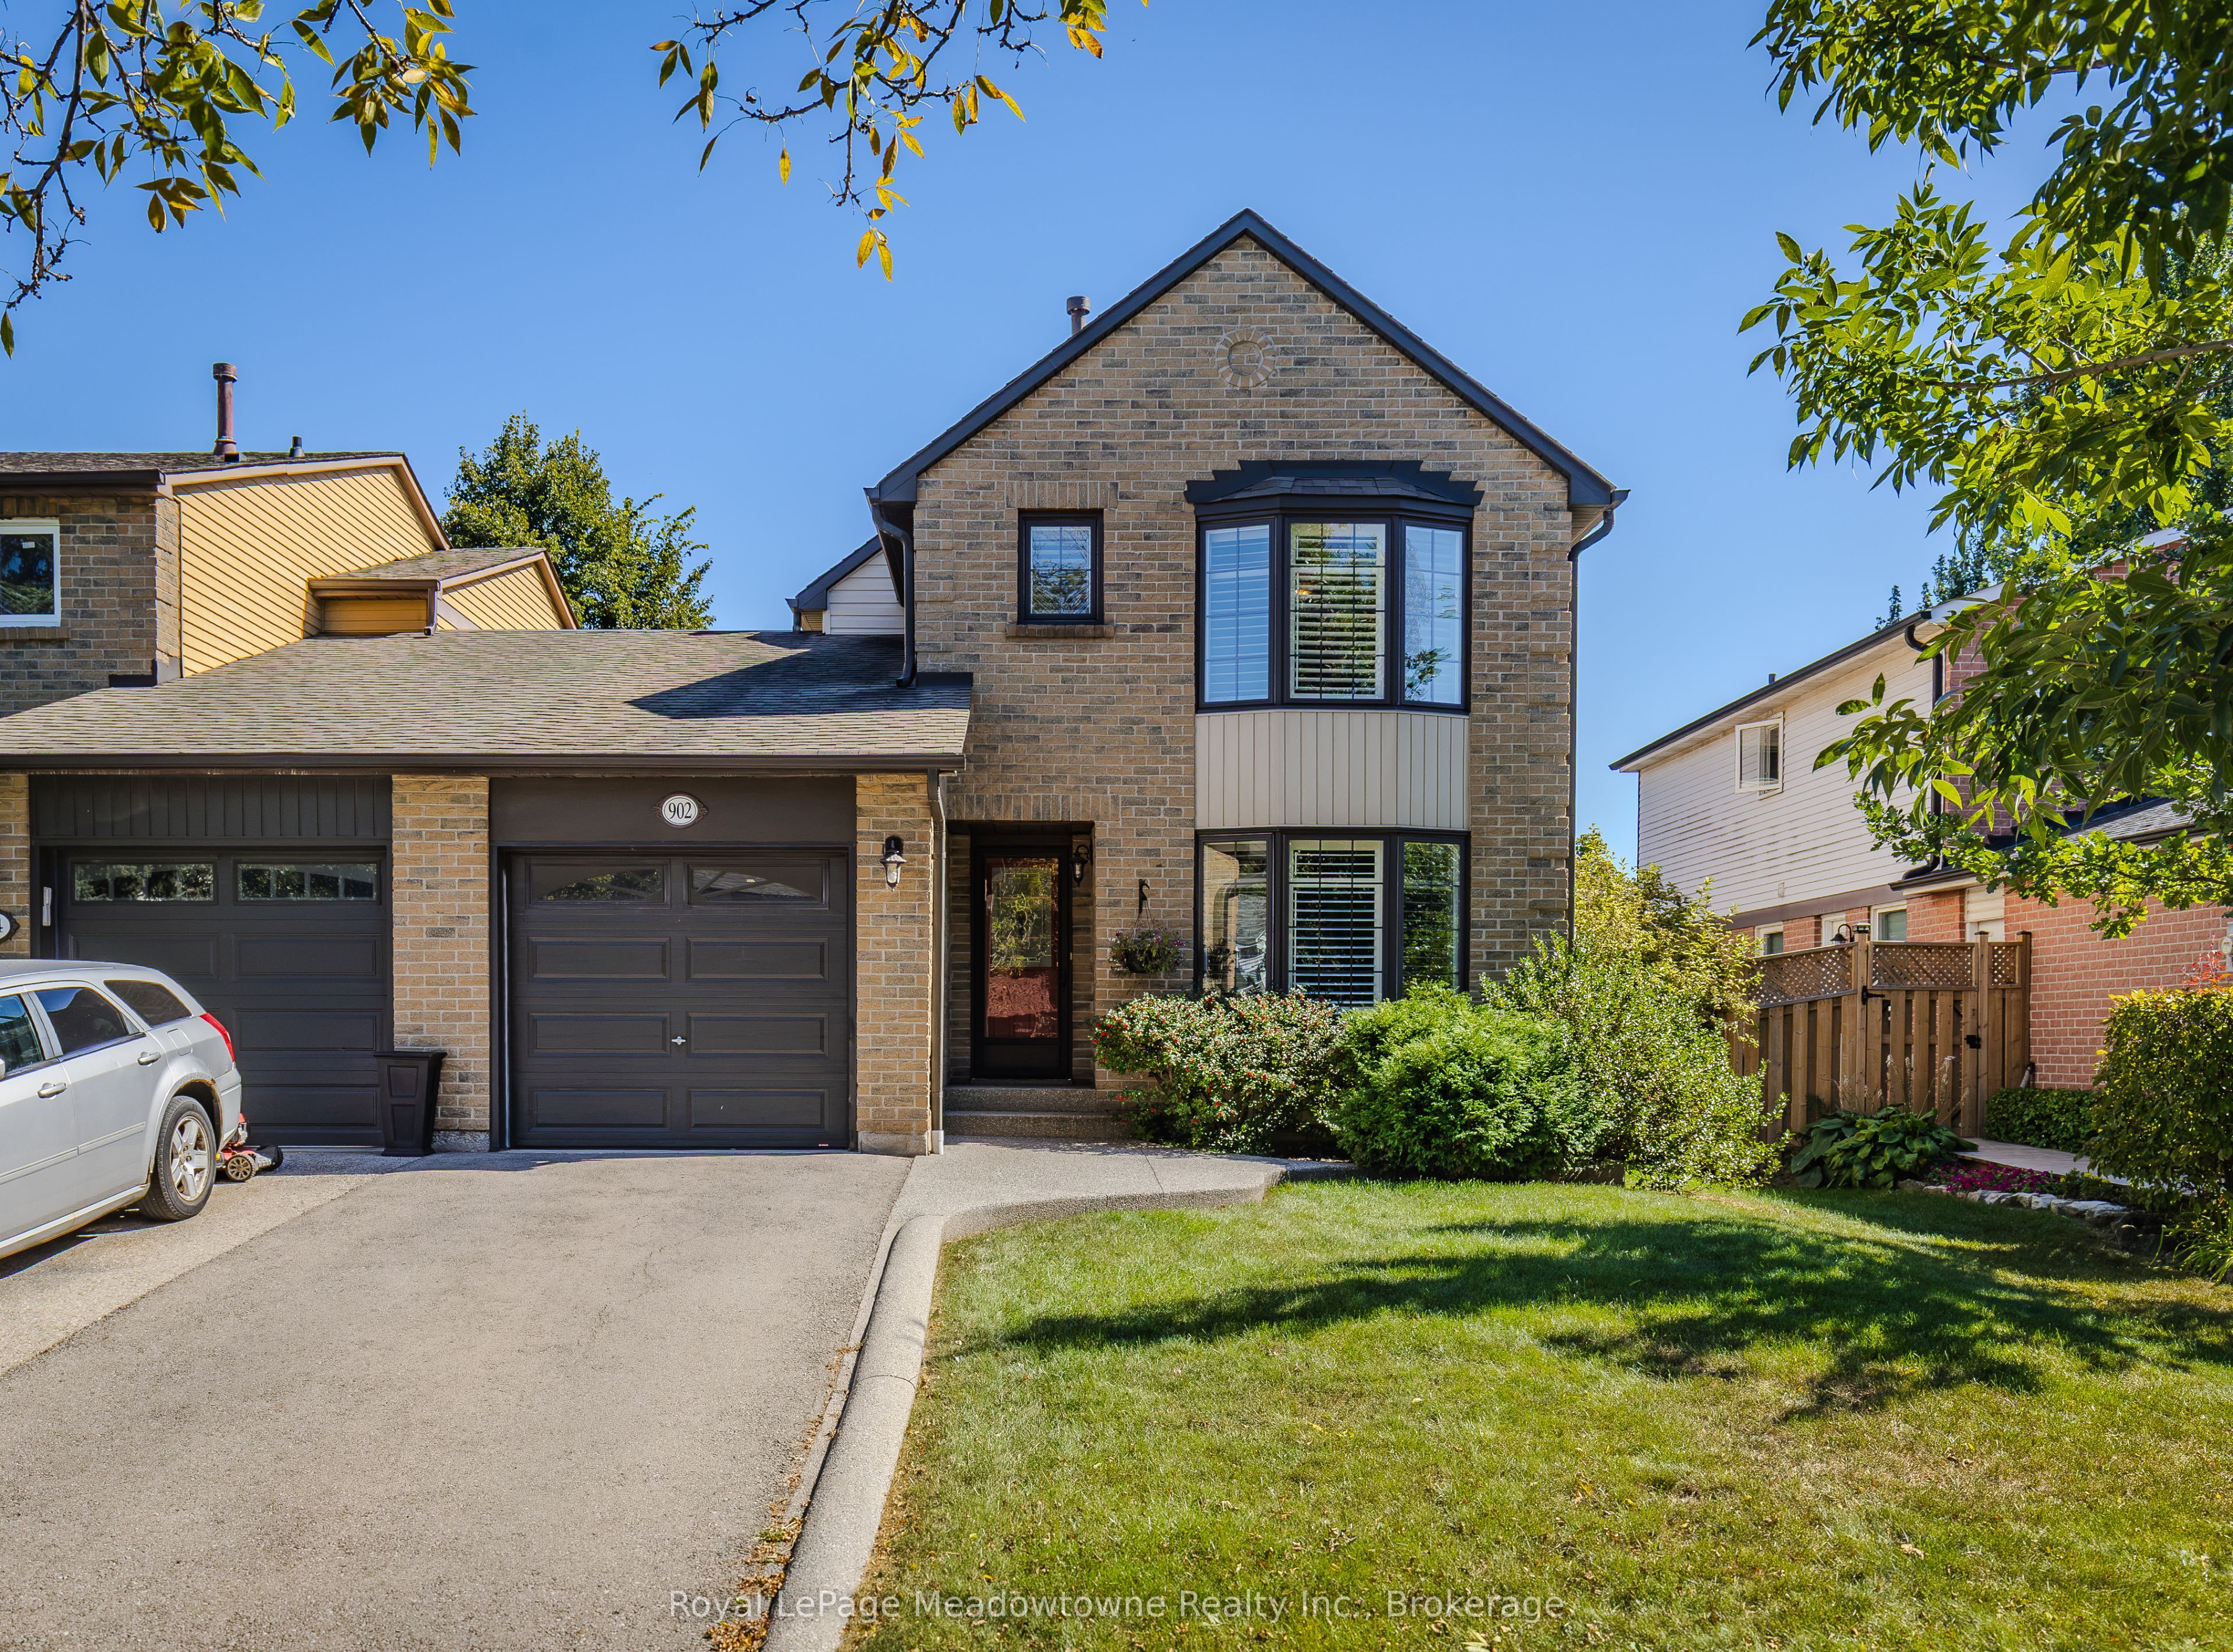 | $899,900902 Laurier AvenueMilton, ON L9T 4H6 |
 | $1,039,0001015 Mccuaig DriveMilton, ON L9T 6S4 |