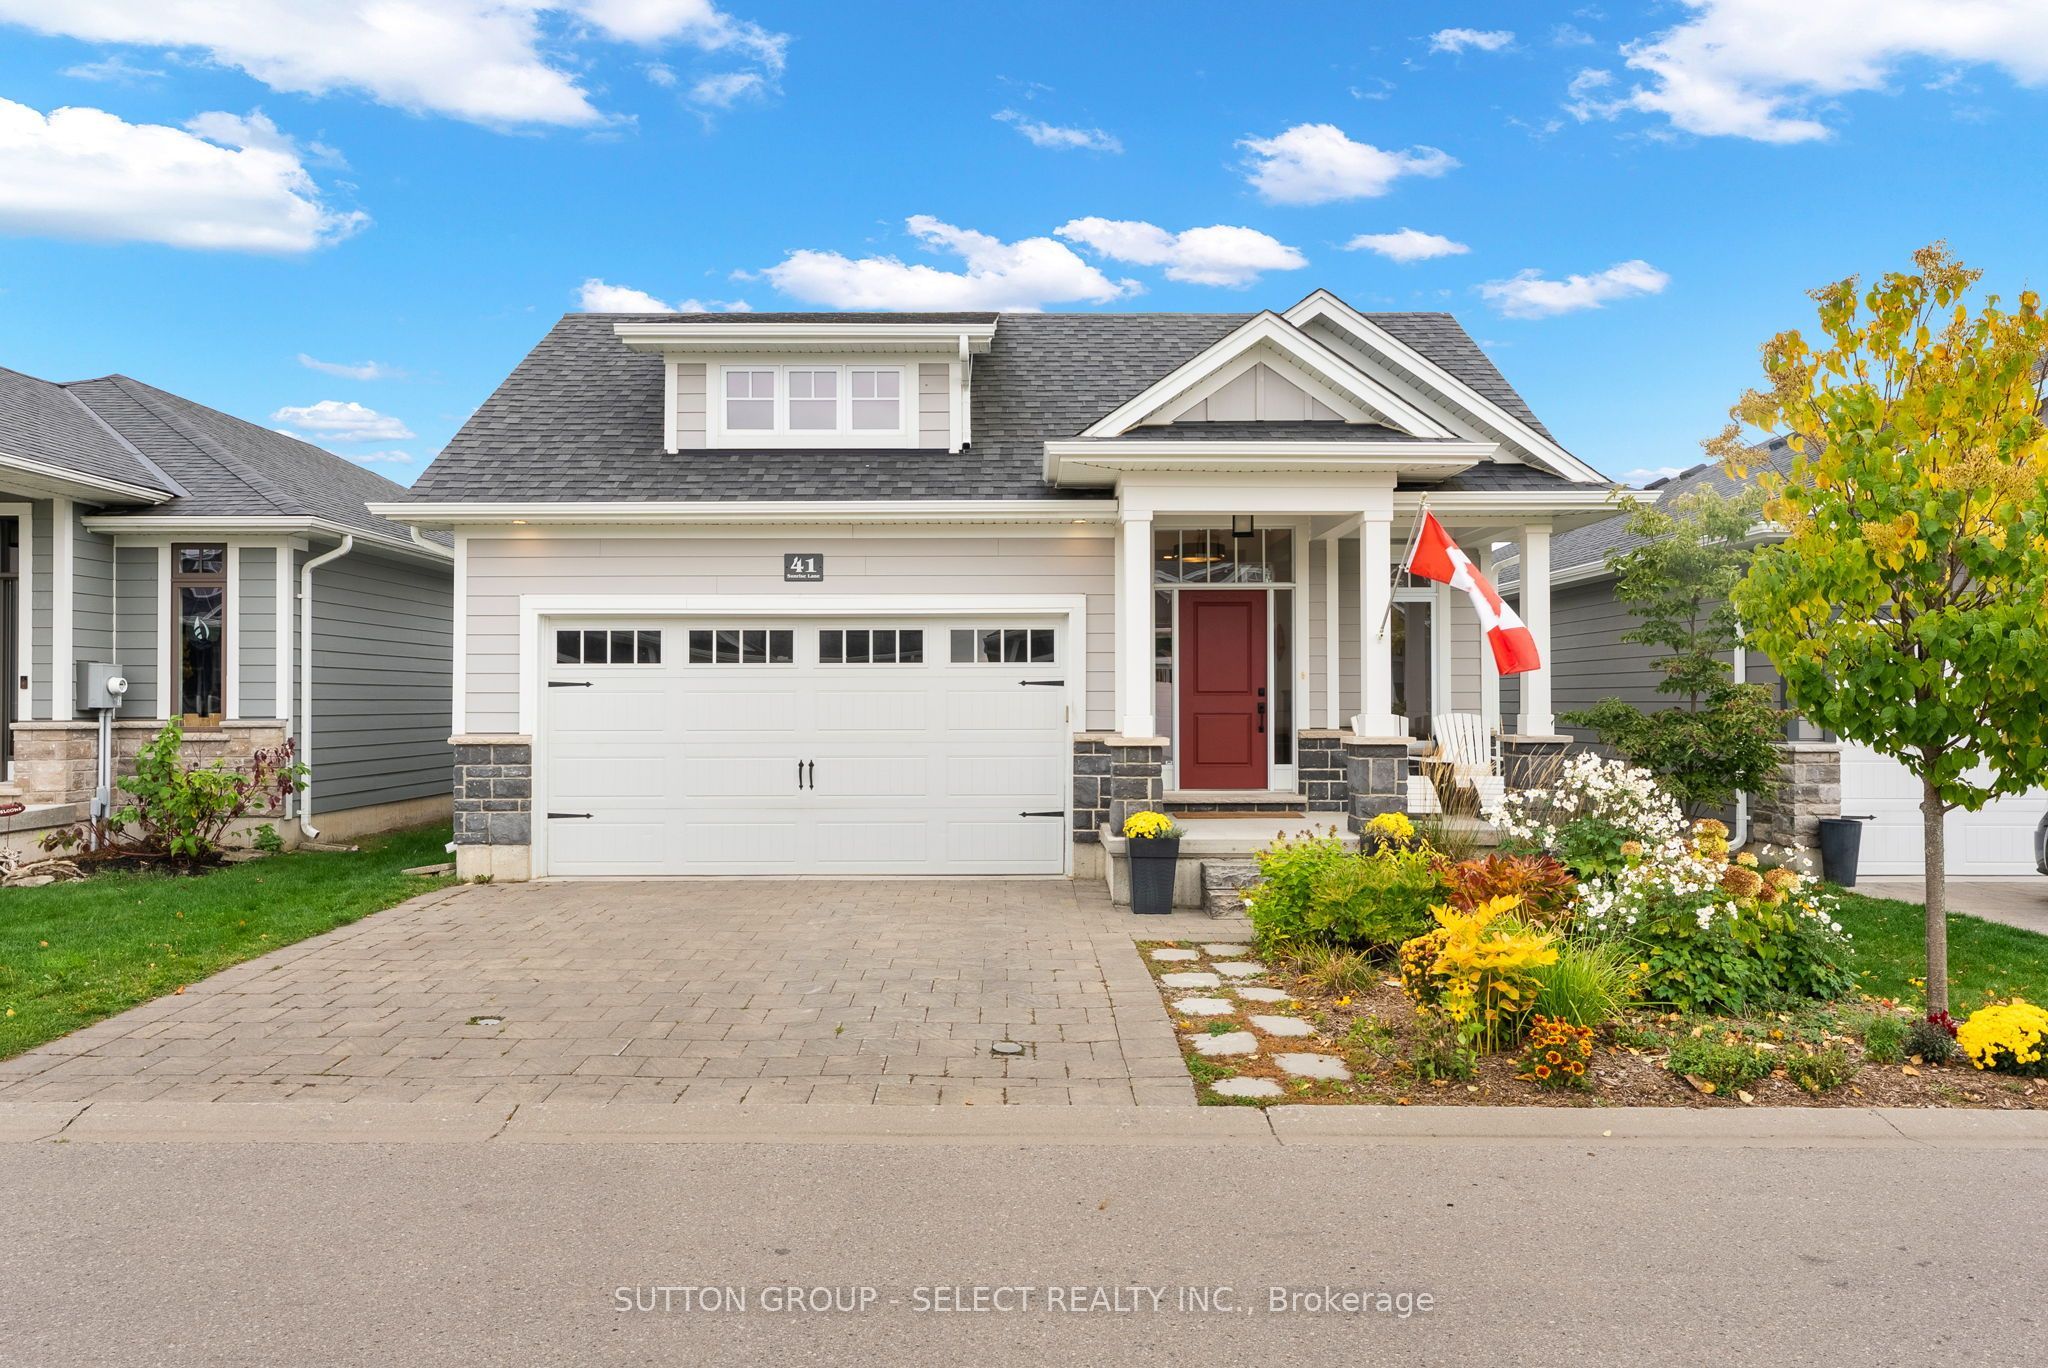
41 Sunrise Lane,Lambton Shores, ON N0M 1T0
Lambton Shores, ON N0M 1T0

Description
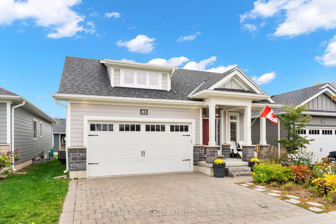
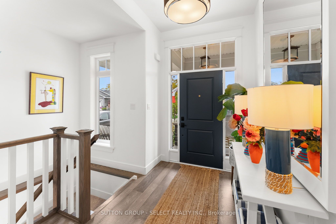
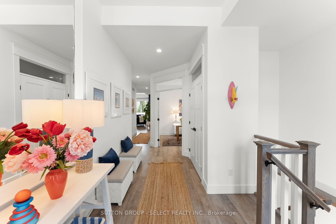
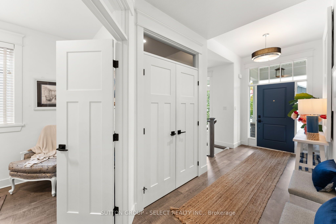
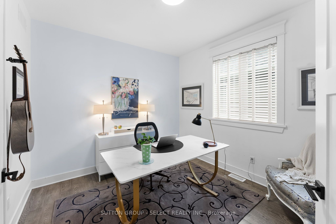
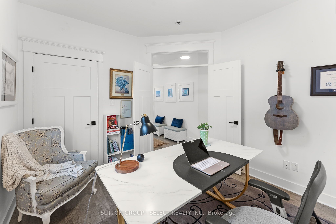
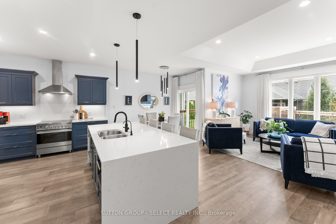
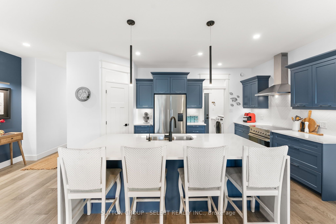
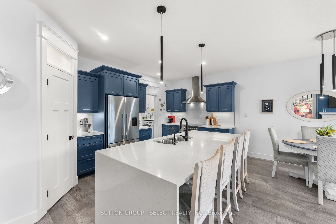
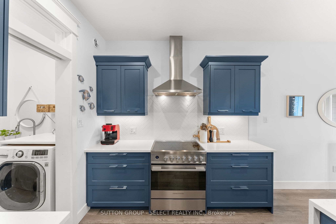
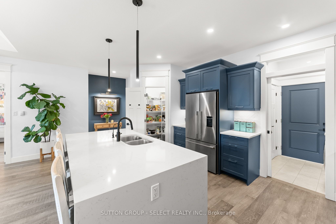
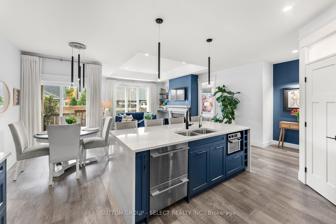
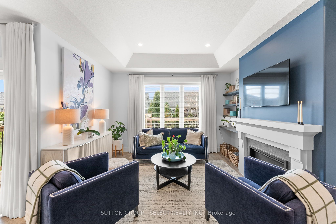
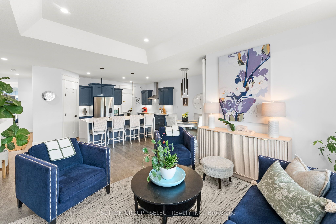
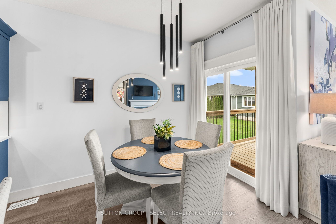
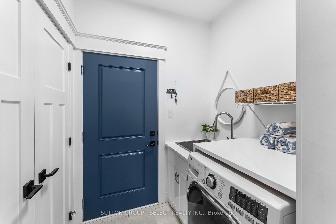
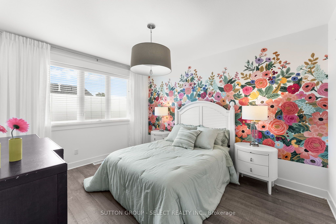
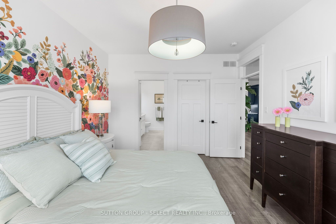
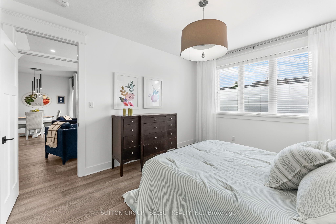
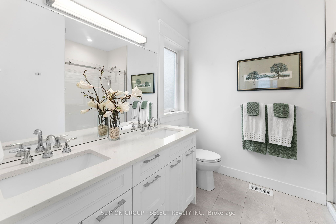
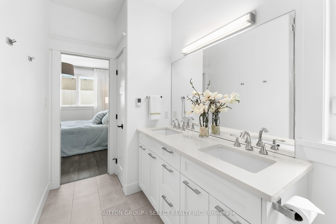
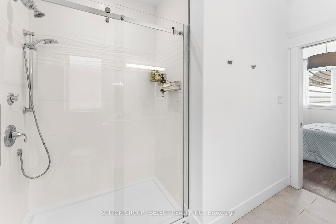
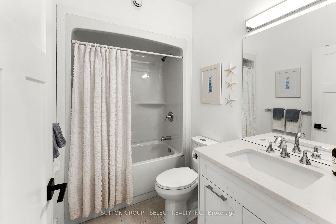
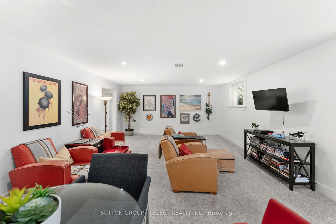
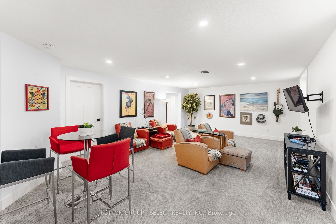
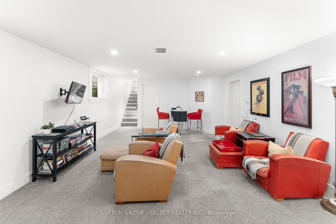
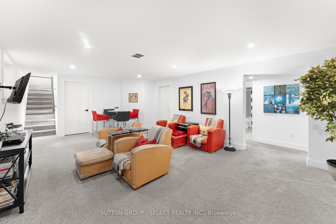
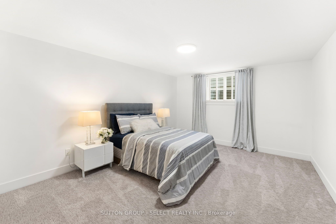
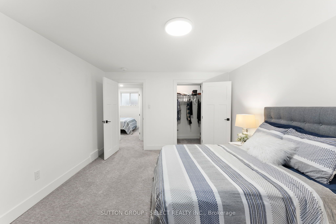
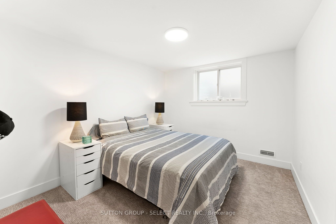
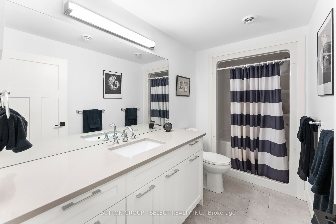
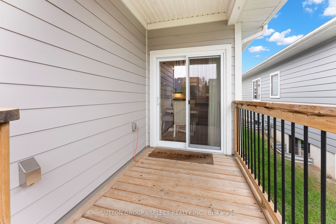
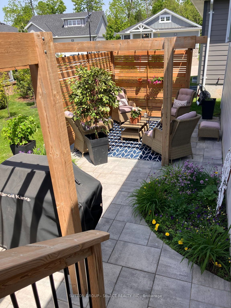
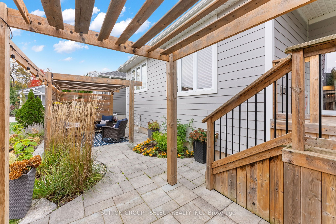
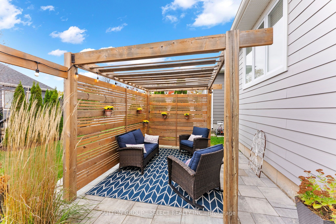
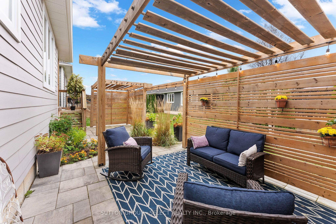
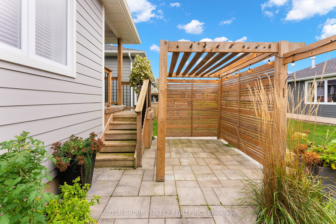
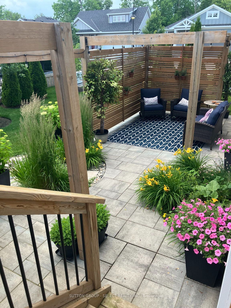
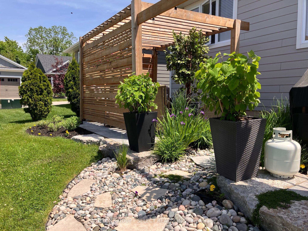
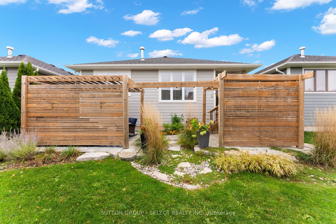
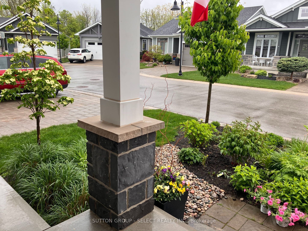
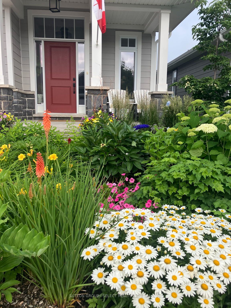
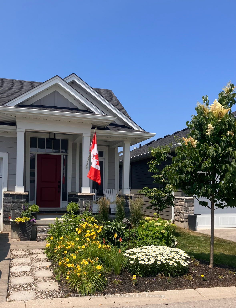
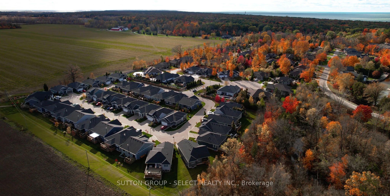
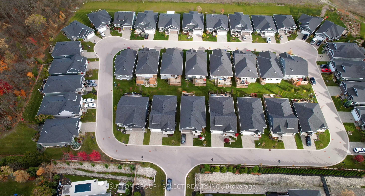
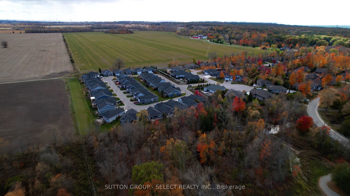
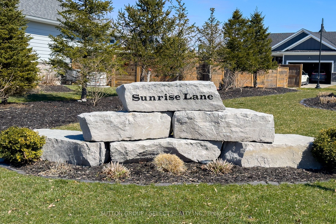
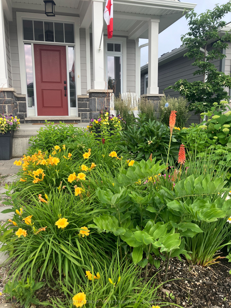
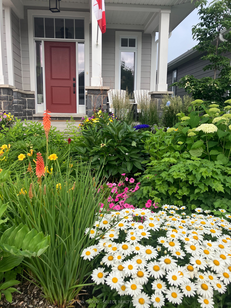
Welcome to 41 Sunrise Lane, a stunning custom-built bungalow nestled in an exclusive enclave of just 37 homes in the Harbourside Condominiums of Grand Bend. Built in 2019 by award-winning local builder Medway Homes Inc., this thoughtfully designed home offers 1,314 square feet on the main floor, 4 bedrooms, 3 full bathrooms, a 971 square foot finished basement, and an extensive list of quality upgrades. The bright, open-concept main floor showcases engineered hardwood flooring, upgraded lighting and a beautifully appointed kitchen featuring an extended quartz island with dual waterfall edges, upgraded cabinetry, pot drawers, herringbone tile backsplash and a walk-in pantry. The inviting great room features a gas fireplace with marble surround and thermostat control, along with access to the rear deck.Retreat to the spacious primary suite, complete with a walk-in closet and luxurious 4-piece ensuite featuring heated floors, double vanity, upgraded tile and linen storage. A versatile second bedroom or office, additional full bathroom and convenient main-floor laundry complete this level. The finished lower level provides exceptional flexibility with two additional bedrooms with walk-in closets, a full bathroom, and a generous recreation space. Outside, enjoy a beautifully landscaped backyard with a private patio, perennial gardens and natural gas BBQ hookup. Additional highlights include an attached double-car garage with EV outlet and workshop area. Enjoy a peaceful community setting within walking distance of Grand Bend's sandy beaches, marina, downtown restaurants, shopping, and the public school. The $250 monthly vacant land condominium fee includes grass cutting, snow removal and maintenance of common elements. An exceptional opportunity to enjoy low-maintenance living without compromising on space, quality or location!
Details
| MLS # | X14092954 |
|---|---|
| Listing Type | For Sale |
| Style | House |
| Sub-Type | Resale |
| Status | New |
| Year | 0 |
| Days On Site | 15 |
| Listing Provided By | SUTTON GROUP - SELECT REALTY INC. | X14092954 798000 |
Features
| Bed(s) | 4 |
|---|---|
| Bath(s) | 3 |
| Garage | 2 |
| Basement | Y |
| Acreage | 0.09 |
| Property View | Garden |
Interior
| Interior Features | Central Vacuum, Primary Bedroom - Main Floor, Sump Pump, Ventilation System, Water Heater Owned, Floor Drain |
|---|---|
| Cooling | Central Air |
| Heat Source | Gas |
| Fireplace Features | Living Room, Natural Gas |
| Fireplace Yes / No | Yes |
Exterior
| Exterior Features | Deck, Landscaped, Privacy, Patio, Porch, Year Round Living |
|---|---|
| Roof | Asphalt Shingle |
| Foundation Details | Poured Concrete |
| View | Garden |
| Construction Materials | Stone, Hardboard |
| Security Features | Carbon Monoxide Detectors, Smoke Detector |
Parking
| Garage Yes / No | Yes |
|---|---|
| Parking Features | Private Double |
Utilities
| Sewer | Sewer |
|---|
Taxes
| Tax Annual Amount | 5171.84 |
|---|---|
| Tax Legal Description | UNIT 24, LEVEL 1, LAMBTON VACANT LAND CONDOMINIUM PLAN NO. 65 AND ITS APPURTENANT INTEREST SUBJECT TO EASEMENTS AS SET OUT IN SCHEDULE A AS IN LA187849 SUBJECT TO AN EASEMENT IN GROSS OVER COMMON ELEMENTS AS IN LA188266 MUNICIPALITY OF LAMBTON SHORES |
| Tax Year | 2026 |
Area Information
| Province | ON |
|---|---|
| County | Lambton |
| City | Lambton Shores |
| Postal Code | N0M 1T0 |
| Area | Grand Bend |
| Listing VS Median (in N0M 1T0) | |
Price: $739,900 low | high Med: $1,350,000 On site: 15 low | high Med: 59 | |
Request a showing
Request a showing
Contact
Learn More About This Property

| Province | ON |
|---|---|
| County | Lambton |
| City | Lambton Shores |
| Postal Code | N0M 1T0 |
| Area | Grand Bend |
| Listing VS Median (in N0M 1T0) | |
Price: $739,900 low | high Med: $1,350,000 On site: 15 low | high Med: 59 | |