New Listing
411 Rosedale Drive,Whitby, ON L1N 1Z5
Whitby, ON L1N 1Z5

Description
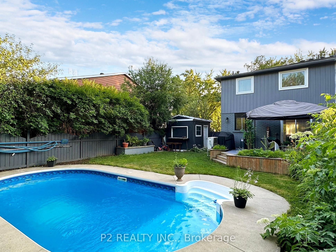
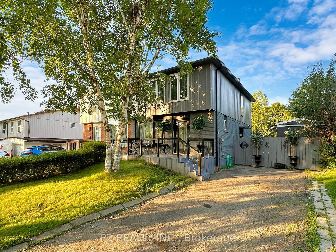
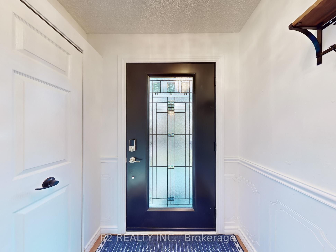
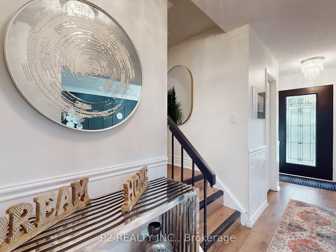
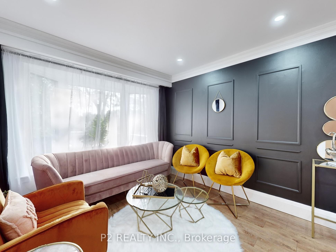
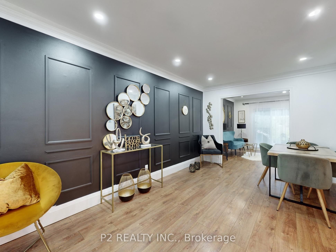
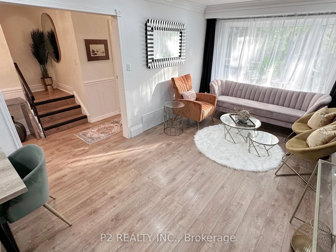
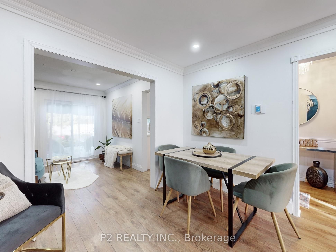
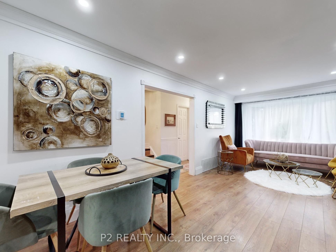
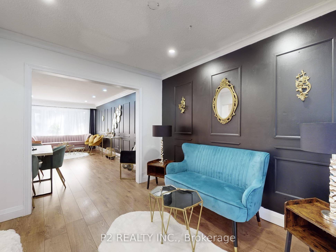
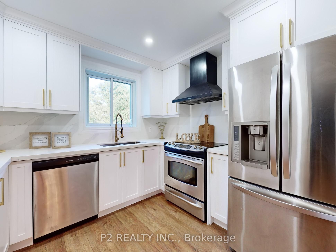
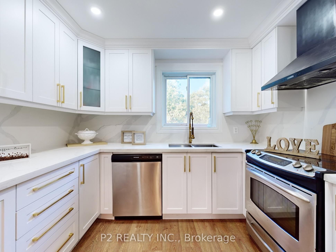
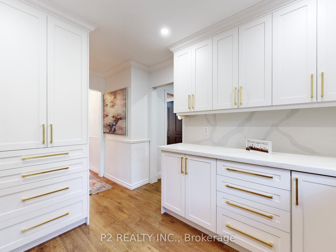
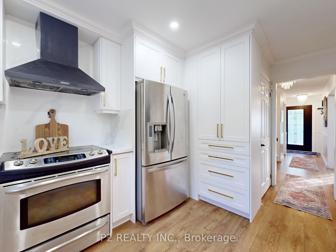
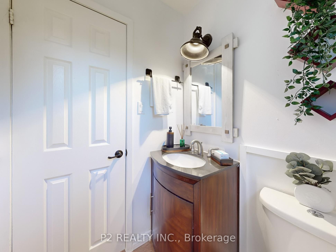
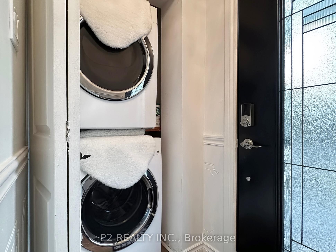
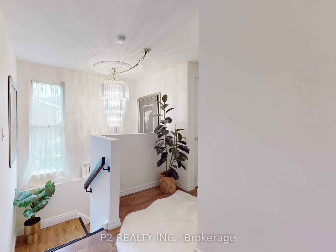
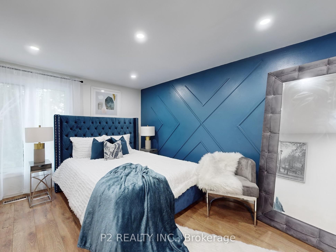
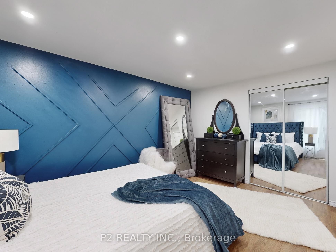
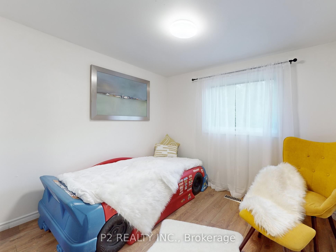
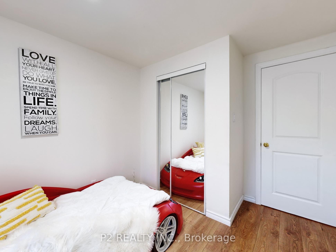
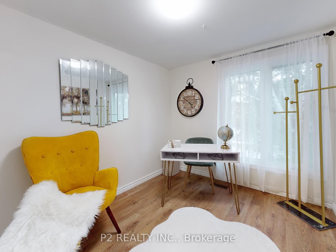
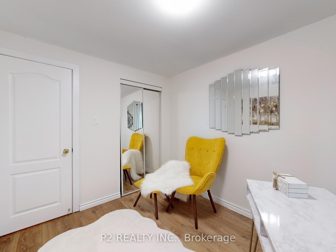
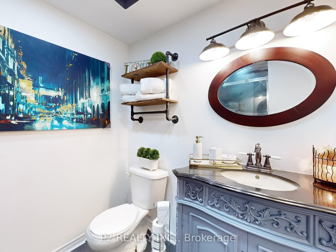
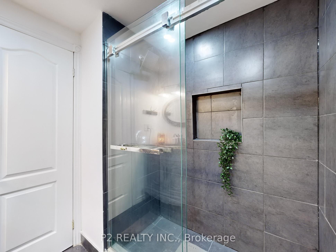
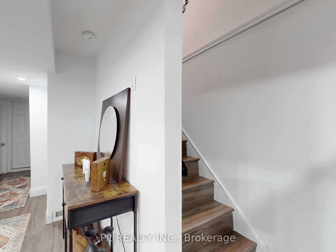
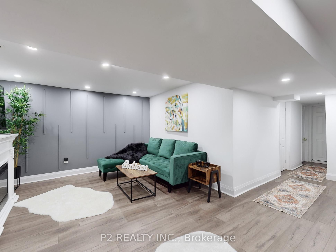
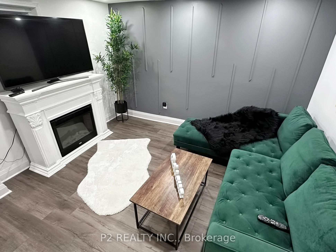
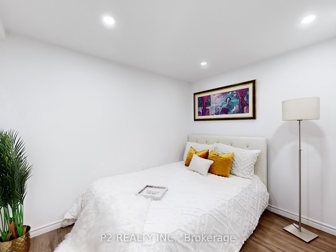
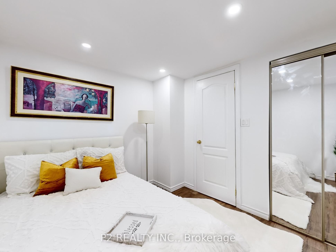
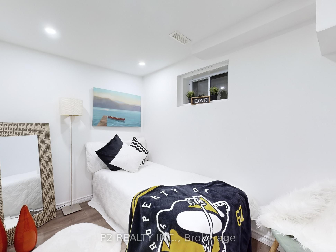
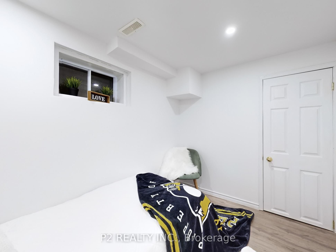
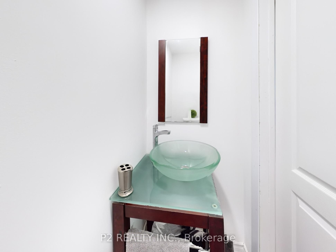
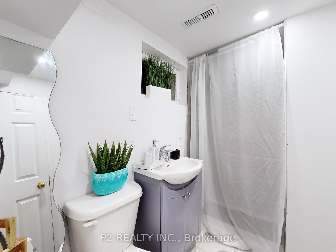
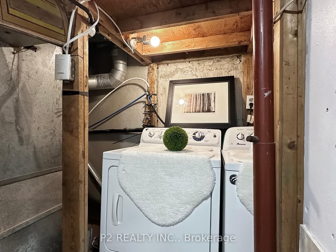
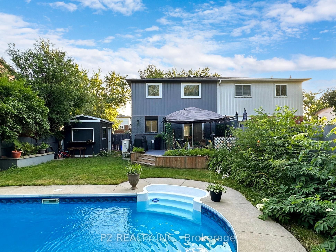
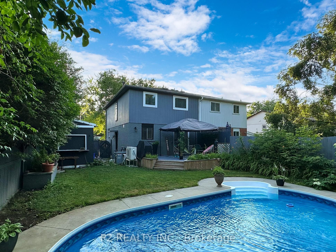
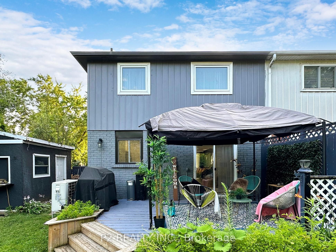
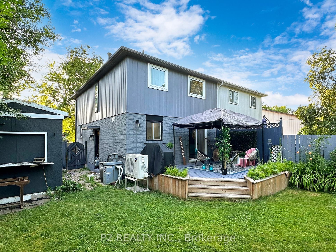
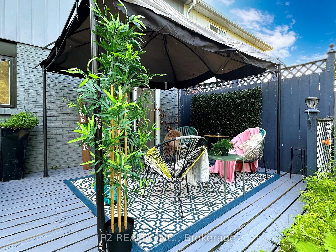
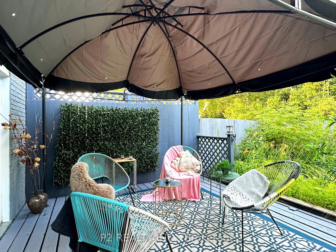
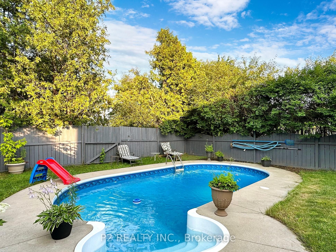
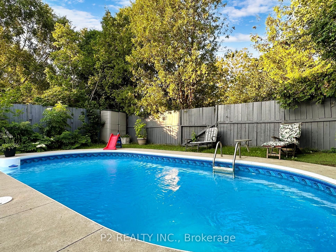
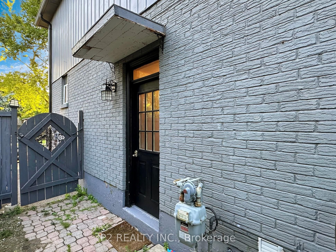
Welcome to this stunning, move-in-ready 4+2 bedroom, 4-bathroom semi-detached gem in the highly sought-after Whitby Meadows community! Beautifully upgraded throughout, this exceptional two-storey home offers the perfect blend of modern luxury, comfort, and convenience. Step inside to discover soaring main-floor ceilings, stylish laminate flooring throughout, and bright, inviting living spaces designed for both everyday living and effortless entertaining. The beautifully upgraded chef-inspired kitchen is a true showstopper, featuring elegant quartz countertops, a contemporary backsplash, and sleek SS appliances. Enjoy the rare luxury of backing onto the picturesque Rosedale Park Greenbelt, offering a peaceful natural backdrop and a wonderful sense of tranquility. Step outside and enjoy your very own heated swimming pool, perfect for summer relaxation and unforgettable gatherings with family and friends! Major recent upgrades include new windows throughout, a new roof, and a new energy-efficient heat pump heating and air conditioning system, providing added comfort and peace of mind. The newly finished basement, complete with a separate entrance, its own modern kitchen, private laundry, and laminate flooring, offers incredible flexibility for extended family, multigenerational living, or potential additional income. Ideally situated just minutes from Highway 412, parks, schools, shopping, and everyday amenities, this remarkable home truly has it all! A rare opportunity to own a beautifully upgraded home with exceptional features in one of Whitby's most desirable communities. Move in, relax, and enjoy the lifestyle you've been dreaming of!Brokerage Remarks
Details
| MLS # | E14148804 |
|---|---|
| Listing Type | For Sale |
| Style | House |
| Sub-Type | Resale |
| Status | New |
| Year | 0 |
| Days On Site | 5 |
| Listing Provided By | P2 REALTY INC. | E14148804 279400 |
Features
| Bed(s) | 6 |
|---|---|
| Bath(s) | 4 |
| Basement | Y |
| Pool | Yes |
| Story(s) | 2 |
| Acreage | 0.09 |
Interior
| Interior Features | None |
|---|---|
| Cooling | Central Air |
| Heat Source | Gas |
| Fireplace Yes / No | No |
Exterior
| Roof | Shingles |
|---|---|
| Foundation Details | Brick |
| Construction Materials | Aluminum Siding |
Parking
| Garage Yes / No | No |
|---|---|
| Parking Features | Private |
Utilities
| Sewer | Sewer |
|---|
Taxes
| Tax Annual Amount | 4409.46 |
|---|---|
| Tax Legal Description | PCL 42-2, SEC M905; PT LT 42, PL M905, PT 6, 40R663 ; WHITBY |
| Tax Year | 2026 |
Area Information
| Province | ON |
|---|---|
| County | Durham |
| City | Whitby |
| Postal Code | L1N 1Z5 |
| Area | Downtown Whitby |
| Listing VS Median (in L1N 1Z5) | |
Price: $599,000 low | high Med: $0 On site: 5 low | high Med: | |
Request a showing
Request a showing
Contact
Learn More About This Property

| Province | ON |
|---|---|
| County | Durham |
| City | Whitby |
| Postal Code | L1N 1Z5 |
| Area | Downtown Whitby |
| Listing VS Median (in L1N 1Z5) | |
Price: $599,000 low | high Med: $0 On site: 5 low | high Med: | |