New Listing

Description
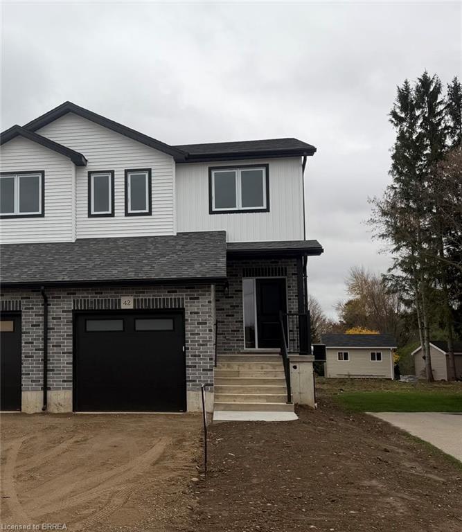
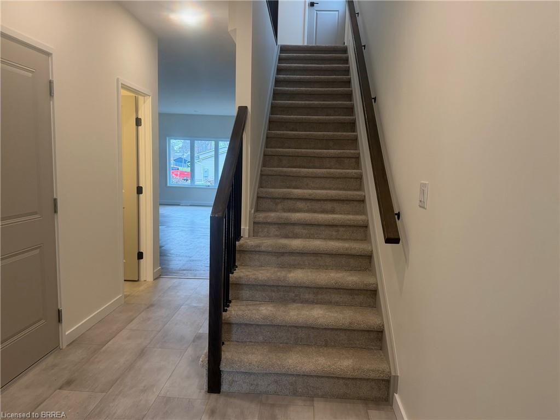
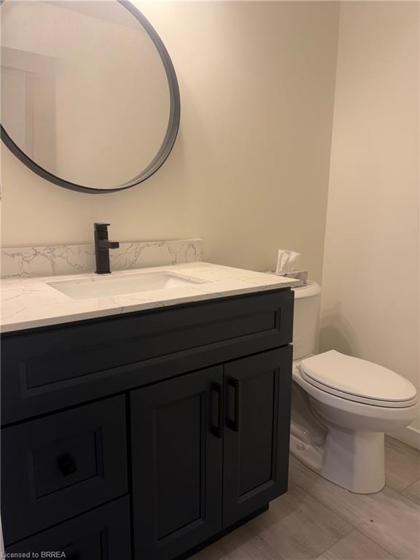
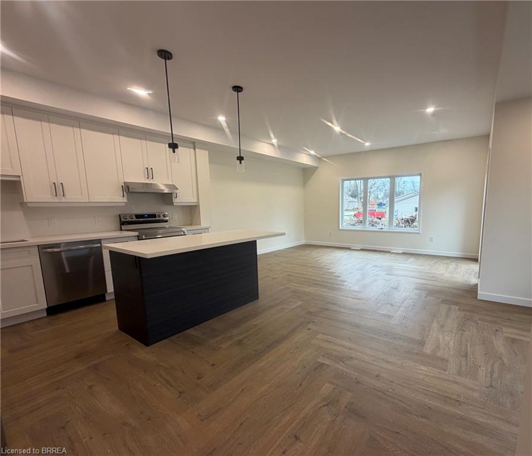
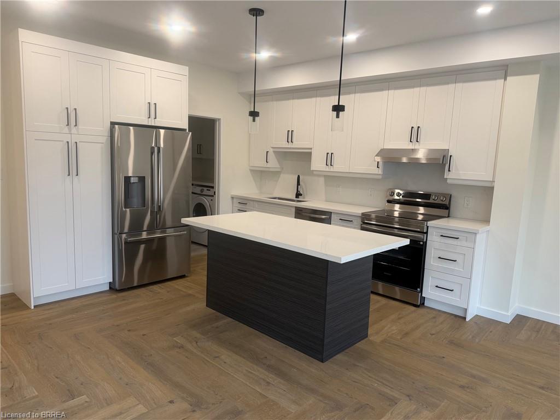
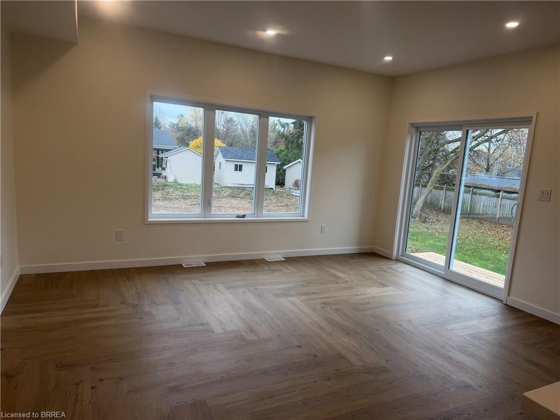
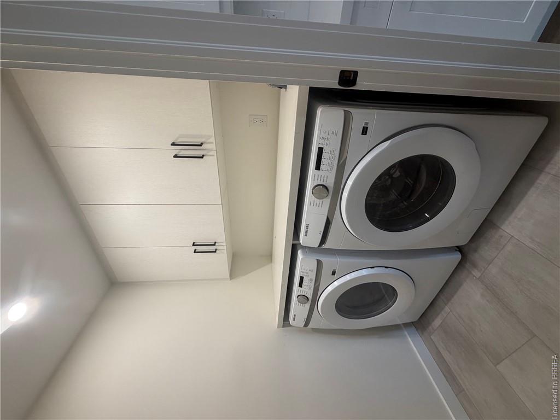
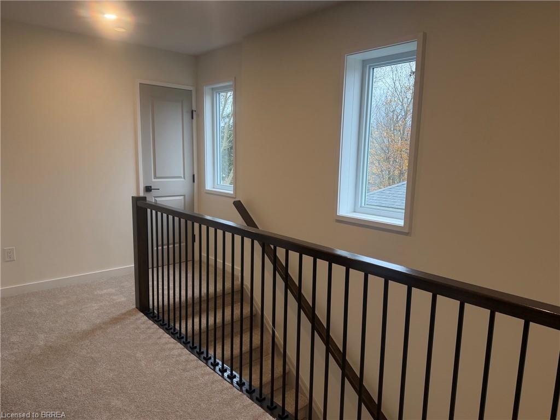
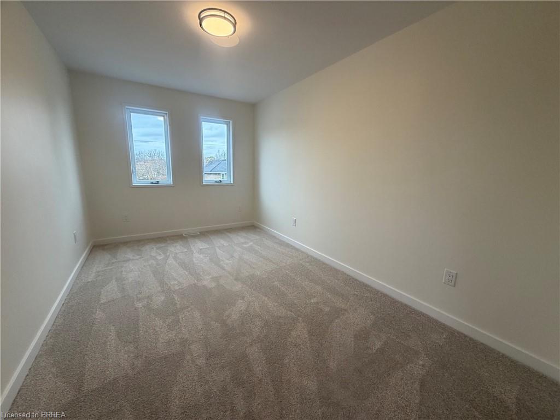
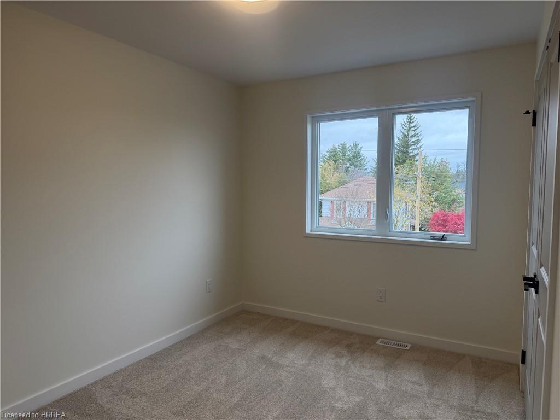
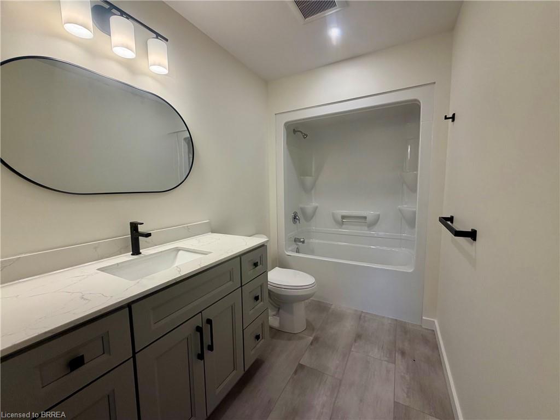
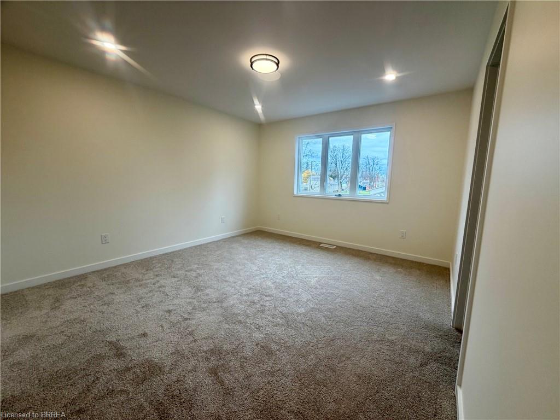
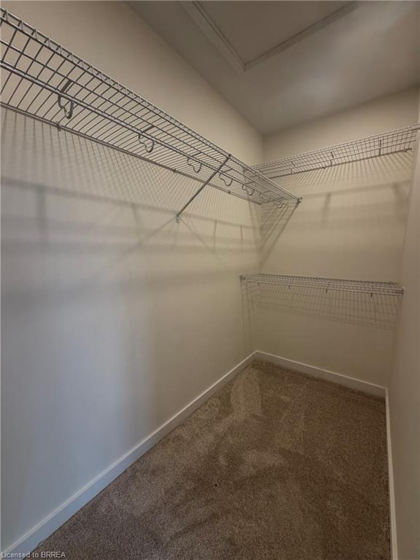
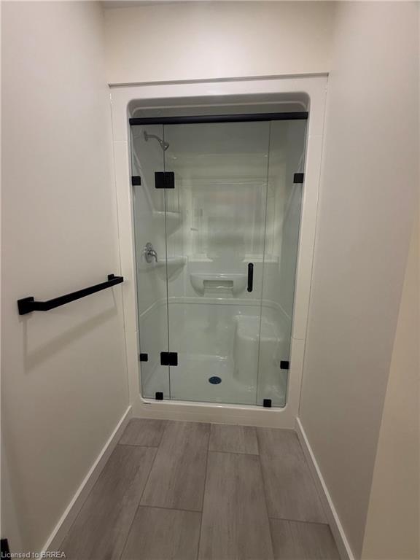
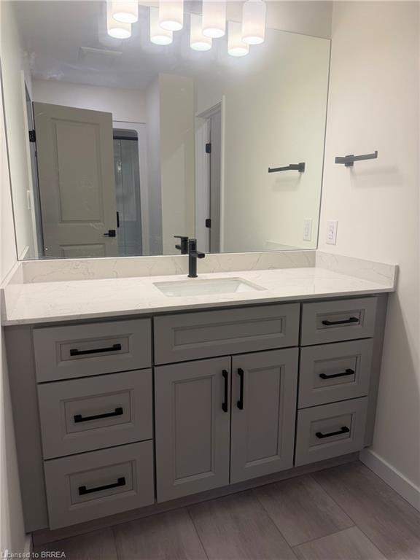
Welcome to this brand new semi-detached home in the community of Drumbo. Built in 2026, this 1,635 sq. ft. home offers a bright, functional layout with modern finishes throughout. The main floor features 9' ceilings, large windows and an open-concept design with spacious living and dining areas. Sliding doors off the living room provide easy access to the backyard and allow for plenty of natural light. The stunning kitchen offers a large centre island, quartz countertops, backsplash and stainless steel appliances. Main floor laundry adds convenience. The upper level features three bedrooms with plenty of natural light and closet space. The primary bedroom includes a walk-in closet and private ensuite with walk-in shower. The unfinished basement offers additional potential and is ready for your finishing touches. Single-car garage. Move-in ready and waiting for you to make it home. Book your private showing today and come see all this brand new Drumbo home has to offer.
Details
| MLS # | 40863434 |
|---|---|
| Listing Type | For Sale |
| Style | House |
| Sub-Type | New Construction |
| Status | Active |
| Days On Site | 1 |
| Listing Provided By | Arnott & Associates Realty Inc. | Shain Arnott |
Features
| Bed(s) | 3 |
|---|---|
| Bath(s) | 3 Total |
| SQ Feet | 1,635 |
| Garage | 1 |
| Basement | Y |
| Story(s) | 2 |
| Zoning | R2 |
| Acreage | 0.06 |
Interior
| Appliances | Water Heater Owned, Dishwasher, Dryer, Hot Water Tank Owned, Range Hood, Refrigerator, Stove |
|---|---|
| Rooms Total | 10 |
| Interior Features | Air Exchanger, Auto Garage Door Remote(s), Rough-in Bath, Water Meter |
| Cooling | Central Air |
| Cooling Yes / No | No |
| Heating | Forced Air, Natural Gas |
| Heating Yes / No | Yes |
Exterior
| Lot Features | Urban, Highway Access, Park, Playground Nearby, Schools |
|---|---|
| Construction Materials | Brick Veneer, Vinyl Siding |
| Roof | Asphalt Shing |
| Foundation Details | Poured Concrete |
| Security Features | Carbon Monoxide Detector, Smoke Detector |
Parking
| Garage Spaces | 1 |
|---|---|
| Parking Features | Attached Garage, Garage Door Opener |
| Open Parking Yes / No | Yes |
| Attached Garage Yes / No | Yes |
Utilities
| Sewer | Sewer (Municipal) |
|---|
Area Information
| Province | ON |
|---|---|
| County | Oxford |
| City | Drumbo |
| Postal Code | N0J 1G0 |
| Area | Blandford Blenheim |
| Subarea | Drumbo |
| Community Name | Drumbo |
| Listing VS Median (in Drumbo) | |
Price: $620,000 low | high Med: $1,599,997 sqft: 1,635 low | high Med: 2,916 $ / sqft: $379 low | high Med: $549 On site: 1 low | high Med: 19 | |
Market Activity N0J 1G0
Request a showing
Request a showing
Contact
Learn More About This Property

| Province | ON |
|---|---|
| County | Oxford |
| City | Drumbo |
| Postal Code | N0J 1G0 |
| Area | Blandford Blenheim |
| Subarea | Drumbo |
| Community Name | Drumbo |
| Listing VS Median (in Drumbo) | |
Price: $620,000 low | high Med: $1,599,997 sqft: 1,635 low | high Med: 2,916 $ / sqft: $379 low | high Med: $549 On site: 1 low | high Med: 19 | |