42056 Mcbain Line,Central Elgin, ON N5P 4P4
Central Elgin, ON N5P 4P4

Description
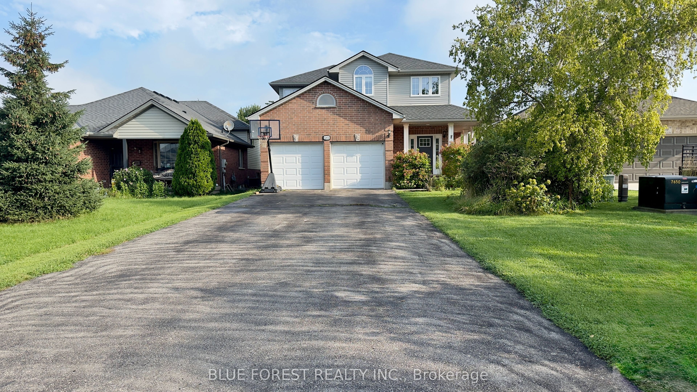
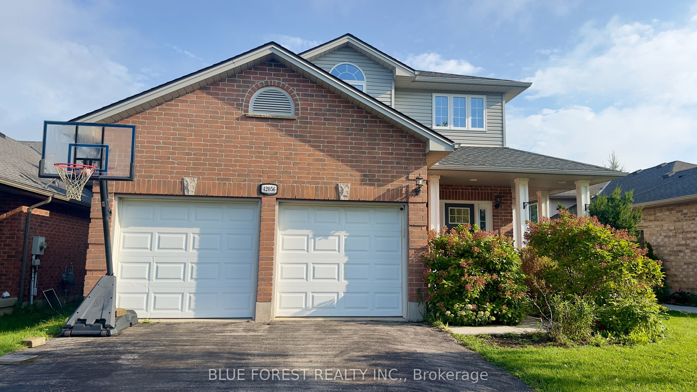
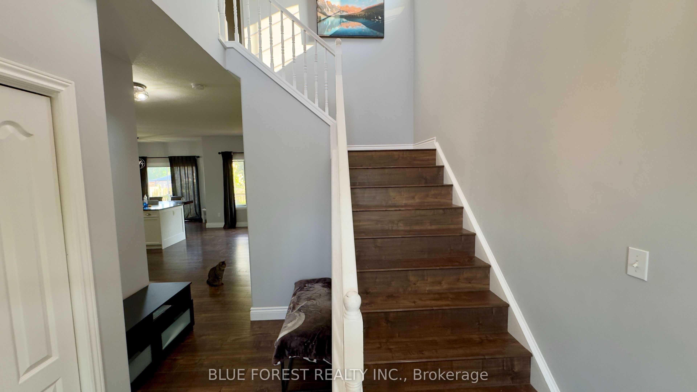
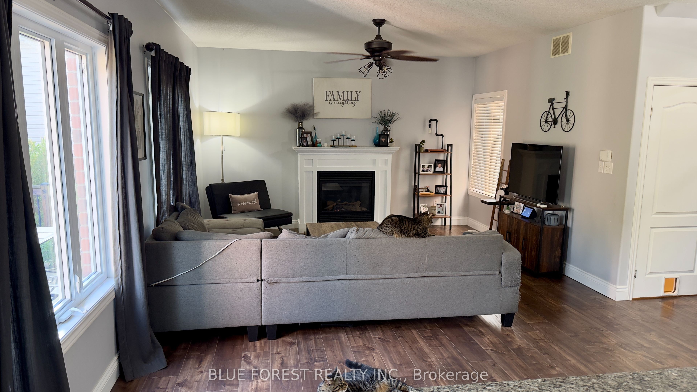
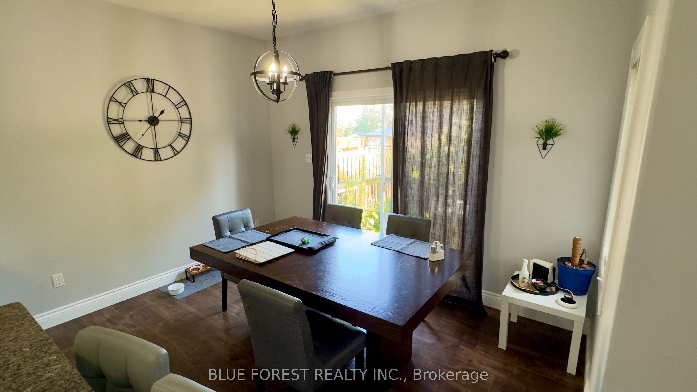
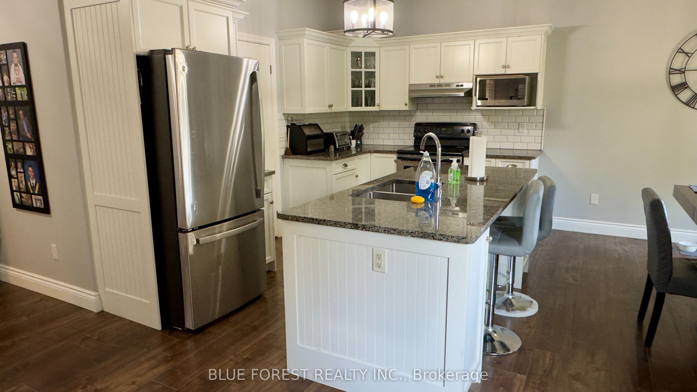
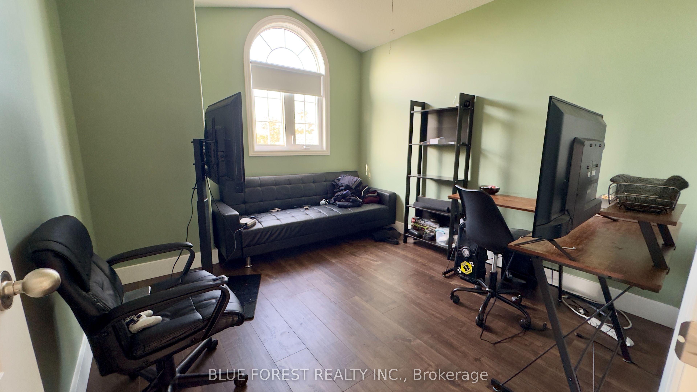
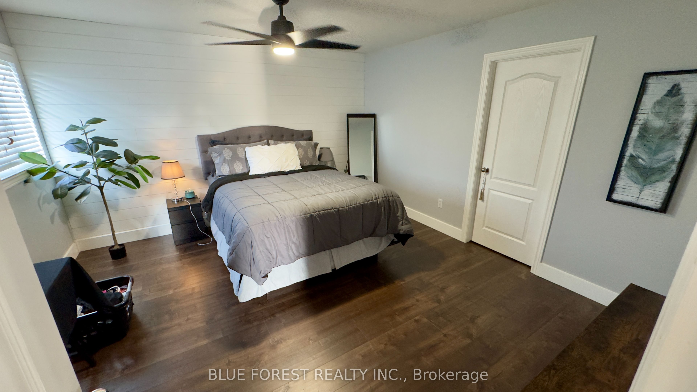
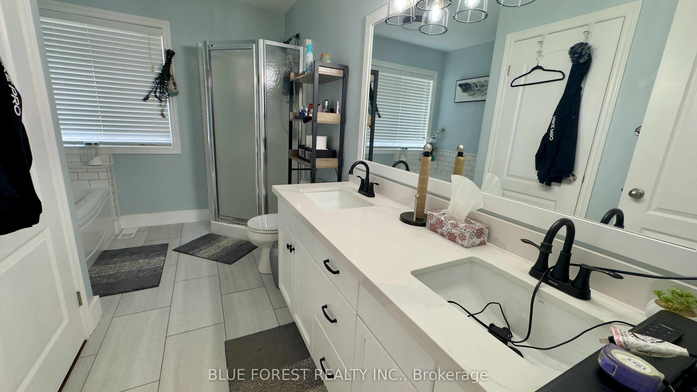
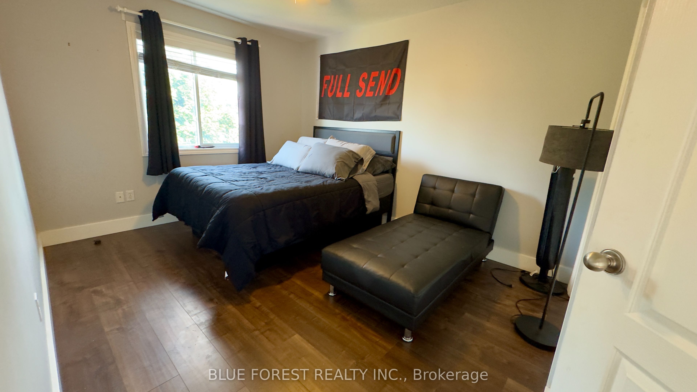
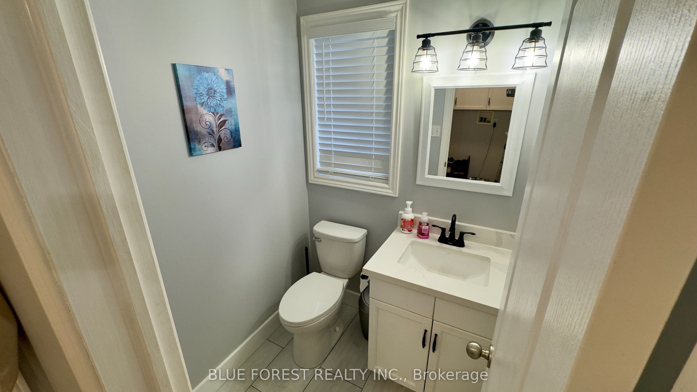
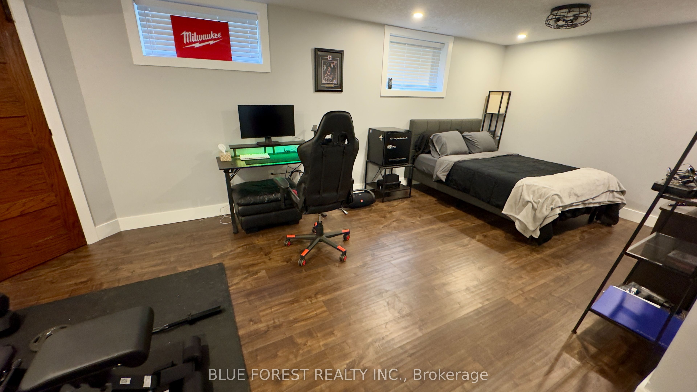
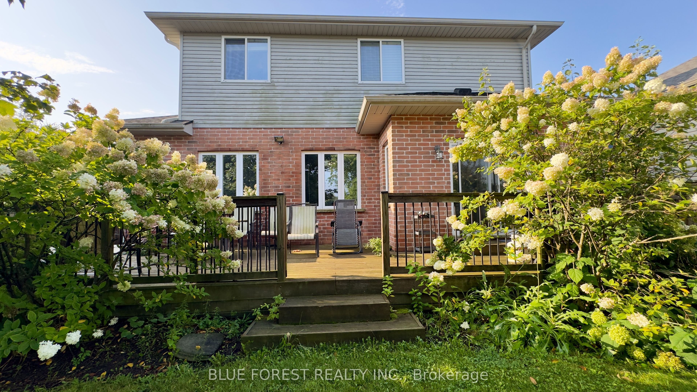
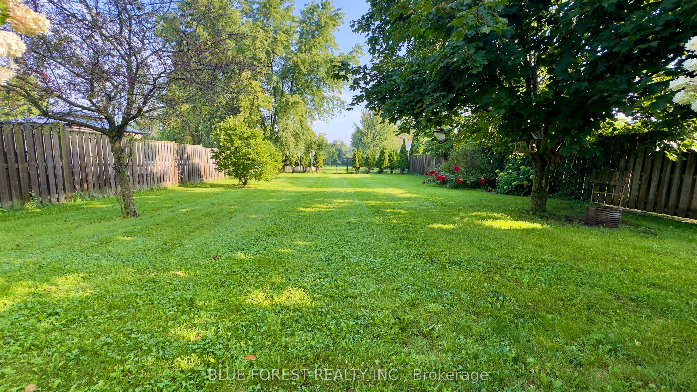
HUGE 45 FT x 370 FT LOT | 10 MINUTES TO LONDON | PARKING FOR 6 | SOUTHWOLD SCHOOL DISTRICT. Welcome to Lynhurst Village, a beautiful community just 10 minutes from London and approximately 15 minutes from Port Stanley. Surrounded by parks, walking trails, and nature, this location offers the perfect blend of peaceful village living and convenient access to the city. This stunning two-storey home sits on an exceptionally deep 45 ft x 370 ft lot, offering incredible outdoor space and future possibilities. The main floor features a welcoming open foyer, 9-foot ceilings, and large windows overlooking the expansive backyard. The spacious, updated kitchen is designed for family living and entertaining, complete with a large island, granite countertops, and plenty of workspace. A convenient mudroom, and updated 2-piece bathroom complete the main level. The fully updated second floor offers a spacious primary bedroom with a walk-in closet and cheater ensuite, along with two additional well-sized bedrooms. The lower level provides an excellent family and recreation space, featuring a study area, entertainment area, and a dedicated room with potential for a future bathroom. Outside, enjoy parking for up to 6 vehicles, a two-car garage, a garden shed, and an enormous backyard with plenty of room for a future addition, pool, or other outdoor projects with one of the largest lots on the street, this property offers space, flexibility, and tremendous potential. Don't miss this rare opportunity to own a spacious home on an extraordinary lot in Lynhurst Village-just minutes from London!
Details
| MLS # | X14133310 |
|---|---|
| Listing Type | For Sale |
| Style | House |
| Sub-Type | Resale |
| Status | New |
| Year | 0 |
| Days On Site | 10 |
| Listing Provided By | BLUE FOREST REALTY INC. | X14133310 411000 |
Features
| Bed(s) | 3 |
|---|---|
| Bath(s) | 2 |
| Garage | 2 |
| Basement | Y |
| Story(s) | 2 |
| Acreage | 0.40 |
Interior
| Interior Features | Carpet Free, Sump Pump, Water Heater |
|---|---|
| Cooling | Other |
| Heat Source | Gas |
| Fireplace Yes / No | No |
Exterior
| Roof | Asphalt Shingle |
|---|---|
| Foundation Details | Poured Concrete |
| Construction Materials | Brick, Vinyl Siding |
Parking
| Garage Yes / No | Yes |
|---|
Utilities
| Sewer | Sewer |
|---|
Taxes
| Tax Annual Amount | 4780 |
|---|---|
| Tax Legal Description | PCL 24-1 SEC 11M133; LT 24 PL 11M133 YARMOUTH; CENTRAL ELGIN |
| Tax Year | 2025 |
Area Information
| Province | ON |
|---|---|
| County | Elgin |
| City | Central Elgin |
| Postal Code | N5P 4P4 |
| Area | Rural Central Elgin |
| Listing VS Median (in N5P 4P4) | |
Price: $709,500 low | high Med: $0 On site: 10 low | high Med: | |
Request a showing
Request a showing
Contact
Learn More About This Property

| Province | ON |
|---|---|
| County | Elgin |
| City | Central Elgin |
| Postal Code | N5P 4P4 |
| Area | Rural Central Elgin |
| Listing VS Median (in N5P 4P4) | |
Price: $709,500 low | high Med: $0 On site: 10 low | high Med: | |