42123 Amberley Road,Morris Turnberry, ON N0G 1G0
Morris Turnberry, ON N0G 1G0

Description
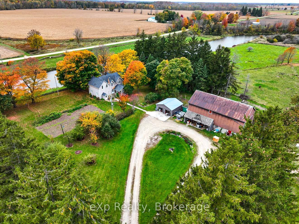
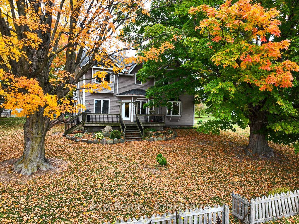
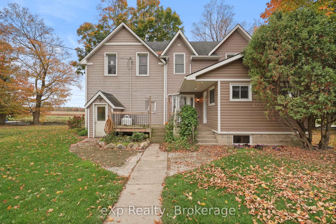
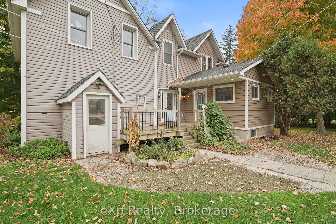
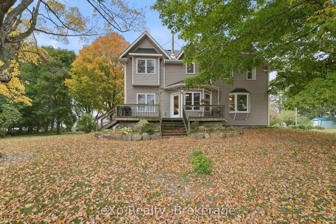
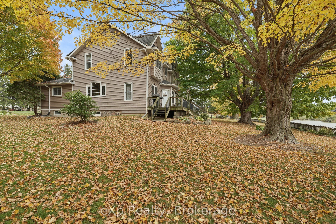
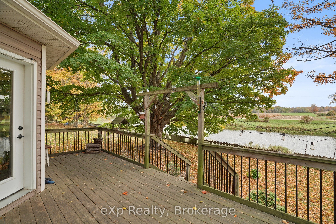
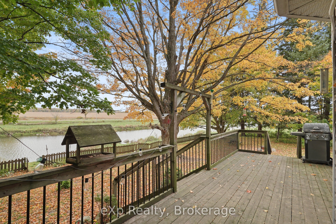
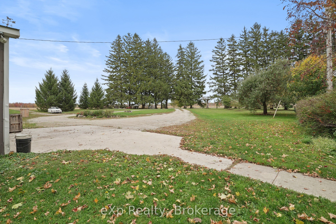
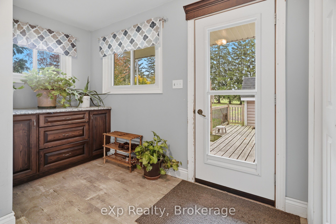
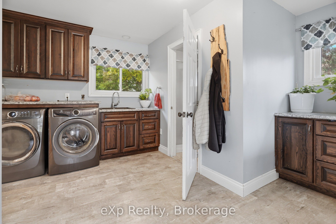
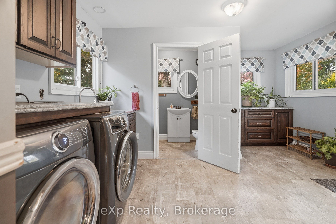
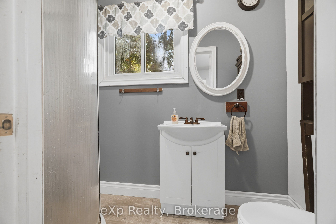
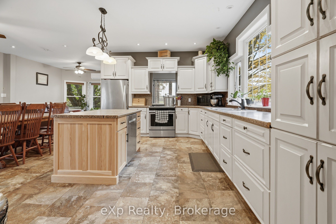
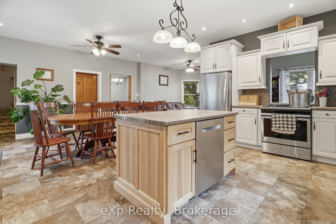
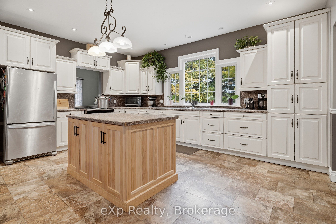
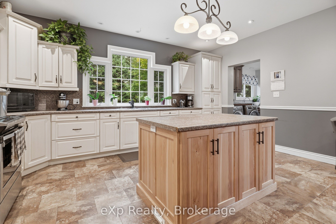
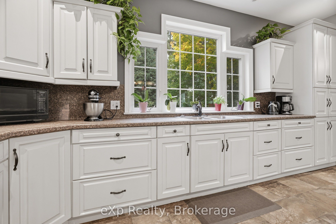
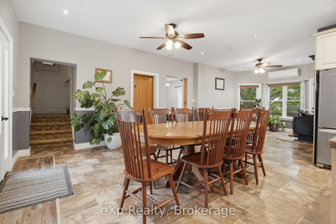
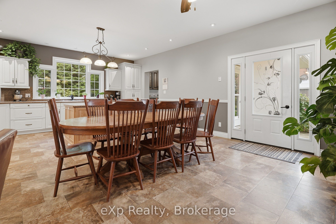
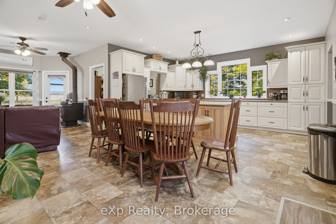
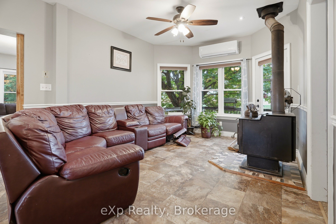
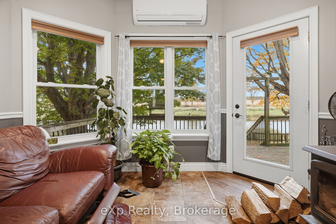
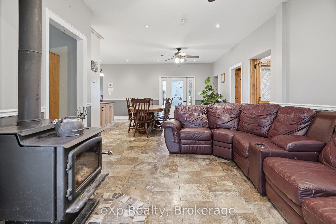
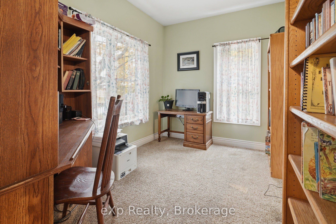
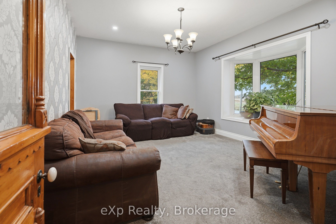
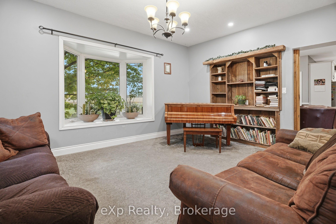
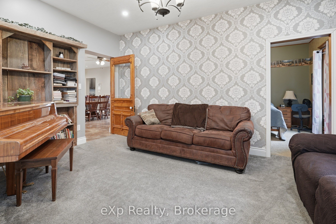
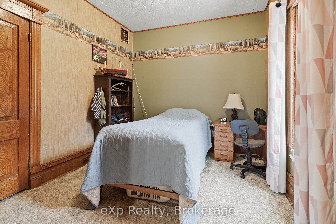
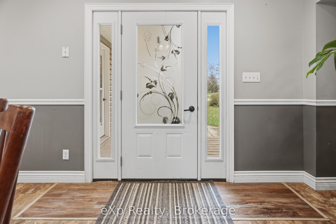
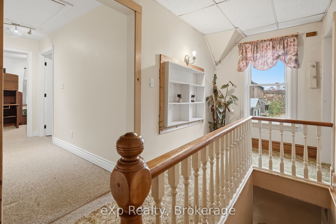
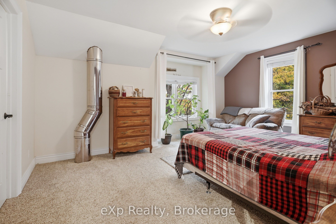
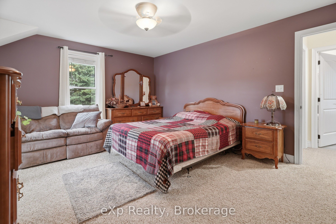
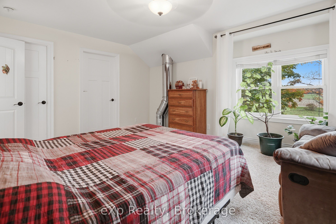
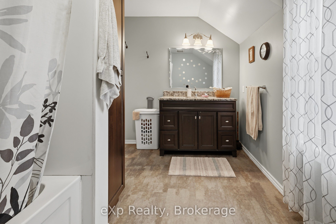
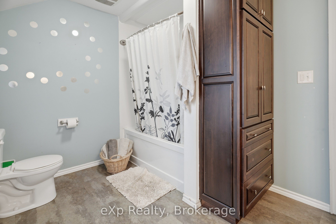
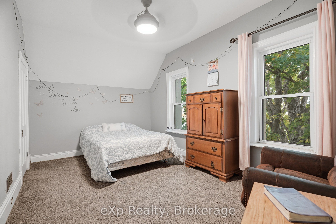
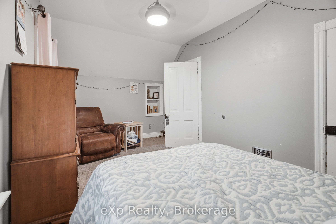
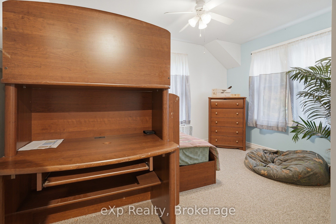
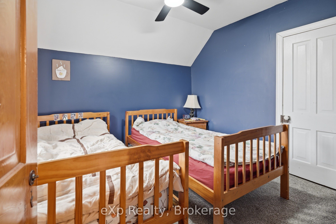
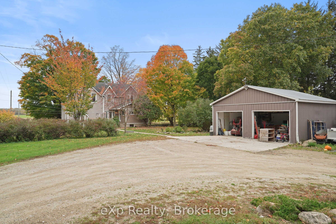
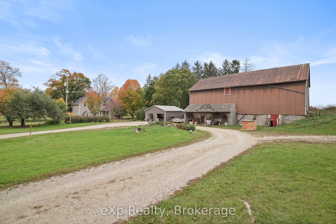
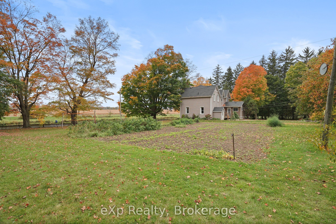
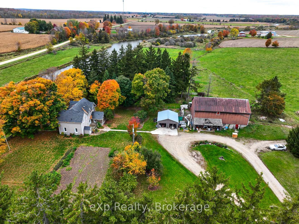
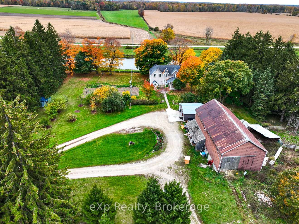
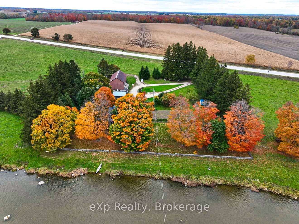
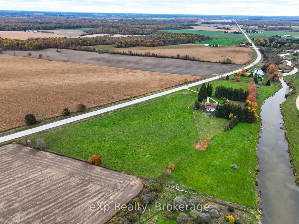
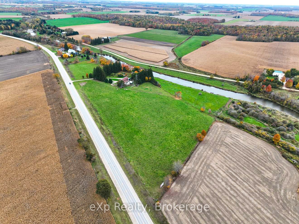
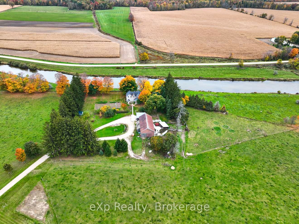
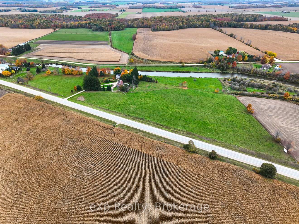
Your own stretch of the Maitland River. Set on about 24.6 acres, this property has roughly 1,220 feet of river frontage, with the river winding right through it and land on both banks for most of its run. Mature maples frame the 1890 two storey farmhouse, which sits up on the bank with a south-west view over the water. Inside, original character meets an updated kitchen with white cabinetry, a large island and stainless appliances, open to a dining room with room for the whole family at one table. The living room centres on a wood stove, with bay windows and a door out to the deck and the river beyond. A family room, a den and a main floor bedroom add flexible space, and main floor laundry with a mudroom at the side door keeps everyday life easy. Upstairs, the primary bedroom has a sitting area and a walk-in closet, joined by three more bedrooms and a 4 piece bath: 5 bedrooms and 2 baths in all, about 2,243 sq ft above grade. The wood stove keeps the house warm, backed by wall-mounted heat pumps that heat and cool, with central vac and a full, partially finished basement. Outdoors, the covered porch and the large deck are made for slow mornings and long evenings by the water. A detached 2 bay garage, a classic bank barn with a lean-to, a garden plot and a gravel loop drive past a row of spruce give you room for hobbies, projects and family gatherings. Private and peaceful, yet just outside Bluevale and minutes to Wingham on paved, year round Huron County Road 86.
Details
| MLS # | X14100788 |
|---|---|
| Listing Type | For Sale |
| Style | House |
| Sub-Type | Resale |
| Status | New |
| Year | 0 |
| Days On Site | 22 |
| Listing Provided By | eXp Realty | X14100788 562105 |
Features
| Bed(s) | 5 |
|---|---|
| Bath(s) | 2 |
| Garage | 2 |
| Basement | Y |
| Story(s) | 2 |
| Acreage | 42.27 |
| Water Front | Direct |
| Property View | River, Trees, Woods |
Interior
| Interior Features | Central Vacuum, Propane Tank, Storage, Water Heater Owned, Water Treatment |
|---|---|
| Cooling | Wall Unit(s) |
| Heat Source | Electric |
| Fireplace Features | Wood Stove, Living Room |
| Fireplace Yes / No | Yes |
Exterior
| Exterior Features | Deck, Porch, Year Round Living |
|---|---|
| Roof | Asphalt Shingle |
| Foundation Details | Stone, Concrete Block |
| Topography | Flat, Waterway |
| Water View | Direct |
| Waterfront Features | River Front, River Access, Winterized |
| View | River, Trees/Woods |
| Construction Materials | Vinyl Siding |
Parking
| Garage Yes / No | Yes |
|---|---|
| Parking Features | Private, Circular Drive |
Utilities
| Sewer | Septic |
|---|
Taxes
| Tax Annual Amount | 6270.69 |
|---|---|
| Tax Legal Description | PT S1/2 LT 46 CON 1 TURNBERRY; PT S1/2 LT 47 CON 1 TURNBERRY AS IN R292842; MUNICIPALITY OF MORRIS-TURNBERRY |
| Tax Year | 2026 |
Other
| Docking Type | None |
|---|
Area Information
| Province | ON |
|---|---|
| County | Huron |
| City | Morris Turnberry |
| Postal Code | N0G 1G0 |
| Area | Turnberry |
| Listing VS Median (in N0G 1G0) | |
Price: $1,225,000 low | high Med: $0 On site: 22 low | high Med: | |
Request a showing
Request a showing
Contact
Learn More About This Property

| Province | ON |
|---|---|
| County | Huron |
| City | Morris Turnberry |
| Postal Code | N0G 1G0 |
| Area | Turnberry |
| Listing VS Median (in N0G 1G0) | |
Price: $1,225,000 low | high Med: $0 On site: 22 low | high Med: | |