
429573 8th Concession B Line,Grey Highlands, ON N0C 1M0
Grey Highlands, ON N0C 1M0

Description
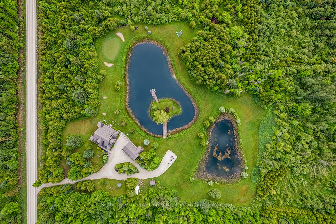
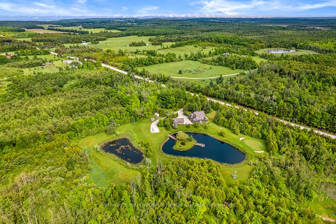
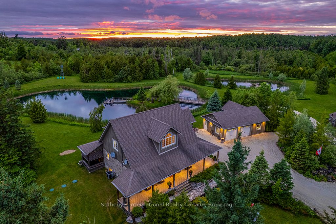
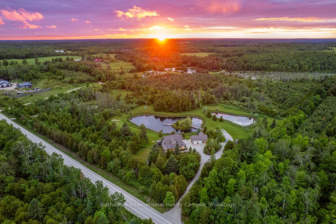
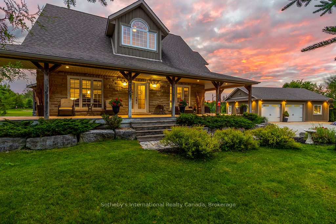
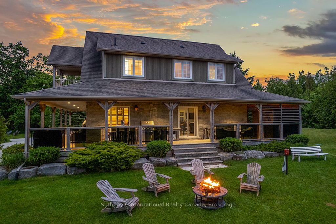
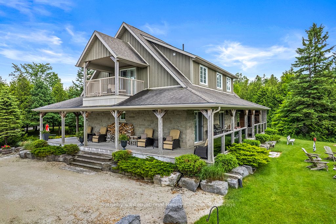
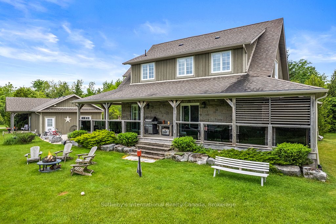
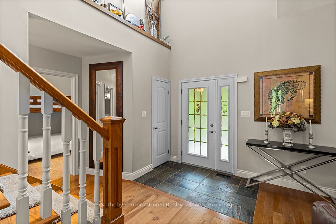
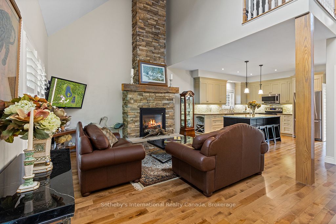
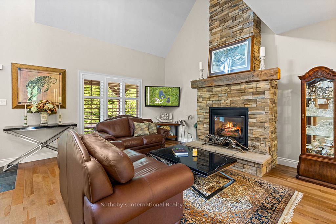
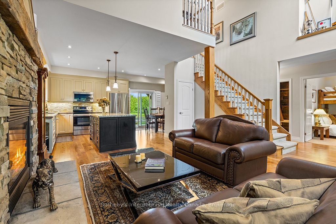
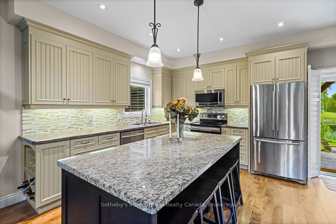
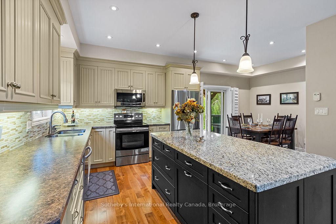
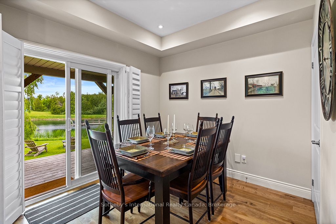
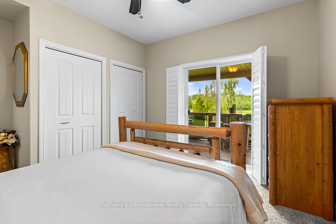
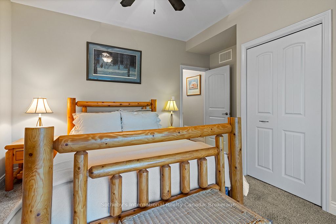
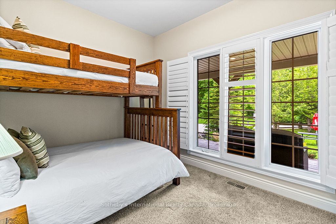
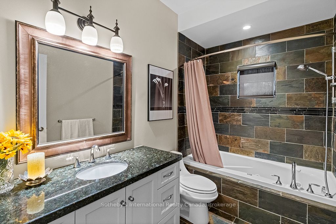
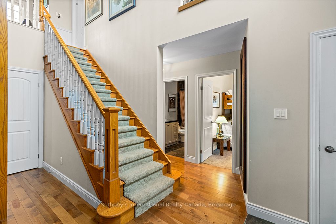
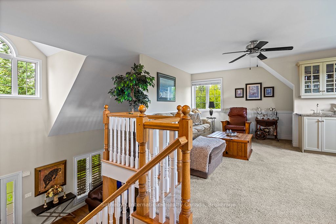
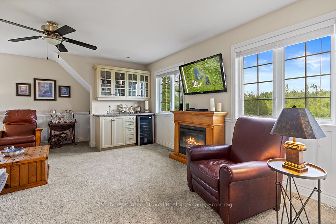
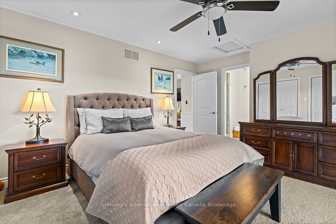
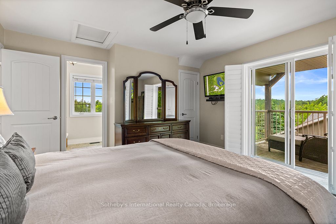
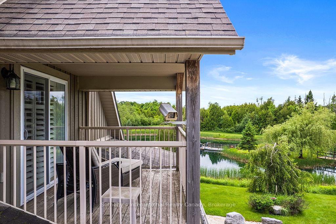
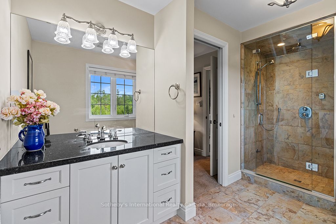
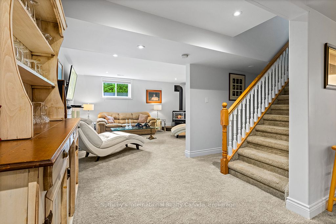
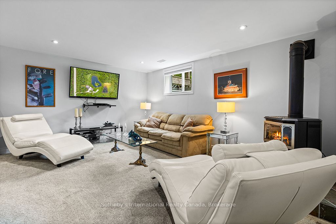
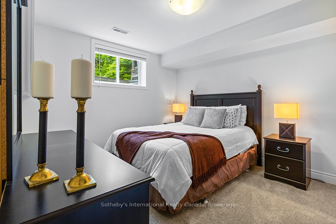
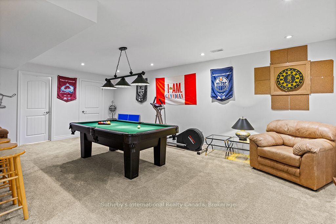
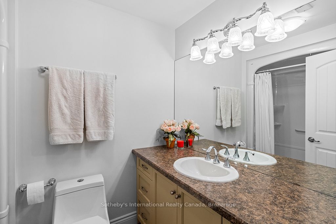
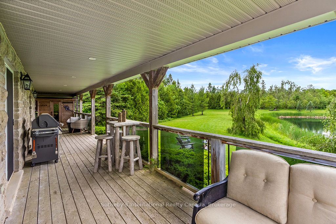
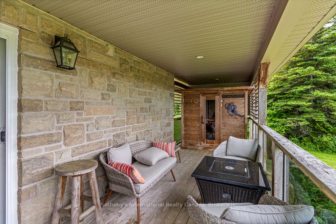
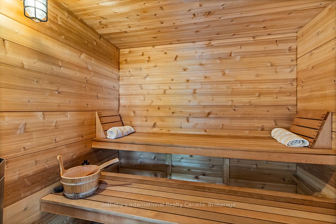
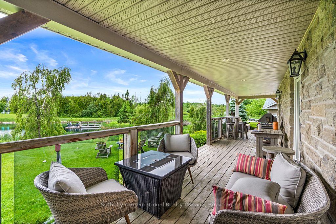
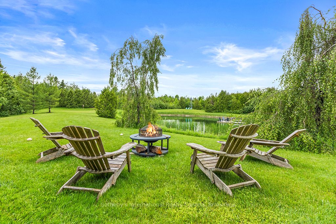
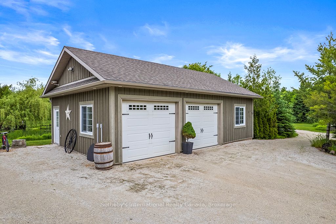
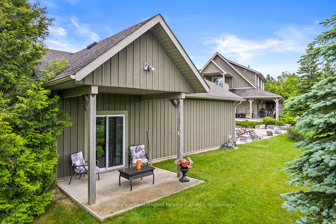
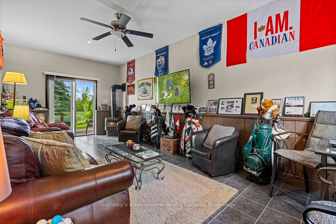
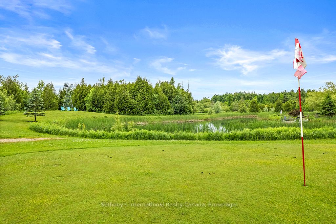
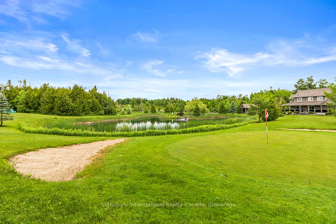
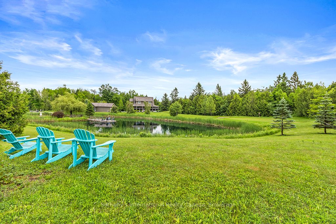
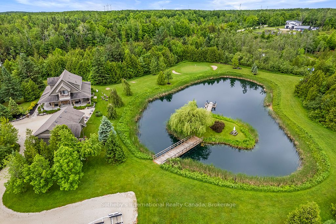
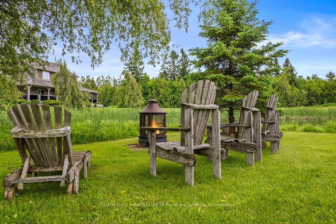
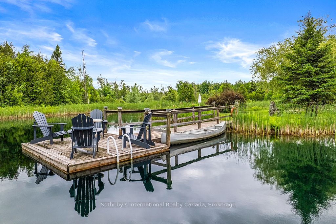
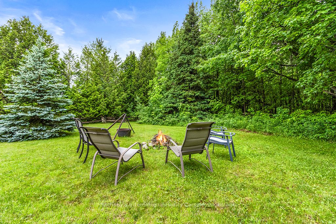
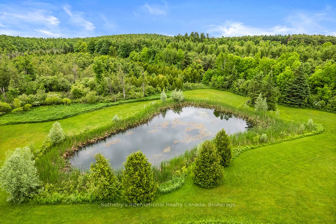
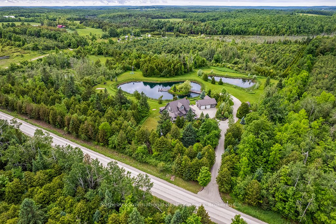
5-Acre Luxury Four-Season Retreat in Singhampton, Near Prestigious Osler Bluff & Devil's Glen Ski Clubs and Duntroon Highlands Golf Club. Ideally located approximately 20 minutes from Collingwood and 25 minutes to Blue Mountain and Wasaga Beach, this exceptional country estate offers privacy, natural beauty, and year-round recreation. Set on five picturesque acres featuring two private ponds, including one stocked with rainbow trout, mature landscaping, and a private golf practice area, this custom-crafted residence combines refined luxury with tranquility. Offering approximately 3,000 sq. ft. of finished living space, this beautifully maintained home features 4 bedrooms, 3 bathrooms, a gourmet kitchen, open-concept living and dining areas, a gas fireplace, and multiple walkouts to a covered wraparound white cedar deck. Designed for relaxation and entertaining, the home features a whirlpool tub, steam shower, and outdoor sauna, creating a private wellness retreat. The upper level offers a lounge, kitchenette, wine fridge, spa-inspired bathroom, and elevated deck, while the finished lower level provides additional living and recreation space, a fourth bedroom, and a 3-piece bathroom. Outdoors, enjoy expansive green spaces, peaceful natural surroundings, and exceptional privacy. A detached 2-car garage with a finished multi-purpose studio and bar fridge provides versatile space for fitness, creative pursuits, or a home office. Whether you're seeking a luxury country residence, private weekend getaway, or four-season recreational property near Blue Mountain, enjoy skiing, golf, hiking, biking, water sports, and Southern Georgian Bay's celebrated lifestyle.
Details
| MLS # | X13454092 |
|---|---|
| Listing Type | For Sale |
| Style | House |
| Sub-Type | Resale |
| Status | Price Change |
| Year | 0 |
| Days On Site | 142 |
| Listing Provided By | Sotheby's International Realty Canada | X13454092 552800 |
Features
| Bed(s) | 4 |
|---|---|
| Bath(s) | 3 |
| Garage | 2 |
| Basement | Y |
| Story(s) | 2 |
| Acreage | 5.00 |
| Water Front | Direct |
| Property View | Forest, Trees, Woods, Pond |
Interior
| Interior Features | Auto Garage Door Remote, Bar Fridge, ERV/HRV, Propane Tank, Steam Room, Sump Pump, Upgraded Insulation, Ventilation System, Water Heater, Water Softener |
|---|---|
| Cooling | Central Air |
| Heat Source | Propane |
| Fireplace Features | Living Room, Propane |
| Fireplace Yes / No | Yes |
Exterior
| Exterior Features | Deck, Fishing, Landscaped, Privacy, Porch, Private Pond, Security Gate, Year Round Living, Recreational Area |
|---|---|
| Roof | Asphalt Shingle |
| Foundation Details | Concrete |
| Water View | Direct |
| View | Forest, Trees/Woods, Pond |
| Construction Materials | Wood , Stone |
| Security Features | Carbon Monoxide Detectors, Smoke Detector |
Parking
| Garage Yes / No | Yes |
|---|---|
| Parking Features | Circular Drive, Front Yard Parking, Private |
Utilities
| Sewer | Septic |
|---|
Taxes
| Tax Annual Amount | 6385 |
|---|---|
| Tax Legal Description | PT LT 34 CON 9 OSPREY PT 1 16R9752; GREY HIGHLANDS, COUNTY OF GREY |
| Tax Year | 2025 |
Area Information
| Province | ON |
|---|---|
| County | Grey County |
| City | Grey Highlands |
| Postal Code | N0C 1M0 |
| Area | Grey Highlands |
| Listing VS Median (in N0C 1M0) | |
Price: $1,599,900 low | high Med: $1,199,000 On site: 142 low | high Med: 117 | |
Request a showing
Request a showing
Contact
Learn More About This Property

| Province | ON |
|---|---|
| County | Grey County |
| City | Grey Highlands |
| Postal Code | N0C 1M0 |
| Area | Grey Highlands |
| Listing VS Median (in N0C 1M0) | |
Price: $1,599,900 low | high Med: $1,199,000 On site: 142 low | high Med: 117 | |