
43026 Bunz Lane 2,Wainfleet, ON L0S 1V0
Wainfleet, ON L0S 1V0

Description
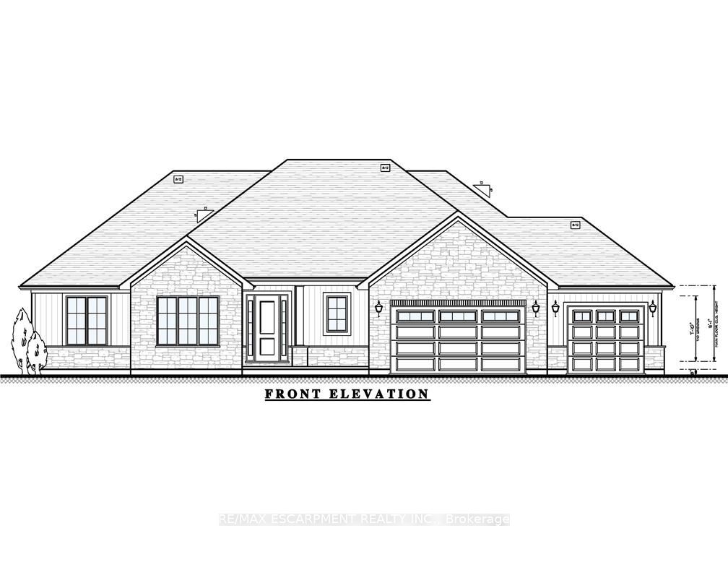
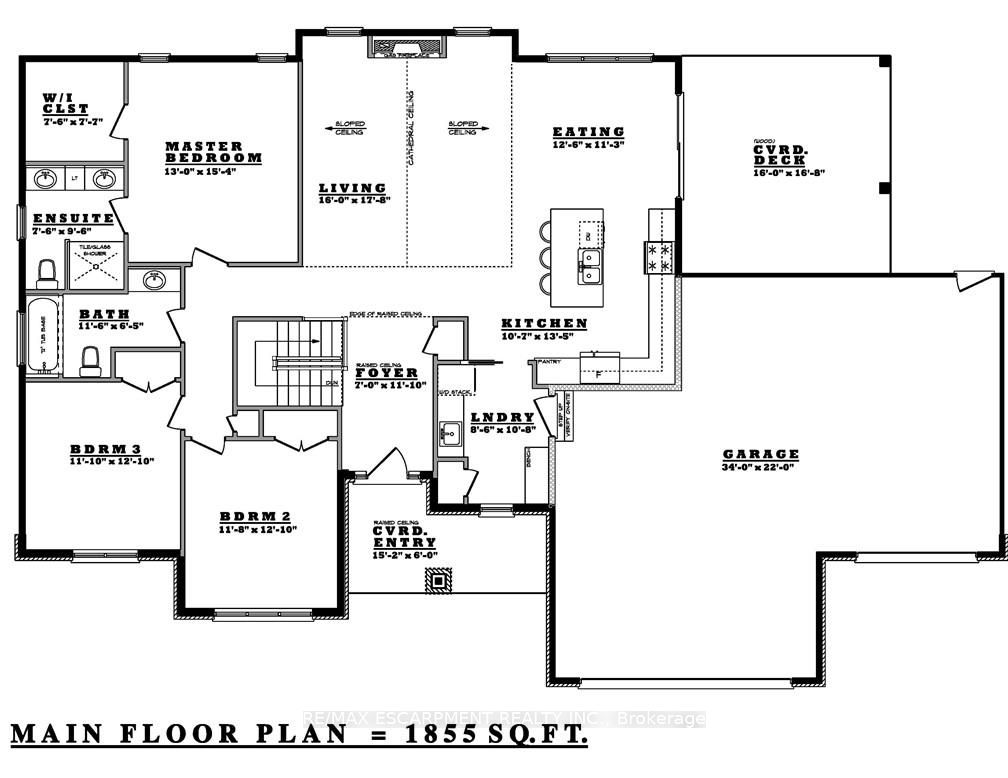
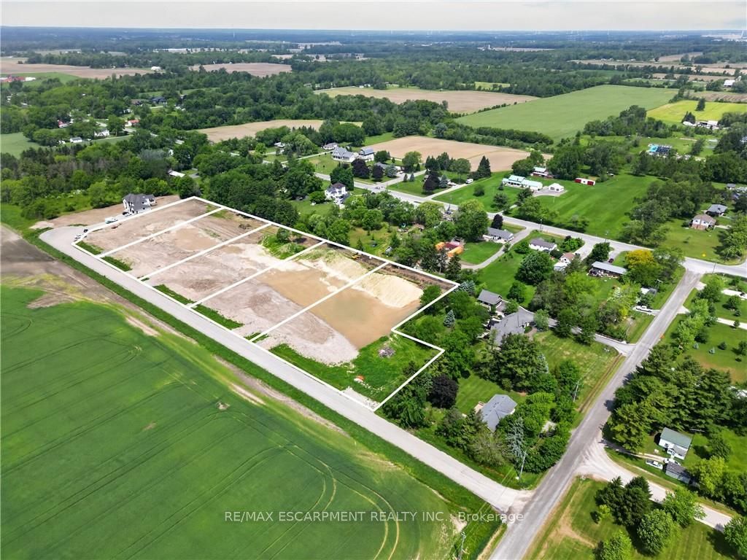
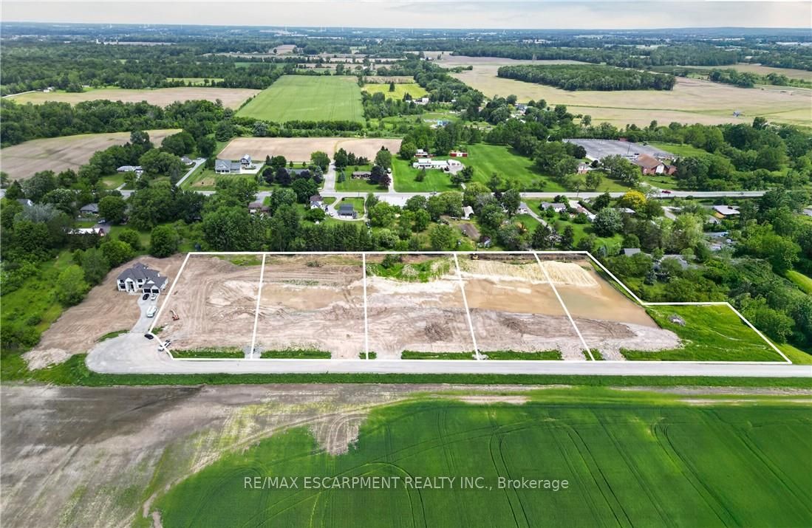
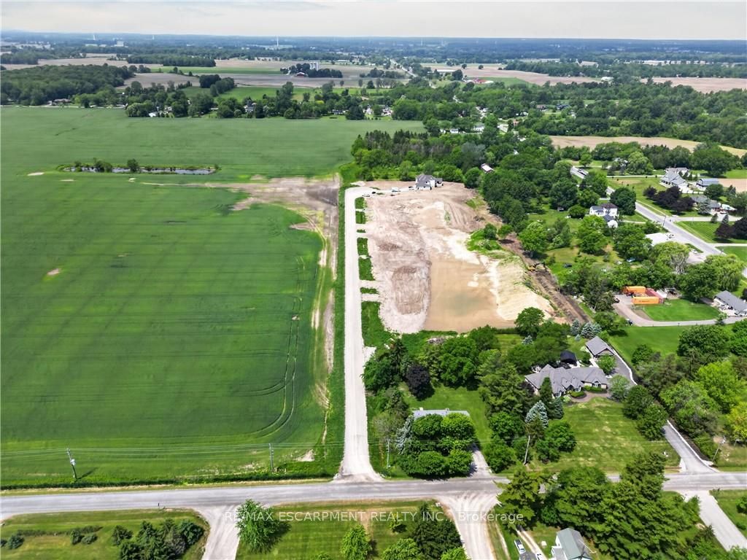
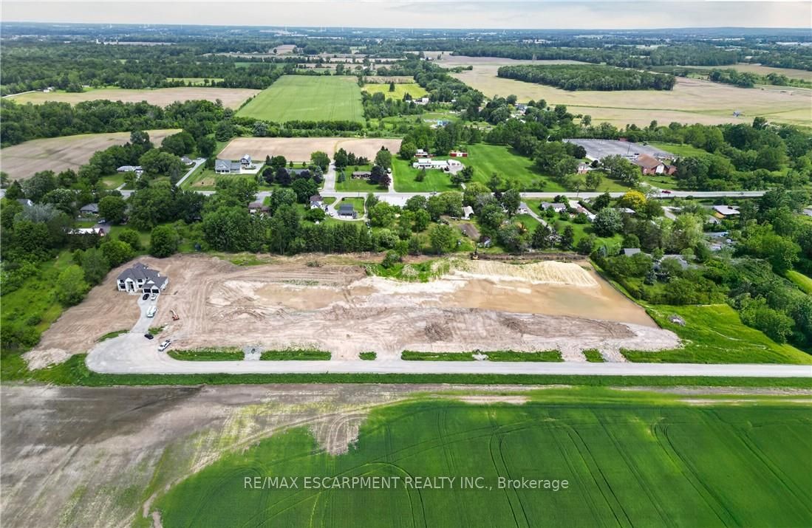
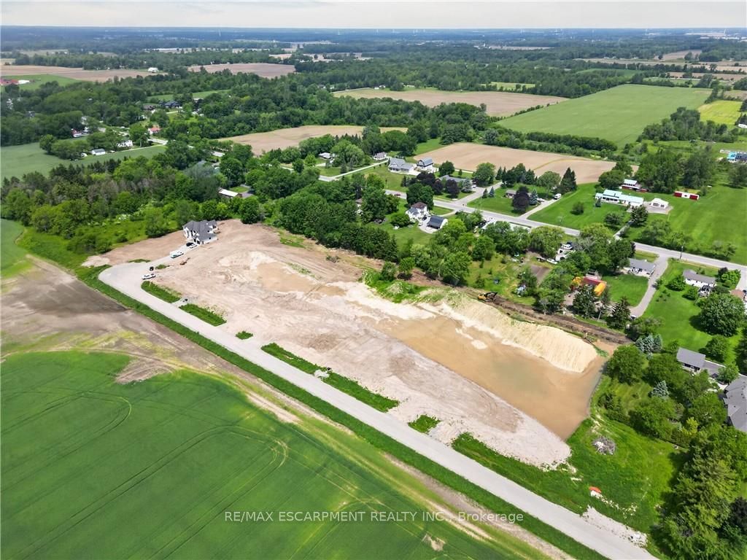
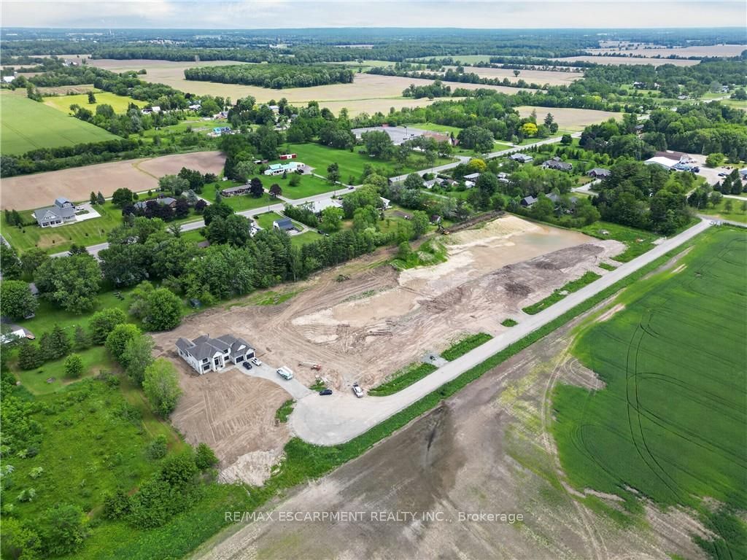
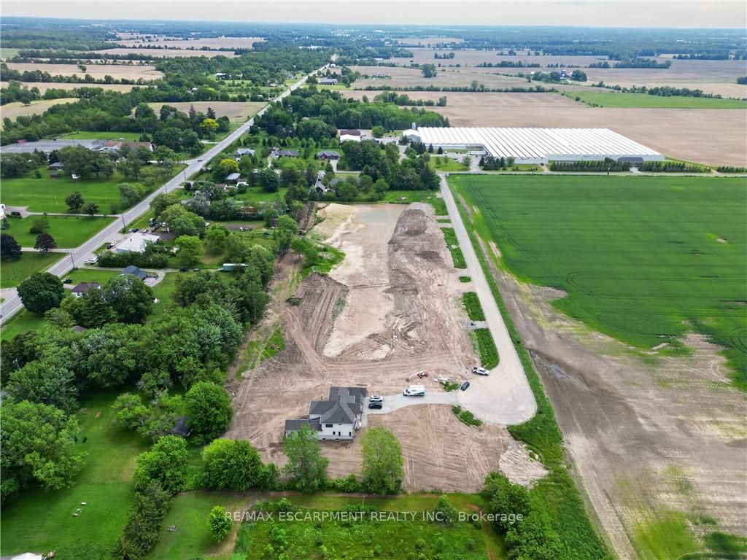
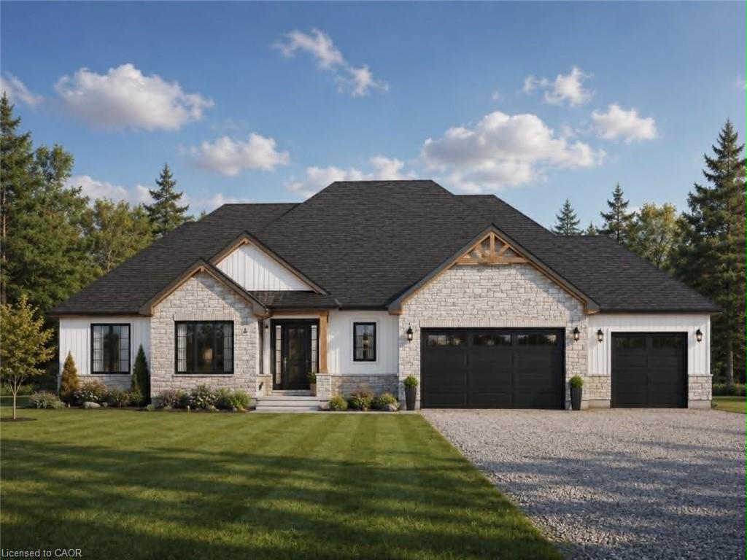
Welcome to Winger Estates - an exclusive enclave of 6 brand-new country estates! Built with uncompromising workmanship, Proudly presents this timeless & stunning bungalow (1855sf) - to be built on 1+ acre lot! This exceptional home features 3 bedrooms, 2 full baths, and a 2.5 car garage. Finished with a striking combination of stone and Hardie board siding, it welcomes you with a covered front porch leading into a grand foyer with 10' ceilings. The foyer opens directly to a dramatic living room boasting a cathedral ceiling & a cozy gas fireplace. The gourmet kitchen shines with quartz countertops, custom cabinetry, & a generous island, seamlessly connected to the dining area & patio door leading to a covered deck - ideal for effortless entertaining. Opposite side of the home features 3 bedrooms & 2 baths, including a master w/ a walk-in closet & 4pc ensuite. The basement will be unfinished & will have a roughed-in bath. Extras: n/g bbq hook up, 9' ceilings thru-out, roughed-in c/vac, 200amp, septic & cistern, Tarion enrolment, +++! Ideally located in a quiet rural setting (gravel portion of Wills Rd soon to be paved) w/ great access to all Niagara/Dunnville/QEW. Nothing compares to owning brand new - secure your spot today and choose your own finishes! There's nothing sweet than being a Fleeter!
Details
| MLS # | X13441394 |
|---|---|
| Listing Type | For Sale |
| Style | House |
| Sub-Type | Resale |
| Status | Extension |
| Year | 0 |
| Days On Site | 150 |
| Listing Provided By | RE/MAX ESCARPMENT REALTY INC. | X13441394 184000 |
Features
| Bed(s) | 3 |
|---|---|
| Bath(s) | 2 |
| Garage | 2 |
| Basement | Y |
| Acreage | 1.15 |
Interior
| Interior Features | Auto Garage Door Remote, ERV/HRV, Primary Bedroom - Main Floor, Rough-In Bath, Sewage Pump, Sump Pump |
|---|---|
| Cooling | Central Air |
| Heat Source | Gas |
| Fireplace Yes / No | No |
Exterior
| Exterior Features | Deck, Porch |
|---|---|
| Roof | Asphalt Shingle |
| Foundation Details | Poured Concrete |
| Topography | Dry, Flat, Level |
| Construction Materials | Concrete, Hardboard |
Parking
| Garage Yes / No | Yes |
|---|---|
| Parking Features | Private Double |
Utilities
| Sewer | Septic |
|---|
Taxes
| Tax Annual Amount | 0 |
|---|---|
| Tax Legal Description | UNIT 2, LEVEL 1, NIAGARA SOUTH VACANT LAND CONDOMINIUM PLAN NO. 196 AND ITS APPURTENANT INTEREST SUBJECT TO AN EASEMENT AS IN SN784303 SUBJECT TO AN EASEMENT IN GROSS AS IN SN789499 TOWNSHIP OF WAINFLEET |
| Tax Year | 2026 |
Area Information
| Province | ON |
|---|---|
| County | Niagara |
| City | Wainfleet |
| Postal Code | L0S 1V0 |
| Area | 879 Marshville | Winger |
| Listing VS Median (in L0S 1V0) | |
Price: $1,089,900 low | high Med: $1,575,000 On site: 150 low | high Med: 114.5 | |
Request a showing
Request a showing
Contact
Learn More About This Property

| Province | ON |
|---|---|
| County | Niagara |
| City | Wainfleet |
| Postal Code | L0S 1V0 |
| Area | 879 Marshville | Winger |
| Listing VS Median (in L0S 1V0) | |
Price: $1,089,900 low | high Med: $1,575,000 On site: 150 low | high Med: 114.5 | |
 | $1,089,9002-43026 Bunz LaneWainfleet, ON L0S 1V0 |