442 Margueretta Street,Toronto W02, ON M6H 3S5
Toronto W02, ON M6H 3S5

Description
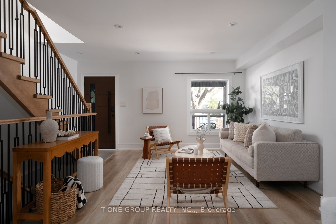
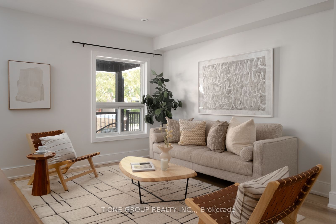
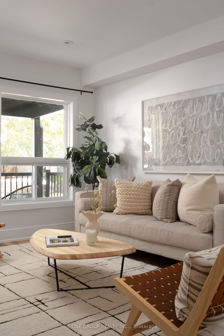
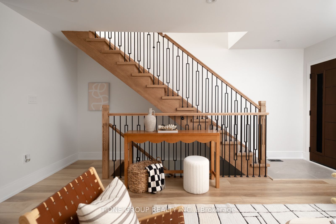
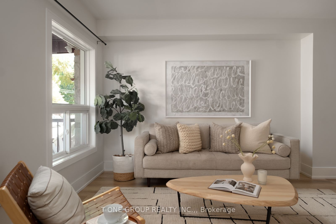
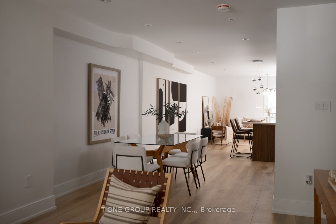
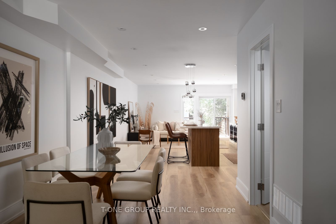
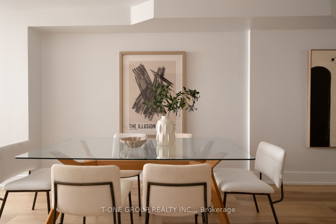
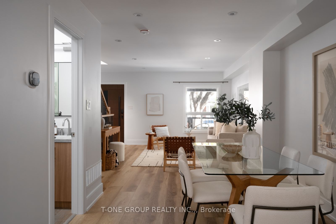
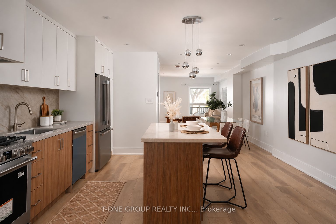
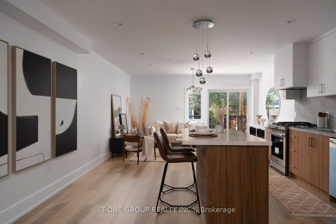
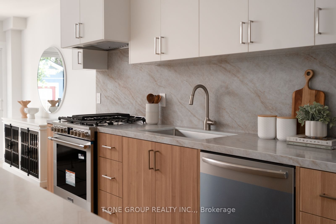
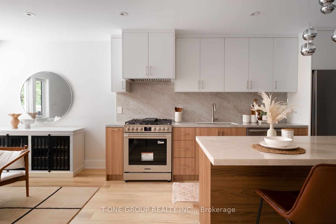
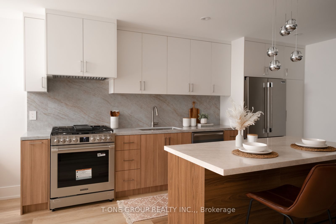
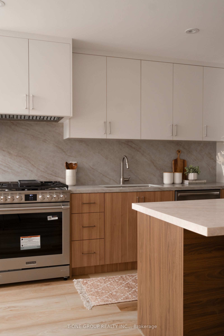
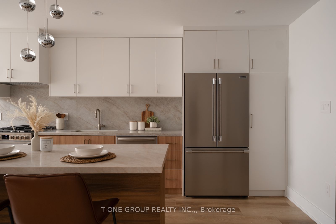
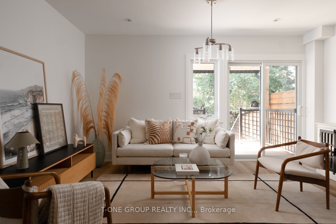
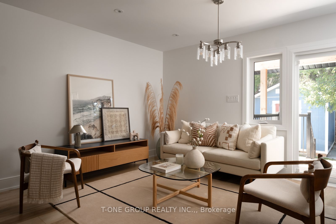
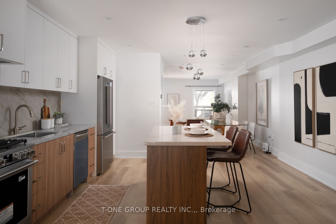
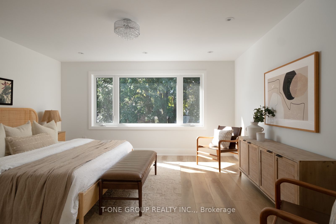
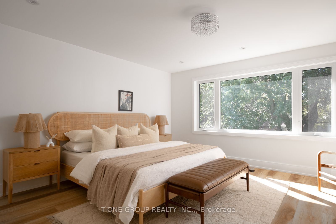
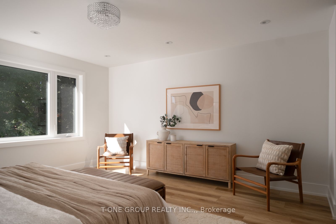
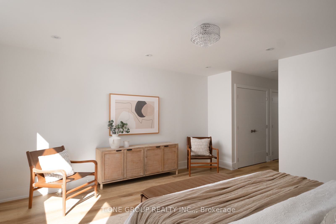
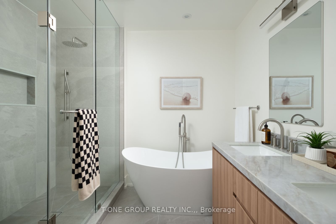
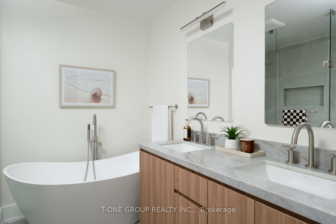
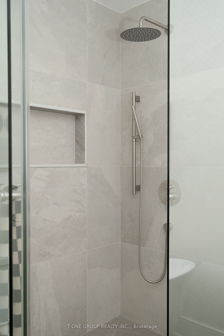
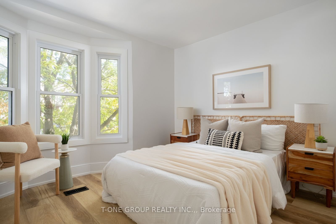
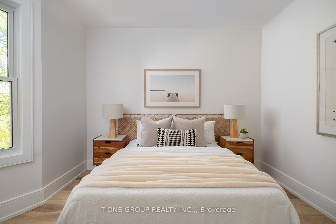
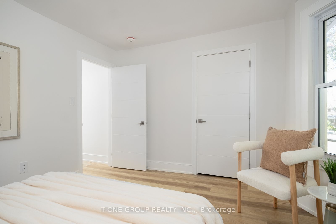
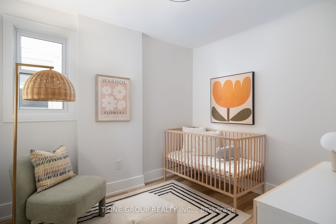
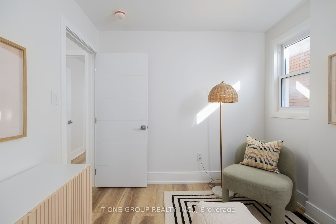
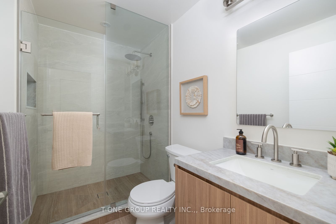
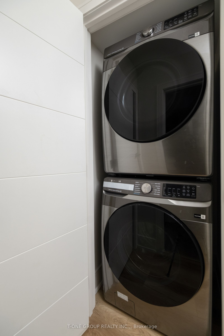
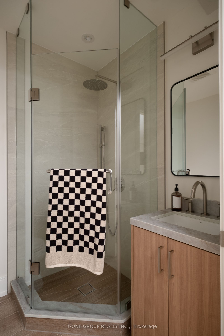
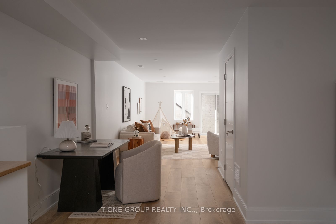
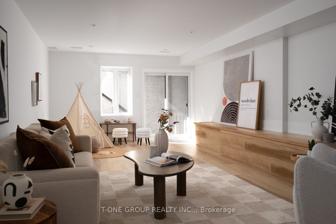
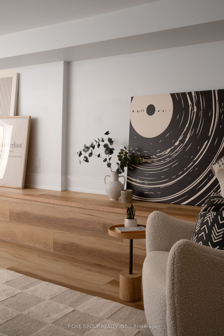
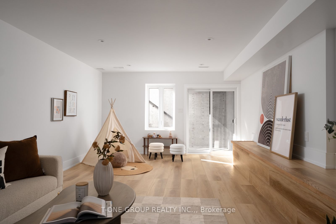
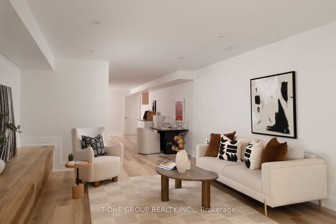
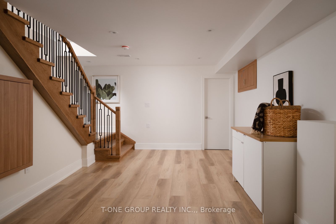
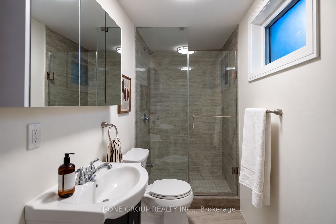
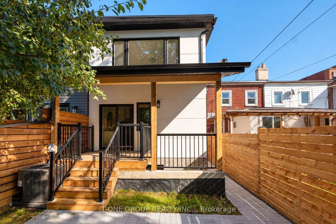
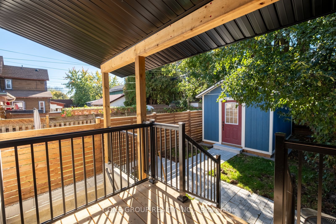
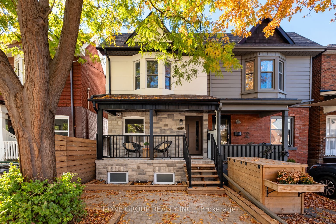
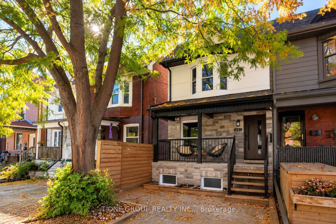
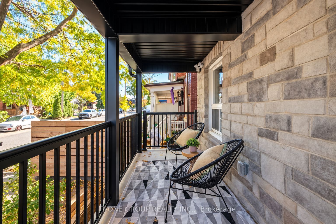
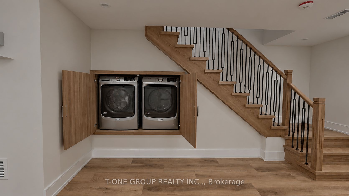
A Remarkable Transformation in One of Toronto's Most Desirable Neighbourhoods! Originally built in 1911, this century home has been completely reimagined and meticulously rebuilt from top to bottom by luxury builder Betterview Construction, showcasing over $850,000 in extensive renovations with no expense spared. Renovation permit inspected and passed by City of Toronto. Featuring a brand-new addition, a fully finished walk-up basement underpinned to an impressive 9-ft ceiling height, and striking new brick veneer and stucco that creates a sophisticated, modern exterior. Every detail has been thoughtfully upgraded, including brand-new furnace & AC, R60 insulation, new roof shingles, foundation insulation, fencing, all-new plumbing and electrical with 200-amp service, and a completely redesigned HVAC ductwork system. The home is equipped with premium appliances, including a Frigidaire Professional gas range, refrigerator, dishwasher, plus two sets of washers and dryers for added convenience. Commercial size washer & dryer in basement for large loads! Ideally situated just a short stroll from the subway and steps from Bloor Street's vibrant selection of restaurants, cafes, boutiques and everyday amenities, this property offers the perfect combination of modern luxury and urban convenience. The beautifully finished basement with a separate walk-up entrance provides exceptional flexibility for extended family or potential rental income. A rare opportunity to own a 1911 Toronto home transformed for modern living, where historic character, exceptional craftsmanship, contemporary design and an unbeatable location come together! 5 Min walk to TTC Subway Station, 10 walk to Dufferin Mall, Brand new 90000 SF Wallace Emmerson Community Centre, New Bloor Collegiate High School!! #1 Ranked St Sebastian Catholic PS.
Details
| MLS # | W14101742 |
|---|---|
| Listing Type | For Sale |
| Style | House |
| Sub-Type | Resale |
| Status | Price Change |
| Year | 0 |
| Days On Site | 22 |
| Listing Provided By | T-ONE GROUP REALTY INC., | W14101742 360800 |
Features
| Bed(s) | 3 |
|---|---|
| Bath(s) | 4 |
| Basement | Y |
| Story(s) | 2 |
| Acreage | 0.05 |
Interior
| Interior Features | Carpet Free, Water Heater Owned, Sump Pump, Upgraded Insulation |
|---|---|
| Cooling | Central Air |
| Heat Source | Gas |
| Fireplace Yes / No | No |
Exterior
| Roof | Asphalt Shingle |
|---|---|
| Foundation Details | Concrete Block |
| Construction Materials | Brick Veneer, Stucco (Plaster) |
Parking
| Garage Yes / No | No |
|---|---|
| Parking Features | None |
Utilities
| Sewer | Sewer |
|---|
Taxes
| Tax Annual Amount | 5064.26 |
|---|---|
| Tax Legal Description | LT 3 PL D1334 TORONTO; CITY OF TORONTO |
| Tax Year | 2026 |
Area Information
| Province | ON |
|---|---|
| County | Toronto |
| City | Toronto W02 |
| Postal Code | M6H 3S5 |
| Area | Dovercourt Wallace Emerson Junction |
| Listing VS Median (in M6H 3S5) | |
Price: $1,398,000 low | high Med: $0 On site: 22 low | high Med: | |
Request a showing
Request a showing
Contact
Learn More About This Property

| Province | ON |
|---|---|
| County | Toronto |
| City | Toronto W02 |
| Postal Code | M6H 3S5 |
| Area | Dovercourt Wallace Emerson Junction |
| Listing VS Median (in M6H 3S5) | |
Price: $1,398,000 low | high Med: $0 On site: 22 low | high Med: | |