New Listing
4546 Pinedale Drive,Niagara Falls, ON L2E 6M7
Niagara Falls, ON L2E 6M7

Description
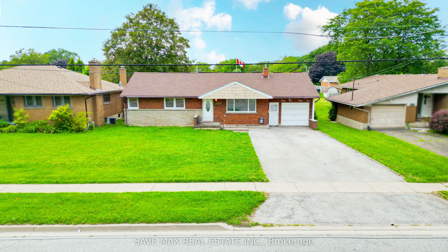
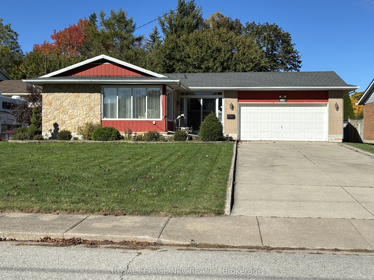
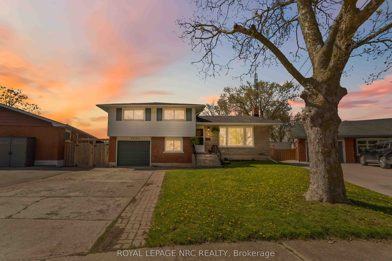
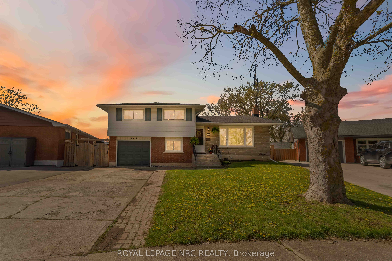
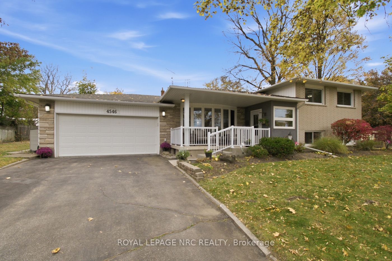
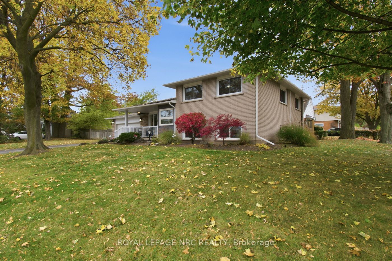
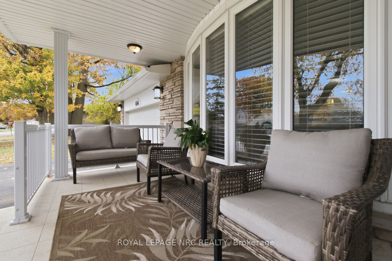
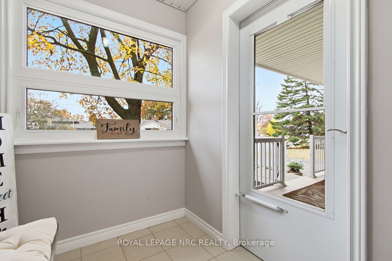
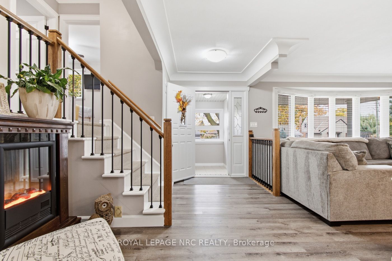
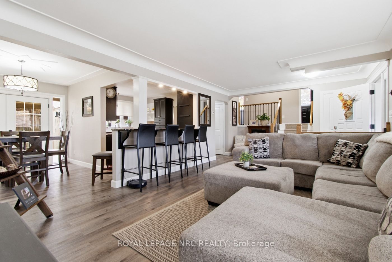
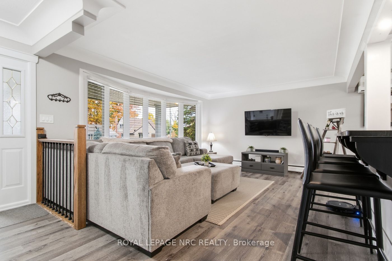
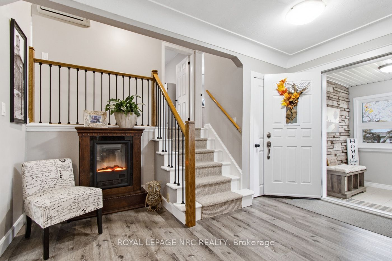
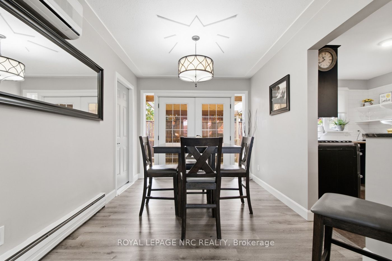
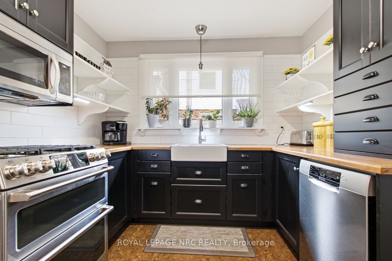
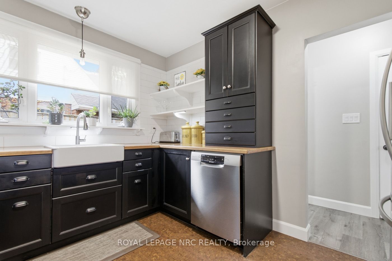
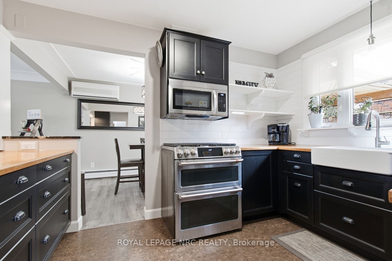
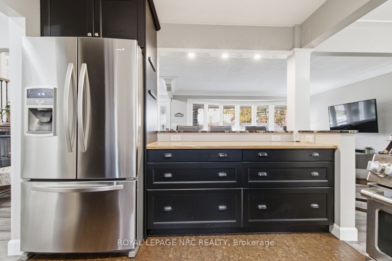
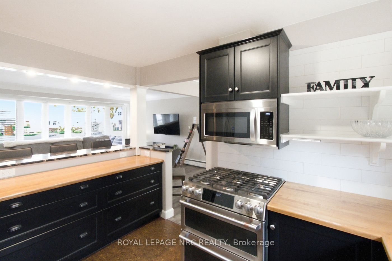
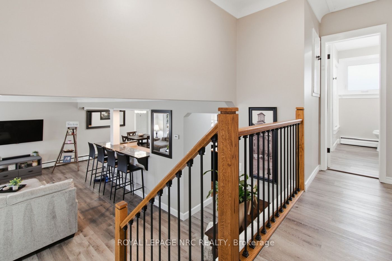
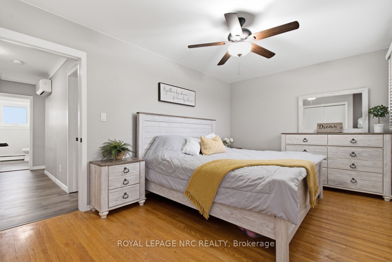
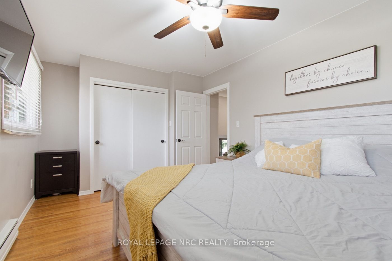
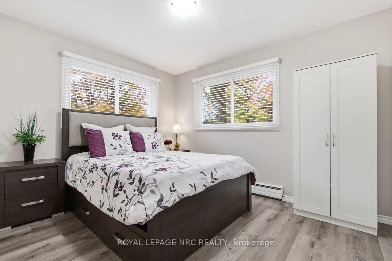
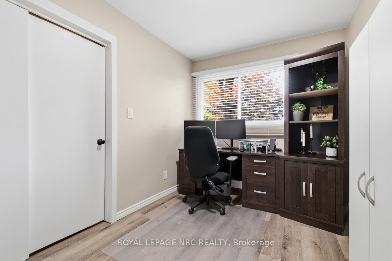
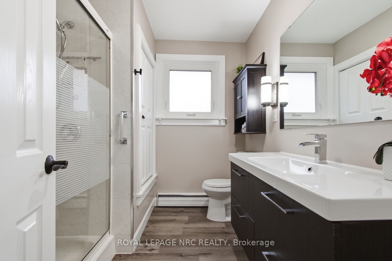
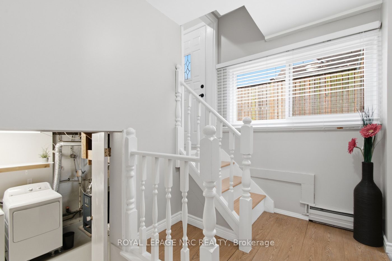
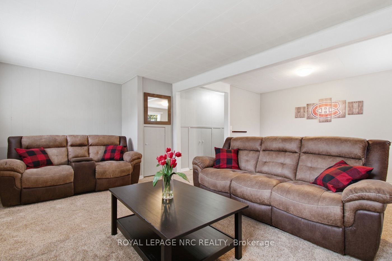
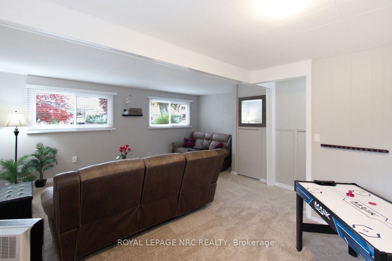
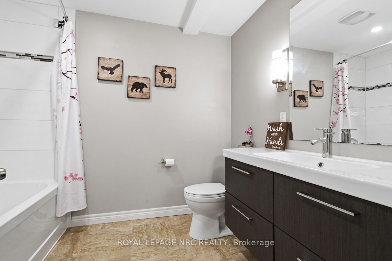
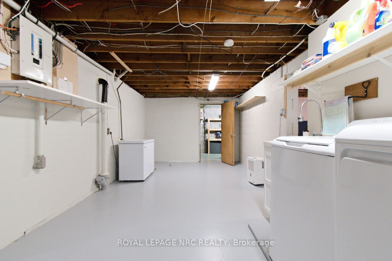
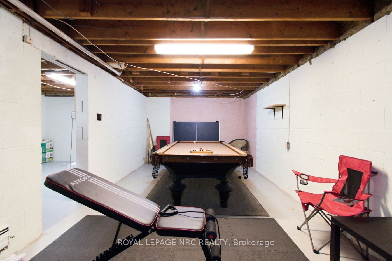
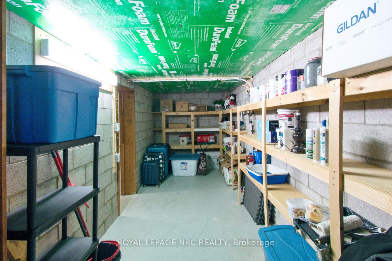
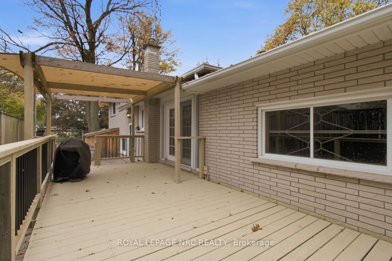
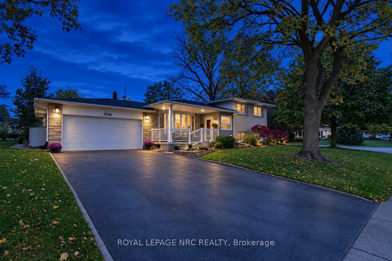
Beautiful Cherrywood Acres. Pristine 1,300 sq. ft. sidesplit sits on a beautifully landscaped lot with mature trees, manicured gardens, an irrigation system, private outdoor living spaces, including a welcoming front porch and large back deck plus easy parking for any type of recreational vehicle/trailer. Inside, open-concept kitchen, living, and dining. French doors to covered deck. Custom kitchen with 6 burner gas stove. The upper level features three spacious bedrooms, all with double closets (with lighting) Bathroom with walk in shower. The first lower level offers excellent storage, a 4-piece bath, huge family room. Extra side entry, perfect mud room, sep. entry, possible storage/laundry area, creating great potential for an in-law suite or extended family living. Full fourth level down, complete with laundry and furnace area's, cold room plus large additional space (currently used as games room/ home gym). Updates to include shingles/eaves/gutter guards/electrical panel/front bay window and railings 2014. Irrigation system 2017. Back and side fencing 2018. Interior door access to garage 2022. Plank flooring 2023. Walking distance to shopping, schools, parks and quick highway access. Don't miss your chance.
Details
| MLS # | X14150244 |
|---|---|
| Listing Type | For Sale |
| Style | House |
| Sub-Type | Resale |
| Status | New |
| Year | 0 |
| Days On Site | 5 |
| Listing Provided By | ROYAL LEPAGE NRC REALTY | X14150244 292603 |
Features
| Bed(s) | 3 |
|---|---|
| Bath(s) | 2 |
| Garage | 2 |
| Basement | Y |
| Story(s) | 4 |
| Acreage | 0.18 |
Interior
| Interior Features | Auto Garage Door Remote, In-Law Capability |
|---|---|
| Lease To Own Equipment | None |
| Cooling | Wall Unit(s) |
| Heat Source | Gas |
| Fireplace Yes / No | No |
Exterior
| Exterior Features | Deck, Landscaped, Privacy |
|---|---|
| Roof | Asphalt Shingle |
| Foundation Details | Concrete Block |
| Construction Materials | Brick, Vinyl Siding |
| Security Features | Smoke Detector |
Parking
| Garage Yes / No | Yes |
|---|---|
| Parking Features | Private Double |
Utilities
| Sewer | Sewer |
|---|
Taxes
| Tax Annual Amount | 4162.35 |
|---|---|
| Tax Legal Description | LT 68 PL 230 STAMFORD ; S/T AA86086 NIAGARA FALLS |
| Tax Year | 2026 |
Area Information
| Province | ON |
|---|---|
| County | Niagara |
| City | Niagara Falls |
| Postal Code | L2E 6M7 |
| Area | 212 Morrison |
| Listing VS Median (in L2E 6M7) | |
Price: $749,900 low | high Med: $0 On site: 5 low | high Med: | |
Request a showing
Request a showing
Contact
Learn More About This Property

| Province | ON |
|---|---|
| County | Niagara |
| City | Niagara Falls |
| Postal Code | L2E 6M7 |
| Area | 212 Morrison |
| Listing VS Median (in L2E 6M7) | |
Price: $749,900 low | high Med: $0 On site: 5 low | high Med: | |