46 Cameron Street,Mississippi Mills, ON K0A 1A0
Mississippi Mills, ON K0A 1A0

Description
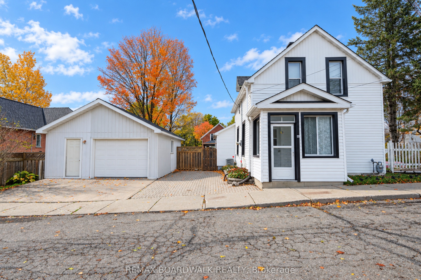
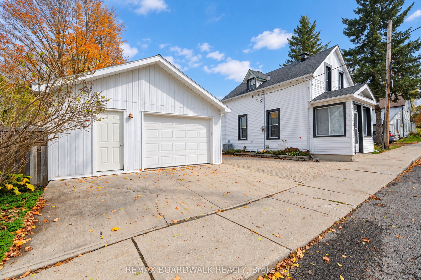
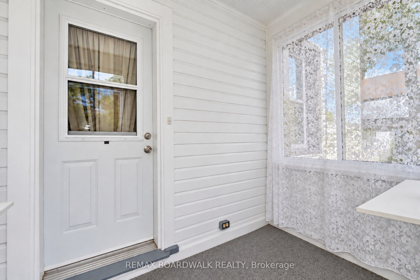
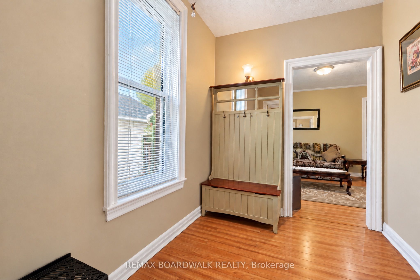
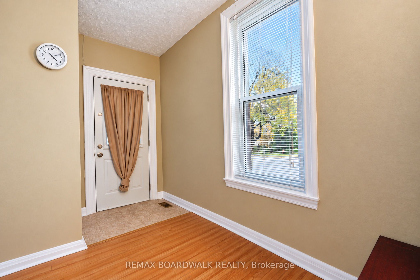
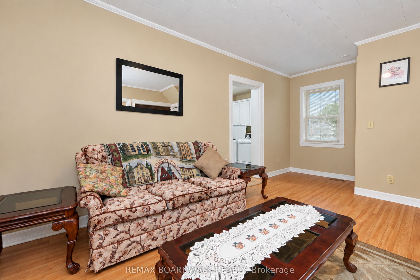
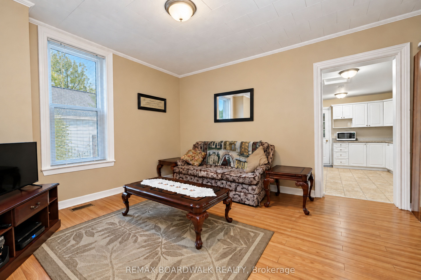
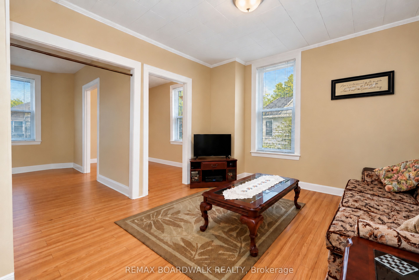
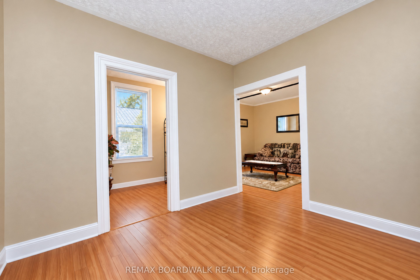
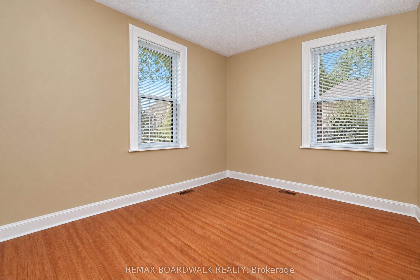
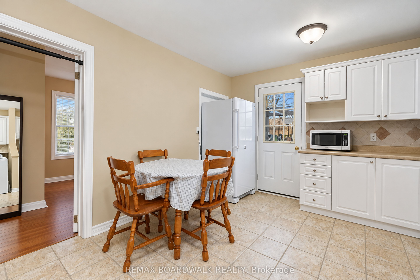
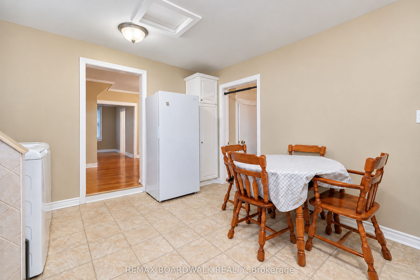
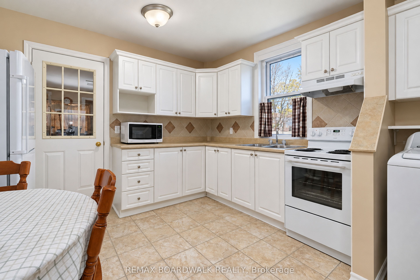
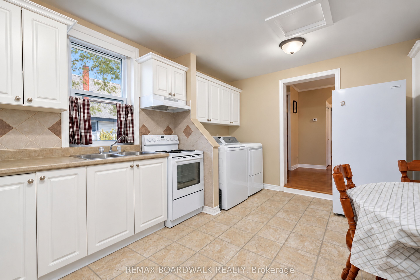
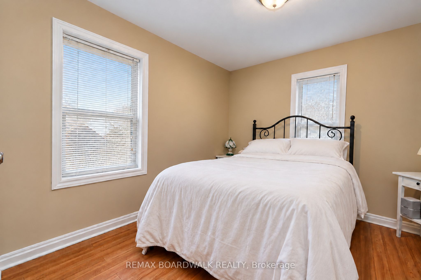
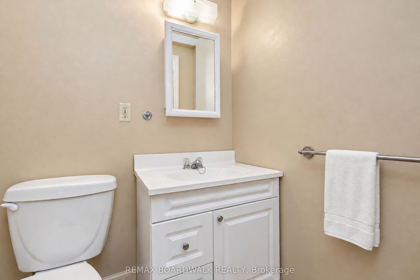
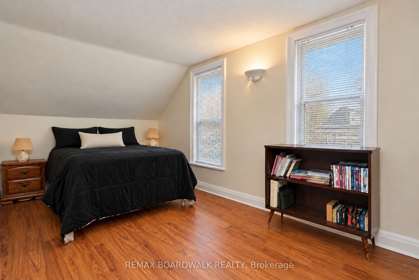
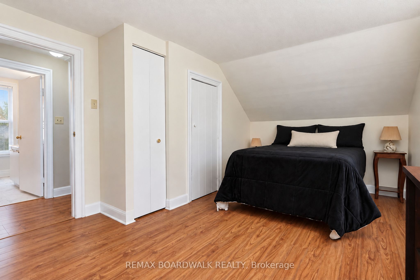
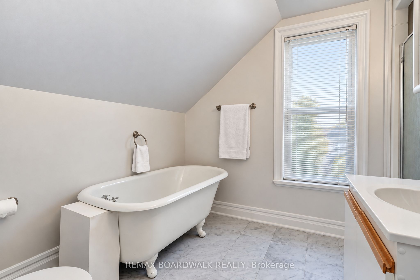
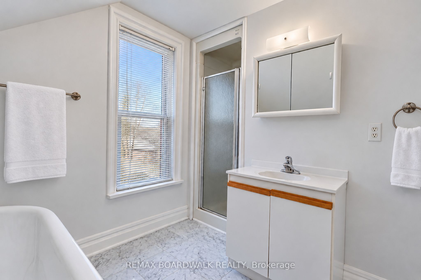
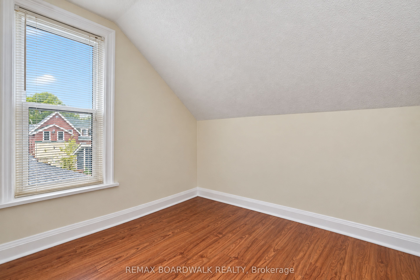
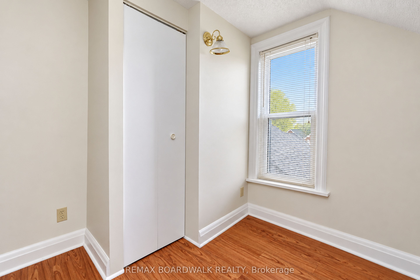
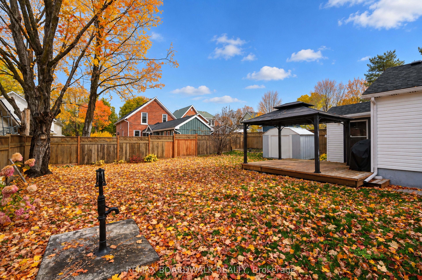
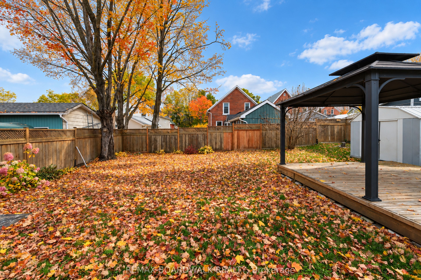
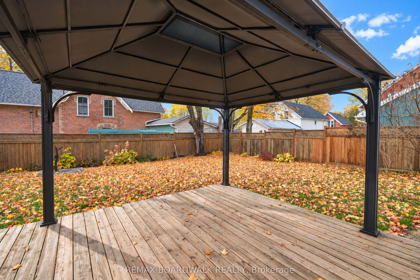
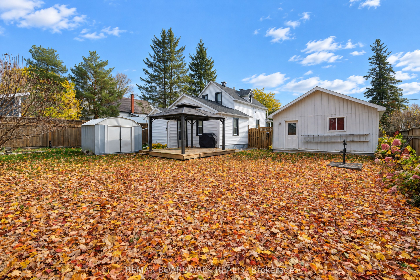
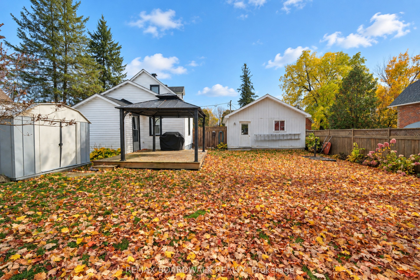
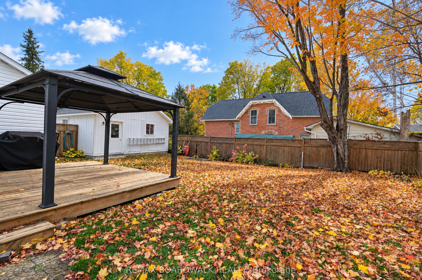
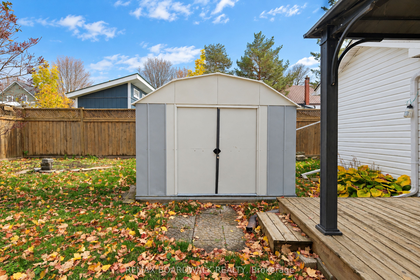
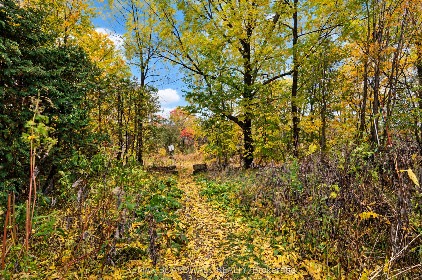
Welcome to this timeless charmer at 46 Cameron Street. A 1 1/2 storey century home tucked away on a quiet dead-end street in the heart of Almonte. Built circa 1900, this 3-bedroom, 2-bathroom home pairs small-town character with easy everyday living.The main level offers a welcoming foyer, a bright living room, a separate family room and a well-placed kitchen. A main-floor bedroom with its own 2-piece ensuite gives you options: a guest room, home office, or the convenience of one-level living in this completely carpet free home. Upstairs, two more bedrooms share a full 4-piece bath. Stay comfortable year-round with natural gas forced-air heating and central air. Outside, enjoy a fenced yard on a generous sized town lot and a detached garage with automatic door opener. Recent upgrades include windows, roof and a 200 amp electrical panel. The panel was upgraded in 2025 to accomodate the generac hookup for those times of uncertainty with our Canadian weather. The location is hard to beat! At the end of the dead end street is the OVRT which is open year-round for walking, hiking, cycling, snowshoeing, cross-country skiing, horseback riding, snowmobiling, and ATVs. You'll be close to parks, the library, the community and recreation centre and the hospital, with downtown Almonte's shops, cafés and riverside walks only steps away. A wonderful opportunity for first-time buyers, downsizers or anyone looking to put down roots in one of the Ottawa Valley's most loved towns.
Details
| MLS # | X14095818 |
|---|---|
| Listing Type | For Sale |
| Style | House |
| Sub-Type | Resale |
| Status | New |
| Year | 0 |
| Days On Site | 24 |
| Listing Provided By | REMAX BOARDWALK REALTY | X14095818 501505 |
Features
| Bed(s) | 3 |
|---|---|
| Bath(s) | 2 |
| Garage | 1 |
| Basement | Y |
| Story(s) | 1 |
| Acreage | 0.12 |
Interior
| Interior Features | Auto Garage Door Remote, Carpet Free, Water Heater Owned |
|---|---|
| Cooling | Central Air |
| Heat Source | Gas |
| Fireplace Yes / No | No |
Exterior
| Roof | Asphalt Shingle |
|---|---|
| Foundation Details | Stone |
| Construction Materials | Vinyl Siding |
Parking
| Garage Yes / No | Yes |
|---|
Utilities
| Sewer | Sewer |
|---|
Taxes
| Tax Annual Amount | 3112 |
|---|---|
| Tax Legal Description | LT 78 SEC MITCHESON PL 6262 LANARK N RAMSAY TOWN OF MISSISSIPPI MILLS |
| Tax Year | 2026 |
Area Information
| Province | ON |
|---|---|
| County | Lanark |
| City | Mississippi Mills |
| Postal Code | K0A 1A0 |
| Area | 911 Almonte |
| Listing VS Median (in K0A 1A0) | |
Price: $549,900 low | high Med: $799,900 On site: 24 low | high Med: 7 | |
Request a showing
Request a showing
Contact
Learn More About This Property

| Province | ON |
|---|---|
| County | Lanark |
| City | Mississippi Mills |
| Postal Code | K0A 1A0 |
| Area | 911 Almonte |
| Listing VS Median (in K0A 1A0) | |
Price: $549,900 low | high Med: $799,900 On site: 24 low | high Med: 7 | |