49 French Street,Prince Edward County, ON K0K 2T0
Prince Edward County, ON K0K 2T0

Description
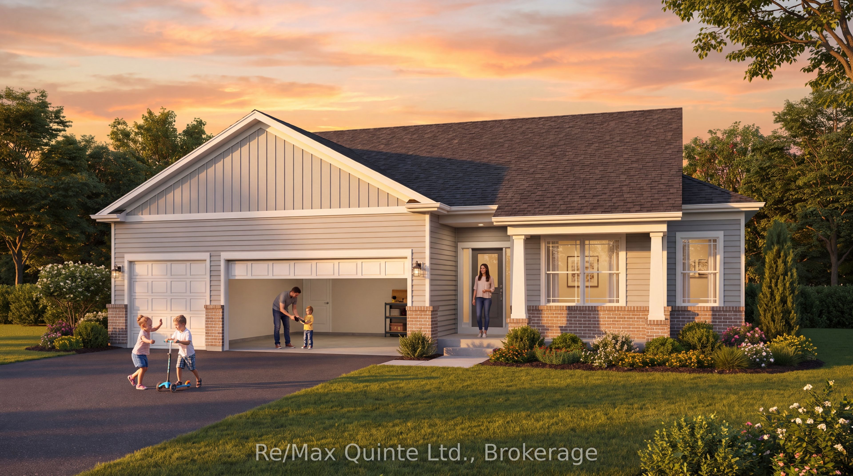
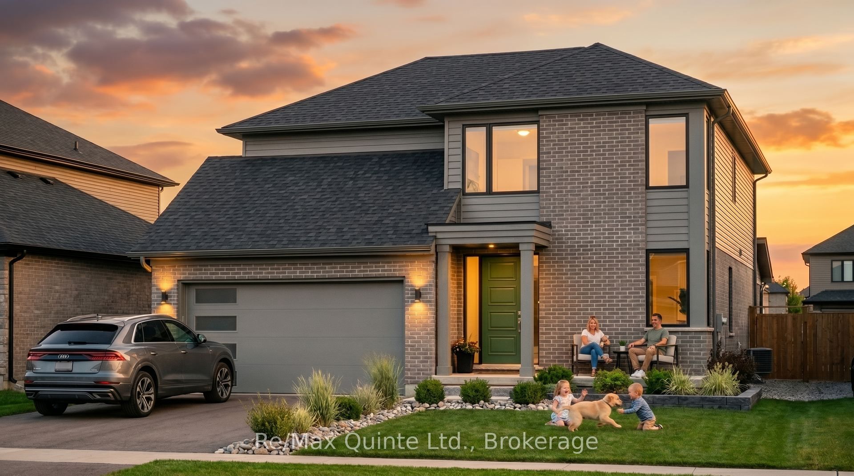
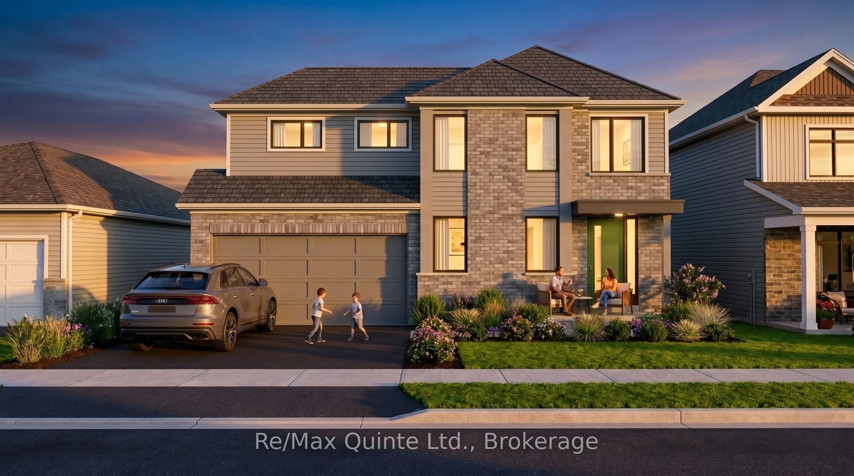
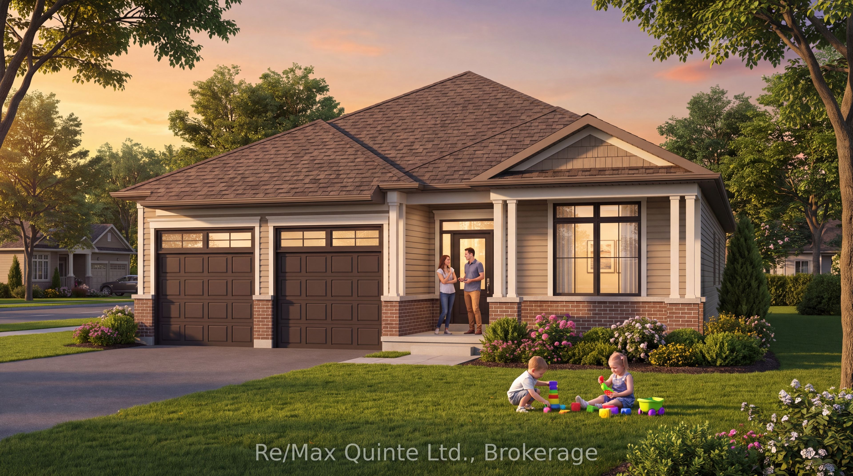
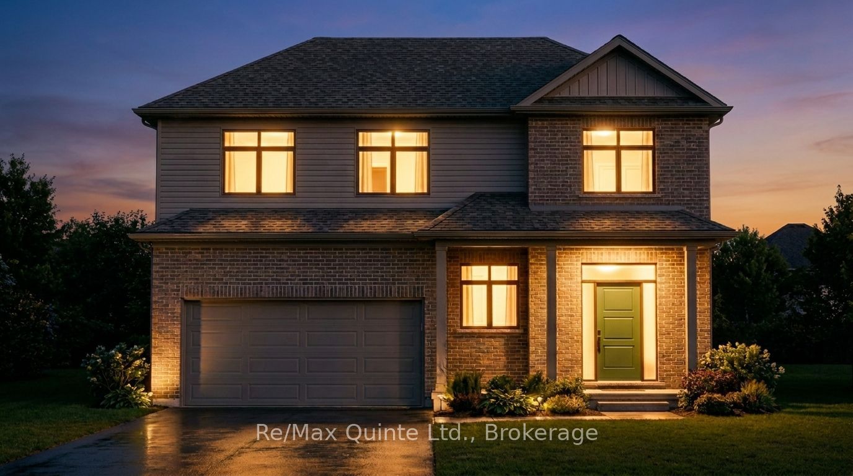
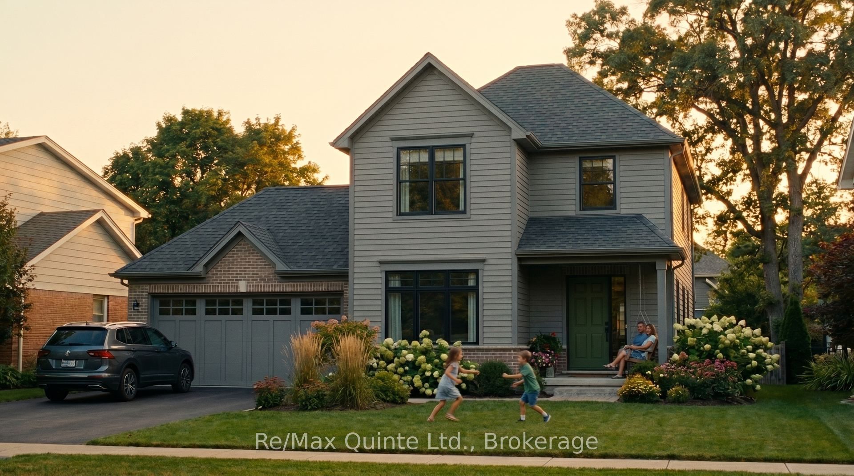
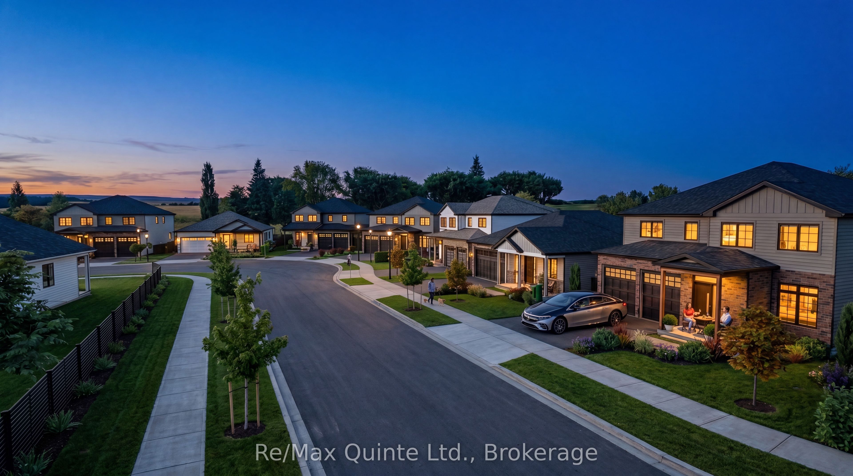
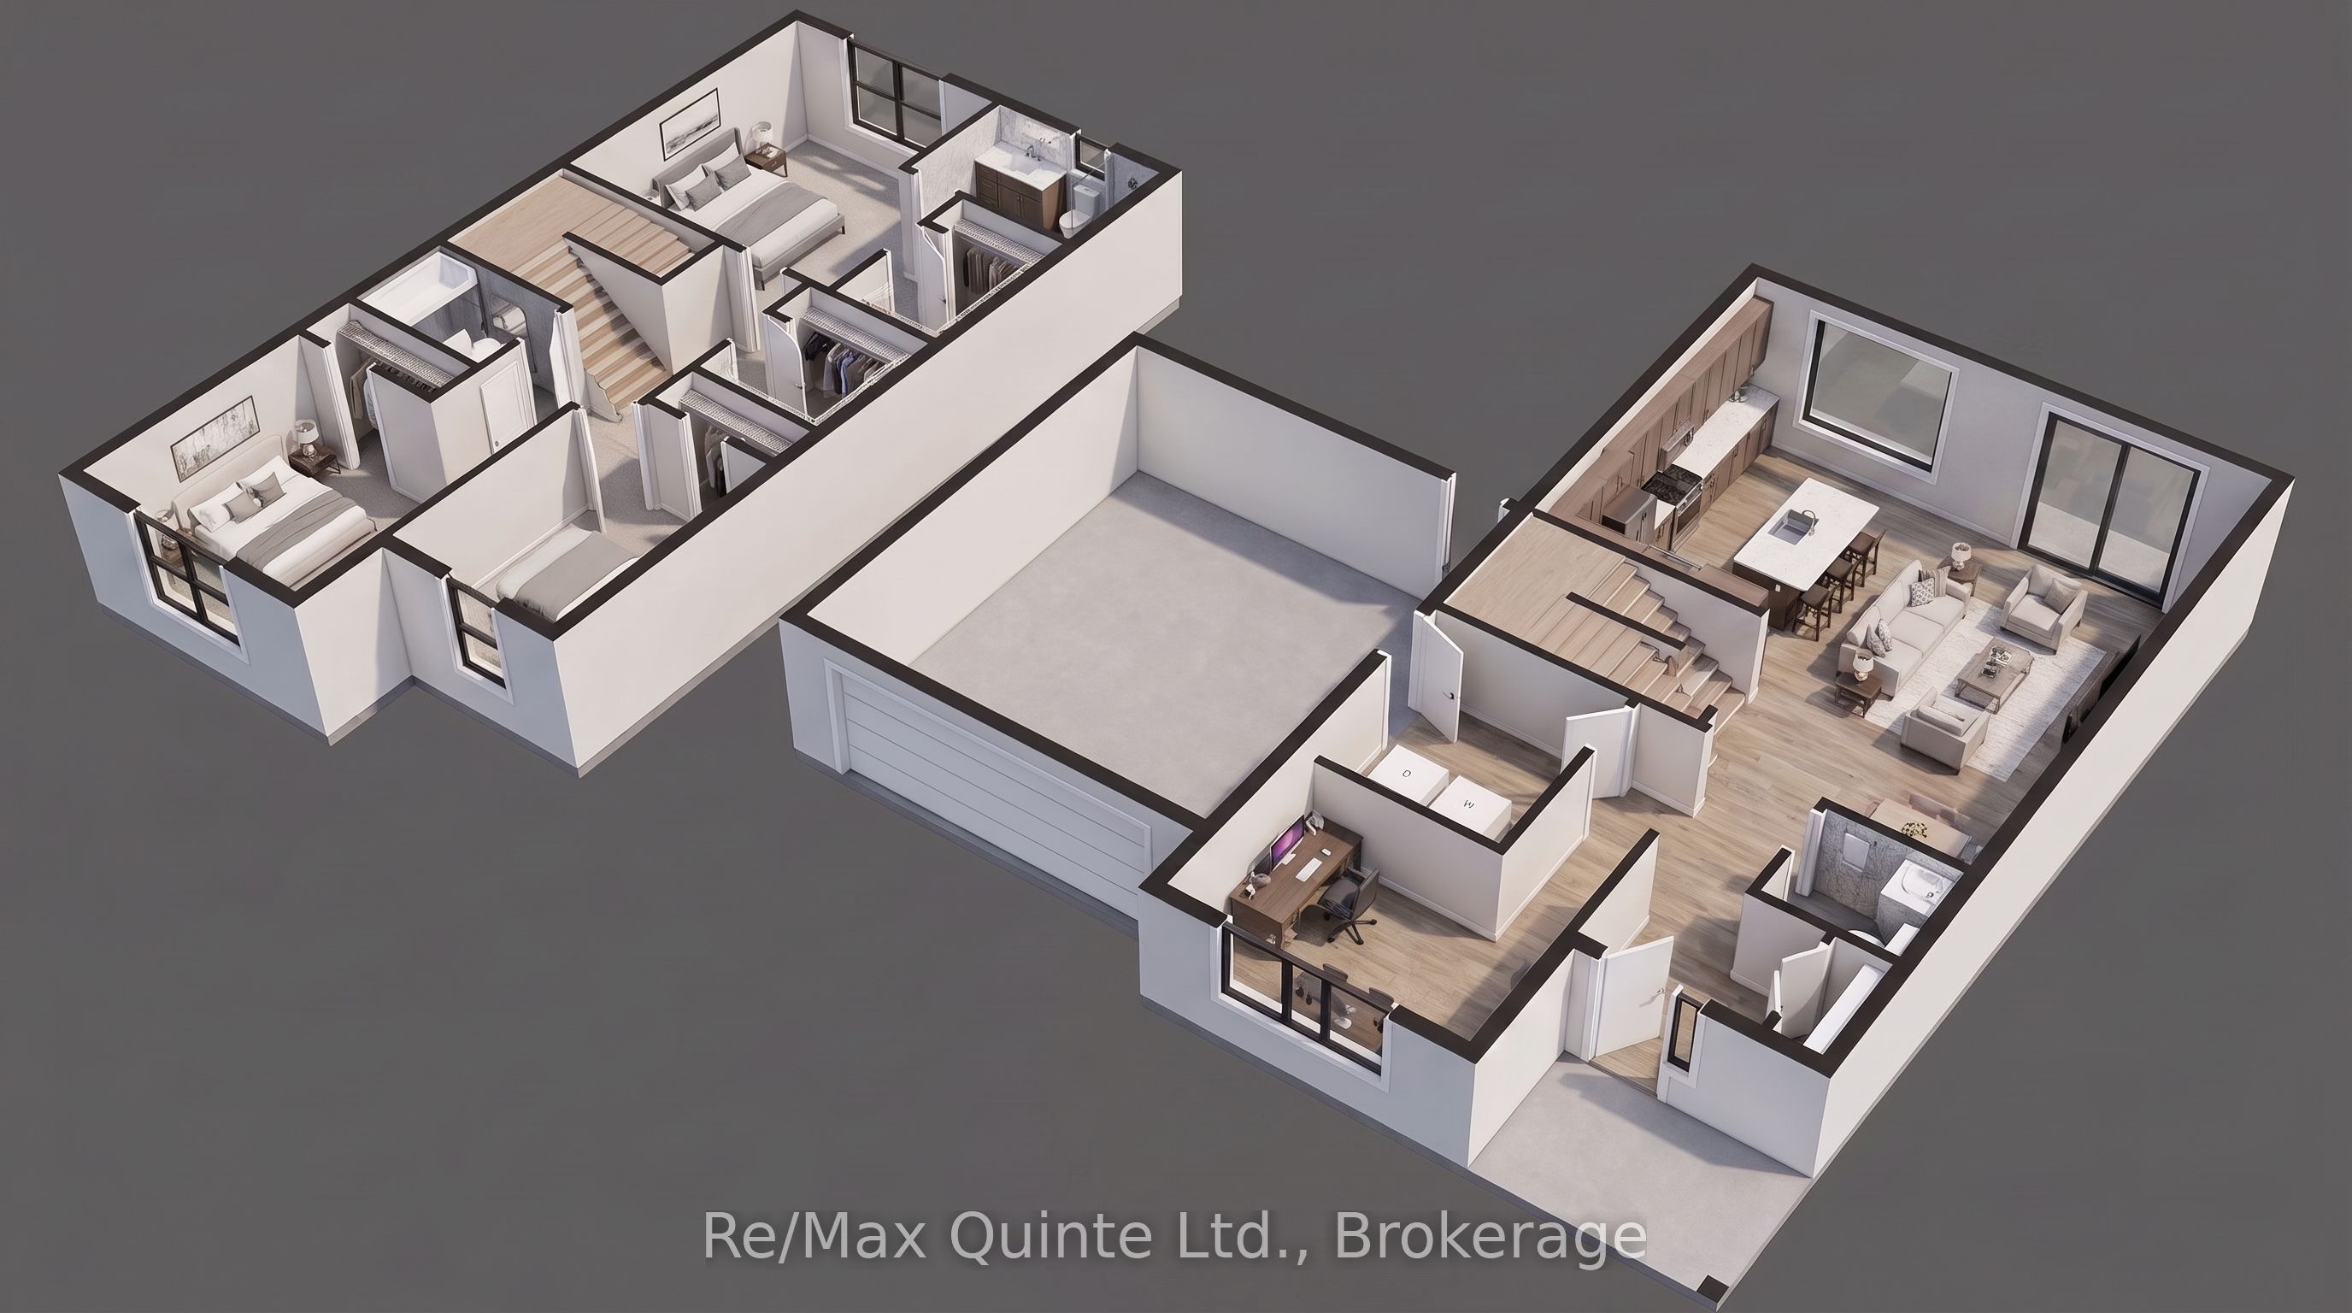
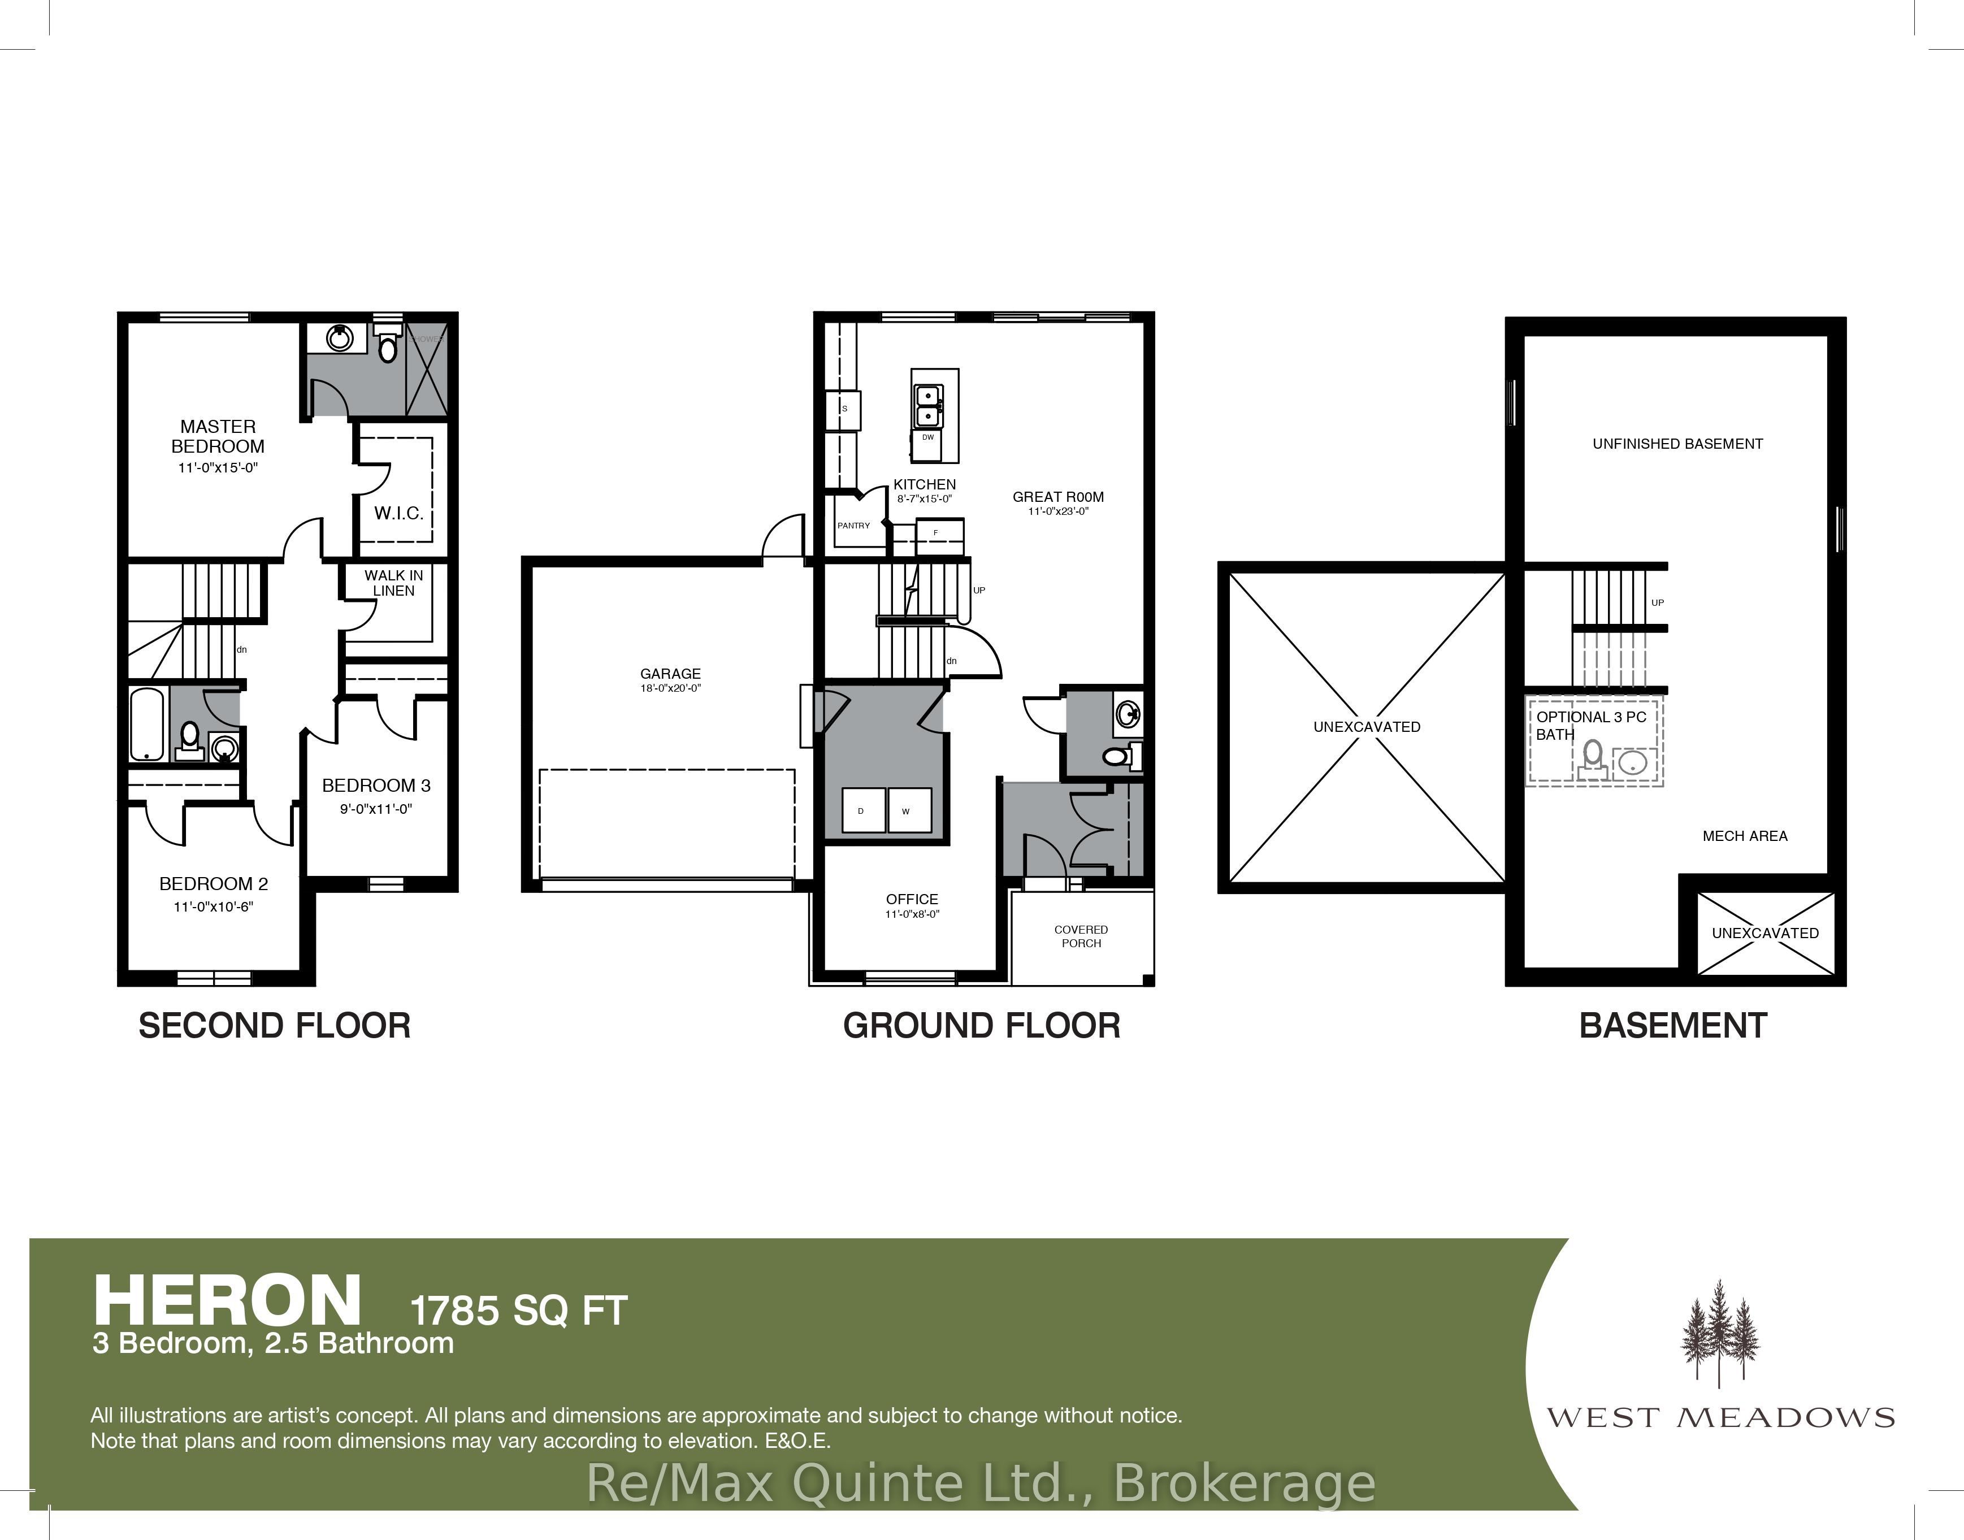
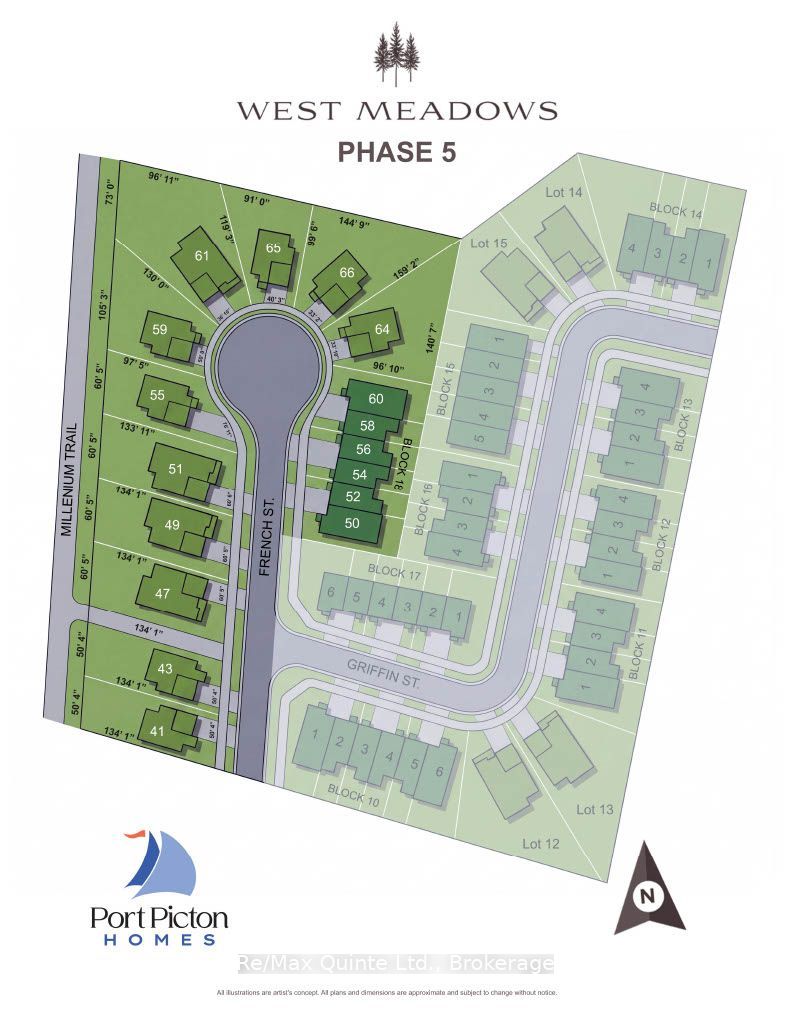
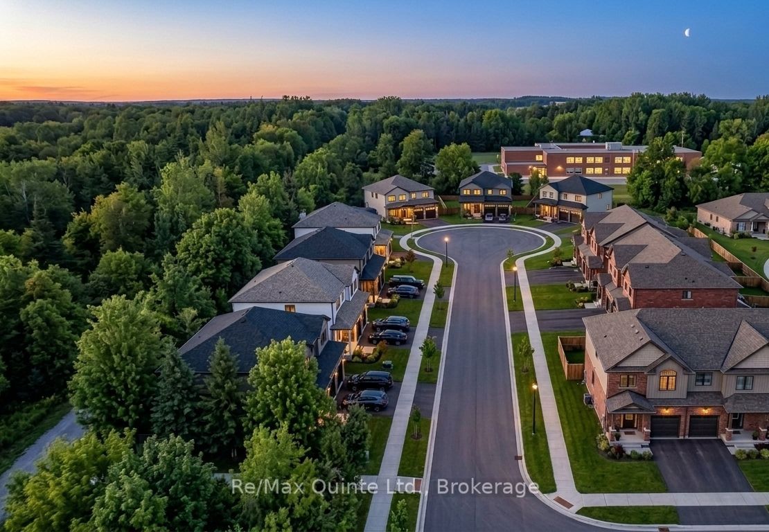
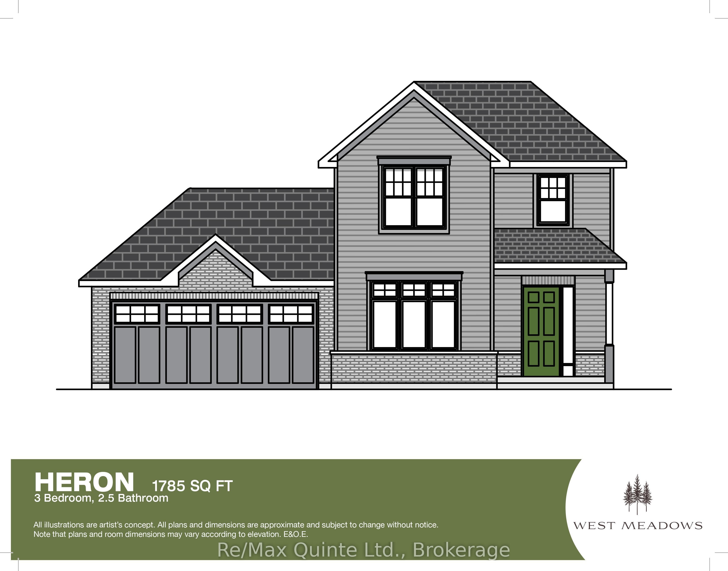
Welcome to West Meadows Trailside, the newest phase of West Meadows by Port Picton Homes. With select homesites backing directly onto the Millennium Trail, Trailside offers a great connection to the outdoors while keeping you close to everything Picton has to offer. The Heron is a 1,785 sq ft two-storey home featuring 3 bedrooms, 2.5 bathrooms, a main-floor office and attached garage. The bright kitchen includes a centre island and pantry and opens to the spacious great room at the rear of the home. A dedicated office at the front provides a separate space to work from home, while main-floor laundry and a powder room add everyday convenience. Upstairs, the primary bedroom features a walk-in closet and private ensuite, accompanied by two additional bedrooms, a full bathroom and a walk-in linen closet. With its smart use of space and separation between living and sleeping areas, the Heron is a versatile option for families, guests or those who work from home. Enjoy the Millennium Trail just outside your neighbourhood, Picton's Main Street only minutes away and all the benefits of building a new home in West Meadows Trailside. [Ask for other floorplans available on this lot.]
Details
| MLS # | X13882110 |
|---|---|
| Listing Type | For Sale |
| Style | House |
| Sub-Type | Resale |
| Status | New |
| Year | 0 |
| Days On Site | 34 |
| Listing Provided By | Re/Max Quinte Ltd. | X13882110 367402 |
Features
| Bed(s) | 3 |
|---|---|
| Bath(s) | 3 |
| Garage | 2 |
| Basement | Y |
| Story(s) | 2 |
| Acreage | 0.02 |
| Property View | Trees, Woods |
Interior
| Interior Features | None |
|---|---|
| Lease To Own Equipment | None |
| Cooling | Central Air |
| Heat Source | Gas |
| Fireplace Yes / No | No |
Exterior
| Exterior Features | Deck, Landscaped, Porch, Year Round Living |
|---|---|
| Roof | Asphalt Shingle |
| Foundation Details | Poured Concrete |
| View | Trees/Woods |
| Construction Materials | Brick, Vinyl Siding |
| Security Features | Smoke Detector |
Parking
| Garage Yes / No | Yes |
|---|---|
| Parking Features | Private Double |
Utilities
| Sewer | Sewer |
|---|
Taxes
| Tax Annual Amount | 0 |
|---|---|
| Tax Legal Description | LOT 4, PLAN 47M29 COUNTY OF PRINCE EDWARD |
| Tax Year | 2026 |
Area Information
| Province | ON |
|---|---|
| County | Prince Edward County |
| City | Prince Edward County |
| Postal Code | K0K 2T0 |
| Area | Hallowell Ward |
| Listing VS Median (in K0K 2T0) | |
Price: $769,828 low | high Med: $499,000 On site: 34 low | high Med: 225 | |
Request a showing
Request a showing
Contact
Learn More About This Property

| Province | ON |
|---|---|
| County | Prince Edward County |
| City | Prince Edward County |
| Postal Code | K0K 2T0 |
| Area | Hallowell Ward |
| Listing VS Median (in K0K 2T0) | |
Price: $769,828 low | high Med: $499,000 On site: 34 low | high Med: 225 | |