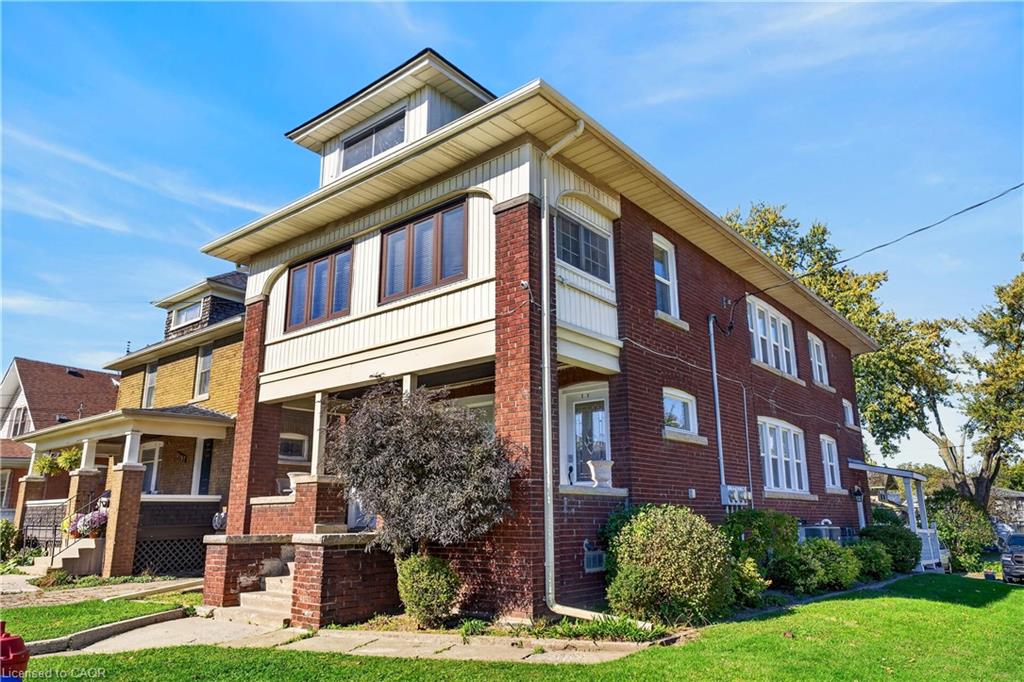
4961 Armoury Street,Niagara Falls, ON L2E 1T3
Niagara Falls, ON L2E 1T3

Description
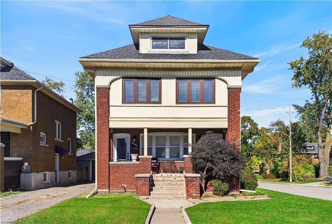
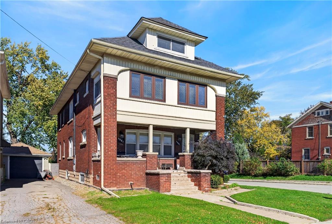
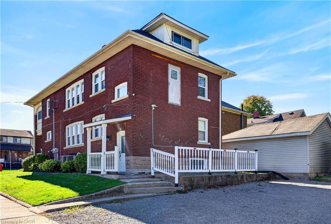
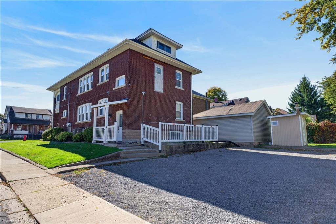
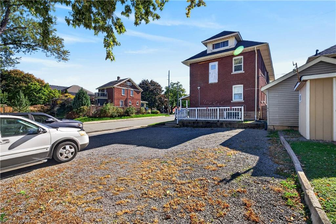
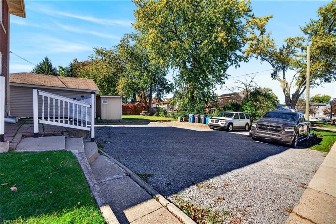
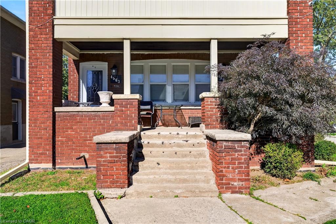
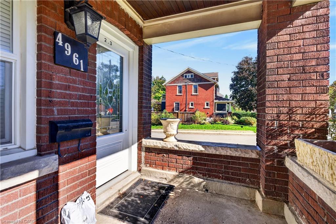
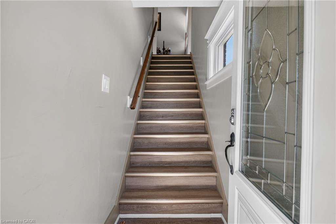
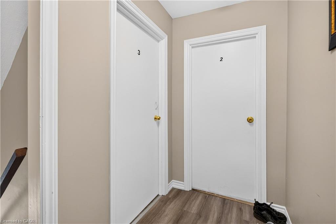
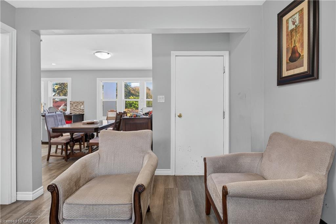
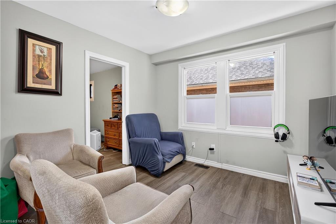
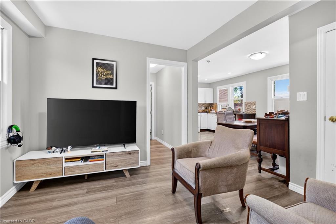
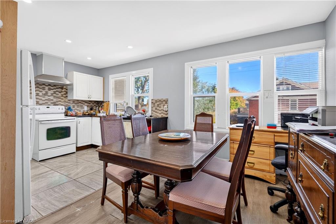
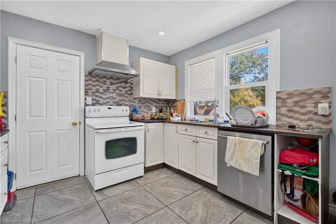
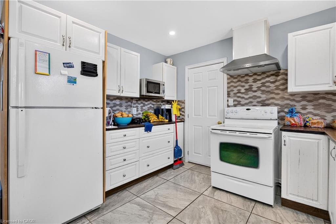
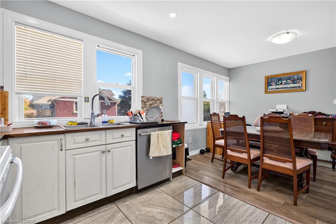
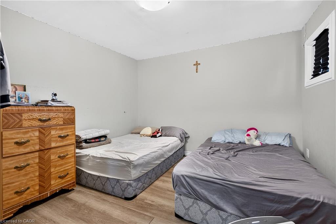
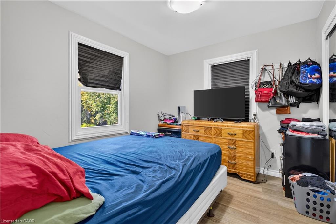
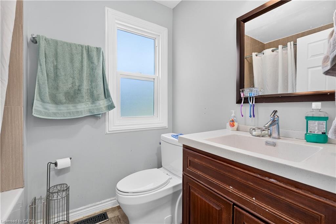
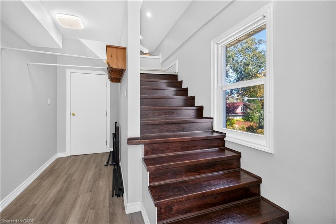
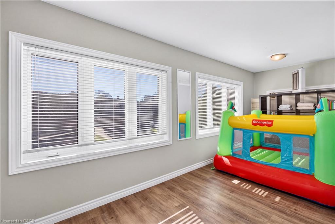
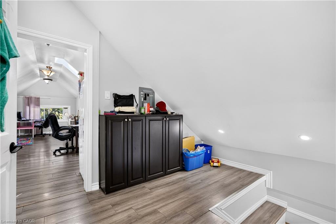
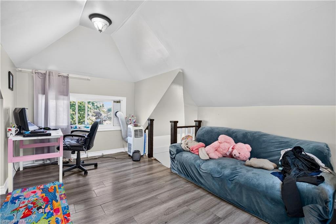
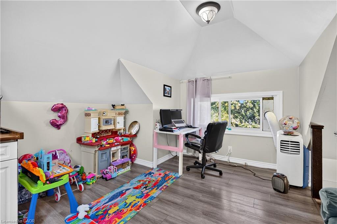
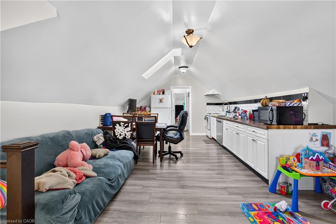
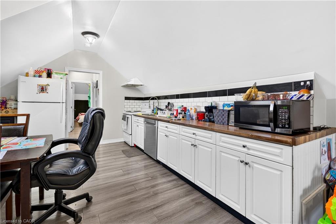
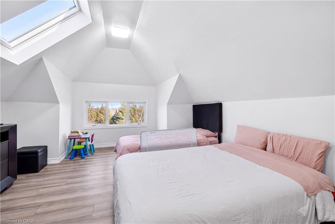
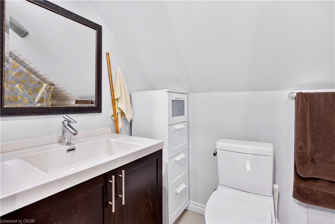
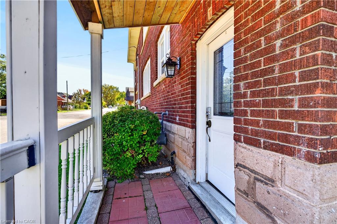
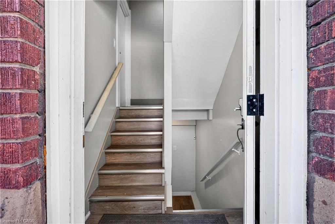
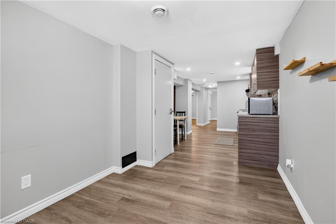
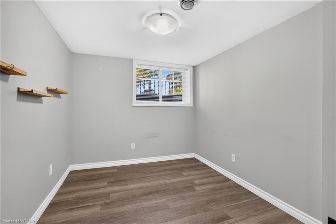
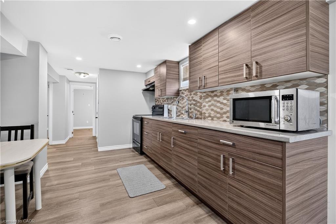
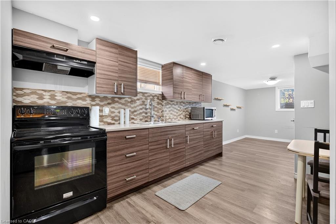
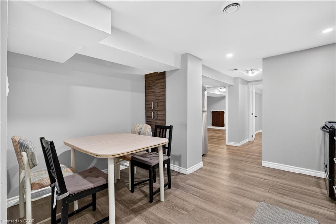
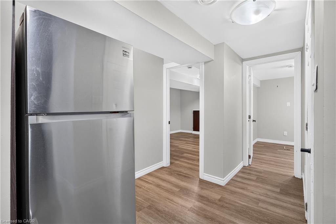
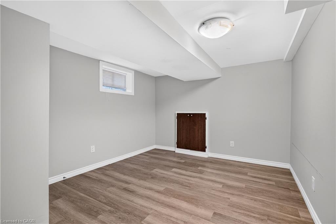
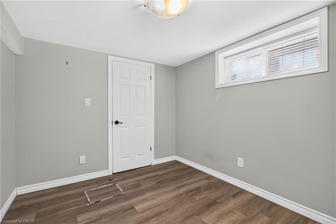
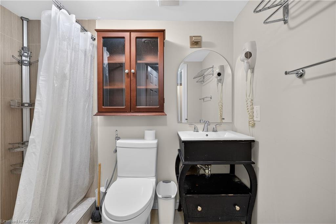
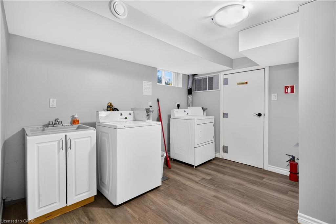
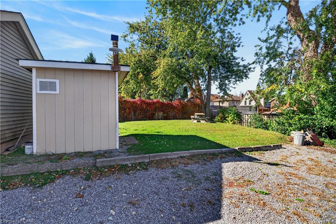
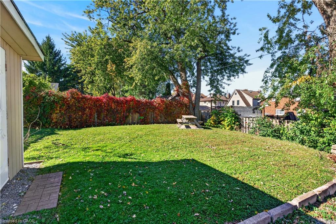
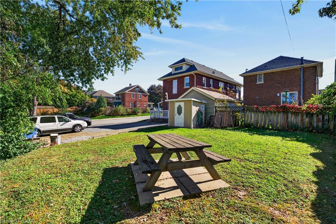
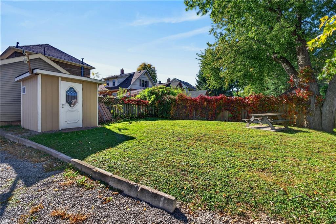
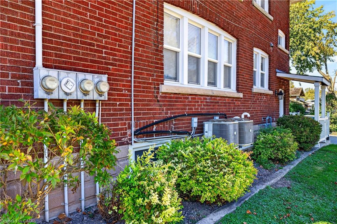
Welcome to 4961 Armoury Street, this solid brick 1927 triplex sits on a corner lot in the established Cherrywood neighbourhood, all currently tenanted, with roughly 3,385 sq ft of finished space across four levels. The main-floor unit offers 2 bedrooms, 1 bathroom, a separate dining area, and a kitchen updated in 2019 across 894 sq ft. The second-floor unit features 2 bedrooms, 1 bathroom, and a sitting room across 1,041 sq ft. Up top, the third-floor loft unit offers 2 bedrooms, 1 bathroom, a walk-in closet, and an eat-in kitchen across 653 sq. ft., perfect for a long-term tenant. The finished lower level has its own separate entrance, along with 2 bedrooms, 1 bathroom, an egress window and a kitchen updated in 2019 across 797 sq. ft., plus a coin-operated laundry room (2019) shared by the building. The big-ticket items are already done, roof (2017), windows and doors (2017), PEX plumbing and updated electrical (2019), two gas furnaces, two central air conditioning units, and two owned hot water tanks (2019), eavestroughs (2020), and full exterior waterproofing complete with two sump pumps. The private driveway parks six cars minimum, and a back patio and shed round out the yard. Close to Valley Way Public School and Stamford Collegiate, with quick access to the shops and restaurants of Queen Street, Clifton Hill, the Falls, and Highway 420, this is a well-kept building that generates cash flow for you from day one.
Details
| MLS # | 40874646 |
|---|---|
| Listing Type | For Sale |
| Style | House |
| Sub-Type | Resale |
| Status | Active |
| Year | 1927 |
| Days On Site | 13 |
| Listing Provided By | Keller Williams Edge Realty | Roy La Chappelle |
Features
| Bed(s) | 8 |
|---|---|
| Bath(s) | 4 |
| SQ Feet | 2,588 |
| Basement | Y |
| Story(s) | 2 |
| Units | 4 |
| Zoning | R2 |
| Acreage | 0.11 |
Interior
| Appliances | Hot Water Tank Owned, Dishwasher, Refrigerator, Stove |
|---|---|
| Interior Features | Separate Hydro Meters |
| Cooling | Central Air |
| Cooling Yes / No | No |
| Heating | Forced Air, Natural Gas |
| Heating Yes / No | Yes |
| Laundry Features | Coin Operated, Shared |
Exterior
| Exterior Features | Separate Hydro Meters |
|---|---|
| Lot Features | Irregular Lot, Library, Park, Public Transit, Schools |
| Construction Materials | Brick, Metal/Steel Siding |
| Roof | Asphalt Shing |
| Foundation Details | Stone |
Parking
| Garage Spaces | 0 |
|---|---|
| Open Parking Yes / No | Yes |
Utilities
| Sewer | Sewer (Municipal) |
|---|
Taxes
| Tax Annual Amount | 5089.25 |
|---|
Area Information
| Province | ON |
|---|---|
| County | Niagara |
| City | Niagara Falls |
| Postal Code | L2E 1T3 |
| Area | Niagara Falls |
| Subarea | 211 Cherrywood |
| Community Name | 211 Cherrywood |
| School District | Stamford Collegiate |
| Elementary School | Valley Way Public School |
| High School | Stamford Collegiate |
| Listing VS Median (in 211 Cherrywood) | |
Price: $1,050,000 low | high Med: $151,350 sqft: 2,588 low | high Med: 1,696 $ / sqft: $406 low | high Med: $192 On site: 13 low | high Med: 77 | |
Request a showing
Request a showing
Contact
Learn More About This Property

| Province | ON |
|---|---|
| County | Niagara |
| City | Niagara Falls |
| Postal Code | L2E 1T3 |
| Area | Niagara Falls |
| Subarea | 211 Cherrywood |
| Community Name | 211 Cherrywood |
| School District | Stamford Collegiate |
| Elementary School | Valley Way Public School |
| High School | Stamford Collegiate |
| Listing VS Median (in 211 Cherrywood) | |
Price: $1,050,000 low | high Med: $151,350 sqft: 2,588 low | high Med: 1,696 $ / sqft: $406 low | high Med: $192 On site: 13 low | high Med: 77 | |