496629 Grey Road 2,Blue Mountains, ON N0H 1J0
Blue Mountains, ON N0H 1J0

Description
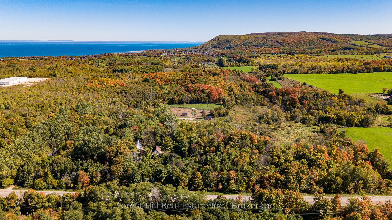
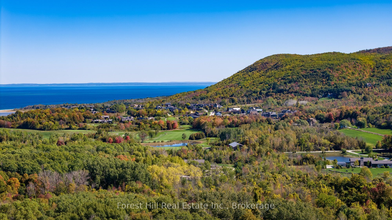
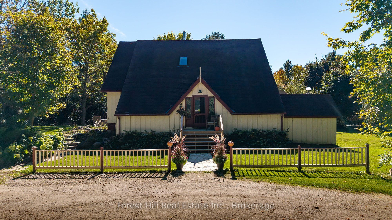
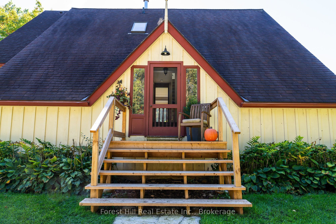
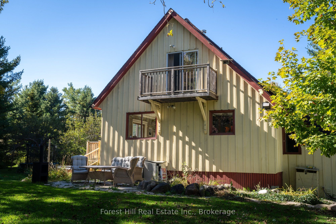
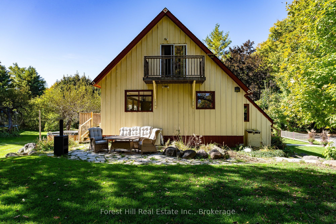
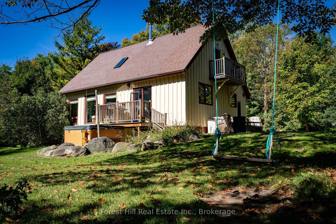
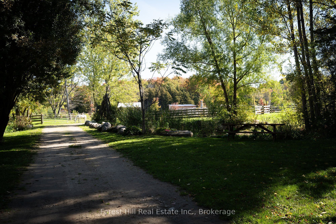
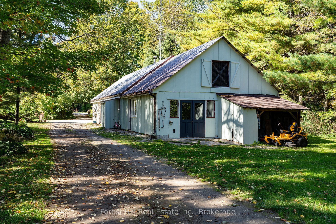
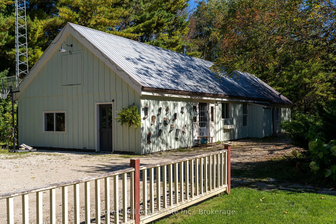
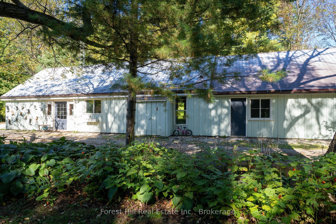
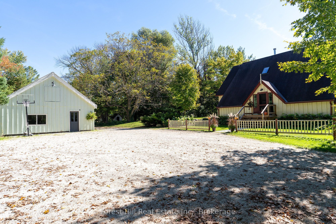
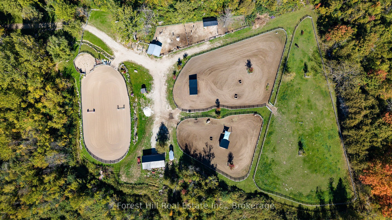
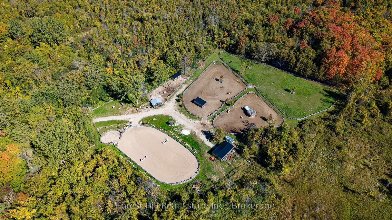
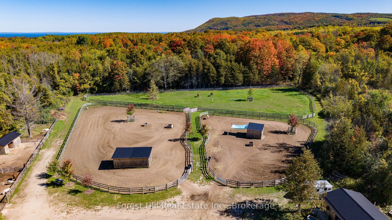
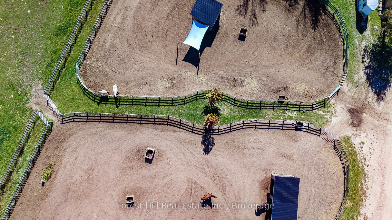
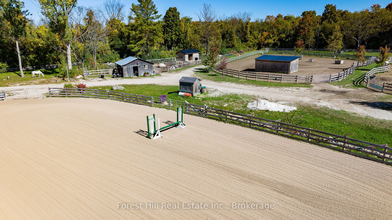
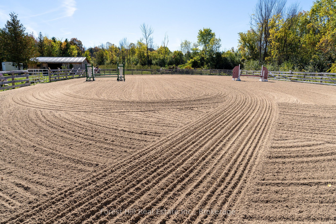
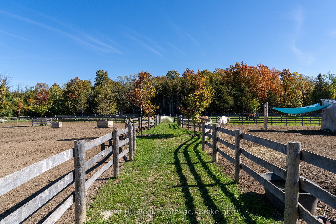
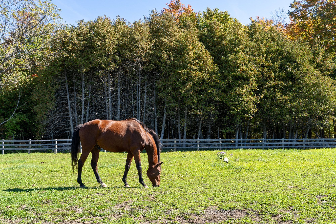
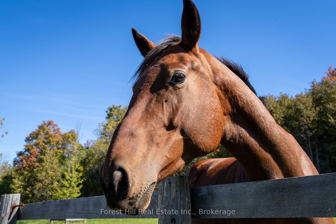
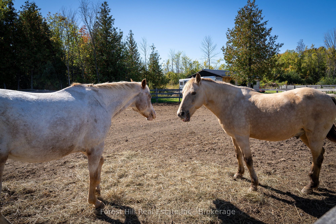
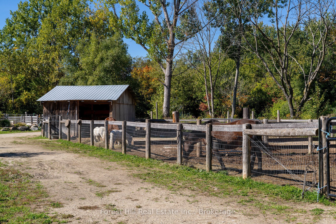
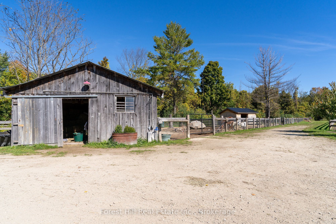
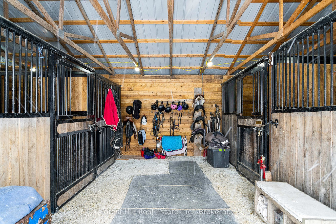
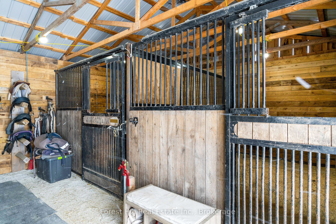
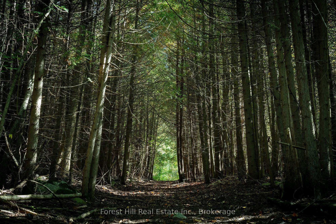
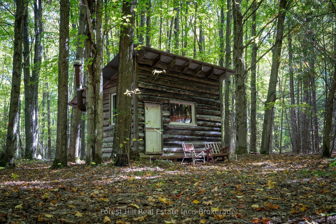
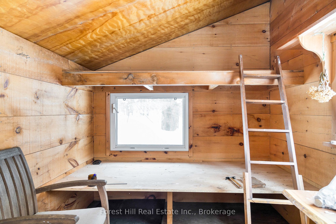
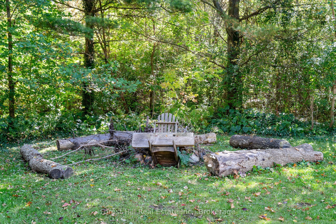
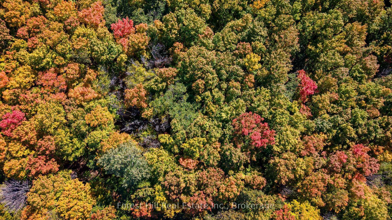
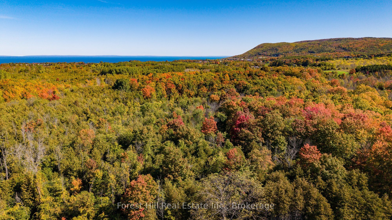
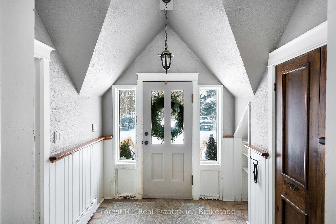
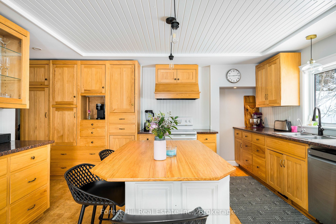
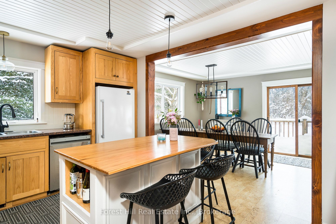
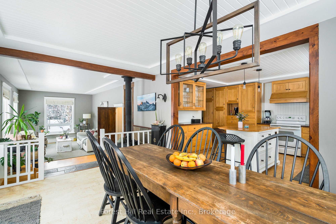
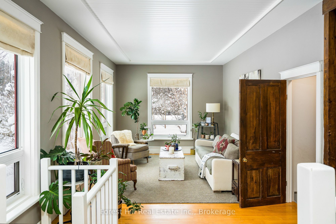
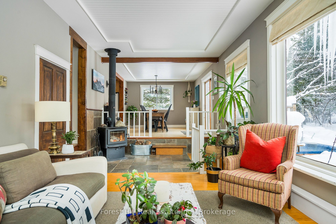
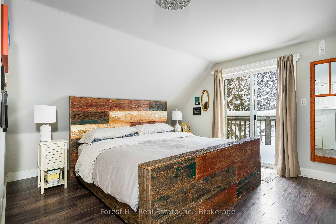
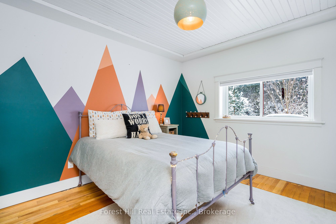
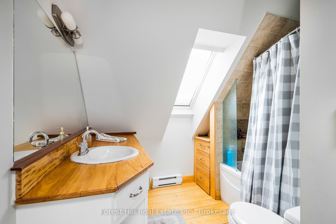
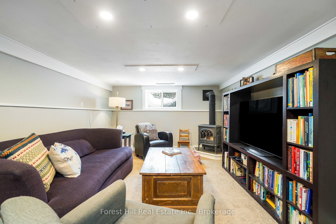
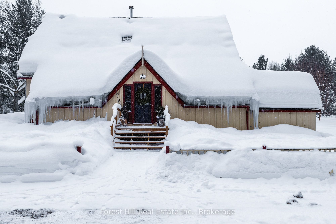
Your own 27-acre country estate, less than five minutes from Thornbury! A long, tree-lined driveway leads to a private world of rolling pasture, mature maple bush and wide-open sky, with Georgian Bay and the Blue Mountains just down the road. The bright four-bedroom home welcomes you with natural light and views of the land from every window. The custom kitchen with its generous island is the heart of the home, flowing into the dining and living areas where a cozy stove warms winter evenings. Upstairs, the primary bedroom, a second bedroom and a reading nook share a full bath, with a third bedroom on the main floor. The finished lower level adds a family room, guest bedroom and a gym or playroom. For equestrians, the 7-acre horse facility is ready to go: multiple paddocks, well-appointed stalls, barns and a professionally installed 70' x 110' riding ring. An impressive 1,800 sq ft garage, workshop and commercial space is ideal for a home-based business, contractor, hobbyist or all the toys. Out back, a trail network winds through the maple bush to a charming log bunkie, perfect for summer adventures, a writer's retreat or a quiet escape. Gather around the woodland firepit, pick apples, keep a few hens for farm-fresh eggs and watch the seasons change across the property. Practical bonuses include natural gas at the road and reduced property taxes under the Ontario Managed Forest Tax Incentive Program. Thornbury's shops, restaurants and harbour, plus area ski clubs, golf and the Georgian Trail, are all minutes away. Space, privacy and endless possibility, this is the country lifestyle you've been waiting for.
Details
| MLS # | X13243270 |
|---|---|
| Listing Type | For Sale |
| Style | House |
| Sub-Type | Resale |
| Status | New |
| Year | 0 |
| Days On Site | 159 |
| Listing Provided By | Forest Hill Real Estate Inc. | X13243270 574904 |
Features
| Bed(s) | 4 |
|---|---|
| Bath(s) | 2 |
| Basement | Y |
| Story(s) | 2 |
| Acreage | 26.91 |
| Water Front | None |
| Property View | Forest, Hills, Orchard, Pasture, Tre |
Interior
| Interior Features | Water Heater Owned, Water Treatment |
|---|---|
| Cooling | Other |
| Heat Source | Propane |
| Fireplace Features | Wood Stove, Propane |
| Fireplace Yes / No | Yes |
Exterior
| Exterior Features | Hot Tub, Privacy |
|---|---|
| Roof | Metal |
| Foundation Details | Concrete Block |
| Topography | Partially Cleared, Wooded/Treed |
| View | Forest, Hills, Orchard, Pasture, Trees/Woods |
| Construction Materials | Board & Batten |
| Security Features | Carbon Monoxide Detectors, Smoke Detector |
Parking
| Garage Yes / No | No |
|---|---|
| Parking Features | Private |
Utilities
| Sewer | Septic |
|---|
Taxes
| Tax Annual Amount | 2366 |
|---|---|
| Tax Assessed Value | 311000 |
| Tax Legal Description | PT LT 26 CON 8 COLLINGWOOD PT 4 16R1695; THE BLUE MOUNTAINS |
| Tax Year | 2025 |
Area Information
| Province | ON |
|---|---|
| County | Grey County |
| City | Blue Mountains |
| Postal Code | N0H 1J0 |
| Area | Blue Mountains |
| Listing VS Median (in N0H 1J0) | |
Price: $1,495,000 low | high Med: $3,800,000 On site: 159 low | high Med: 180 | |
Request a showing
Request a showing
Contact
Learn More About This Property

| Province | ON |
|---|---|
| County | Grey County |
| City | Blue Mountains |
| Postal Code | N0H 1J0 |
| Area | Blue Mountains |
| Listing VS Median (in N0H 1J0) | |
Price: $1,495,000 low | high Med: $3,800,000 On site: 159 low | high Med: 180 | |