New Listing

Description
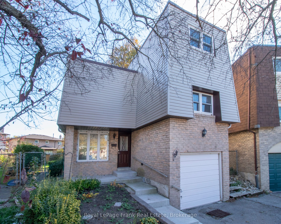
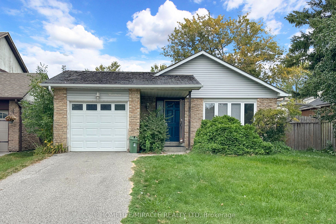
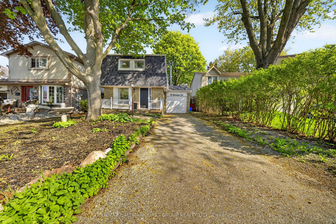
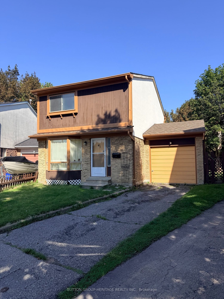
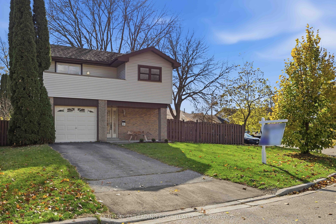
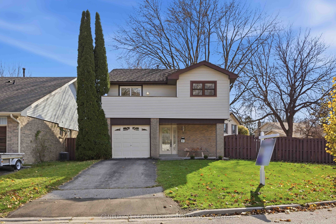
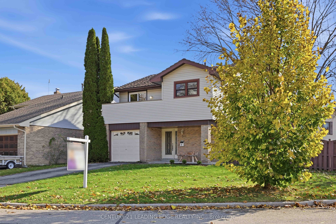
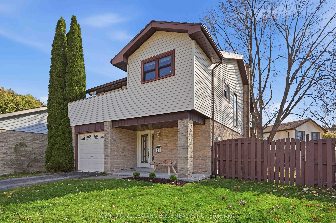
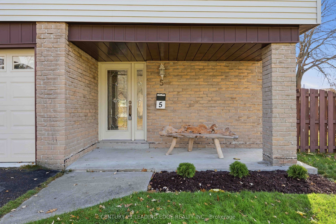
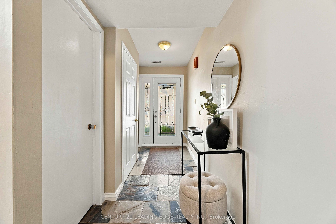
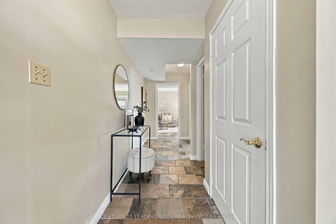
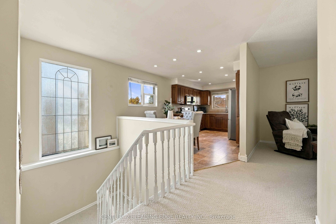
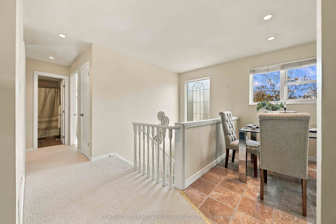
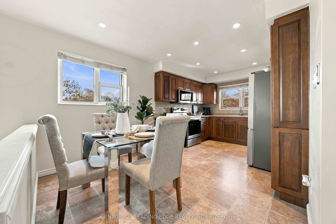
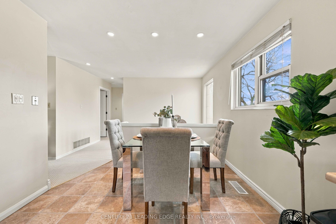
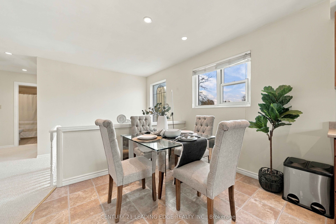
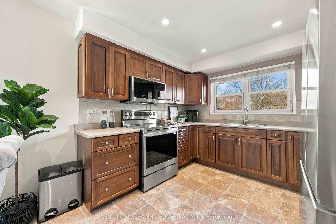
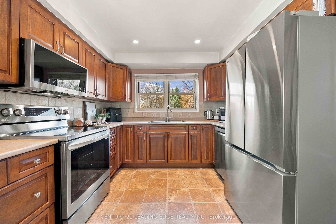
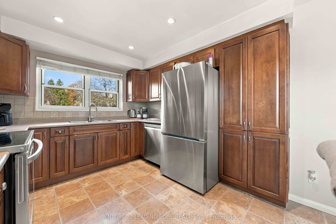
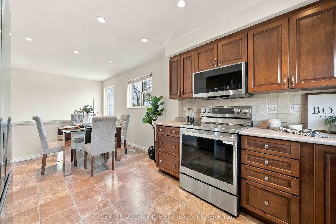
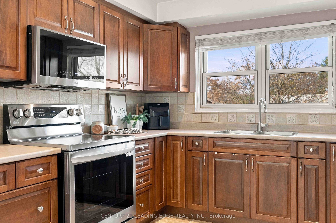
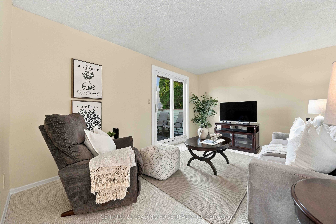
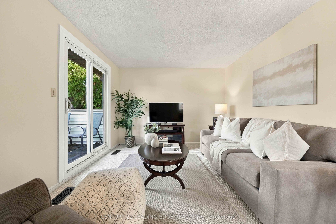
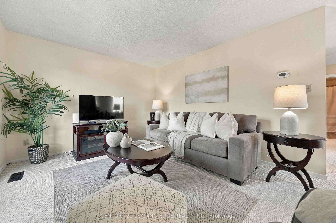
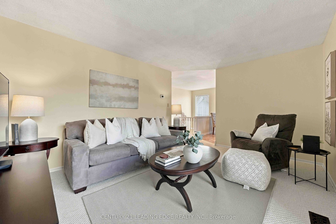
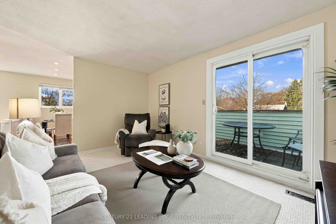
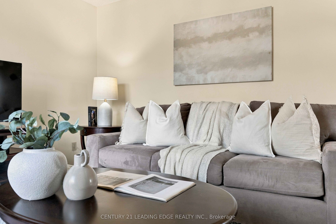
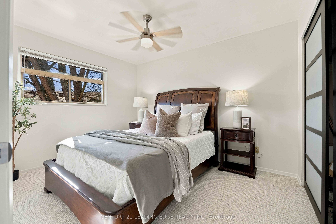
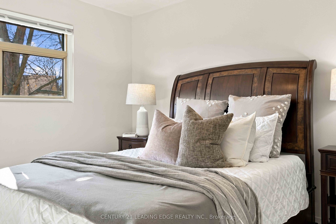
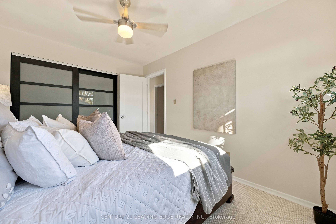
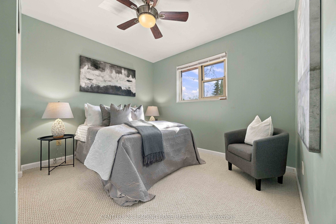
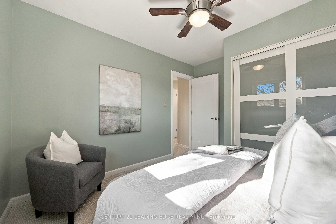
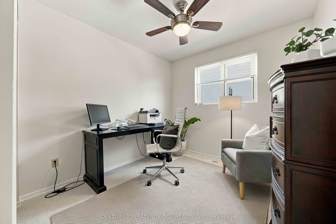
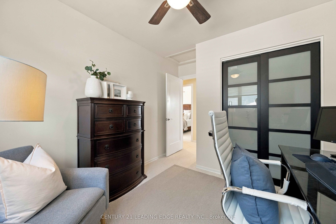
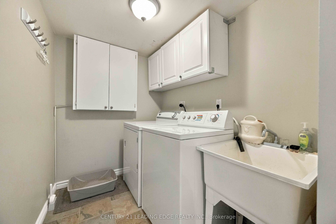
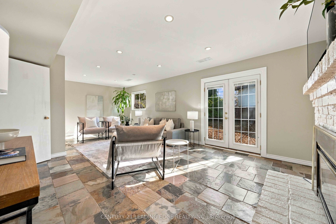
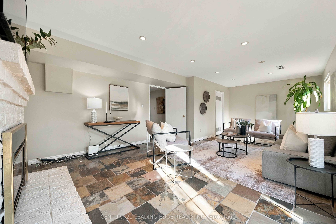
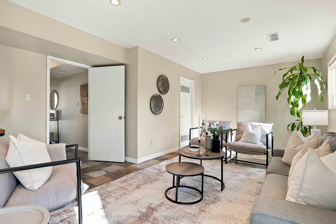
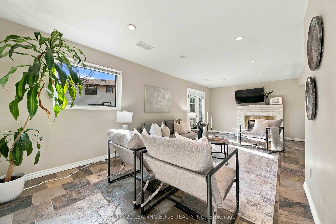
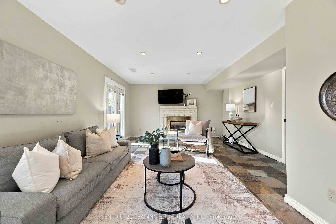
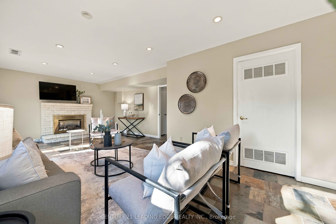
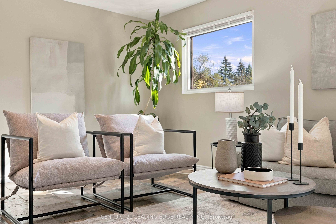
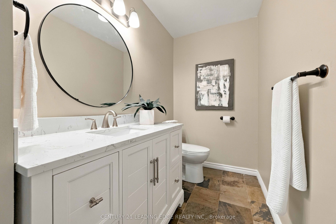
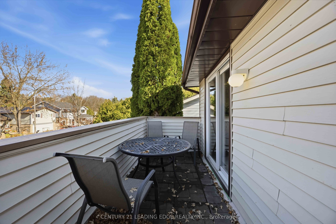
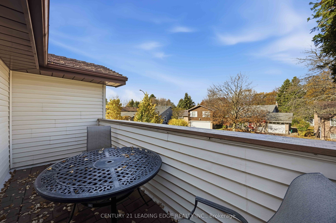
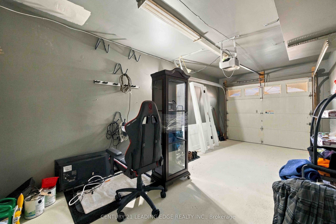
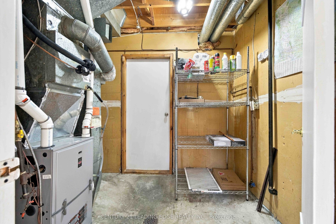
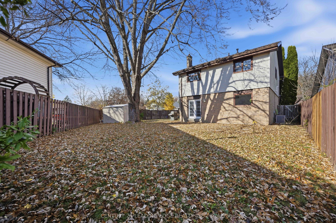
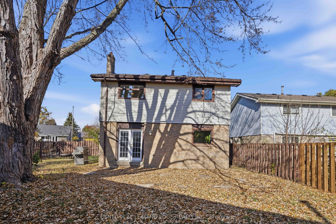
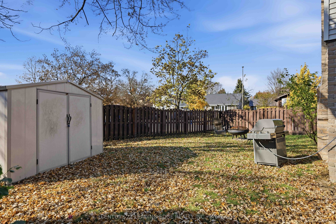
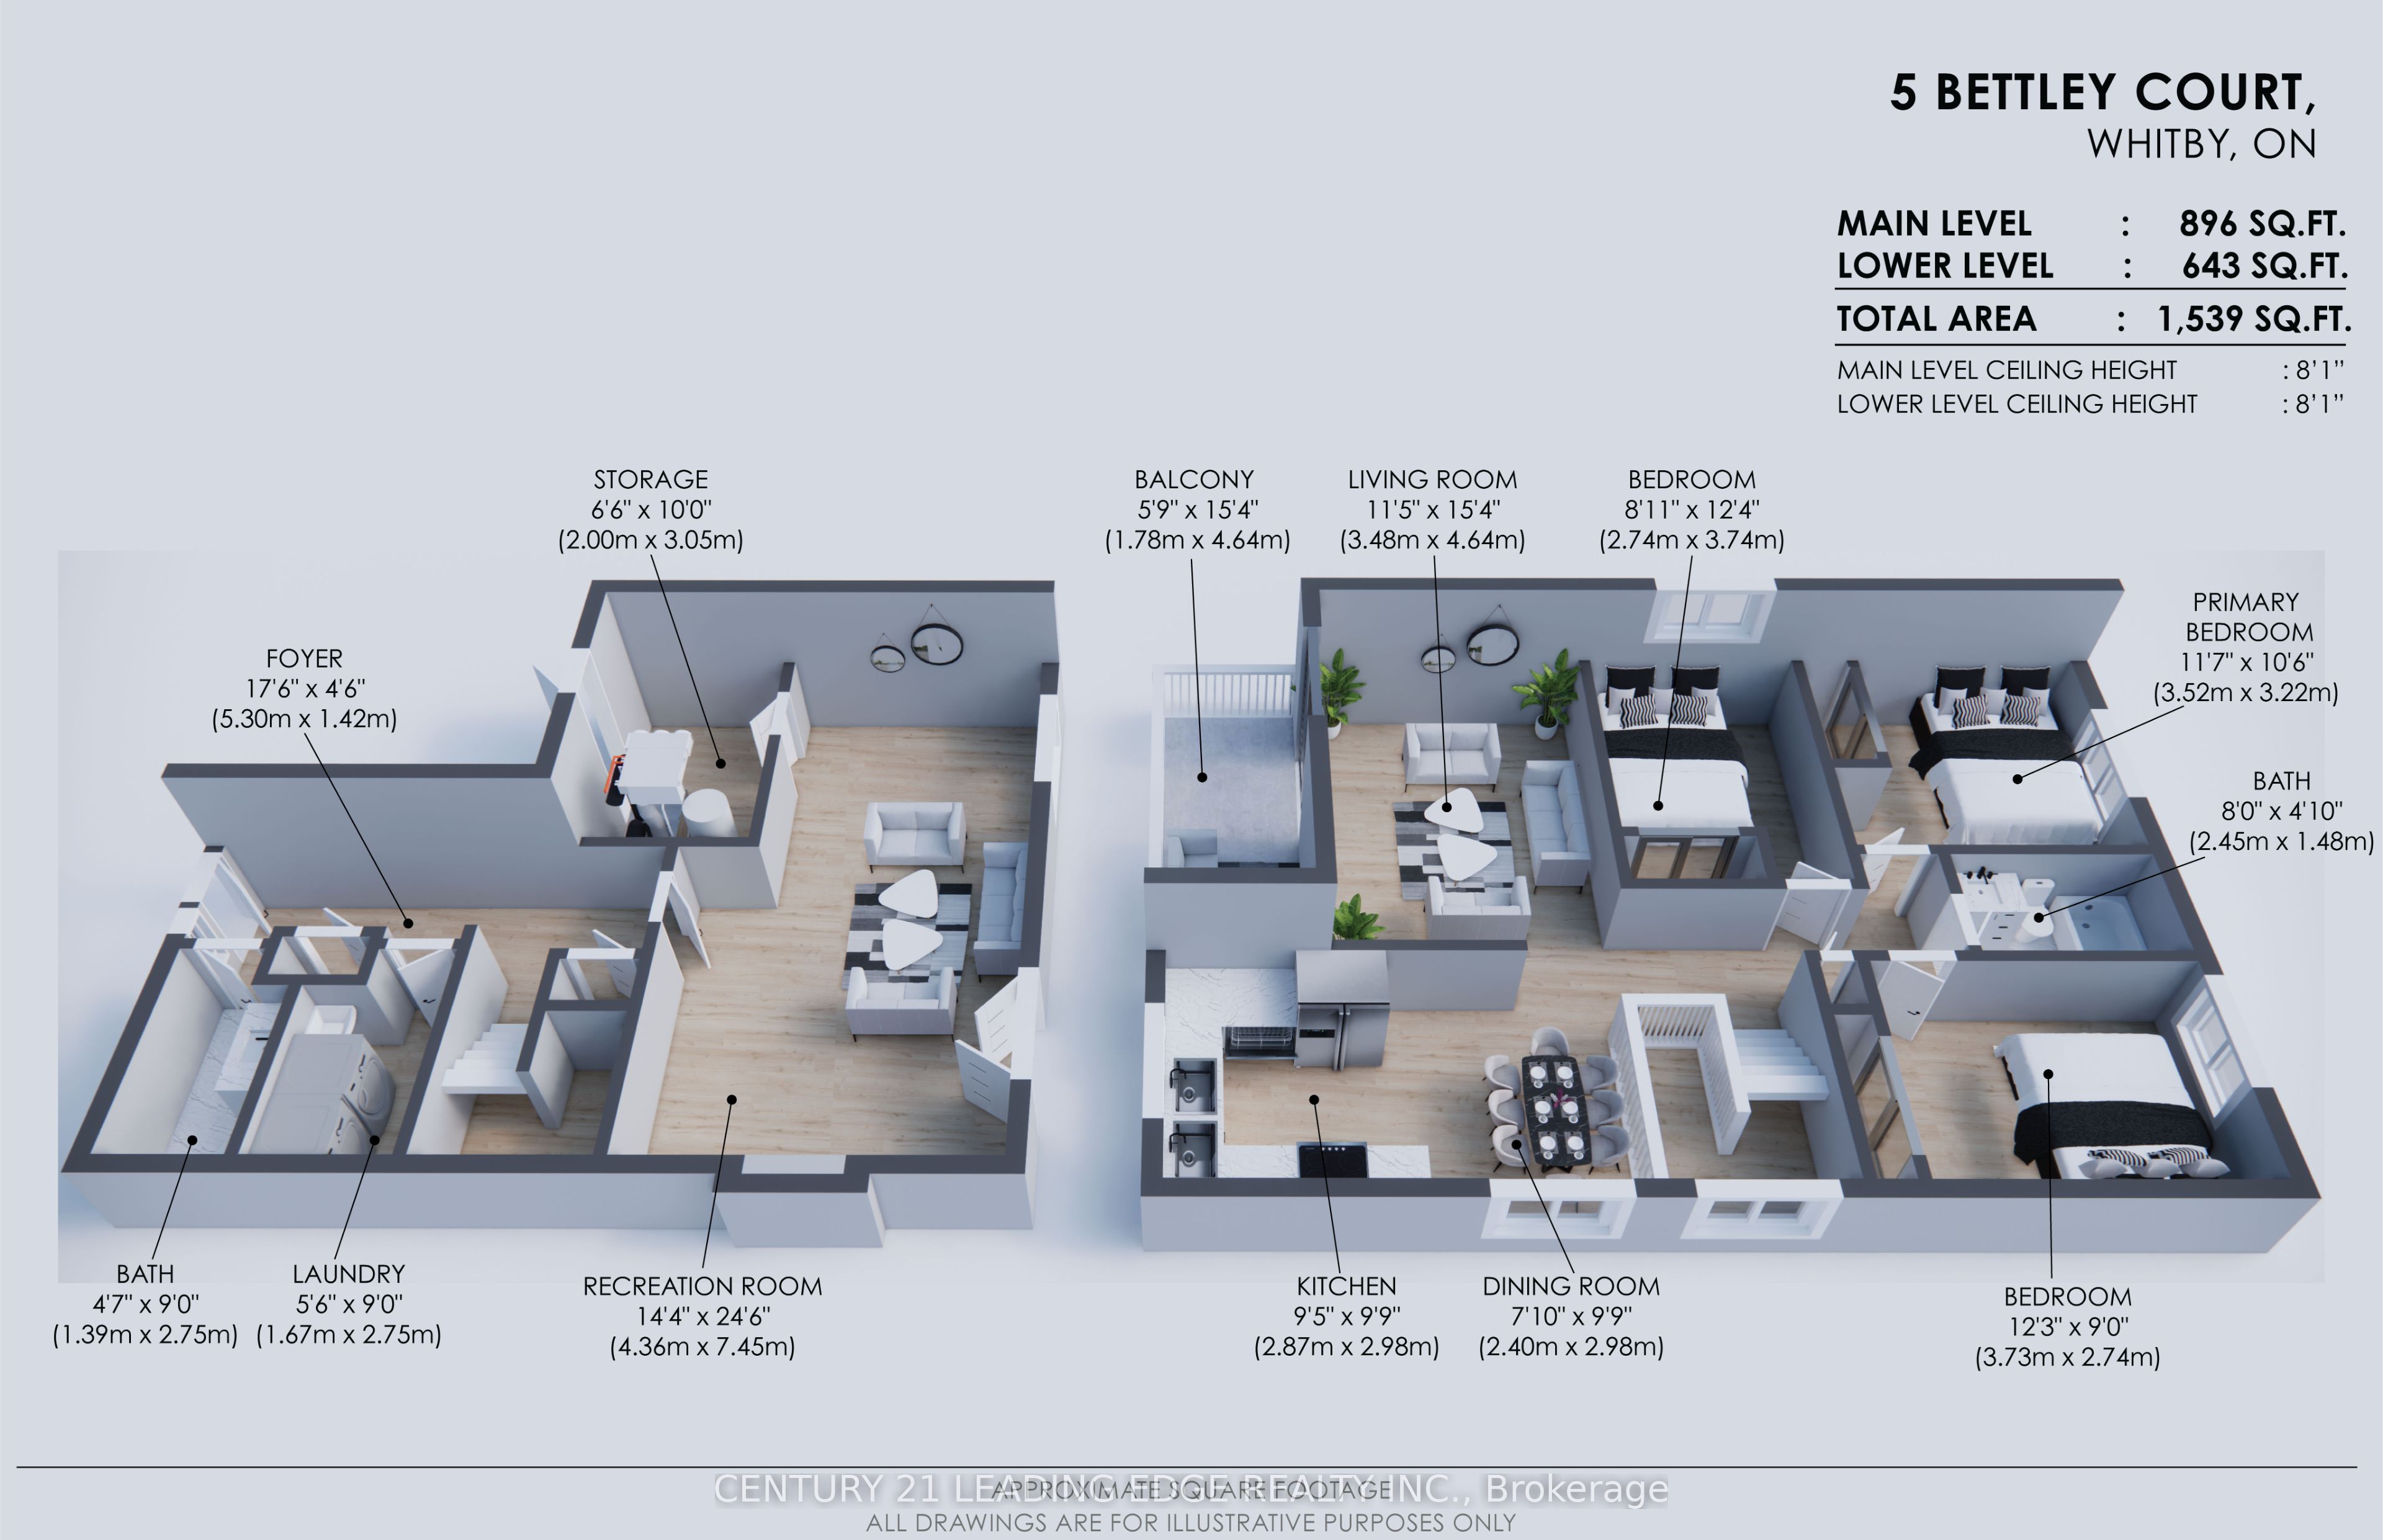
Welcome to a home that breaks the mould! Tucked on a quiet court in Whitby's established Pringle Creek neighbourhood, 5 Bettley Court pairs a distinctive 2-level layout with a generous, irregular lot and a pool-sized backyard framed by mature trees. An inviting opportunity for first-time buyers or downsizers seeking something beyond the ordinary. Enjoy 2 separate living areas, each with its own outdoor connection. The ground-level family/recreation room features a gas fireplace and walkout to the expansive yard-perfect for movie nights, hobbies, a home office or relaxed gatherings. Upstairs, the updated eat-in kitchen opens to a bright living room with access to a private balcony deck, an ideal spot for morning coffee or summer meals. 3 bedrooms and 2 bathrooms complete this thoughtfully arranged home, while a garage with interior access and parking for 3 add everyday convenience. Recent improvements make settling in easy: new furnace and matching LG kitchen appliances in 2025, central air conditioning in 2024, plus fresh Burber carpeting on the stairs and throughout the upper level in 2026. Both bathrooms feature new vanities and toilets, complemented by new interior doors and hardware, paint refresh, and more... Updated balcony railings and refreshed front gardens add to the appeal. With no basement, this unconventional design brings its living spaces across two connected levels. Enjoy room to garden, entertain or create your own backyard retreat, close to parks, trails, shopping, recreation, schools, transit and major commuter routes. A unique place to start your next chapter!
Details
| MLS # | E14157692 |
|---|---|
| Listing Type | For Sale |
| Style | House |
| Sub-Type | Resale |
| Status | New |
| Year | 0 |
| Days On Site | 4 |
| Listing Provided By | CENTURY 21 LEADING EDGE REALTY INC. | E14157692 089813 |
Features
| Bed(s) | 3 |
|---|---|
| Bath(s) | 2 |
| Acreage | 0.21 |
Interior
| Interior Features | Auto Garage Door Remote, Water Heater |
|---|---|
| Cooling | Central Air |
| Heat Source | Gas |
| Fireplace Features | Family Room |
| Fireplace Yes / No | Yes |
Exterior
| Exterior Features | Porch |
|---|---|
| Roof | Other |
| Foundation Details | Concrete, Slab |
| Topography | Flat |
| Construction Materials | Vinyl Siding |
Parking
| Garage Yes / No | Yes |
|---|---|
| Parking Features | Private |
Utilities
| Sewer | Sewer |
|---|
Taxes
| Tax Annual Amount | 5102 |
|---|---|
| Tax Legal Description | PLAN M1013 LOT 140 |
| Tax Year | 2025 |
Area Information
| Province | ON |
|---|---|
| County | Durham |
| City | Whitby |
| Postal Code | L1N 6B7 |
| Area | Pringle Creek |
| Listing VS Median (in L1N 6B7) | |
Price: $624,900 low | high Med: $0 On site: 4 low | high Med: | |
Request a showing
Request a showing
Contact
Learn More About This Property

| Province | ON |
|---|---|
| County | Durham |
| City | Whitby |
| Postal Code | L1N 6B7 |
| Area | Pringle Creek |
| Listing VS Median (in L1N 6B7) | |
Price: $624,900 low | high Med: $0 On site: 4 low | high Med: | |