
Description
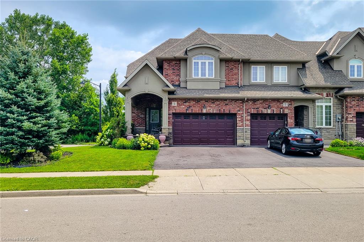
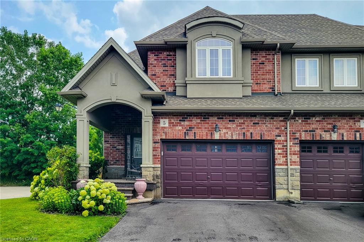
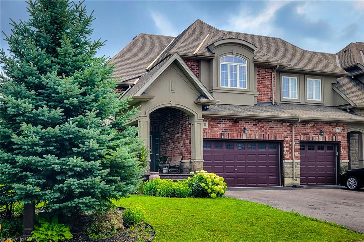
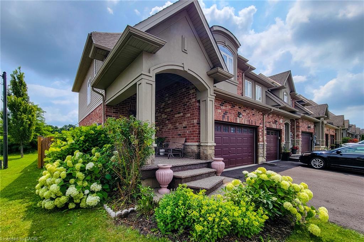
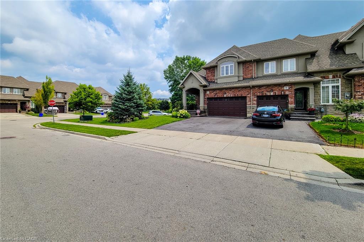
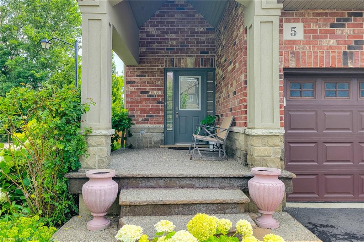
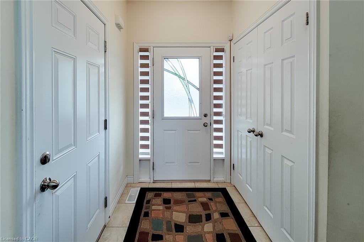
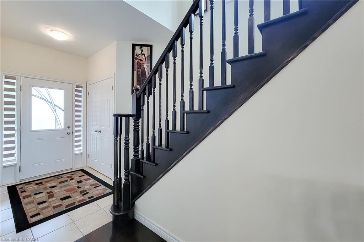
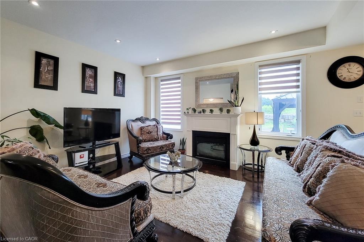
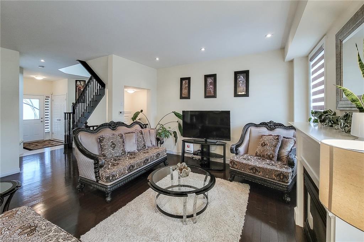
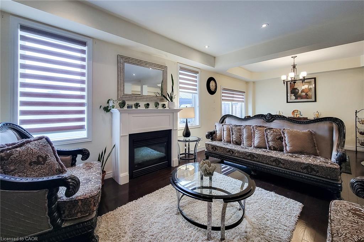
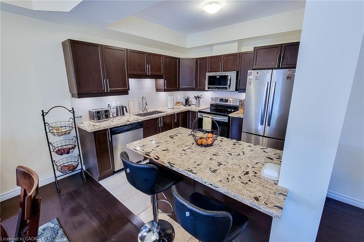
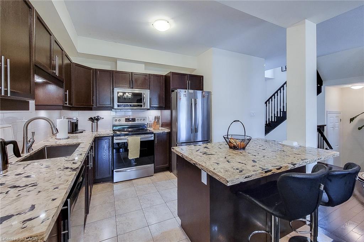
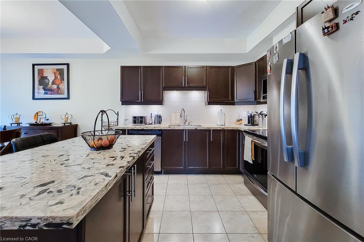
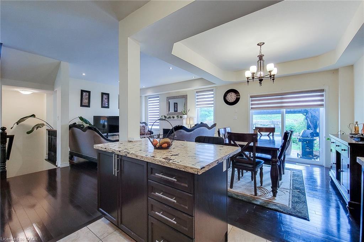
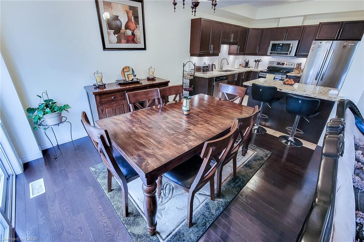
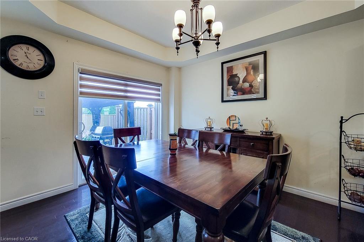
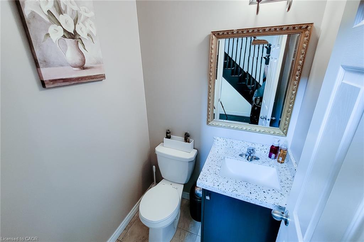
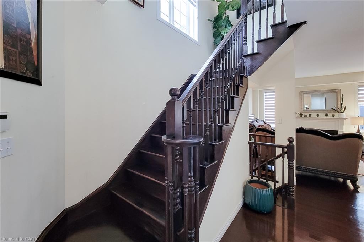
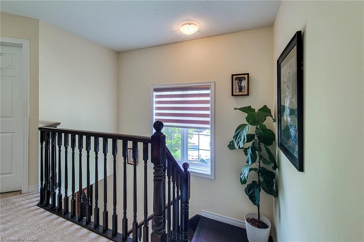
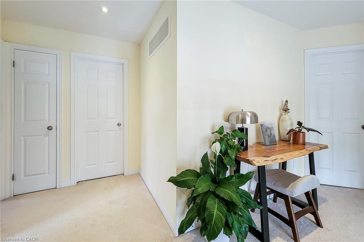
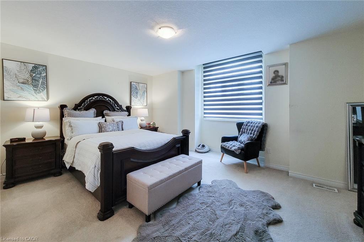
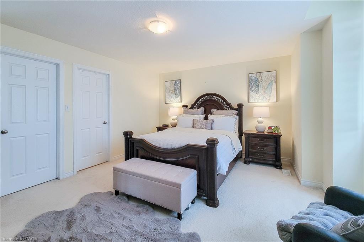
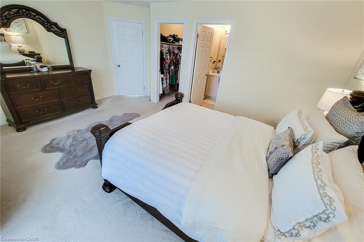
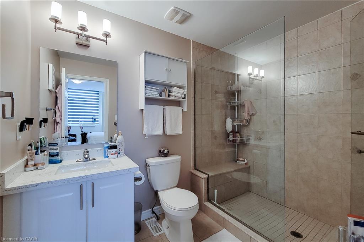
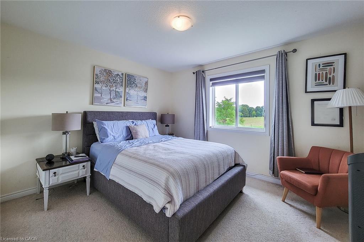
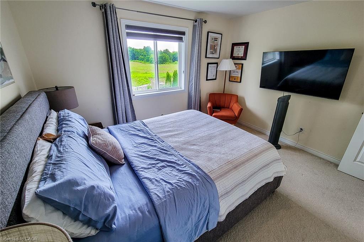
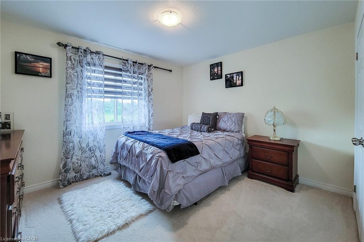
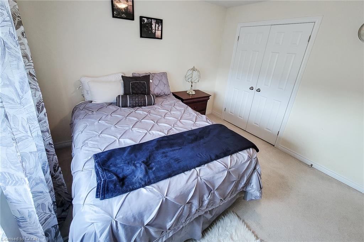
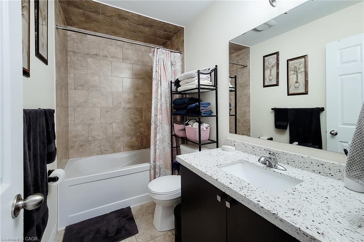
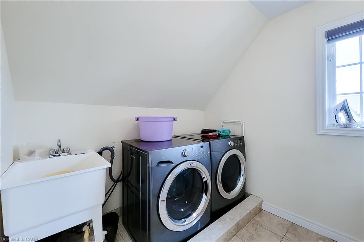
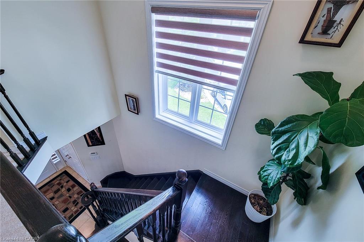
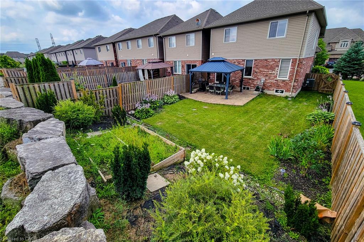
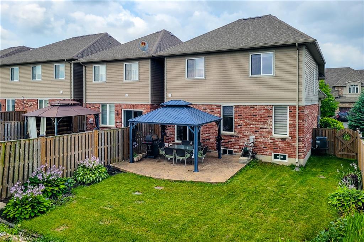
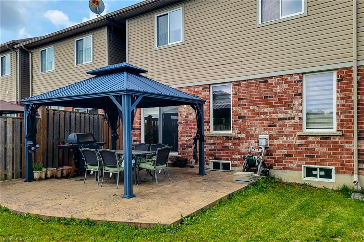
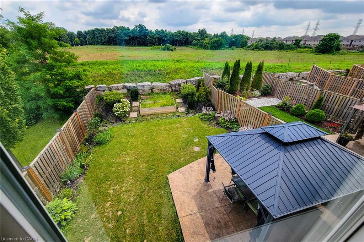
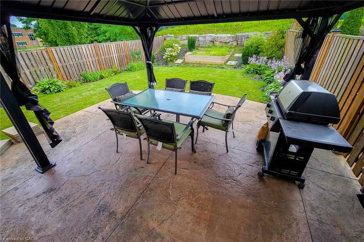
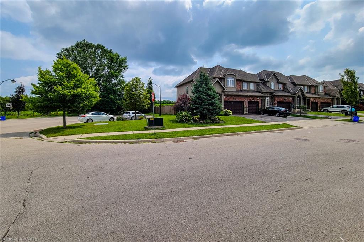
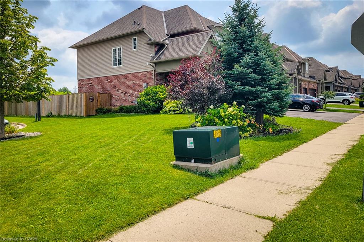
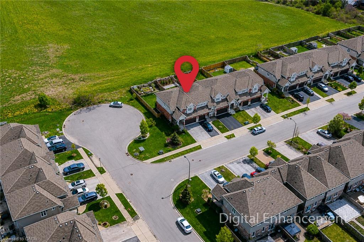
This meticulously maintained spacious End Unit Townhouse wouldn't last long in the market. Located in the sought after great family oriented neighborhood of Upper Paradise on Hamilton West Mountain offers a large Living Room features generous amount of natural light spills effortlessly into a dining room with a coffered ceiling. Kitchen is upgraded with great quality Granite Countertops with a convenient island. The Master Bedroom is truly luxurious, complete with a 3 Piece Ensuite, a Walk-In-Closet and Bay Window. The two spacious additional Bedrooms on the Second Floor with closets are onlooking the green fields on the back of the house through the big windows. Laundry on the Second Floor is the New Age Convenience. The well maintained backyard is fenced and upgraded with a patio offering privacy to enjoy sunshine with friends and family. Easy showings.
Details
| MLS # | 40850009 |
|---|---|
| Listing Type | For Sale |
| Style | Town House |
| Sub-Type | Resale |
| Status | Active |
| Days On Site | 97 |
| Listing Provided By | Homelife Professionals Realty Inc. | Saleem Khan |
Features
| Bed(s) | 3 |
|---|---|
| Bath(s) | 3 Total |
| SQ Feet | 1,690 |
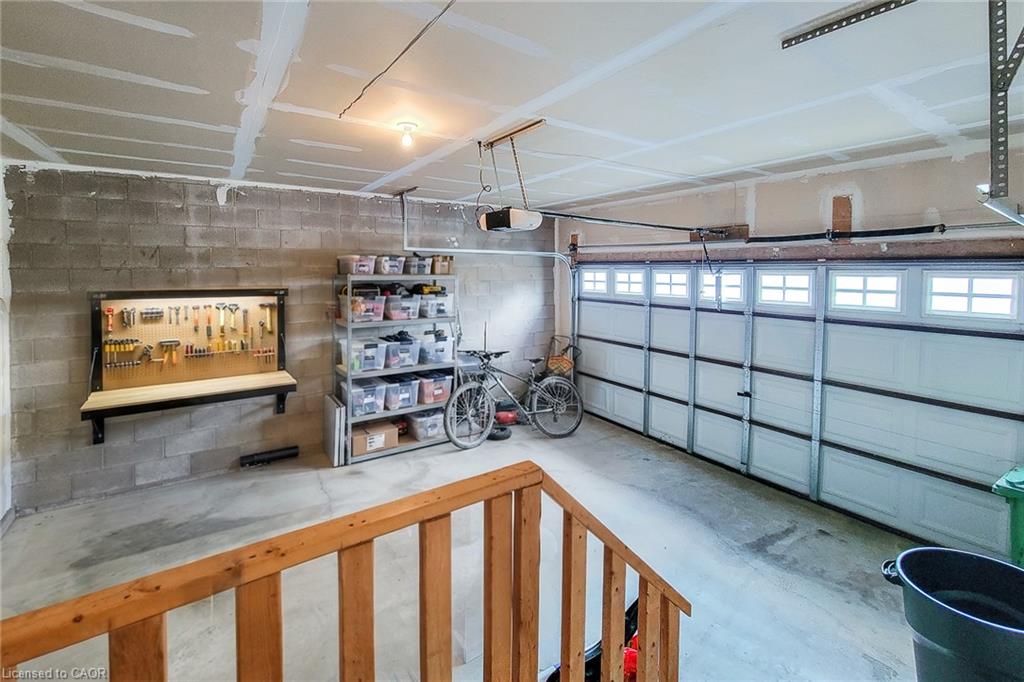
| Garage | 2 |
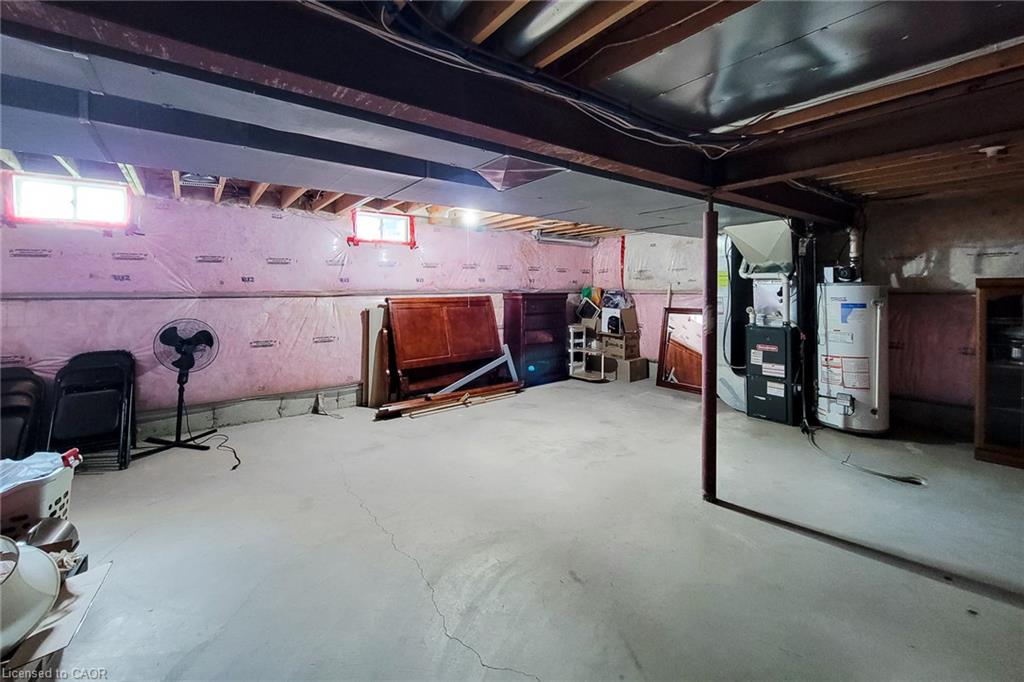
| Basement | Y |
| Story(s) | 2 |
| Zoning | RT20 |
| Acreage | 0.14 |
| Property View | Yes |
Interior
| Appliances | Dishwasher, Dryer, Refrigerator, Stove, Washer |
|---|---|
| Rooms Total | 10 |
| Interior Features | High Speed Internet, None |
| Cooling | Central Air |
| Cooling Yes / No | No |
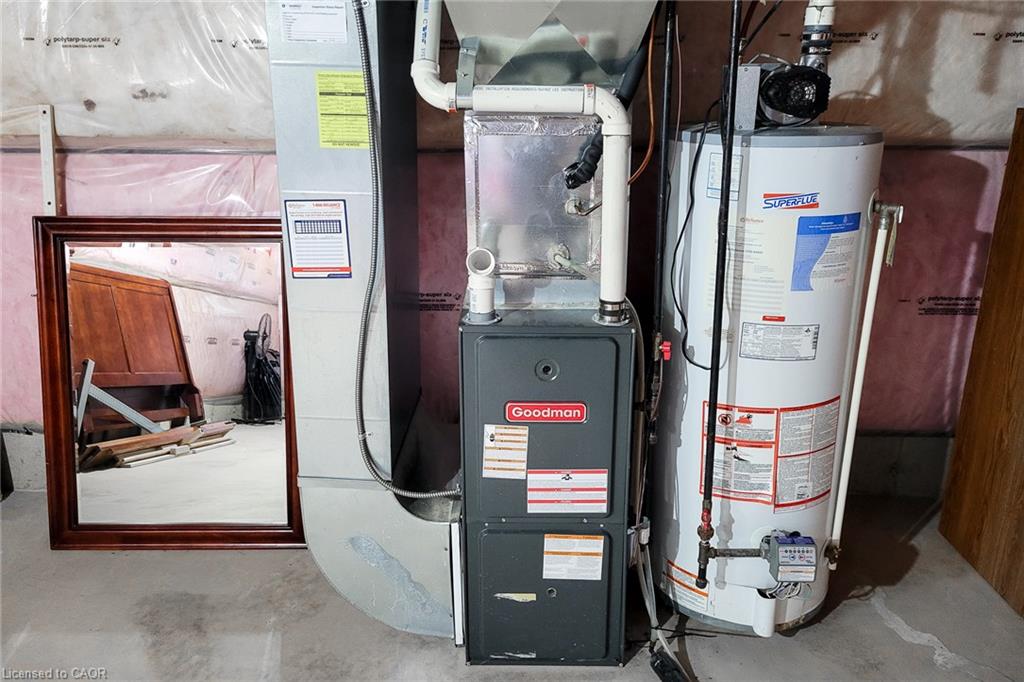
| Heating | Forced Air, Natural Gas |
| Heating Yes / No | Yes |
| Fireplaces Total | 1 |
| Fireplace Features | Living Room, Gas |
| Laundry Features | Upper Level |
Exterior
| Exterior Features | Landscaped |
|---|---|
| Lot Features | Urban, Airport, Business Centre, Greenbelt, Highway Access, Hospital, Open Spaces, Park, Public Transit, Schools |
| Construction Materials | Brick Veneer, Vinyl Siding |
| Roof | Asphalt Shing |
| Fencing | Full |
| Foundation Details | Poured Concrete |
| Patio And Porch Features | Patio |
| Security Features | Heat Detector, Smoke Detector(s) |
Parking
| Garage Spaces | 2 |
|---|---|
| Parking Features | Attached Garage, Asphalt, Inside Entry |
| Open Parking Yes / No | Yes |
| Attached Garage Yes / No | Yes |
Utilities
| Utilities | Cable Connected, Cell Service, Electricity Connected, Natural Gas Connected, Recycling Pickup, Phone Available, Underground Utilities |
|---|---|
| Sewer | Sewer (Municipal) |
Taxes
| Tax Annual Amount | 6306.8 |
|---|
Area Information
| Province | ON |
|---|---|
| County | Hamilton |
| City | Hamilton |
| Postal Code | L9B 0C8 |
| Area | 16 Hamilton Mountain |
| Subarea | 168 Carpenter |
| Community Name | 168 Carpenter |
| School District | Sir Allan Mcnab Public Secondary |
| Elementary School | Ra Riddell Public, St Therese Of |
| High School | Sir Allan Mcnab Public Secondary |
| Listing VS Median (in 168 Carpenter) | |
Price: $799,000 low | high Med: $799,000 sqft: 1,690 low | high Med: 1,690 $ / sqft: $473 low | high Med: $473 On site: 97 low | high Med: 97 | |
Request a showing
Request a showing
Contact
Learn More About This Property

| Province | ON |
|---|---|
| County | Hamilton |
| City | Hamilton |
| Postal Code | L9B 0C8 |
| Area | 16 Hamilton Mountain |
| Subarea | 168 Carpenter |
| Community Name | 168 Carpenter |
| School District | Sir Allan Mcnab Public Secondary |
| Elementary School | Ra Riddell Public, St Therese Of |
| High School | Sir Allan Mcnab Public Secondary |
| Listing VS Median (in 168 Carpenter) | |
Price: $799,000 low | high Med: $799,000 sqft: 1,690 low | high Med: 1,690 $ / sqft: $473 low | high Med: $473 On site: 97 low | high Med: 97 | |