New Listing
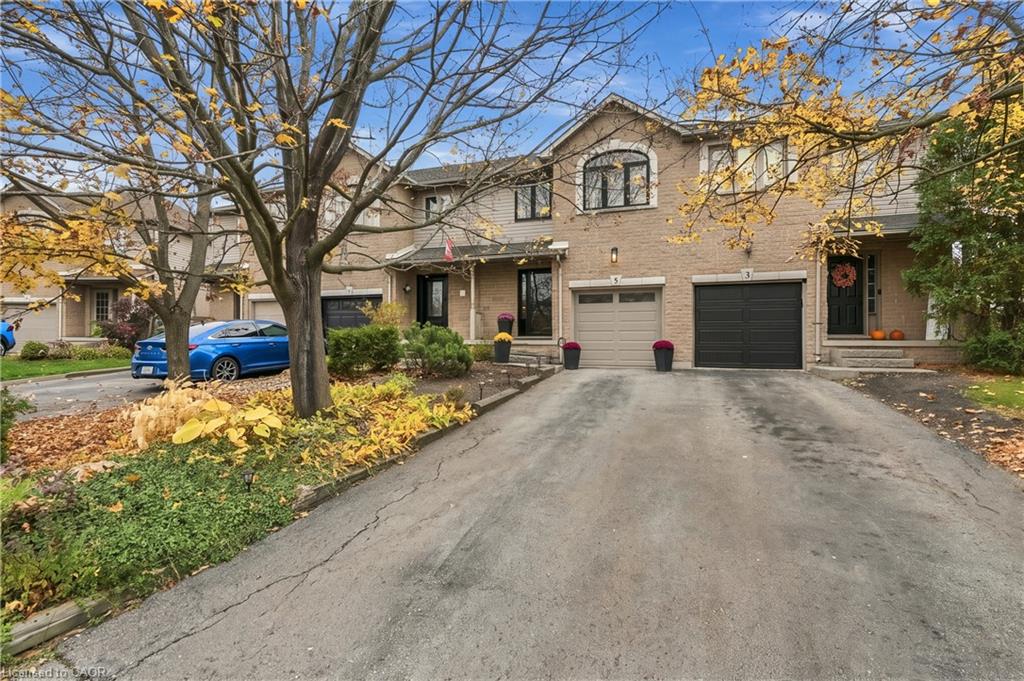
5 Sunters Court,Ancaster, ON L9G 4Y8
Ancaster, ON L9G 4Y8

Description
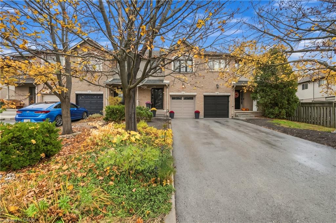
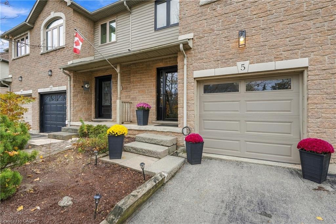
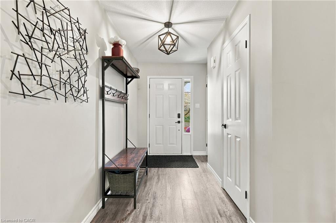
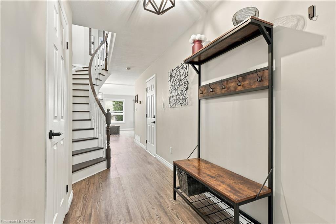
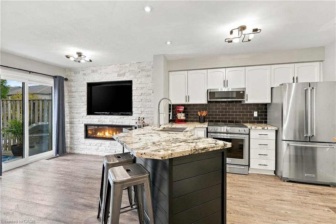
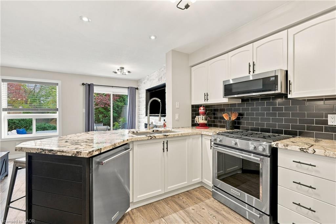
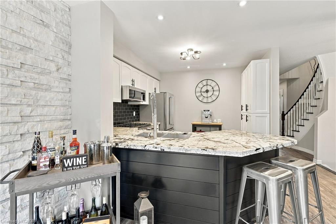
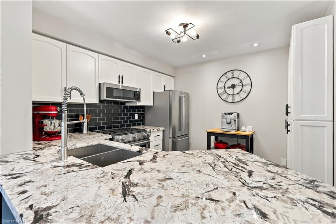
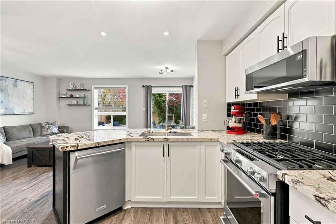
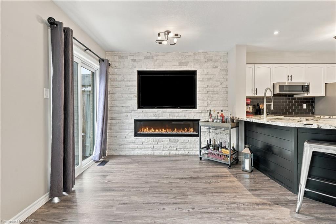
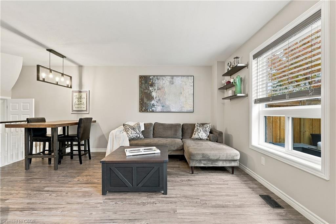
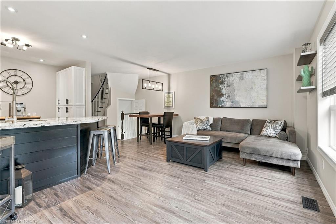
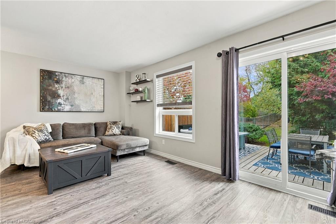
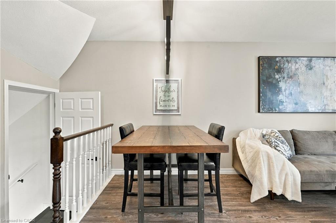
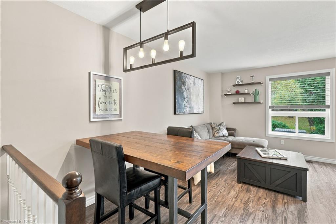
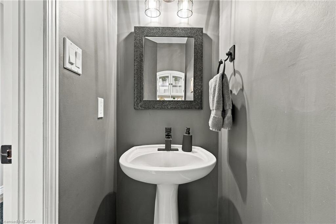
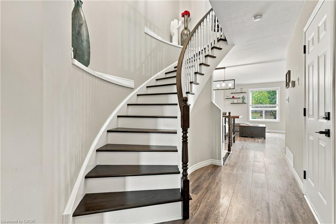
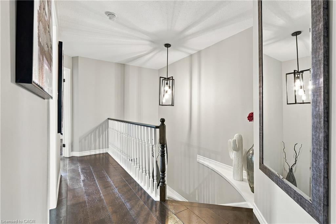
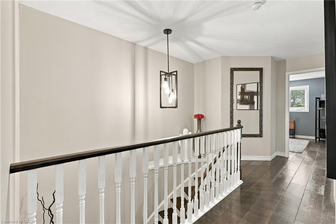
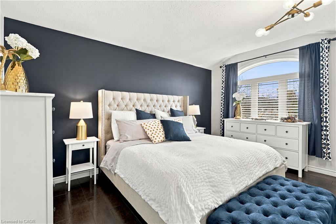
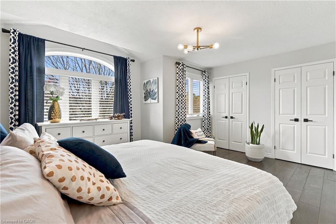
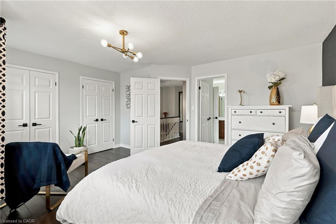
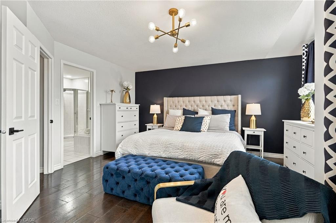
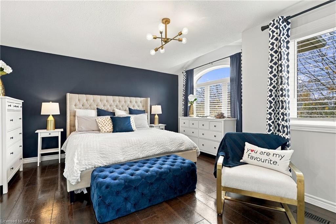
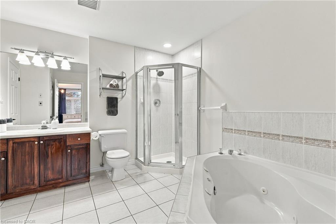
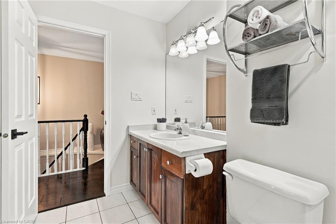
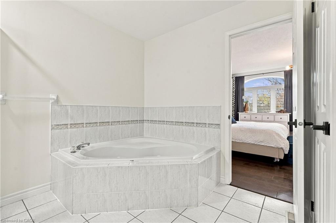
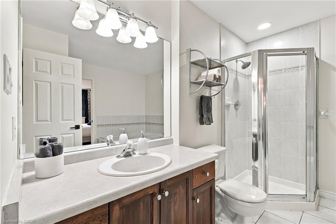
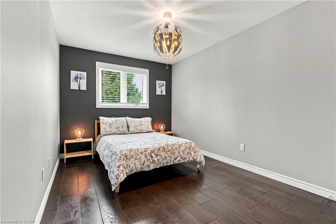
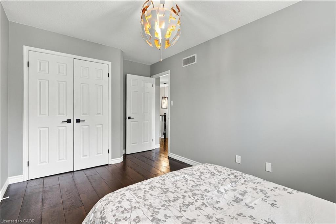
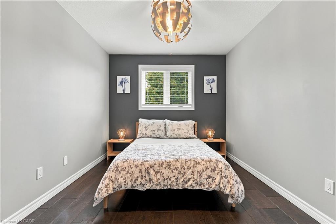
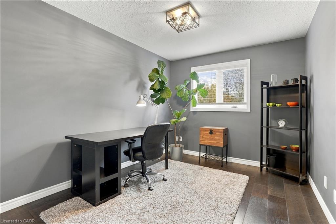
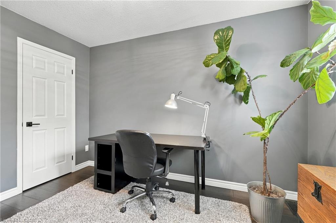
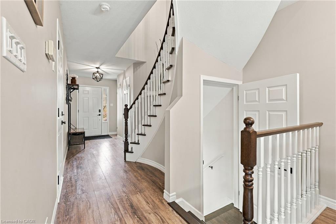
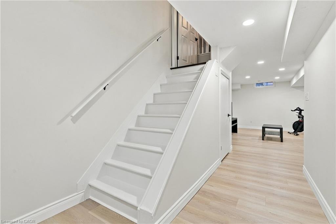
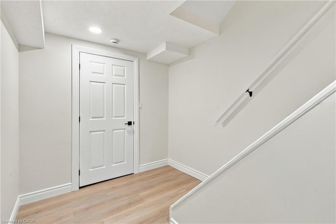
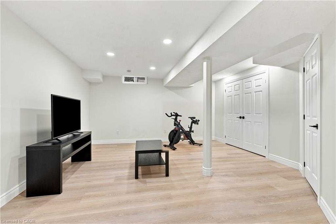
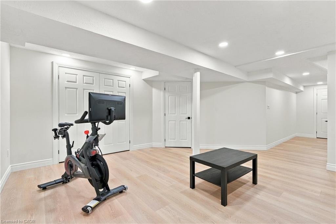
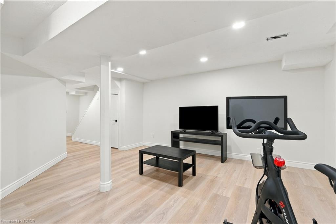
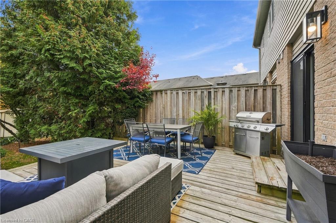
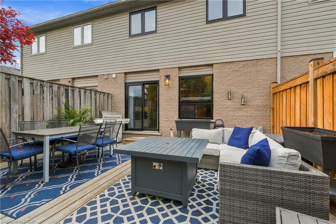
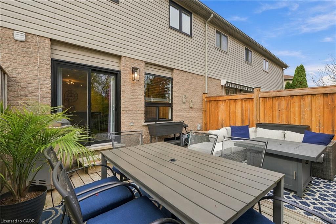
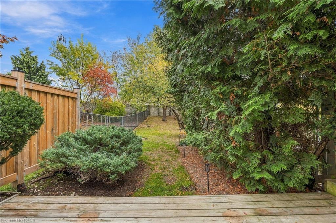
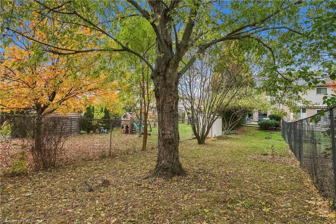
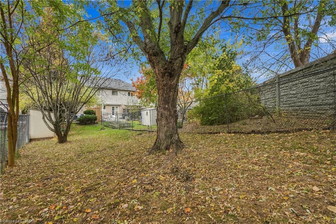
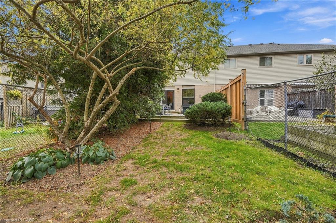
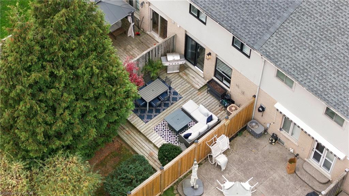
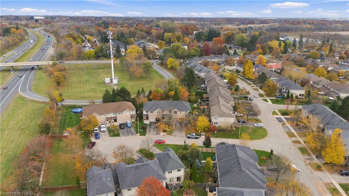
Welcome to 5 Sunters Court, a beautifully updated, fully freehold 3-bedroom, 1.5-bathroom townhome tucked away on a quiet court in one of Ancaster's desirable neighbourhoods. Offering the perfect combination of modern updates, functional living space, and a fantastic location, this turnkey home is sure to impress! The bright and inviting open-concept main floor features all-new flooring, a stunning linear electric fireplace with stone feature wall, and a spacious layout ideal for everyday living and entertaining. The kitchen offers stainless steel appliances and flows seamlessly into the main living areas. Step outside to your fully fenced, extra-deep backyard complete with a large deck, providing plenty of room for outdoor entertaining, relaxing, and enjoying the warmer months. Upstairs, you'll find three generously sized bedrooms, including a spacious primary retreat with large double closets and ensuite privilege to the oversized 4-piece bathroom. The fully renovated basement (2026) adds valuable additional living space, perfect for a family room, recreation area, or home office. Numerous updates provide peace of mind, including all-new windows (2020) and a new furnace (2022). Additional highlights include a single attached garage with convenient inside entry and driveway parking for three vehicles. Ideally situated in a sought-after Ancaster court location, close to shopping, schools, parks, restaurants, and everyday amenities, with quick access to Highway 403 and the QEW for commuters. With no condo fees, extensive updates, and a move-in-ready interior, this is an exceptional opportunity to enjoy freehold living in the heart of Ancaster!
Details
| MLS # | 40875981 |
|---|---|
| Listing Type | For Sale |
| Style | Town House |
| Sub-Type | Resale |
| Status | Active |
| Year | 1998 |
| Days On Site | 6 |
| Listing Provided By | RE/MAX Escarpment Golfi Realty Inc. | Rob Golfi |
Features
| Bed(s) | 3 |
|---|---|
| Bath(s) | 2 Total |
| SQ Feet | 1,466 |
| Garage | 1 |
| Basement | Y |
| Story(s) | 2 |
| Zoning | RM2-387 |
| Acreage | 0.08 |
| Golf Course | Yes |
Interior
| Appliances | Built-in Microwave, Dishwasher, Dryer, Refrigerator, Stove, Washer |
|---|---|
| Rooms Total | 12 |
| Interior Features | Auto Garage Door Remote(s) |
| Cooling | Central Air |
| Cooling Yes / No | No |
| Heating | Forced Air, Natural Gas |
| Heating Yes / No | Yes |
| Fireplaces Total | 1 |
| Fireplace Features | Electric |
| Window Features | Window Coverings |
| Laundry Features | In-Suite |
Exterior
| Lot Features | Urban, Rectangular, Ample Parking, Cul-De-Sac, Near Golf Course, Highway Access, Hospital, Industrial Park, Major Anchor, Major Highway, Park, Place of Worship |
|---|---|
| Construction Materials | Aluminum Siding, Brick, Metal/Steel Siding, Vinyl Siding |
| Roof | Asphalt Shing |
| Foundation Details | Poured Concrete |
Parking
| Garage Spaces | 1 |
|---|---|
| Parking Features | Attached Garage, Garage Door Opener, Asphalt, Inside Entry |
| Open Parking Yes / No | Yes |
| Attached Garage Yes / No | Yes |
Utilities
| Sewer | Sewer (Municipal) |
|---|
Taxes
| Tax Annual Amount | 4996 |
|---|
Area Information
| Province | ON |
|---|---|
| County | Hamilton |
| City | Ancaster |
| Postal Code | L9G 4Y8 |
| Area | 42 Ancaster |
| Subarea | 427 Maple Lane Annex |
| Community Name | 427 Maple Lane Annex |
| Listing VS Median (in 427 Maple Lane Annex) | |
Price: $699,900 low | high Med: $1,049,000 sqft: 1,466 low | high Med: 1,645 $ / sqft: $477 low | high Med: $666 On site: 6 low | high Med: 60.5 | |
Request a showing
Request a showing
Contact
Learn More About This Property

| Province | ON |
|---|---|
| County | Hamilton |
| City | Ancaster |
| Postal Code | L9G 4Y8 |
| Area | 42 Ancaster |
| Subarea | 427 Maple Lane Annex |
| Community Name | 427 Maple Lane Annex |
| Listing VS Median (in 427 Maple Lane Annex) | |
Price: $699,900 low | high Med: $1,049,000 sqft: 1,466 low | high Med: 1,645 $ / sqft: $477 low | high Med: $666 On site: 6 low | high Med: 60.5 | |