50 Far Niente Street,Richmond Hill, ON L4B 4G8
Richmond Hill, ON L4B 4G8

Description
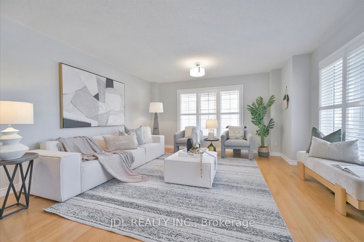
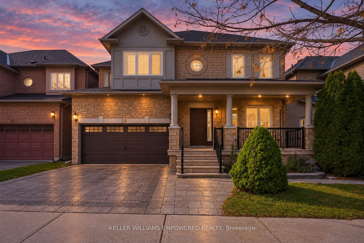
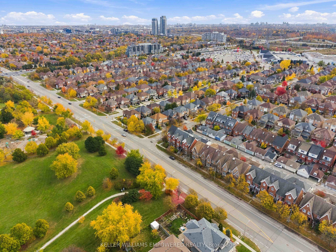
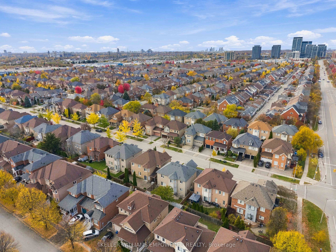
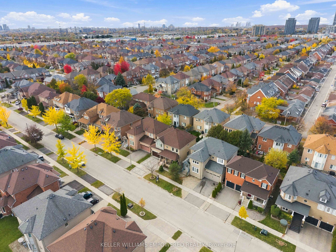
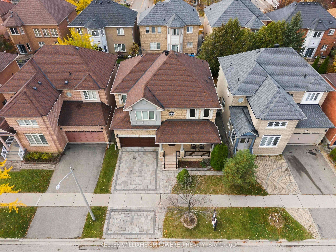
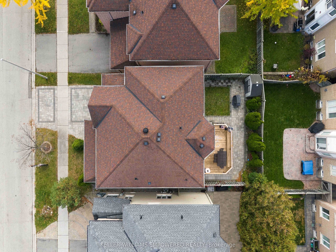
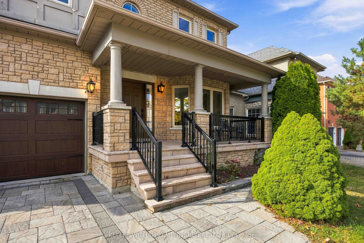
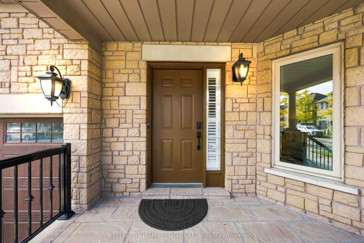
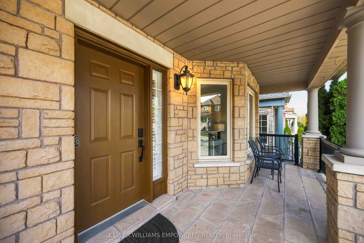
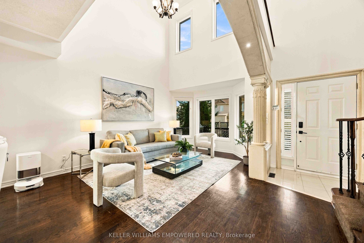
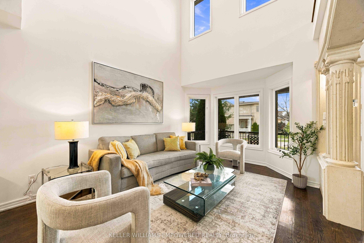
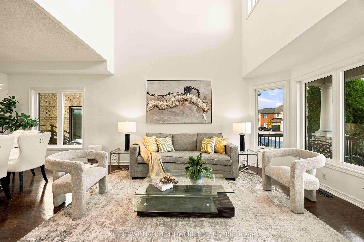
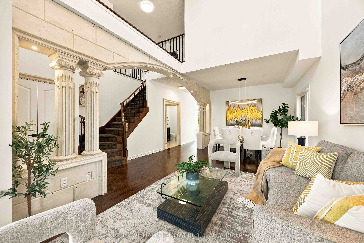
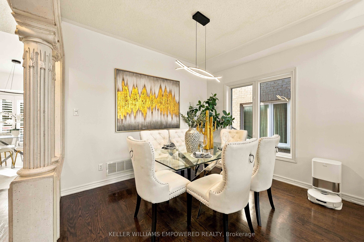
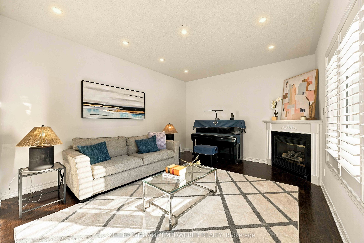
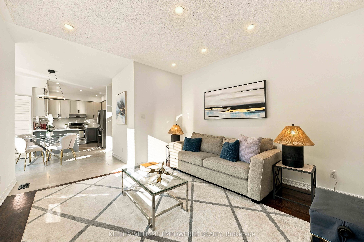
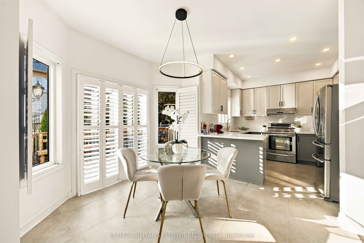
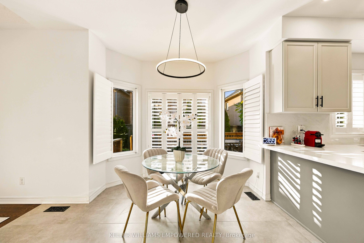
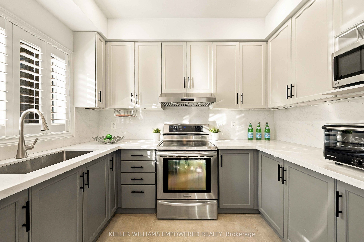
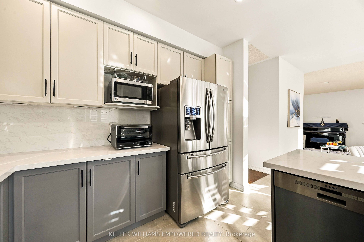
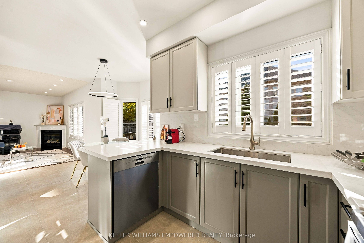
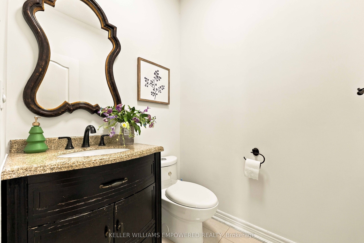
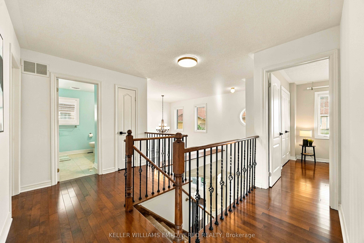
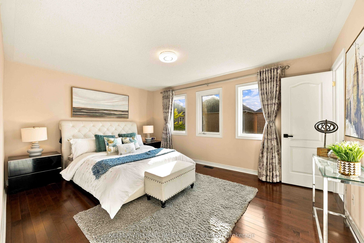
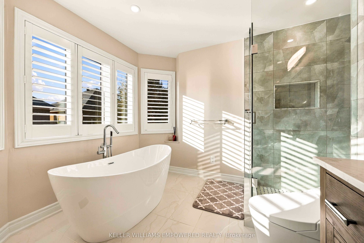
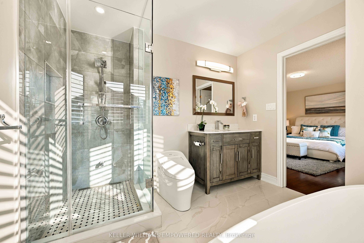
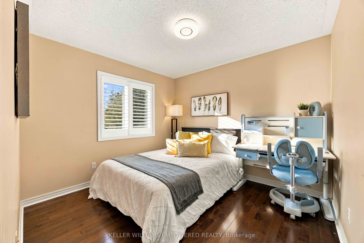
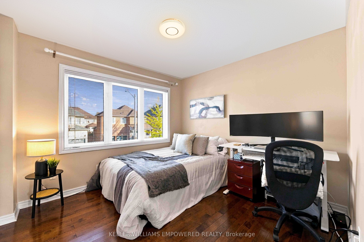
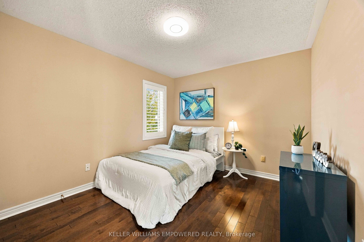
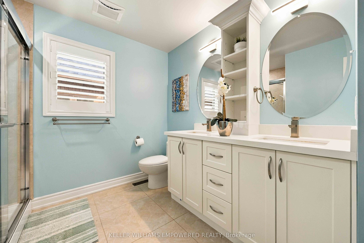
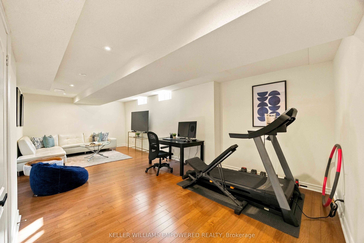
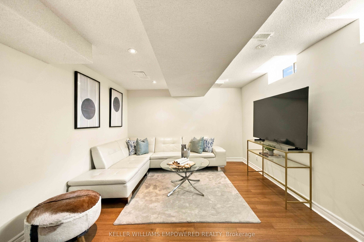
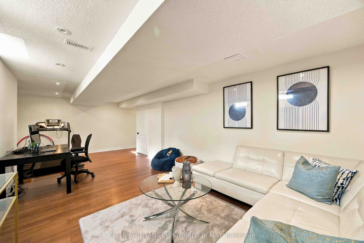
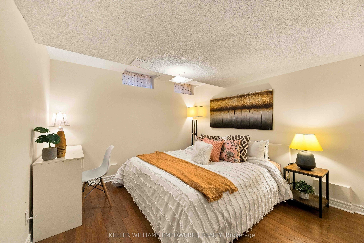
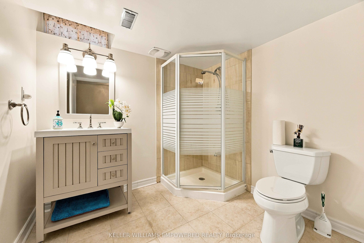
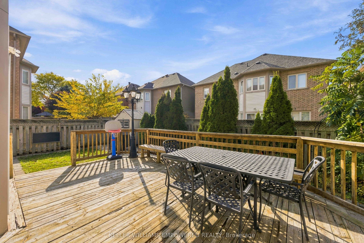
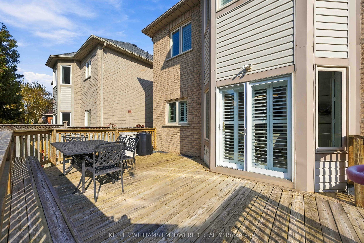
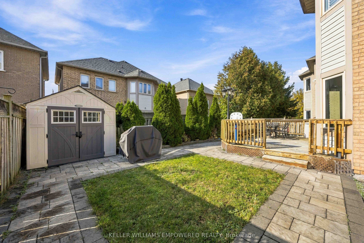
A fantastic opportunity in the sought-after Langstaff community, ideally located near one of Richmond Hill's highest-ranked schools: St. John Paul II, Our Lady Help for Pace Program, St. Robert High School, and Langstaff Public School, a future IB School Candidate. This well-maintained home features 9 ft ceiling on main floor, spacious interiors and convenient access to Hwy 7, Hwy 407, Hwy 404, Langstaff GO, Richmond Hill Centre, VIVA, and YRT. A large front porch and upgraded interlock driveway create welcoming curb appeal. The open-to-above living and dining area features impressive 18-foot ceilings and large windows that fill the space with natural light, creating an elegant and open feel. The layout is ideal for entertaining, while the family room with a fireplace offers a cozy retreat. The spacious kitchen features updated countertops and backsplash (2025), along with ample cabinetry and workspace. Upstairs, four bedrooms and two newly renovated bathrooms provide comfort and functionality. The modern finished basement offers well-appointed additional living space, featuring a living area, stylish bedroom, full bathroom, and spacious laundry area. Outside, the large deck is perfect for summer dining and relaxation. Recent updates include fresh paint (2026), dining area tiles, dishwasher and dryer (2025), most light fixtures within the past two years, and garage door, driveway interlock, and backyard interlock (2018). Enjoy a park, playground, and sports facilities just a short walk away. Groceries, cafés, restaurants, SilverCity, Hillcrest Mall, community centres, libraries, and Mackenzie Health Hospital are all nearby. With thoughtful upgrades, generous living spaces, and excellent connectivity, this Langstaff home is ready to impress. Come see all it has to offer!
Details
| MLS # | N14149202 |
|---|---|
| Listing Type | For Sale |
| Style | House |
| Sub-Type | Resale |
| Status | New |
| Year | 0 |
| Days On Site | 7 |
| Listing Provided By | KELLER WILLIAMS EMPOWERED REALTY | N14149202 416700 |
Features
| Bed(s) | 5 |
|---|---|
| Bath(s) | 4 |
| Garage | 2 |
| Basement | Y |
| Story(s) | 2 |
| Acreage | 0.08 |
Interior
| Interior Features | Other |
|---|---|
| Heating Yes / No | Yes |
| Cooling Yes / No | Yes |
| Cooling | Central Air |
| Heat Source | Gas |
| Fireplace Yes / No | Yes |
| Rooms Total | 10 |
Exterior
| Roof | Asphalt Shingle |
|---|---|
| Foundation Details | Concrete |
| Construction Materials | Brick, Stone |
Parking
| Attached Garage Yes / No | Yes |
|---|---|
| Garage Yes / No | Yes |
| Parking Features | Private |
Utilities
| Sewer | Sewer |
|---|
Taxes
| Tax Annual Amount | 7912.68 |
|---|---|
| Tax Legal Description | LOT 156, PLAN 65M3211, RICHMOND HILL. S/T RT UNTIL LATER OF 5 YRS FROM 98/04/21 OR PL 65M3211 HAS BEEN ASSUMED BY TOWN OF RICHMOND HILL AS IN LT1263337 |
| Tax Year | 2026 |
Area Information
| Province | ON |
|---|---|
| County | York |
| City | Richmond Hill |
| Postal Code | L4B 4G8 |
| Area | Langstaff |
| Listing VS Median (in L4B 4G8) | |
Price: $1,499,000 low | high Med: $0 On site: 7 low | high Med: | |
Request a showing
Request a showing
Contact
Learn More About This Property

| Province | ON |
|---|---|
| County | York |
| City | Richmond Hill |
| Postal Code | L4B 4G8 |
| Area | Langstaff |
| Listing VS Median (in L4B 4G8) | |
Price: $1,499,000 low | high Med: $0 On site: 7 low | high Med: | |