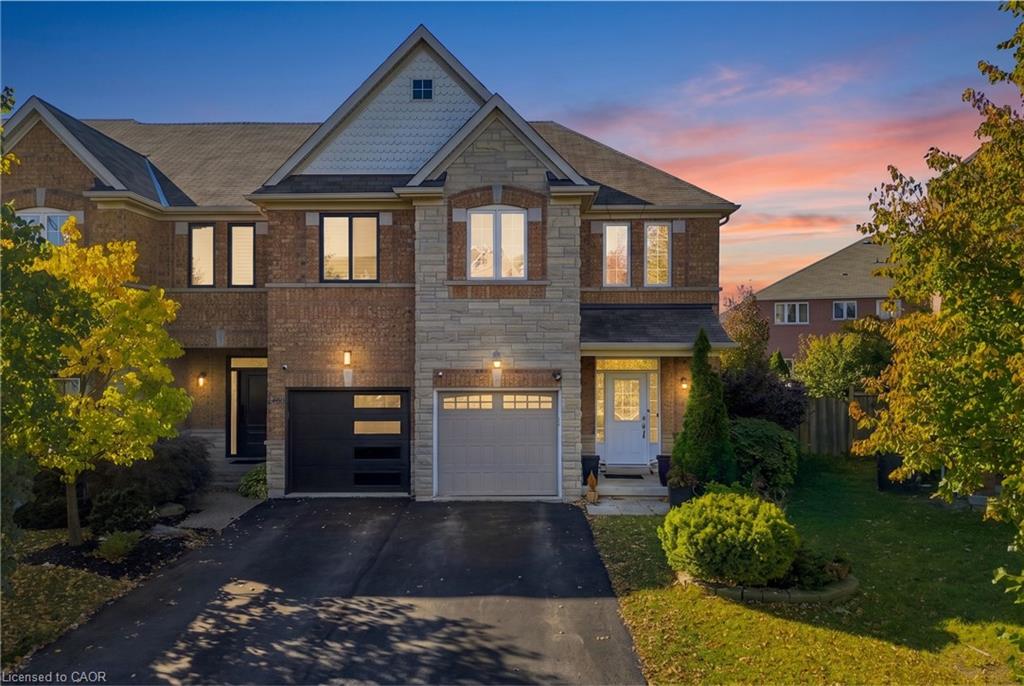
5122 Angel Stone Drive,Mississauga, ON L5M 0L4
Mississauga, ON L5M 0L4
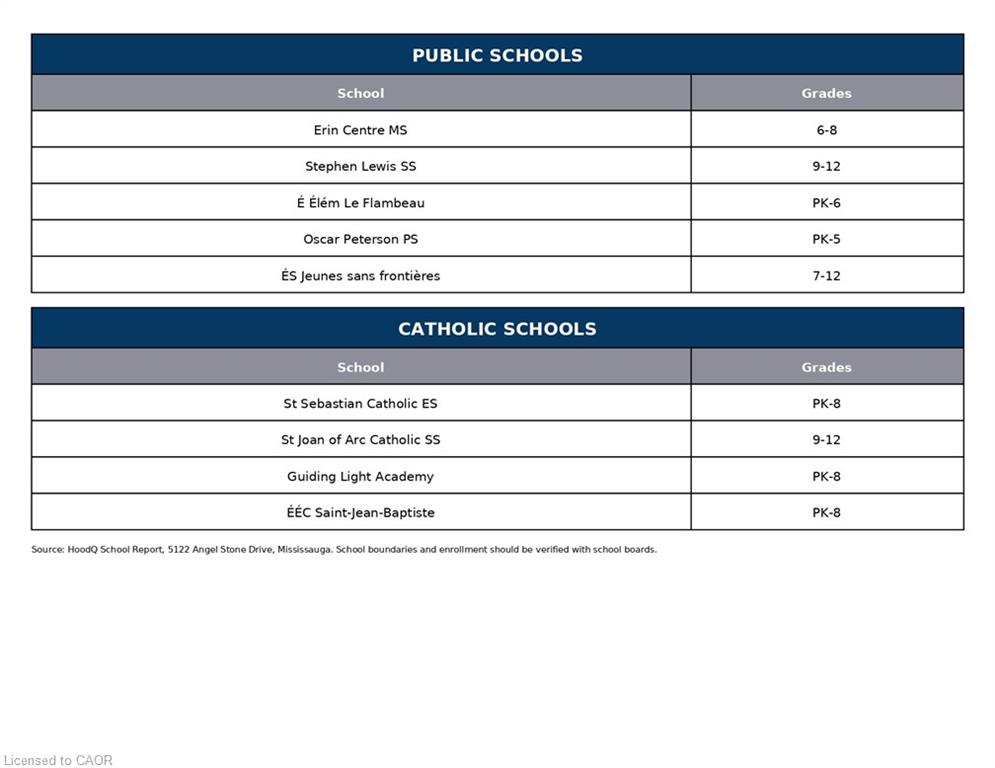

Description
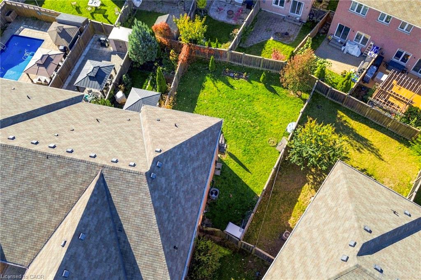
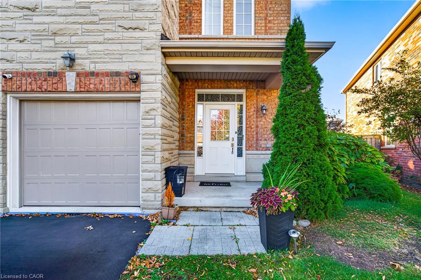
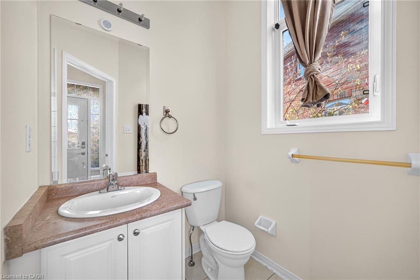
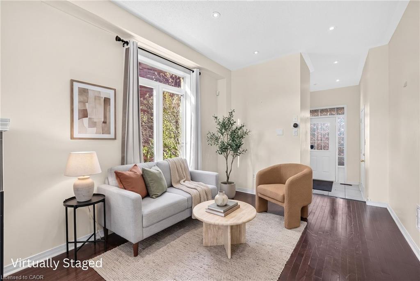
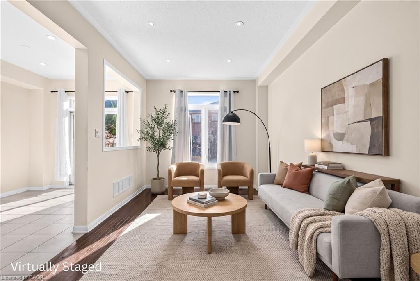
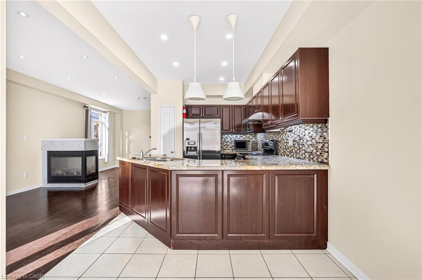
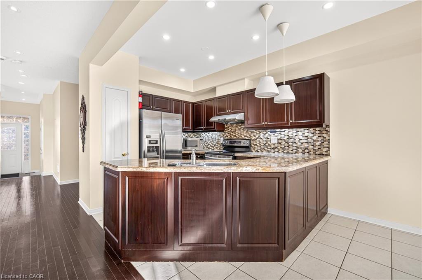
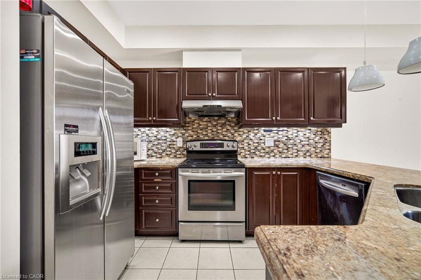
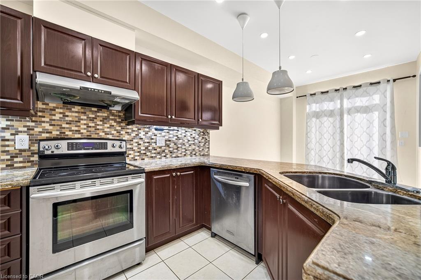
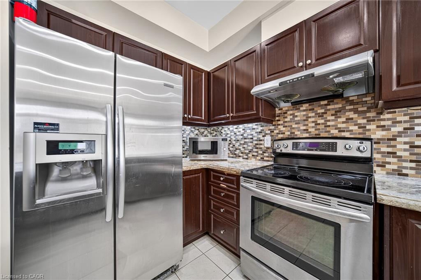
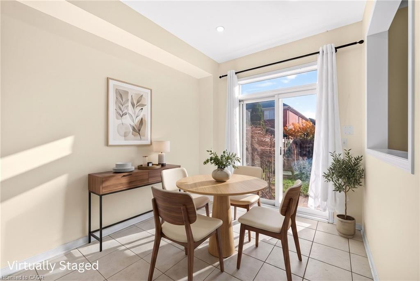
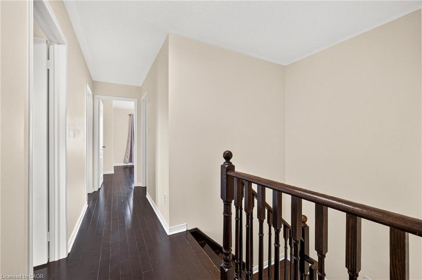
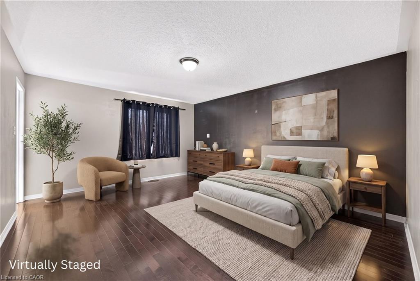
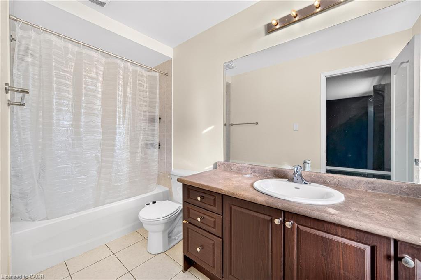
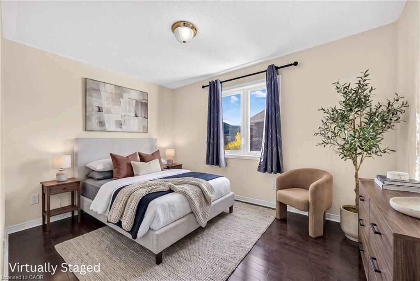
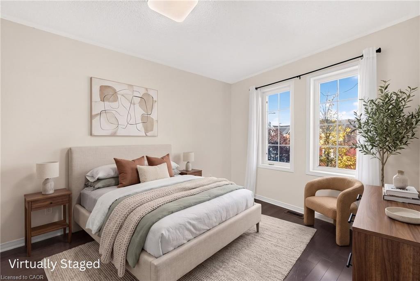
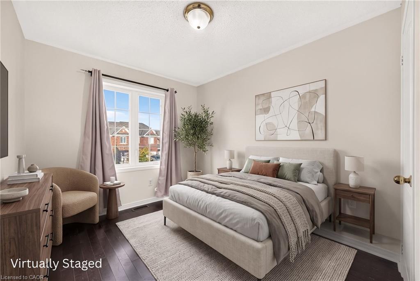
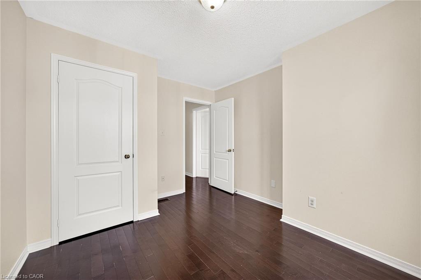
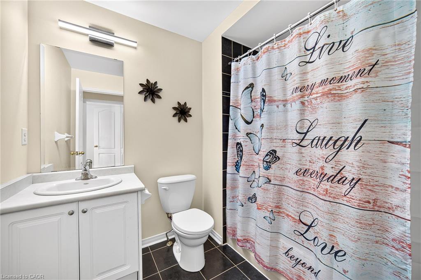
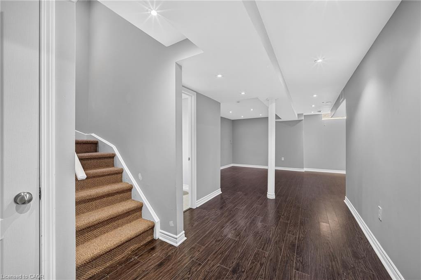
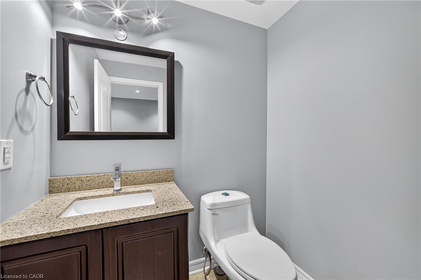
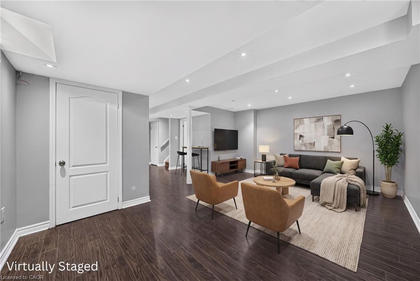
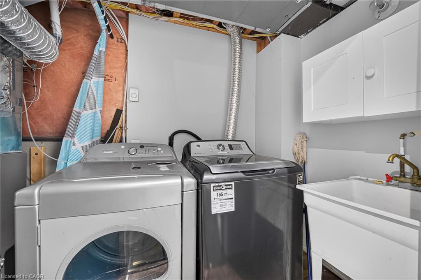
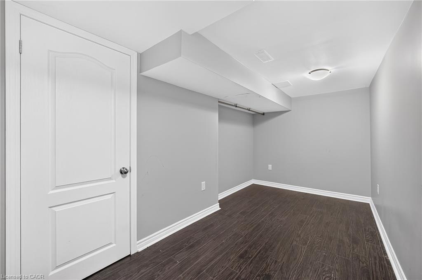
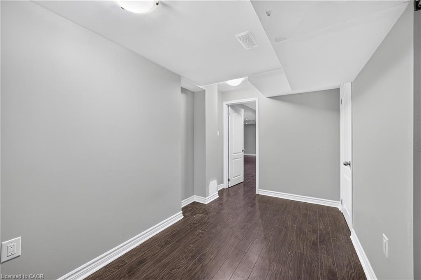
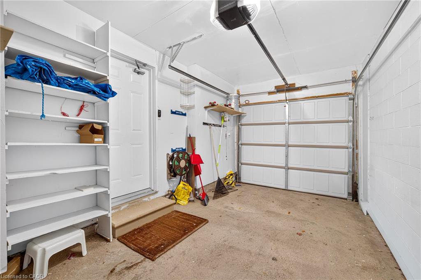
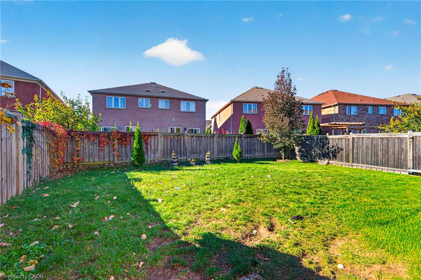
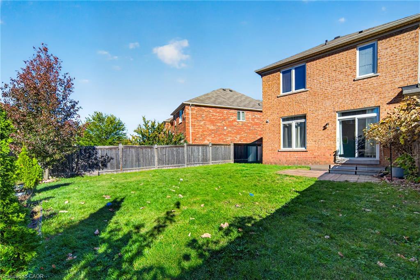
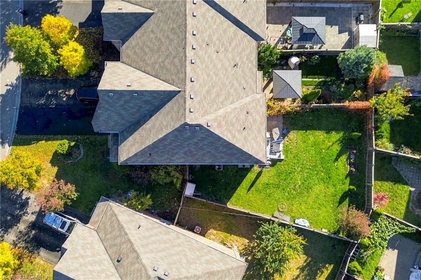
WELCOME TO 5122 ANGEL STONE DRIVE IN MISSISSAUGA! Discover this beautiful 4-bedroom, 4-bath (2 Full & 2 Half) freehold townhouse offering spacious interiors, functional living spaces and exceptional outdoor enjoyment! Impressive brick and stone exterior, landscaped front yard, covered entrance and attached garage create inviting curb appeal. Step inside to a bright, open-concept layout featuring rich hardwood flooring, pot lights, large windows and generous living areas. The inviting family room features a cozy fireplace, while the stylish kitchen showcases granite countertops, rich wood cabinetry, mosaic backsplash, stainless steel appliances and a convenient breakfast bar. The sun-filled breakfast area offers direct access to the backyard. Upstairs, discover 4 spacious bedrooms, including a comfortable primary retreat with walk-in closet. The beautifully finished basement provides an expansive recreation area, ideal for family gatherings, entertainment or a home gym, complemented by a convenient powder room and separate laundry area with utility sink. Step outside to an IMPRESSIVE FULLY FENCED BACKYARD featuring a spacious green lawn, mature landscaping and patio area, offering plenty of room for outdoor activities, entertaining or relaxation. A wonderful combination of space, comfort and functionality, perfect for enjoying family living in Mississauga! **Some photos are virtually staged**
Details
| MLS # | 40874016 |
|---|---|
| Listing Type | For Sale |
| Style | Town House |
| Sub-Type | Resale |
| Status | Active |
| Year | 2009 |
| Days On Site | 7 |
| Listing Provided By | RE/MAX Aboutowne Realty Corp. | Rayo Irani |
Features
| Bed(s) | 5 |
|---|---|
| Bath(s) | 4 Total |
| SQ Feet | 1,794 |
| Garage | 1 |
| Basement | Y |
| Story(s) | 2 |
| Zoning | A |
| Acreage | 0.05 |
Interior
| Appliances | Water Heater, Dishwasher, Dryer, Microwave, Range Hood, Refrigerator, Stove, Washer |
|---|---|
| Rooms Total | 14 |
| Interior Features | High Speed Internet |
| Cooling | Central Air |
| Cooling Yes / No | No |
| Heating | Forced Air, Natural Gas |
| Heating Yes / No | Yes |
| Fireplaces Total | 1 |
| Fireplace Features | Gas |
| Window Features | Window Coverings |
| Laundry Features | In-Suite |
Exterior
| Lot Features | Urban, Pie Shaped Lot, Highway Access, Hospital, Library, Park, Place of Worship, Playground Nearby, Public Transit, Quiet Area, Rec./Community Centre, School Bus Route, Schools, Shopping Nearby |
|---|---|
| Construction Materials | Brick, Stone |
| Roof | Asphalt Shing |
| Foundation Details | Concrete Perimeter |
| Security Features | Smoke Detector, Carbon Monoxide Detector(s), Smoke Detector(s) |
Parking
| Garage Spaces | 1 |
|---|---|
| Parking Features | Attached Garage, Garage Door Opener |
| Open Parking Yes / No | Yes |
| Attached Garage Yes / No | Yes |
Utilities
| Utilities | At Lot Line-Gas, At Lot Line-Hydro, Cable Connected, Electricity Connected, Natural Gas Connected, Phone Available |
|---|---|
| Sewer | Sewer (Municipal) |
Taxes
| Tax Annual Amount | 6500 |
|---|
Area Information
| Province | ON |
|---|---|
| County | Peel |
| City | Mississauga |
| Postal Code | L5M 0L4 |
| Area | MS Mississauga |
| Subarea | 0020 Churchill Meadows |
| Community Name | 0020 Churchill Meadows |
| Listing VS Median (in 0020 Churchill Meadows) | |
Price: $850,000 low | high Med: $919,000 sqft: 1,794 low | high Med: 1,781 $ / sqft: $474 low | high Med: $516 On site: 7 low | high Med: 21.5 | |
Request a showing
Request a showing
Contact
Learn More About This Property

| Province | ON |
|---|---|
| County | Peel |
| City | Mississauga |
| Postal Code | L5M 0L4 |
| Area | MS Mississauga |
| Subarea | 0020 Churchill Meadows |
| Community Name | 0020 Churchill Meadows |
| Listing VS Median (in 0020 Churchill Meadows) | |
Price: $850,000 low | high Med: $919,000 sqft: 1,794 low | high Med: 1,781 $ / sqft: $474 low | high Med: $516 On site: 7 low | high Med: 21.5 | |